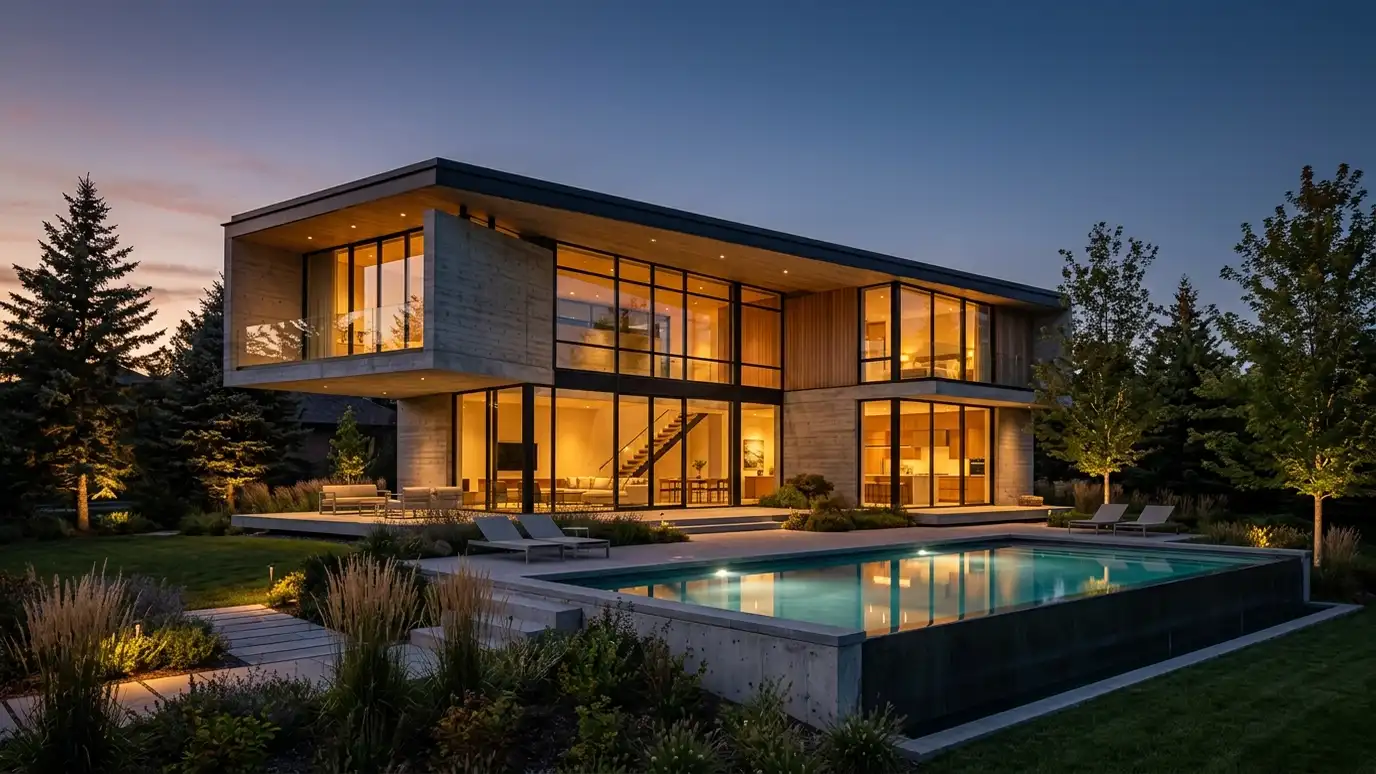
Realistic 3D images and walkthroughs that let you see your project before it is built.
Plans are hard for most people to read, and surprises in construction are expensive. 3D rendering turns drawings into pictures of what the building will look like inside and out, with real materials, light and furniture. It helps you make decisions, helps neighbors and review boards understand a project and helps lenders and partners share your vision. Owners and builders in Nashville ask us for renderings and walkthroughs.
We build a 3D model from the design and set up views that matter: the street view, the entry, key rooms and outdoor spaces. We apply materials, colors and lighting to create realistic images and, when helpful, short walkthroughs or panoramas. We review images with you, adjust choices and deliver files you can use for decisions, approvals and marketing. Tell us what the renderings are for, such as choosing finishes, meeting with neighbors, applying for a loan or marketing a project. The audience changes the best views, the level of realism and the amount of landscape and people needed, and a clear purpose helps us deliver images that do their job. If you already have favorite materials or furniture, send photos or product names. Rendering real selections shows how they will look together in the light of the building, and it helps you decide before anything is ordered. Finally, consider asking for both day and evening views of the exterior. Many buildings look quite different with lights on, and seeing both helps you judge the landscape, the glazing and the character of the building around the clock.
Renderings show how siding, stone, floors and daylight really look together.
Comparing options in 3D is easier than comparing flat drawings.
Clear images help neighbors, boards and partners understand a project.
Interior, exterior, day and evening views show the project in different conditions.
3D model built.
Important angles chosen.
Realistic finishes applied.
You respond and adjust.
High-quality views delivered.
A moving look inside.
Every topic has its own page with what to expect and how we approach it.
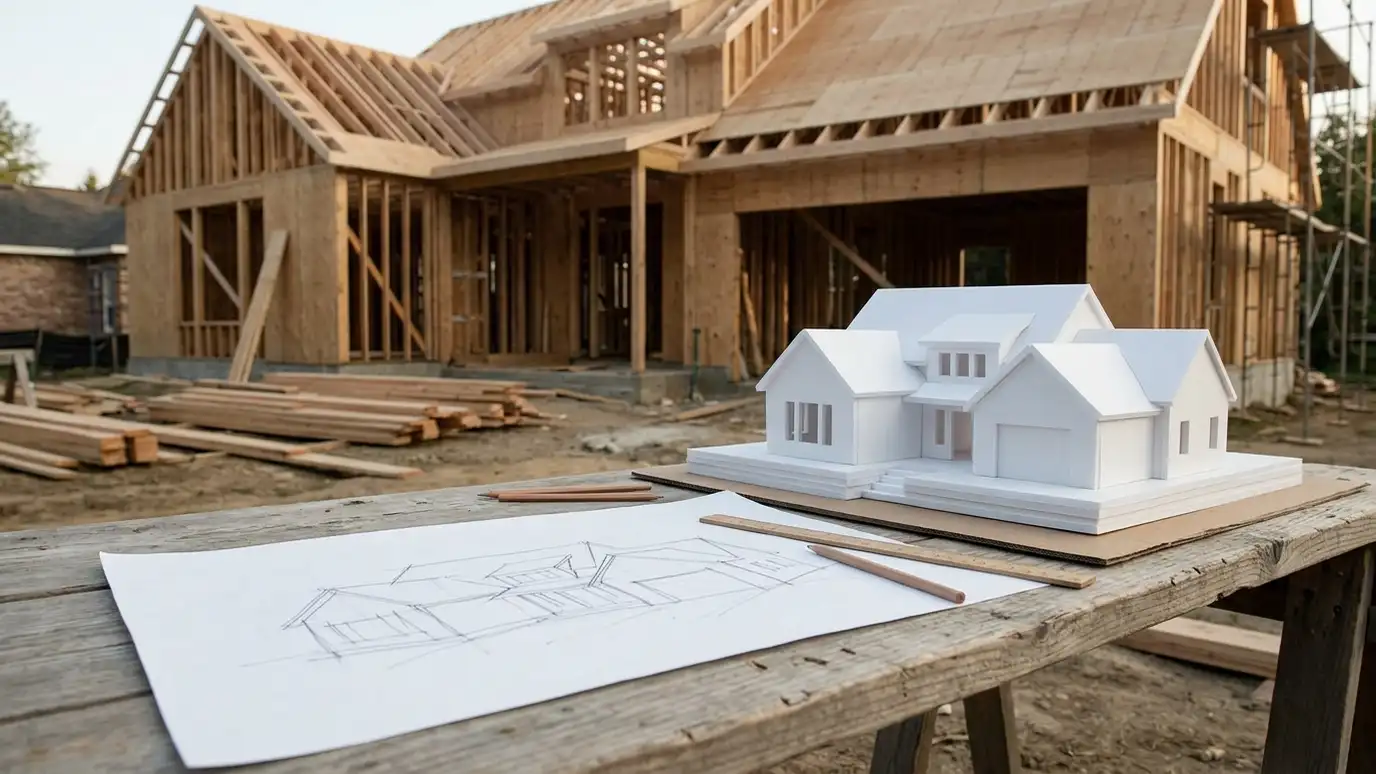 Comparison guideProject PhasesThe usual stages of an architecture project from first conversation through construction, with what happens and what you…Learn more
 ResourceUrban Land InstituteA global network of real estate and land use professionals founded in 1936, with local councils and research.Learn more ResourceNashville Planning DepartmentMetro Nashville and Davidson County planning staff who handle community planning, zoning, rezoning, subdivision and historic zoning.Learn more
Pick the project and options to see a typical sequence from design to permits to bidding and construction.
You tell us what you want to build or fix, and we set a visit that fits your day.
We look at the property or building, take measurements, talk through goals and note anything that affects design, such as slopes, structure and rules.
We sketch plans and options, you choose a direction and receive a plain written scope before detailed design begins.
We refine the design, coordinate engineers and prepare drawings and notes that builders can price and reviewers can approve.
We submit for permits, answer comments and help you compare builder proposals.
We answer questions during construction, review products, visit the site and walk through the finished work with you.
We render projects we design. For other designs, ask us about the scope.
Very realistic, though final materials and colors should be checked against samples.
Yes. We deliver images for your use.
We agree on the number of views in your scope.
Yes, when you want them.
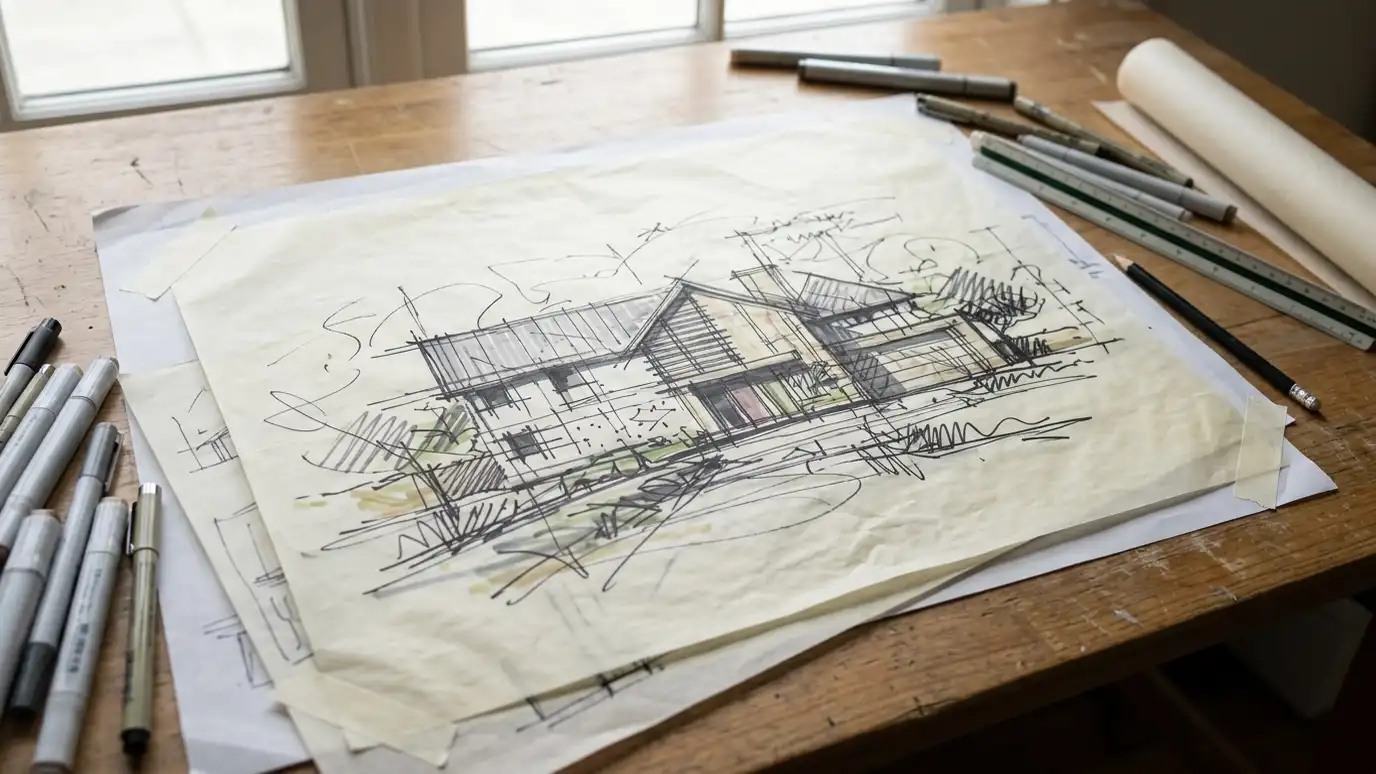 Concept and Schematic DesignThe first design phase: big ideas, sketches and plans that show what your project could look and feel…Explore
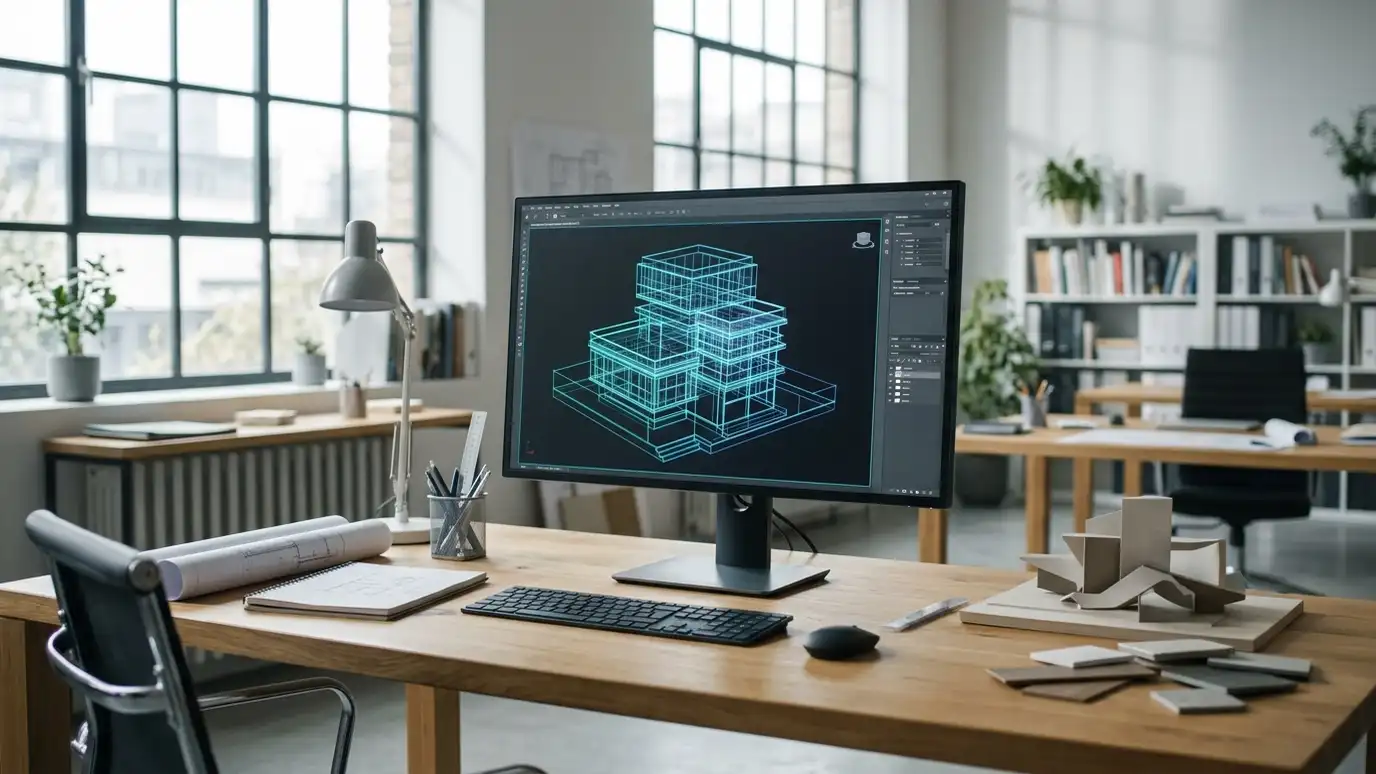 Building Information Modeling (BIM)Intelligent 3D models that combine architecture, structure and systems so conflicts are found before construction.Explore
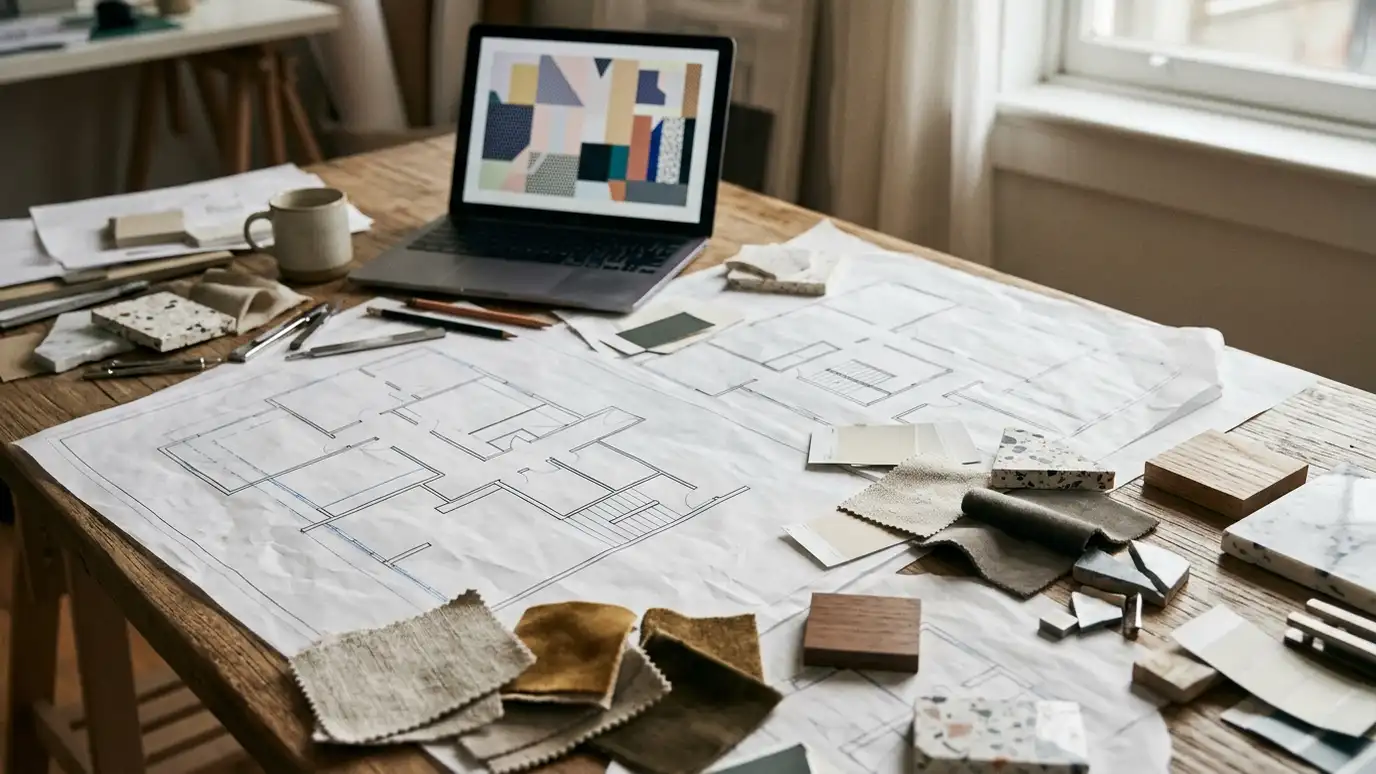 Design ConsultationPaid design guidance by the hour or the day for owners who need professional advice on a plan…Explore
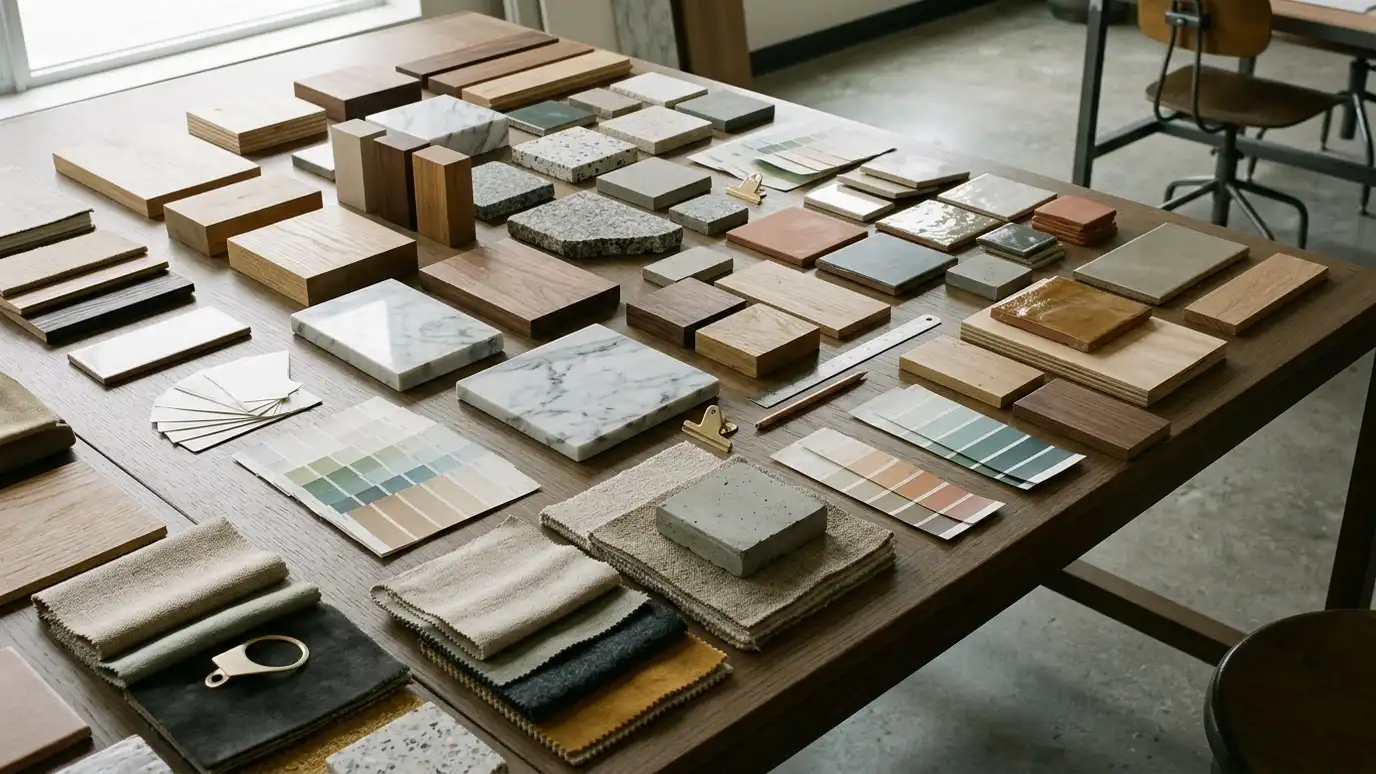 Material and Finish SelectionFlooring, tile, countertops, paint, trim and hardware chosen to look good together and hold up over time.Explore
Tell us about your project and we will call you back to set up a visit.
Or call (615) 357-7797 to talk now.


