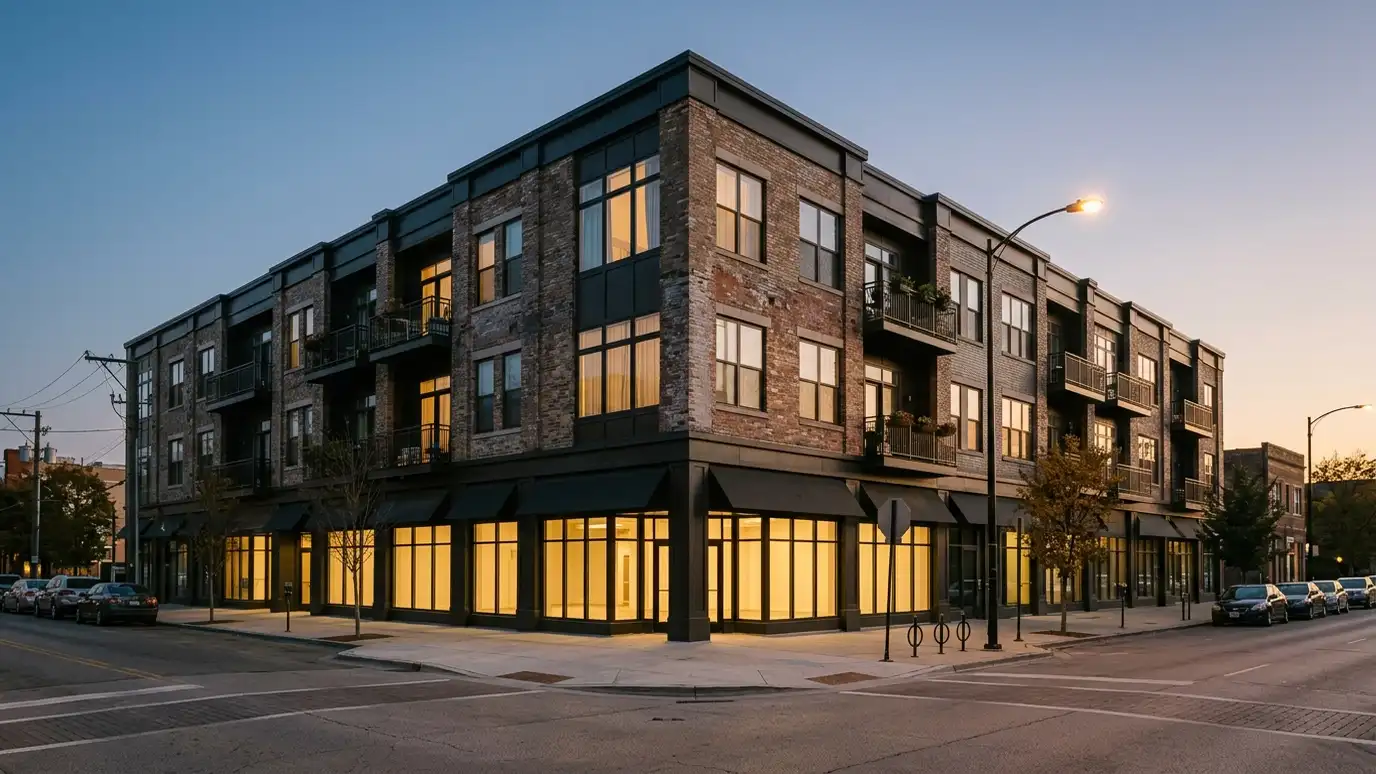
Buildings that combine shops, offices and homes, with parking, access and noise planned for every use.
Mixed-use buildings put shops below and homes or offices above, and they make neighborhoods livable. They are also complicated: each use has its own entrances, parking, utilities, exits and noise needs, and they have to work together. Developers and owners in Nashville call us to design mixed-use buildings that make the most of a lot, serve the street and make financial sense.
We begin with a Free Estimate and a feasibility look at the site, zoning and market goals. We test options for ground floor uses, upper floors, parking and access, and study how the building meets the sidewalk. We develop the chosen scheme with engineers, prepare drawings for approvals and permits and support bidding and construction. Early conversations with a lender, a broker or a potential tenant can reveal what the market wants on the ground floor and above. Their feedback on unit sizes, shop depths and parking ratios guides the design toward a building that can be leased or sold, and not only one that looks good in drawings. It also helps to visit a few successful mixed-use buildings and note what you like and dislike. Look at how the shops meet the sidewalk, where residents enter, how trash and deliveries are handled and how quiet the upper floors feel. Those observations give us concrete targets for the design.
Ground floors, entries and storefronts are designed to welcome pedestrians and animate the sidewalk.
Noise, fire separations, trash and deliveries are planned so shops, homes and offices work together.
Garages, drives and loading are laid out efficiently without turning the street into a driveway.
We test unit counts, floor area and efficiency early so the design supports the project budget.
What the lot allows.
Several building schemes.
Welcoming ground floor.
Cars and deliveries solved.
Structure and systems.
A complete set.
Every topic has its own page with what to expect and how we approach it.
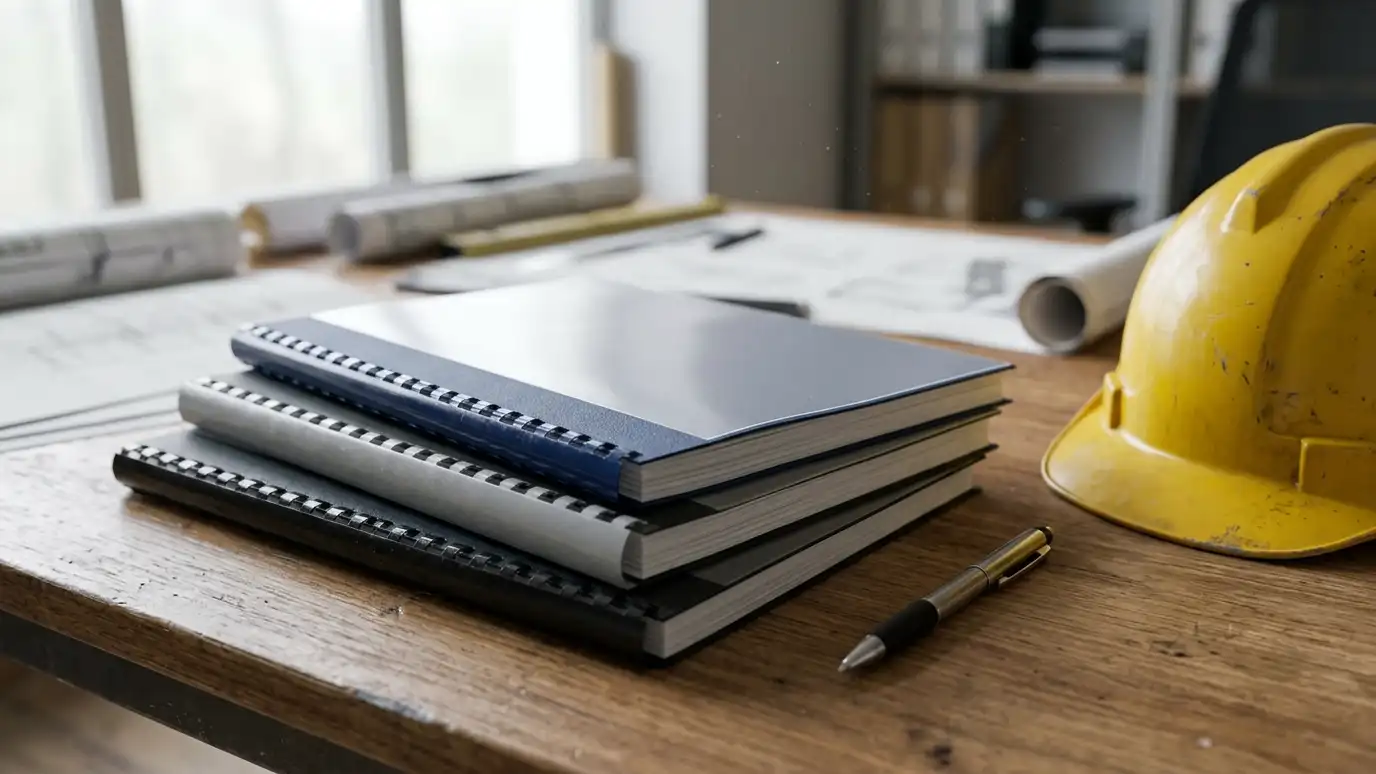 Comparison guideDesign-Bid-Build vs Design-BuildTwo common ways to organize design and construction, compared for cost clarity, speed, control and risk.Learn more
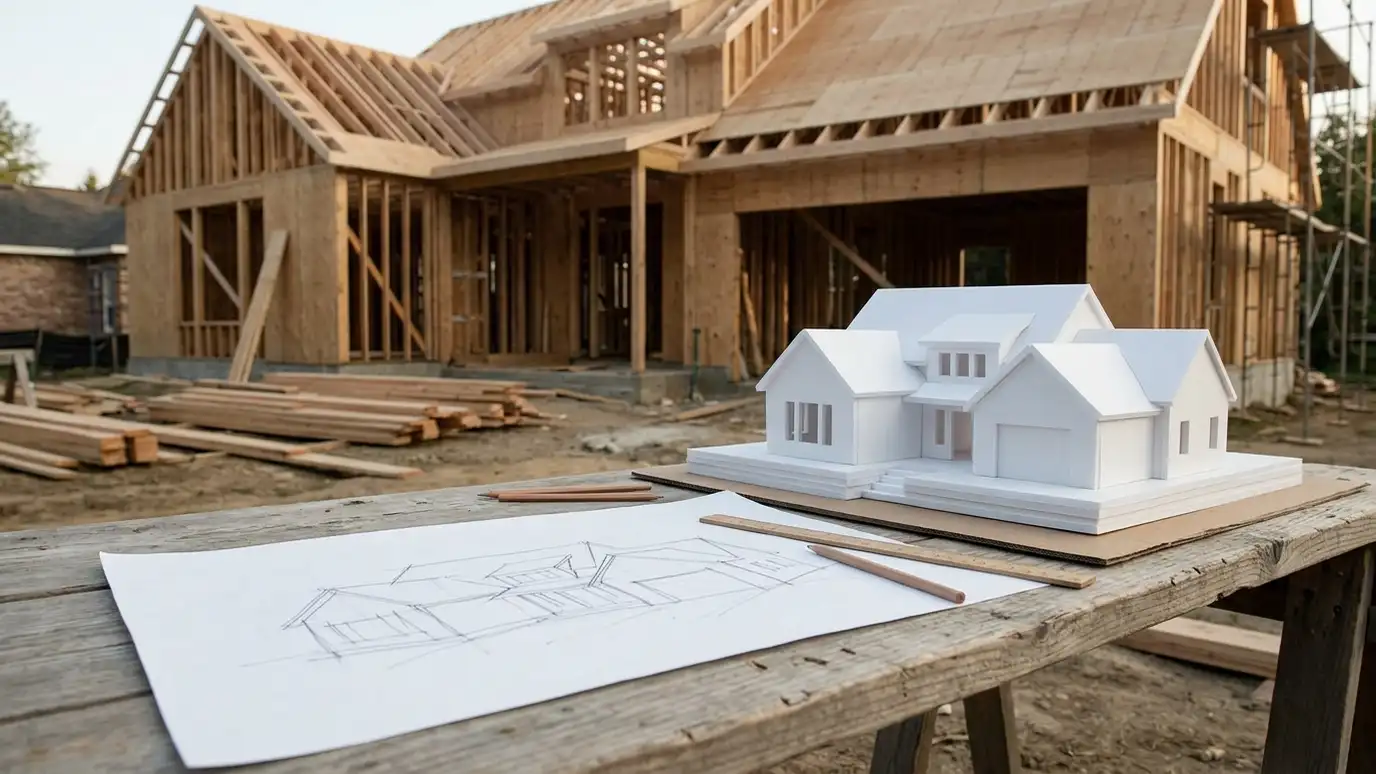 Comparison guideProject PhasesThe usual stages of an architecture project from first conversation through construction, with what happens and what you…Learn more
 ResourceUrban Land InstituteA global network of real estate and land use professionals founded in 1936, with local councils and research.Learn more
Pick the project and options to see a typical sequence from design to permits to bidding and construction.
You tell us what you want to build or fix, and we set a visit that fits your day.
We look at the property or building, take measurements, talk through goals and note anything that affects design, such as slopes, structure and rules.
We sketch plans and options, you choose a direction and receive a plain written scope before detailed design begins.
We refine the design, coordinate engineers and prepare drawings and notes that builders can price and reviewers can approve.
We submit for permits, answer comments and help you compare builder proposals.
We answer questions during construction, review products, visit the site and walk through the finished work with you.
Yes. Small infill projects are often a great fit.
Yes. We prepare drawings and support rezoning, design review and permit steps.
Height limits depend on zoning and context. We confirm what applies.
Yes. We test surface, structured and shared parking options.
Yes. We coordinate with developers, contractors and consultants.
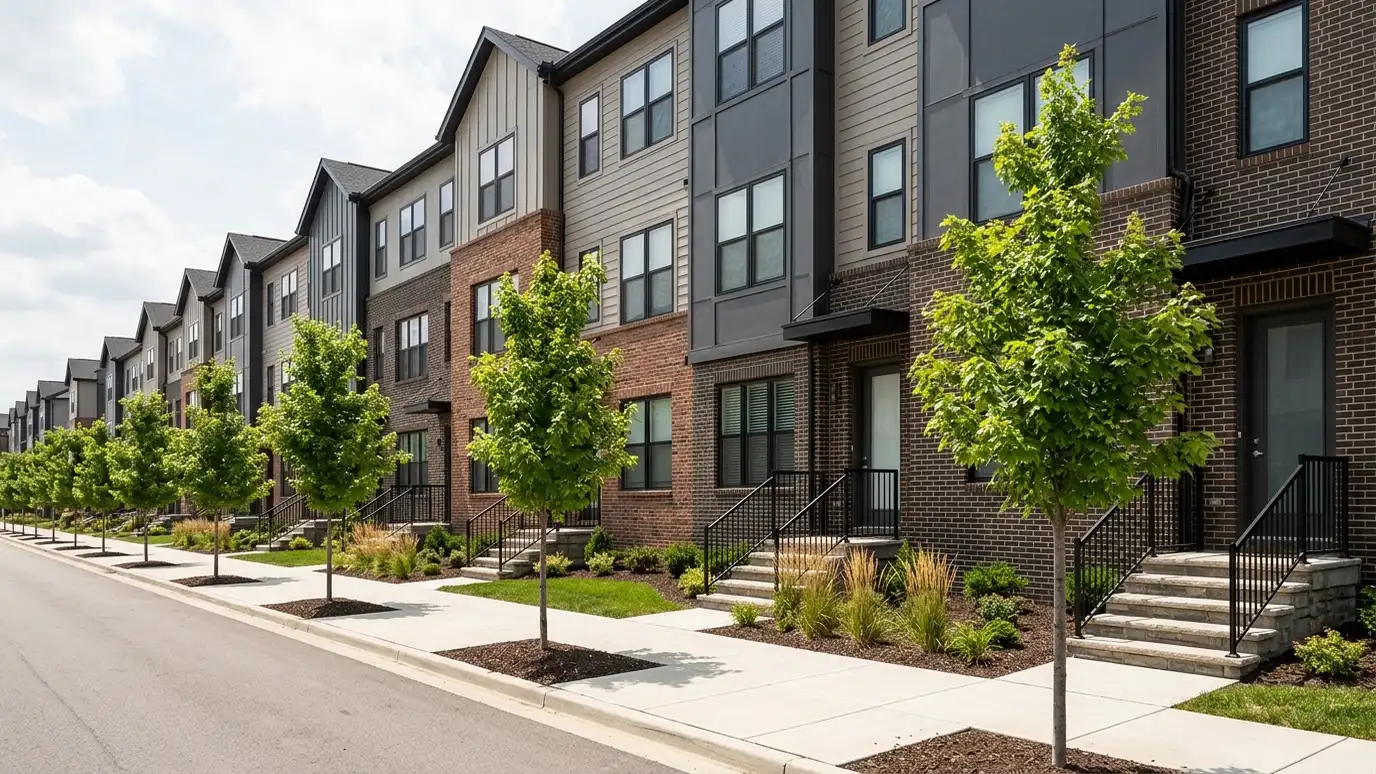 Multifamily and Townhome DesignTownhomes, duplexes and apartments designed for efficient construction, good light and comfortable living.Explore
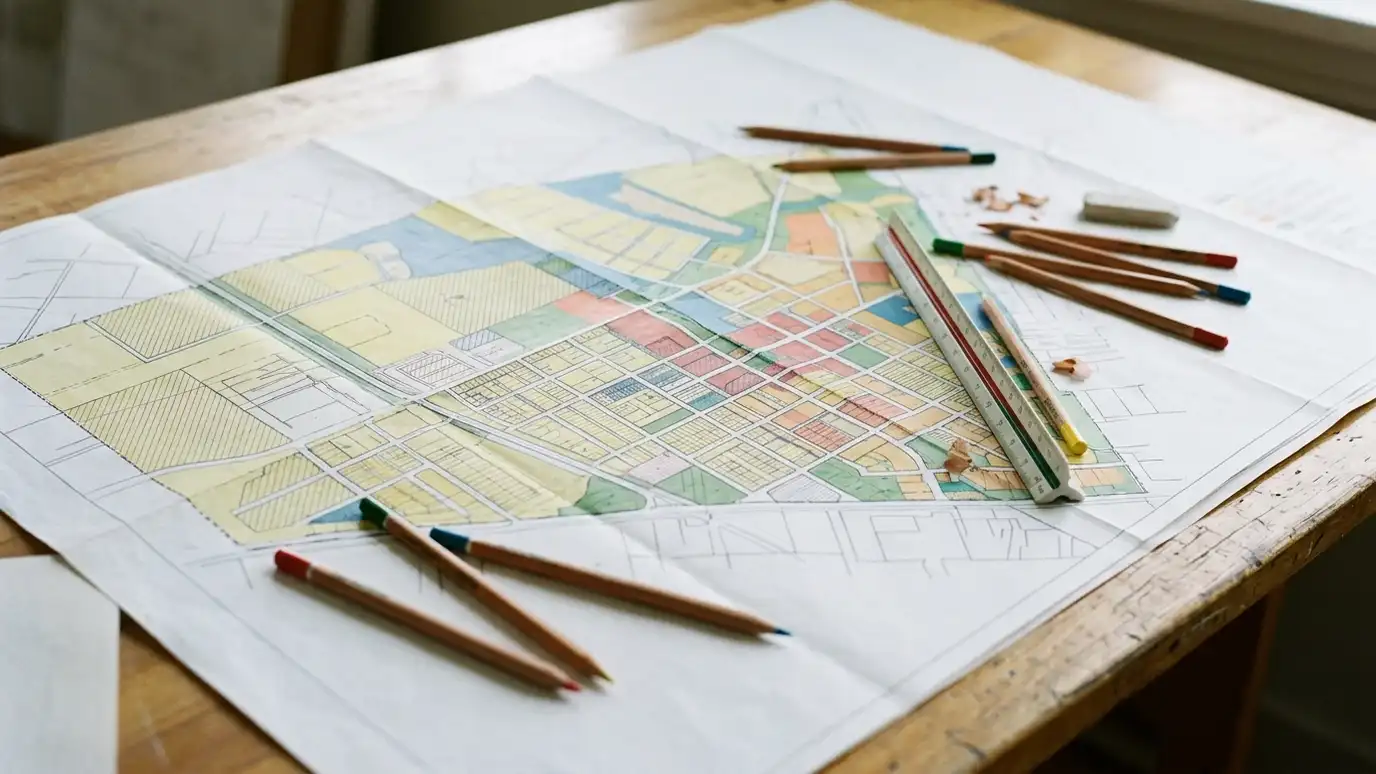 Zoning and Land Use ReviewA plain-language review of what zoning and land use rules allow on a property, and what it would…Explore
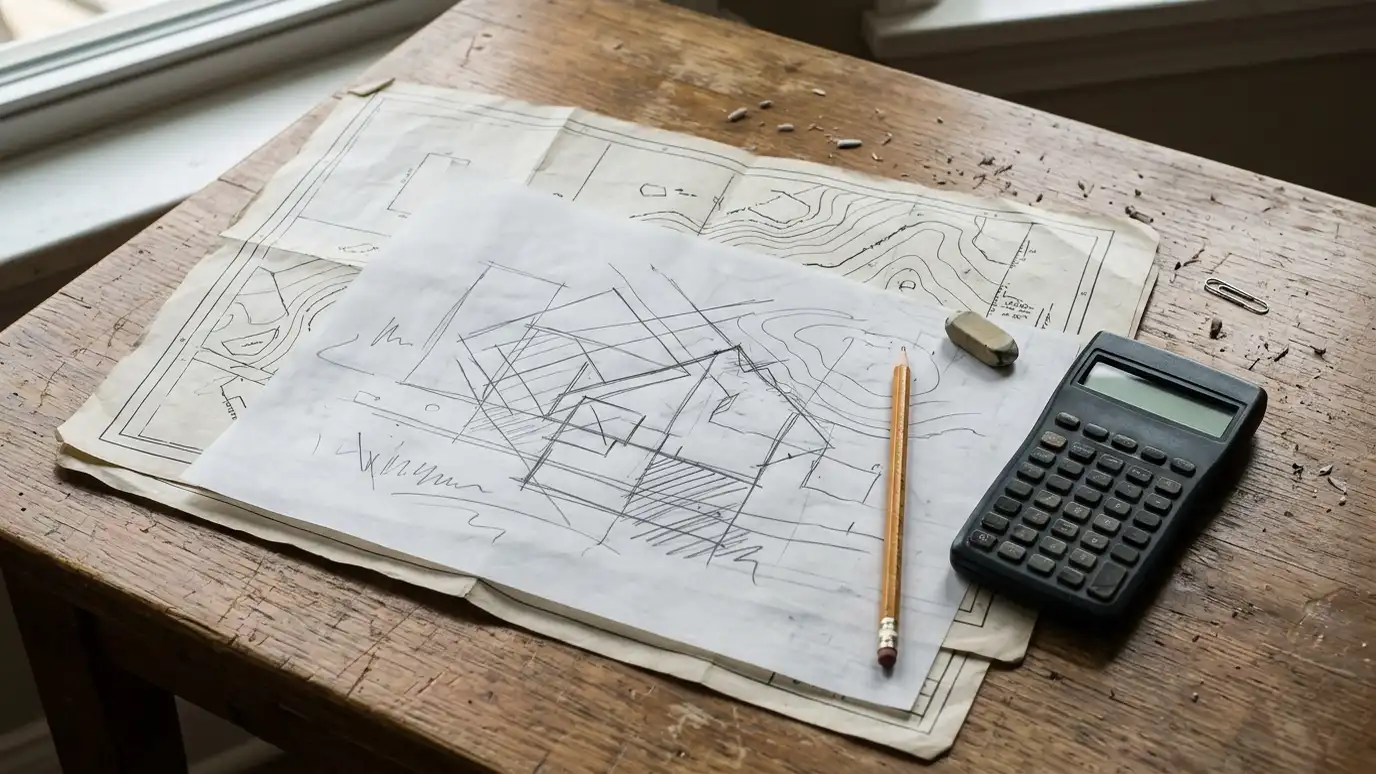 Feasibility StudiesAn early look at whether a project can work on a site, in the rules and within your…Explore
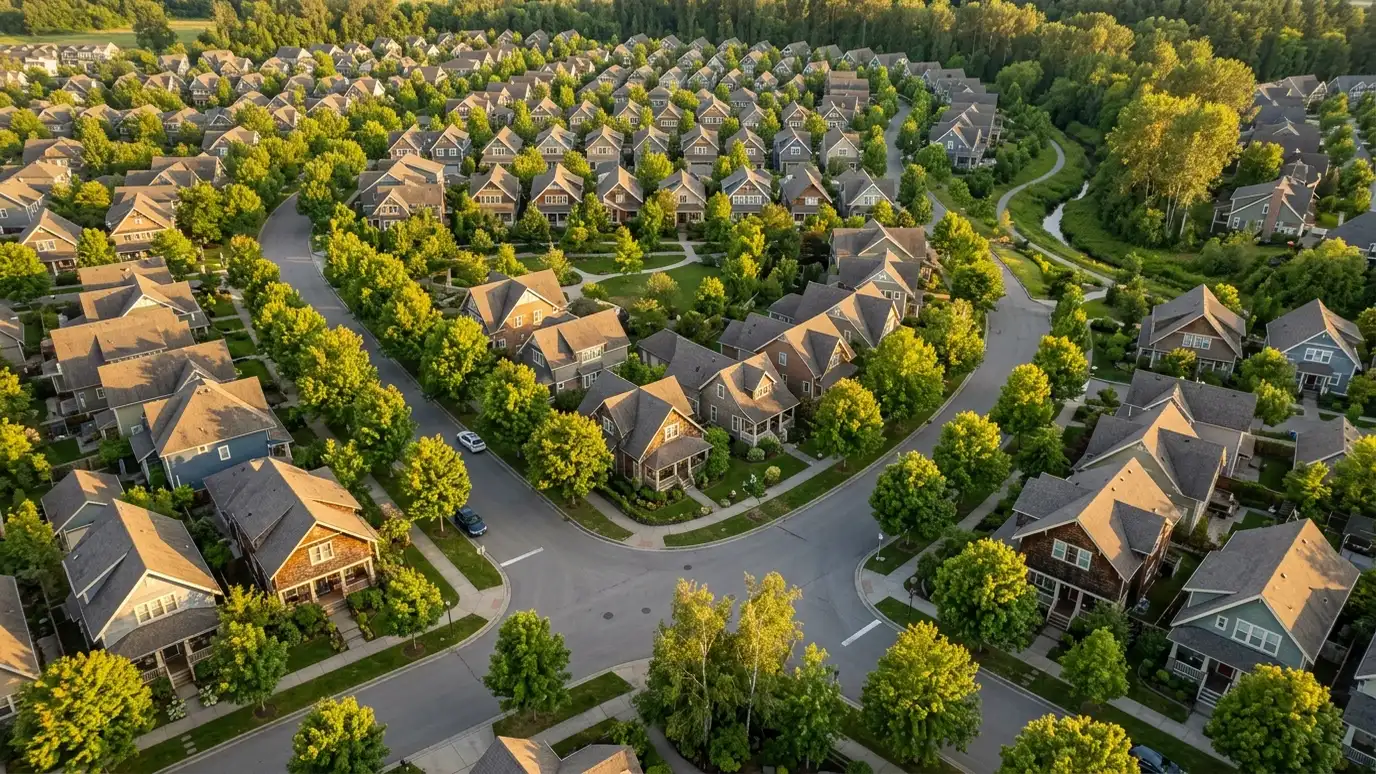 Master PlanningLong-range plans for campuses, neighborhoods and large properties that guide growth in sensible phases.Explore
Tell us about your project and we will call you back to set up a visit.
Or call (615) 357-7797 to talk now.


