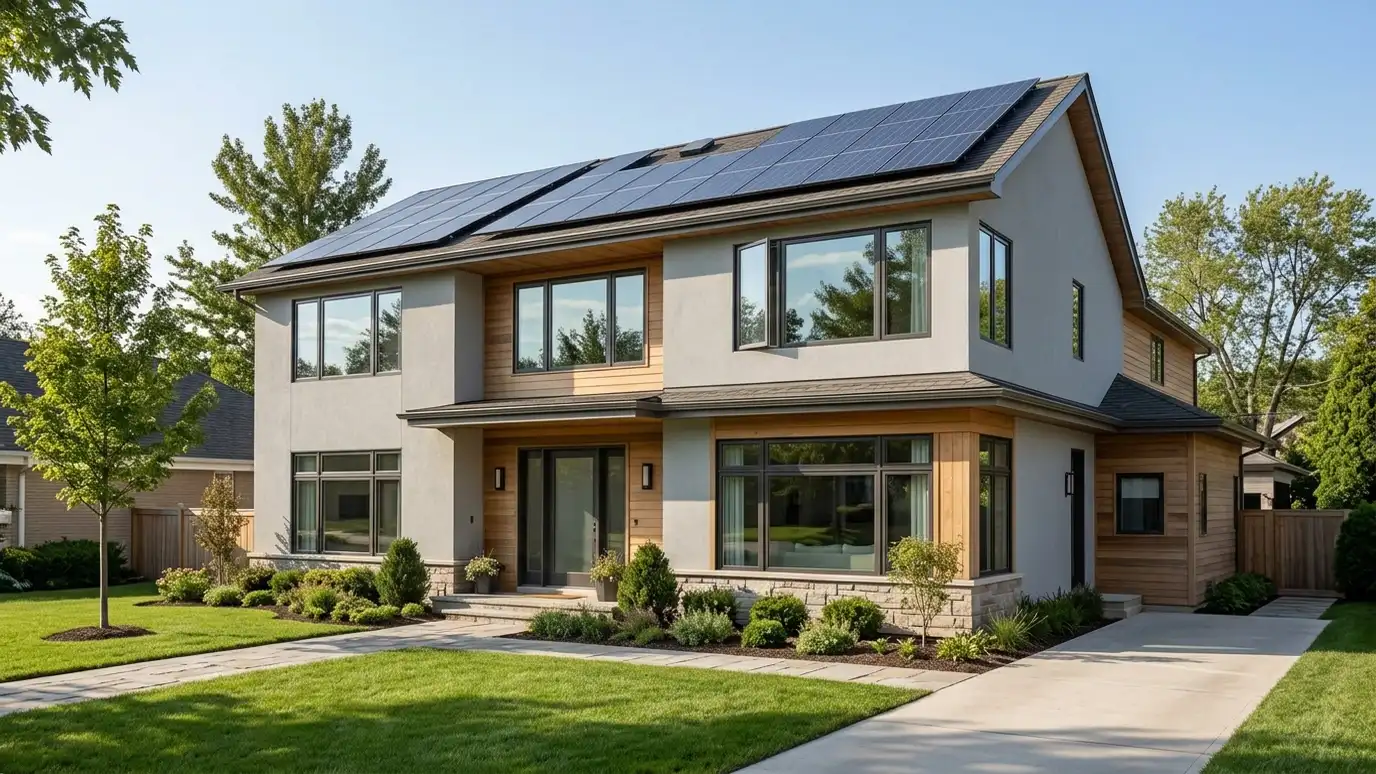
Insulation, windows, air sealing and systems upgrades planned to make existing buildings more comfortable and efficient.
Many older homes are drafty in winter, hot in summer and costly to run. Better windows, insulation, air sealing and equipment can change that, but the order matters and details matter more. Done carelessly, upgrades can trap moisture or leave weak spots. A design-led retrofit plans the pieces together. Owners in Nashville ask us to plan upgrades that improve comfort and reduce energy use without harming the building.
We start by studying the building: walls, attic, crawl space, windows, systems and how you use the house. We identify where heat and air leak and where improvements give the most benefit. We design upgrades in order, from air sealing and insulation to windows and heating and cooling, with attention to moisture. We coordinate with energy specialists and contractors and prepare drawings for pricing and permits. Collect twelve months of utility bills if you can, and note which rooms feel too hot, too cold or drafty. These records show where the building loses energy and where comfort problems are, and they help us set priorities for the upgrades that will matter most.
We identify the highest-value improvements first, so money goes where it helps most.
Insulation and sealing are planned so walls and roofs can dry, which protects the building.
Window upgrades and shading are chosen for comfort, appearance and cost.
Heating and cooling equipment is sized to the improved building, not the old one.
Leaks and weak spots found.
Best improvements first.
Details that handle moisture.
Comfort and looks.
Equipment sized right.
Ready for pricing.
Every topic has its own page with what to expect and how we approach it.
 ResourceNashville Planning DepartmentMetro Nashville and Davidson County planning staff who handle community planning, zoning, rezoning, subdivision and historic zoning.Learn more
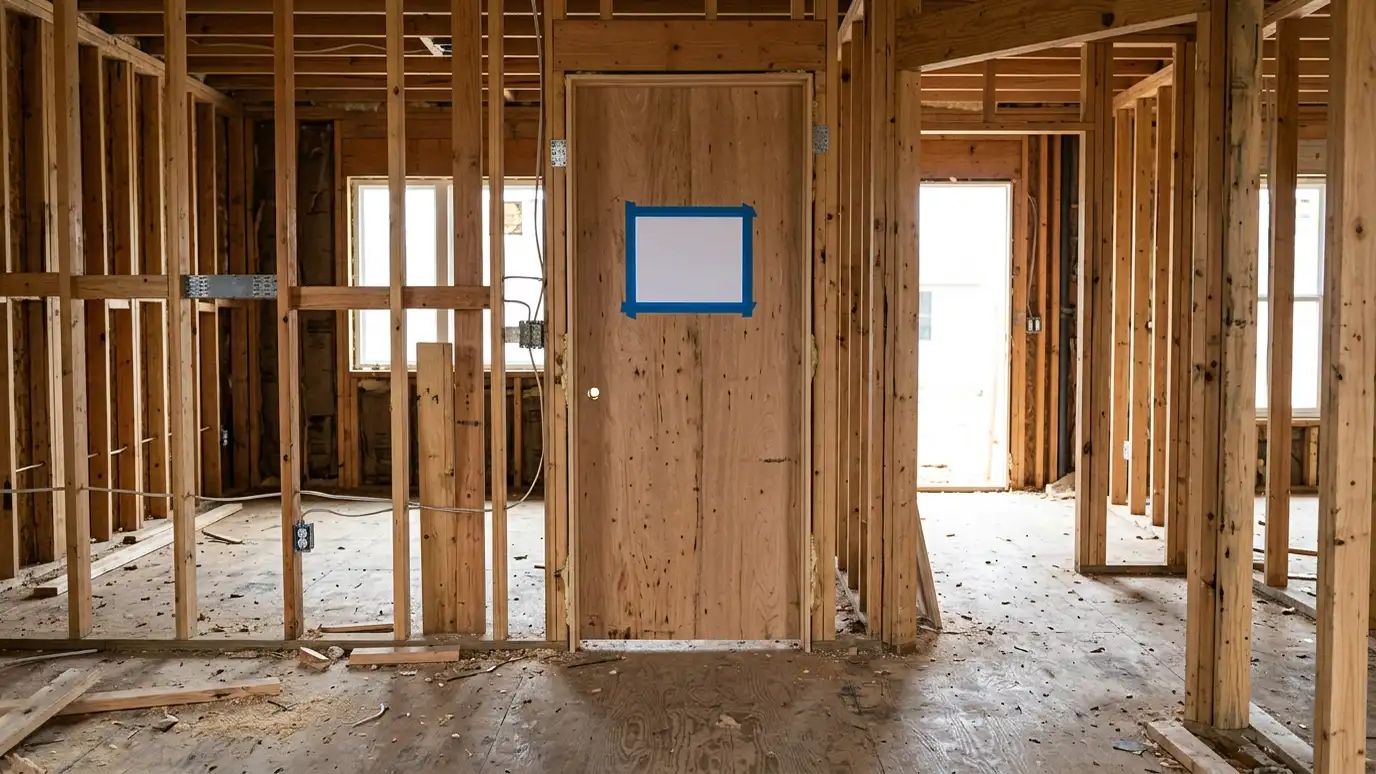 Comparison guidePermit and Approval ProblemsCommon reasons permits and approvals get delayed, from missing drawings and zoning conflicts to overlay reviews, and how…Learn more
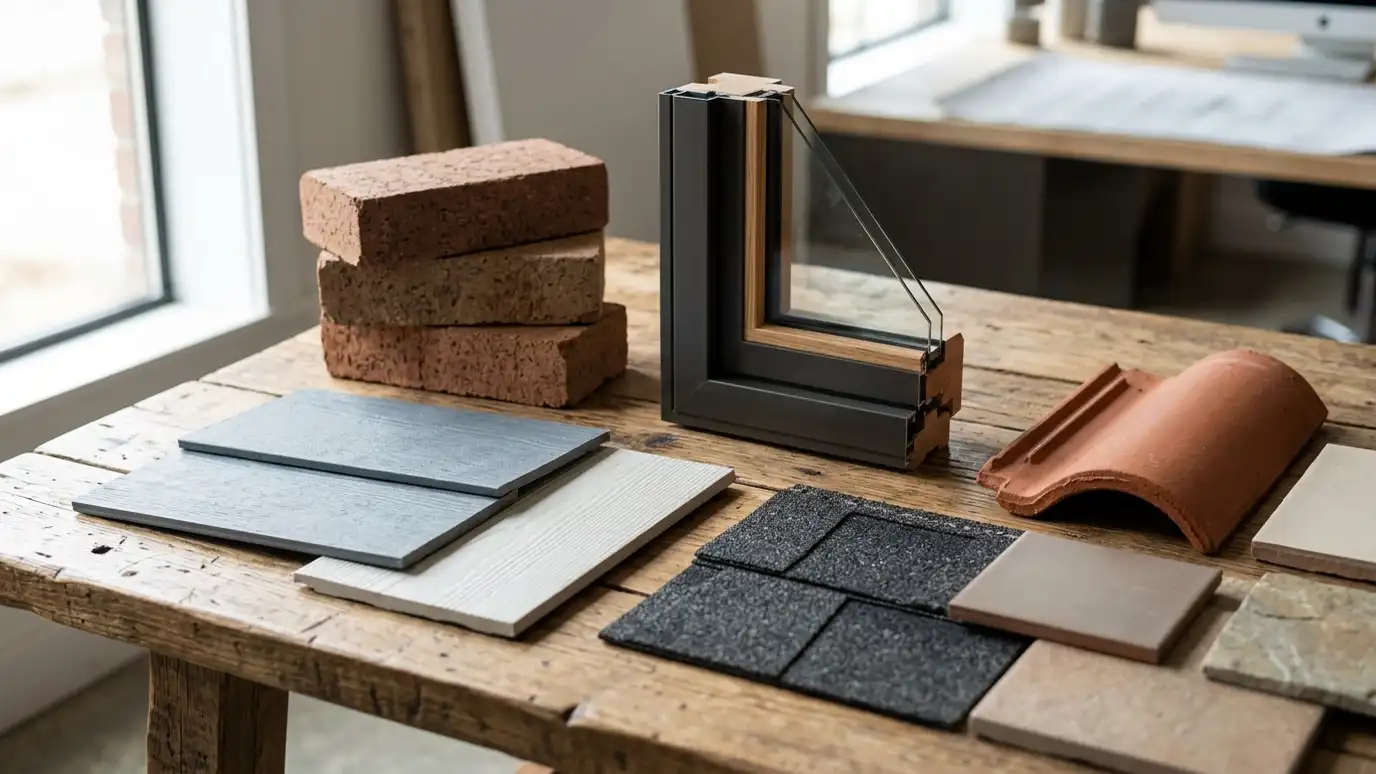 ResourceJames HardieA maker of fiber cement siding, trim and backer board, with products such as Hardie Plank, Artisan siding…Learn more
Pick a project, set the size and add extras to see a ballpark planning range for design and building. Placeholder values only.
You tell us what you want to build or fix, and we set a visit that fits your day.
We look at the property or building, take measurements, talk through goals and note anything that affects design, such as slopes, structure and rules.
We sketch plans and options, you choose a direction and receive a plain written scope before detailed design begins.
We refine the design, coordinate engineers and prepare drawings and notes that builders can price and reviewers can approve.
We submit for permits, answer comments and help you compare builder proposals.
We answer questions during construction, review products, visit the site and walk through the finished work with you.
Tightening needs good ventilation. We plan it carefully.
Not always. Air sealing and insulation often give more benefit per dollar. We help you set the order.
Yes. We can plan roof and electrical layouts that make adding solar easier.
Utility and other programs change, so check the official sources. We point you to them.
Yes, with care for original materials and rules that apply.
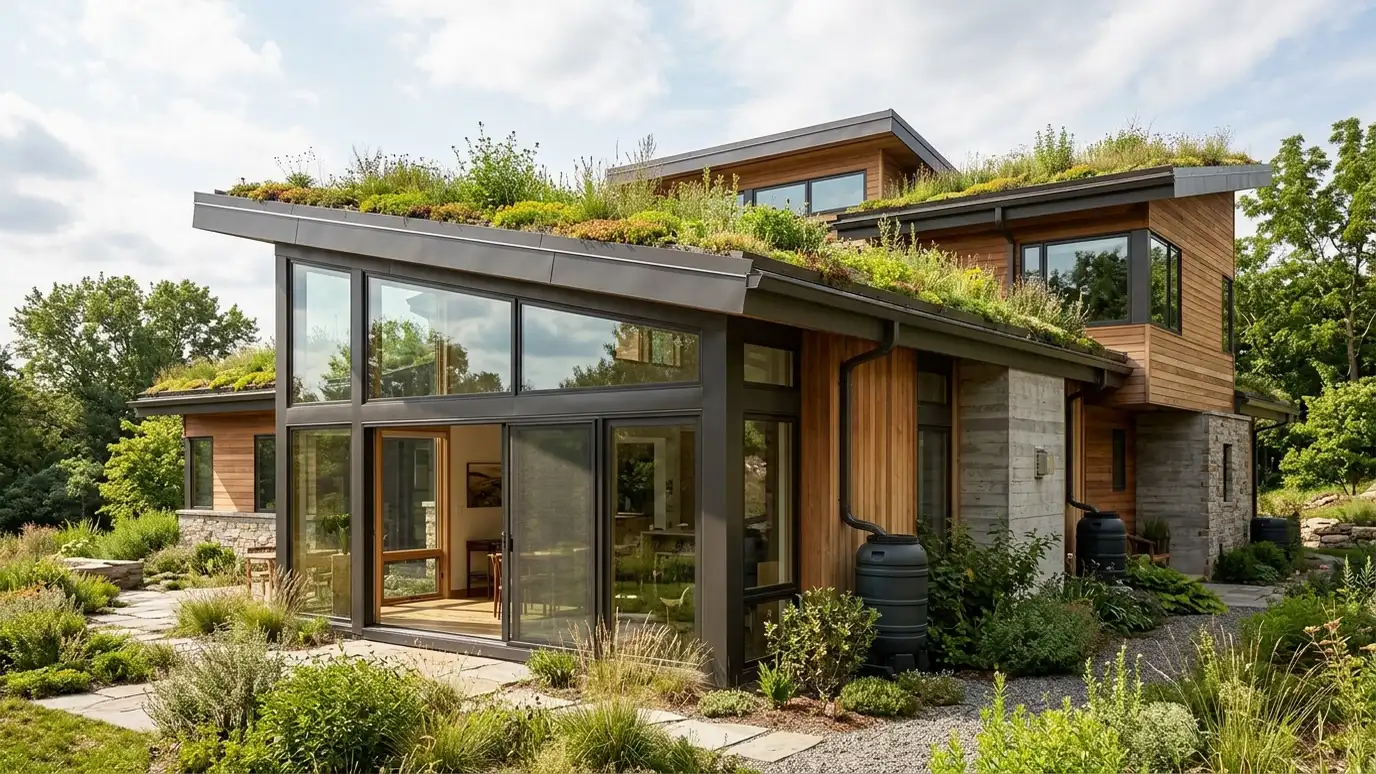 Sustainable and Green DesignDesign strategies for energy, water, materials and health that make buildings comfortable and efficient to run.Explore
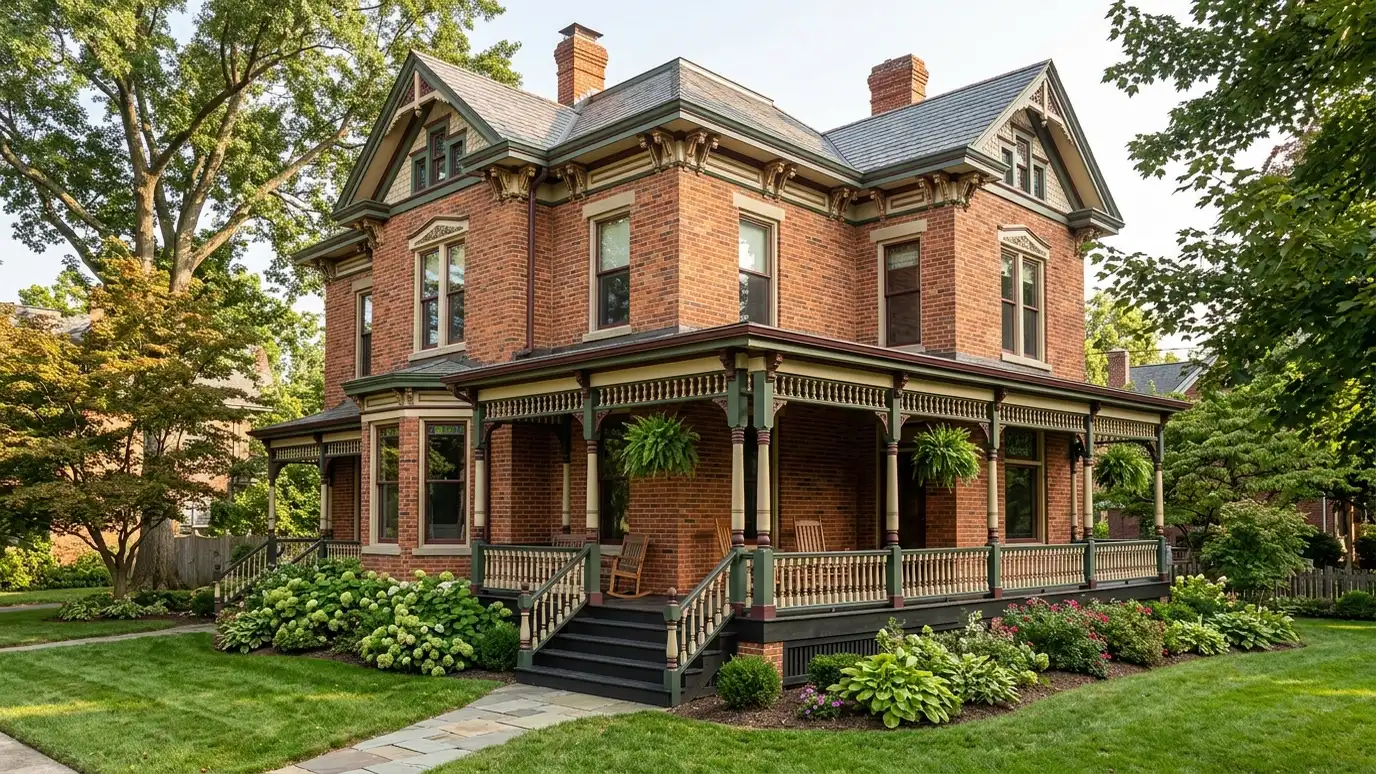 Renovation and RestorationPlans to renew older buildings: repairing what is worth keeping and updating what no longer works.Explore
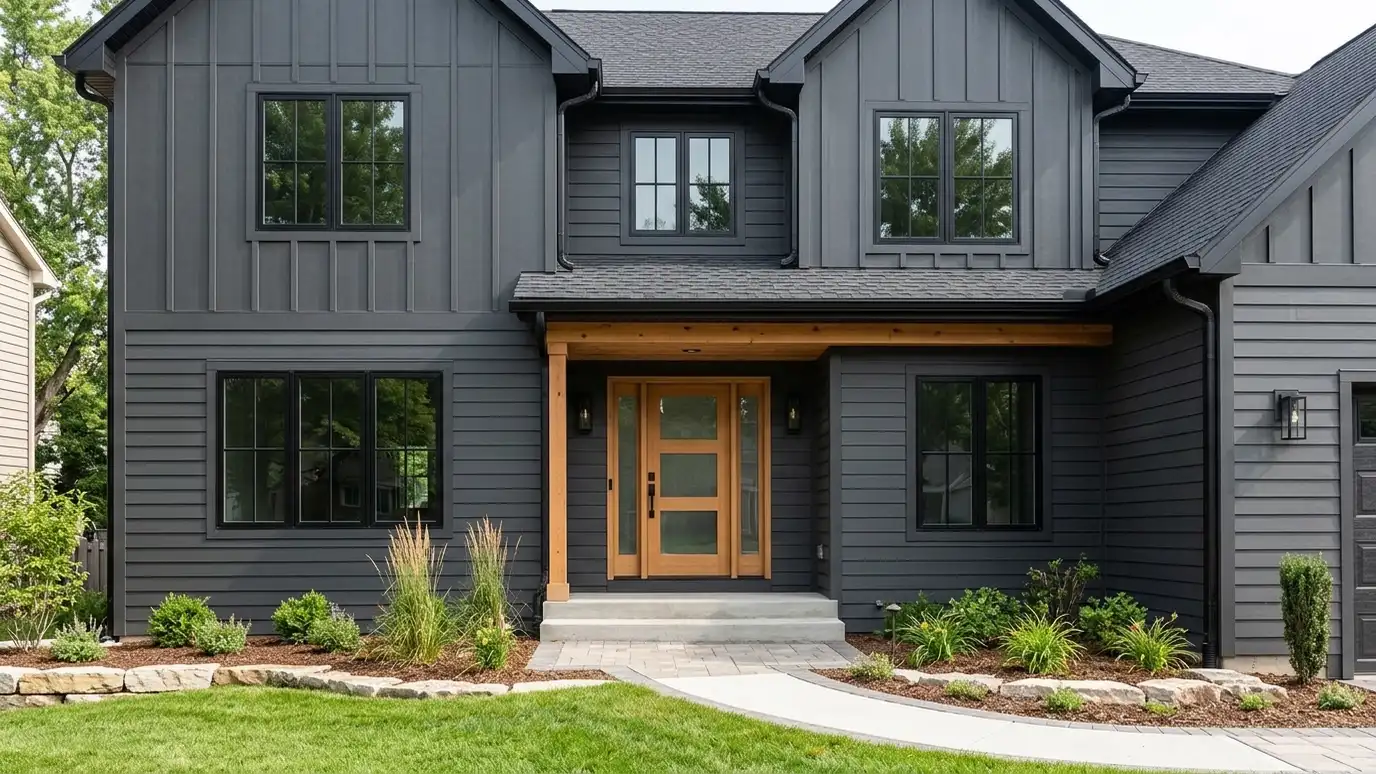 Facade and Exterior RenovationNew siding, windows, doors, porches and roof lines that update how a home or building looks and performs.Explore
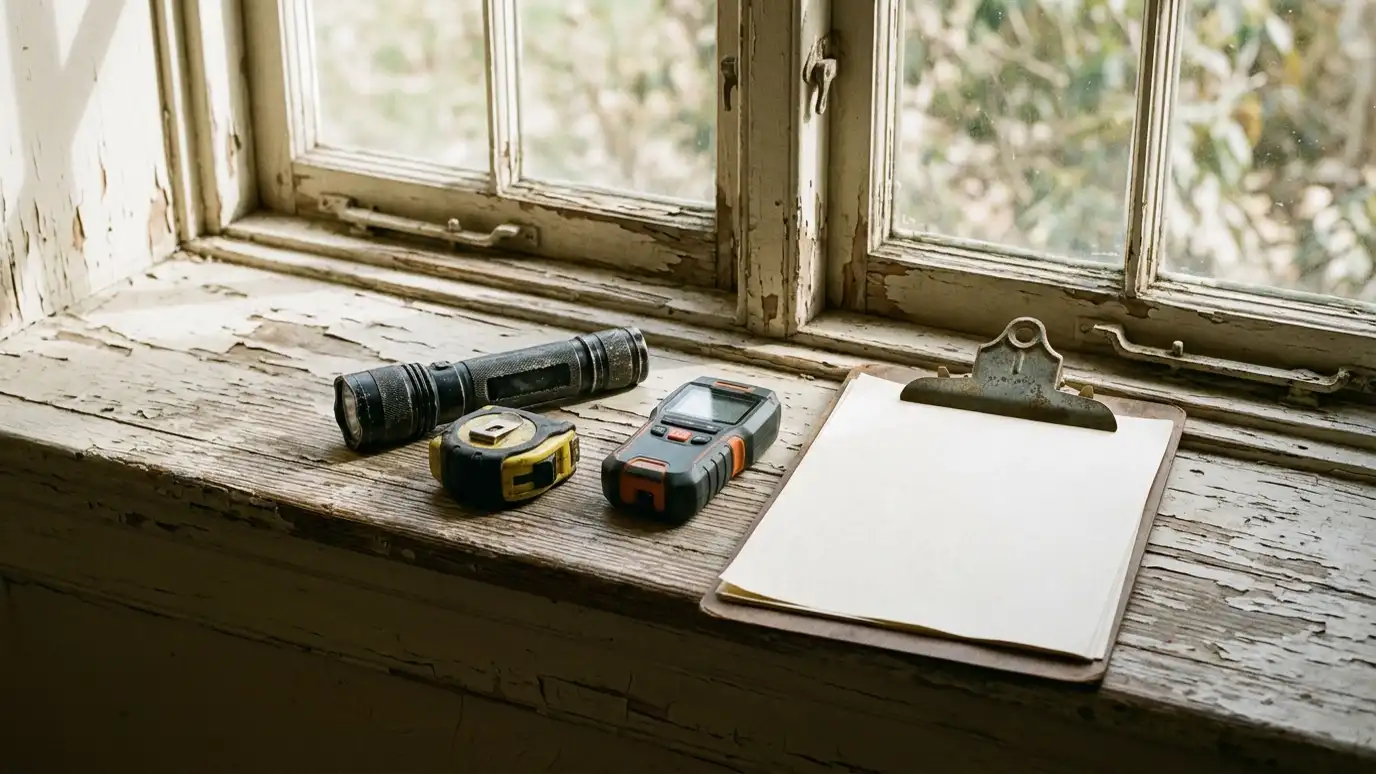 Building Condition AssessmentA careful look at the structure, envelope and systems of a building, with clear notes on what needs…Explore
Tell us about your project and we will call you back to set up a visit.
Or call (615) 357-7797 to talk now.


