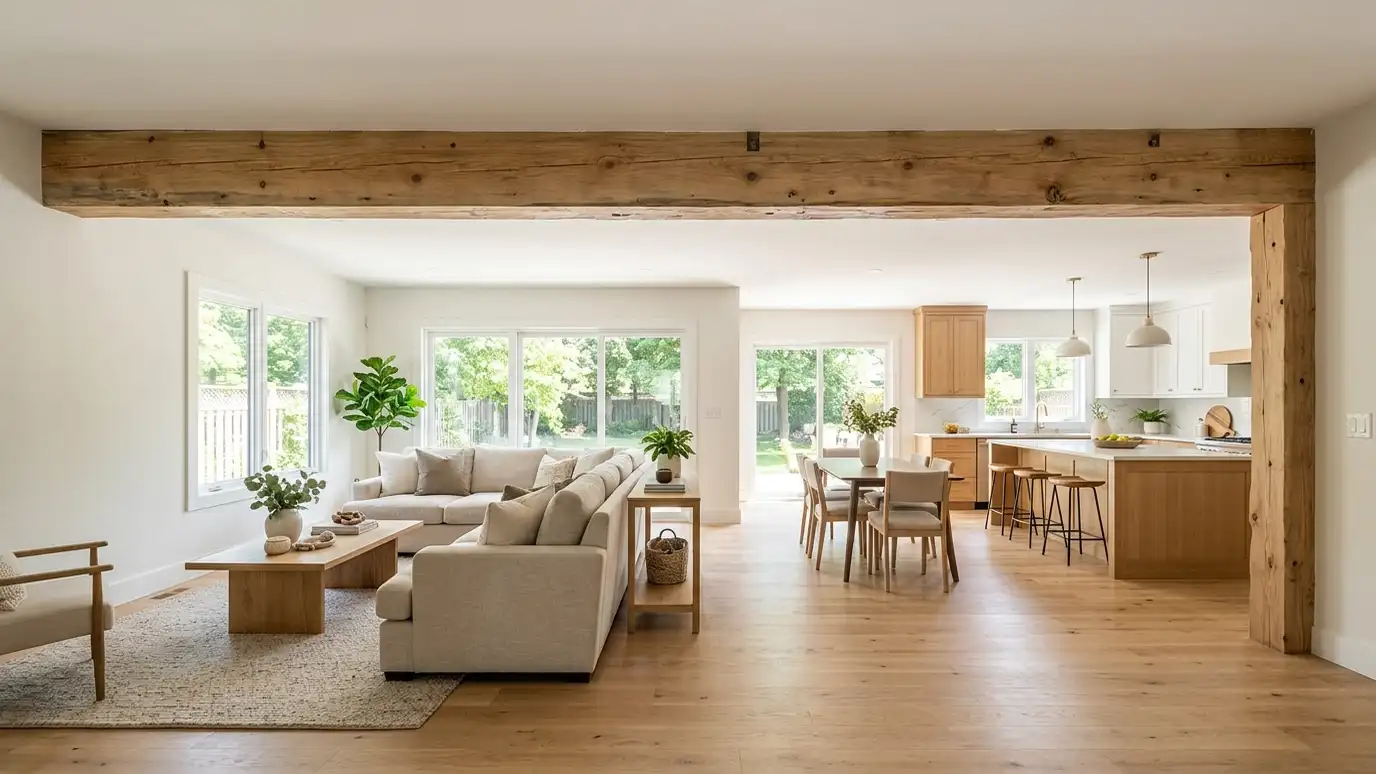
Opening walls and adding beams safely, with the structure designed by an engineer and the finish drawn by us.
Open floor plans are popular for good reasons, but opening a wall is more than demolition. Many walls carry the roof or floors above, and taking them out needs a beam, posts and footings sized by an engineer. Utilities inside walls also have to be moved. Homeowners in Nashville ask us to plan wall removals and new openings so they are safe, clean and well finished.
We start by studying the framing above and below the wall and noting where pipes, wires and ducts run. We discuss what you want to open and how it should look. We coordinate with a structural engineer on the beam and supports, draw the new opening and the finish details and prepare drawings for permit. We help your contractor sequence the work, including temporary supports. Mark the wall you want to open with tape and photograph it from both sides, along with the ceiling above and the floor below. These images help us trace what the wall carries and where utilities run, and they speed up the early review.
We investigate whether the wall carries load and how, before any plan is made.
A structural engineer designs beams, posts and footings so the opening is safe.
Beam placement, ceilings and trim are drawn so the opening looks natural, not like a repair.
Pipes, wires and ducts are planned and moved in an orderly way.
Drag the handle to compare.
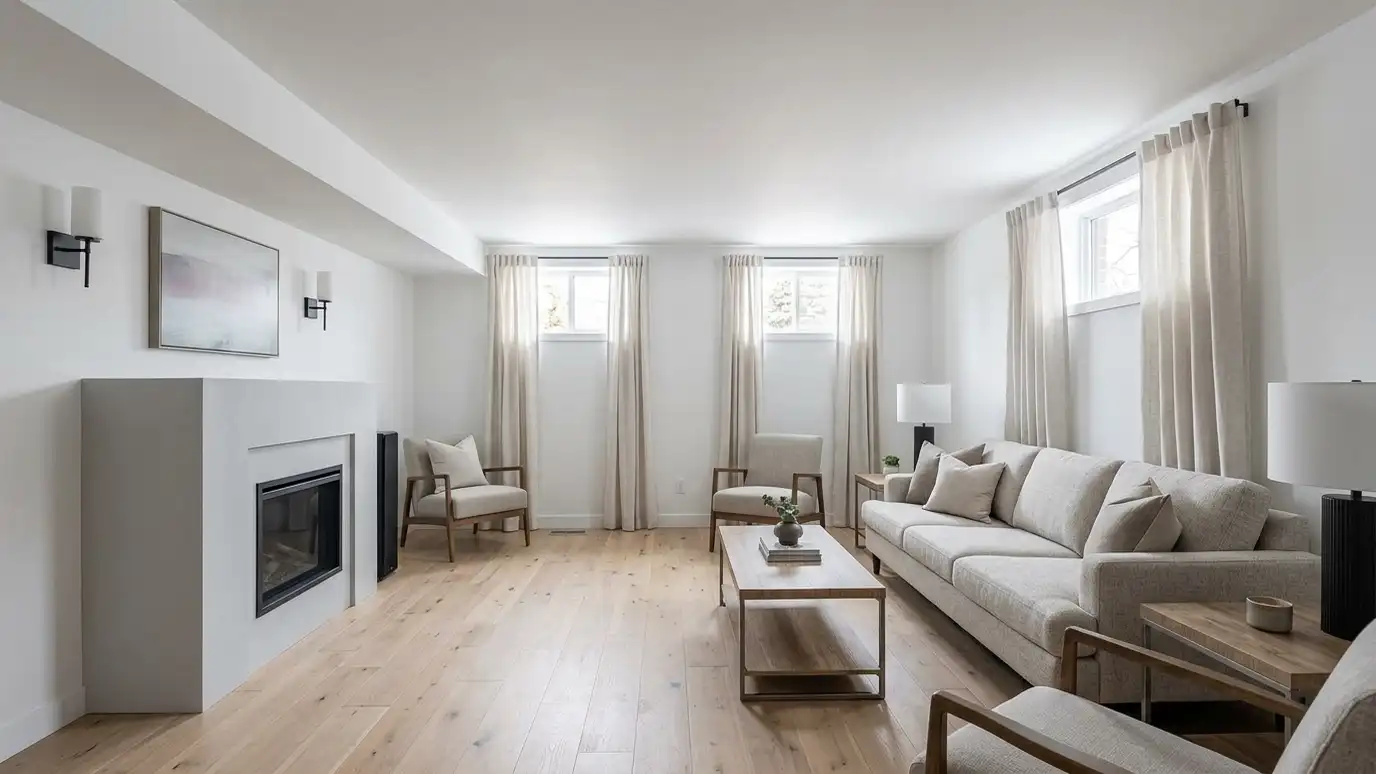
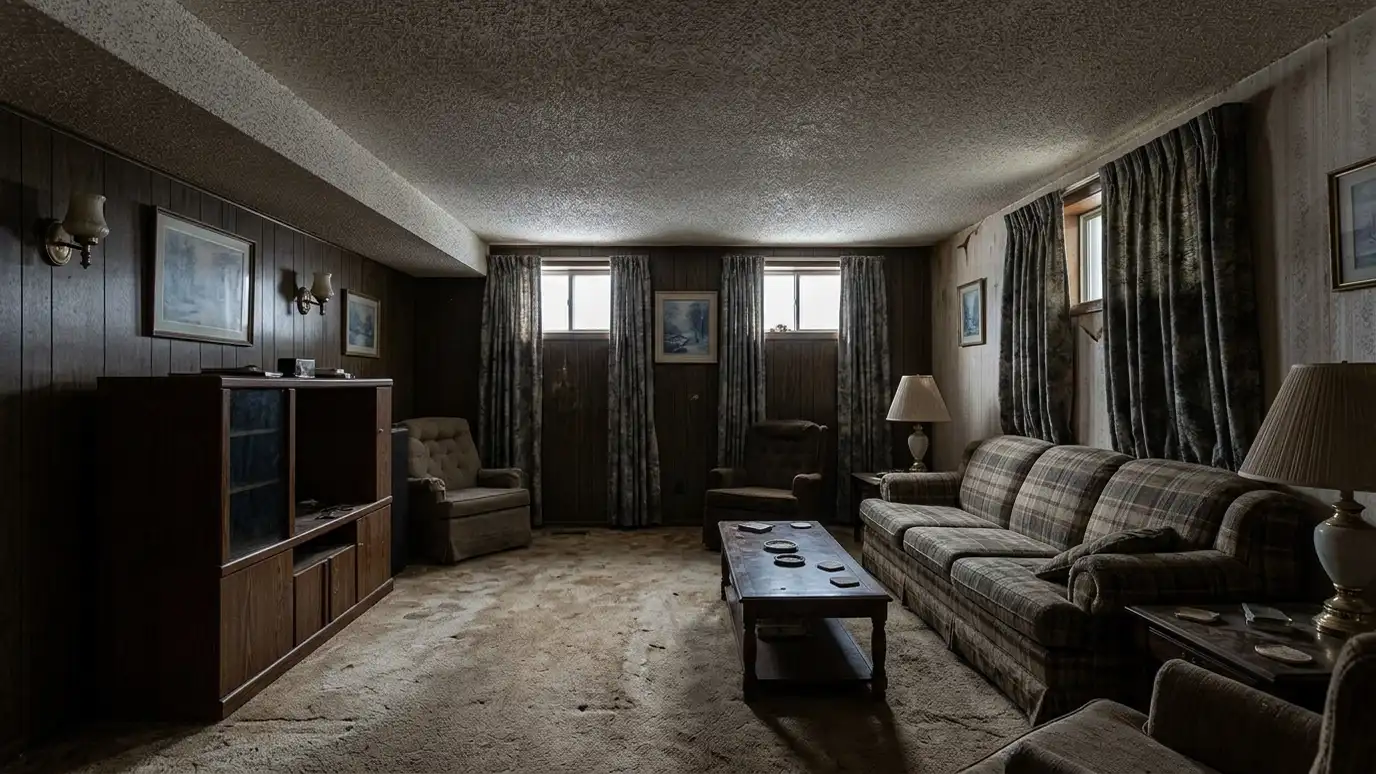 BeforeAfter
What the wall carries.
Size and look.
Beam and supports.
Hidden systems handled.
A clean result.
A complete set.
Every topic has its own page with what to expect and how we approach it.
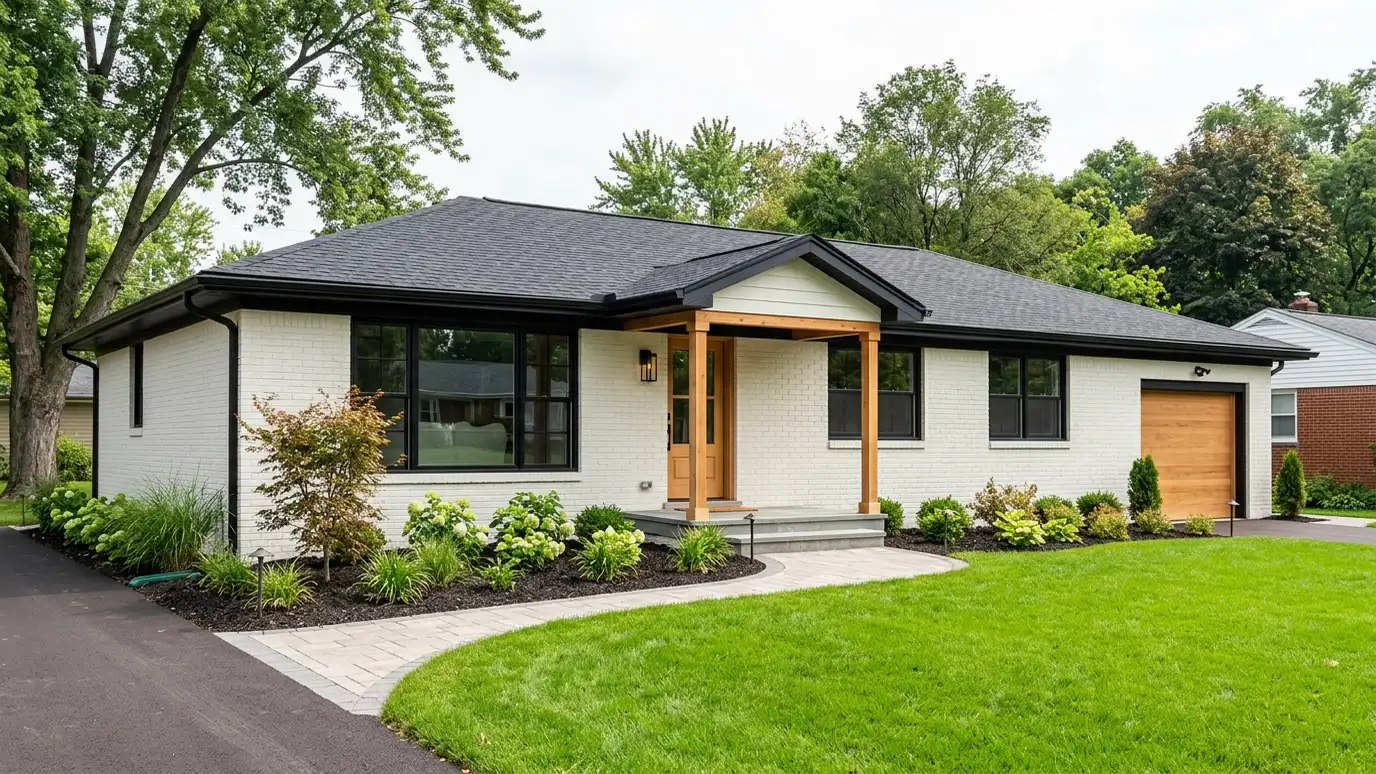 Comparison guideRenovation vs New BuildRemodeling an older home compared with building new, for cost, schedule, character, systems and surprises.Learn more
 ResourceNational Park ServiceThe federal historic preservation tax incentives program, which encourages private investment in rehabilitating and reusing historic buildings.Learn more ResourceTennessee Historical CommissionThe state commission that works to preserve and promote Tennessee history, with state and federal preservation programs.Learn more
Pick the project and options to see a typical sequence from design to permits to bidding and construction.
You tell us what you want to build or fix, and we set a visit that fits your day.
We look at the property or building, take measurements, talk through goals and note anything that affects design, such as slopes, structure and rules.
We sketch plans and options, you choose a direction and receive a plain written scope before detailed design begins.
We refine the design, coordinate engineers and prepare drawings and notes that builders can price and reviewers can approve.
We submit for permits, answer comments and help you compare builder proposals.
We answer questions during construction, review products, visit the site and walk through the finished work with you.
Some walls are simple, and others carry heavy loads. We investigate before promising anything.
It can be hidden in the ceiling or exposed as a design feature. We show both options.
Usually yes for structural changes. We prepare drawings for submittal.
Design often takes a few weeks, and construction depends on the work.
Yes. We can plan larger openings with new headers and windows or doors.
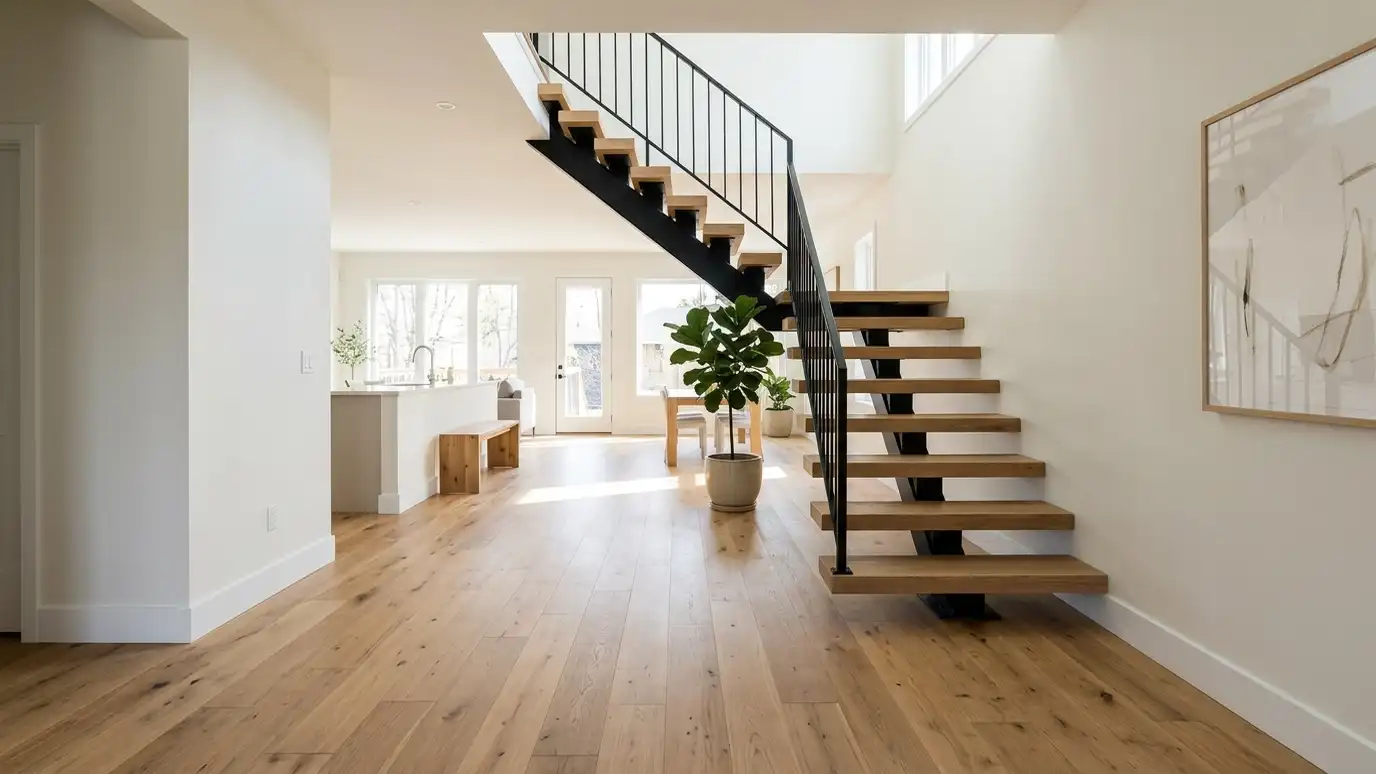 Interior Renovation DesignInterior remodels that open rooms, improve flow and update finishes without changing the footprint.Explore
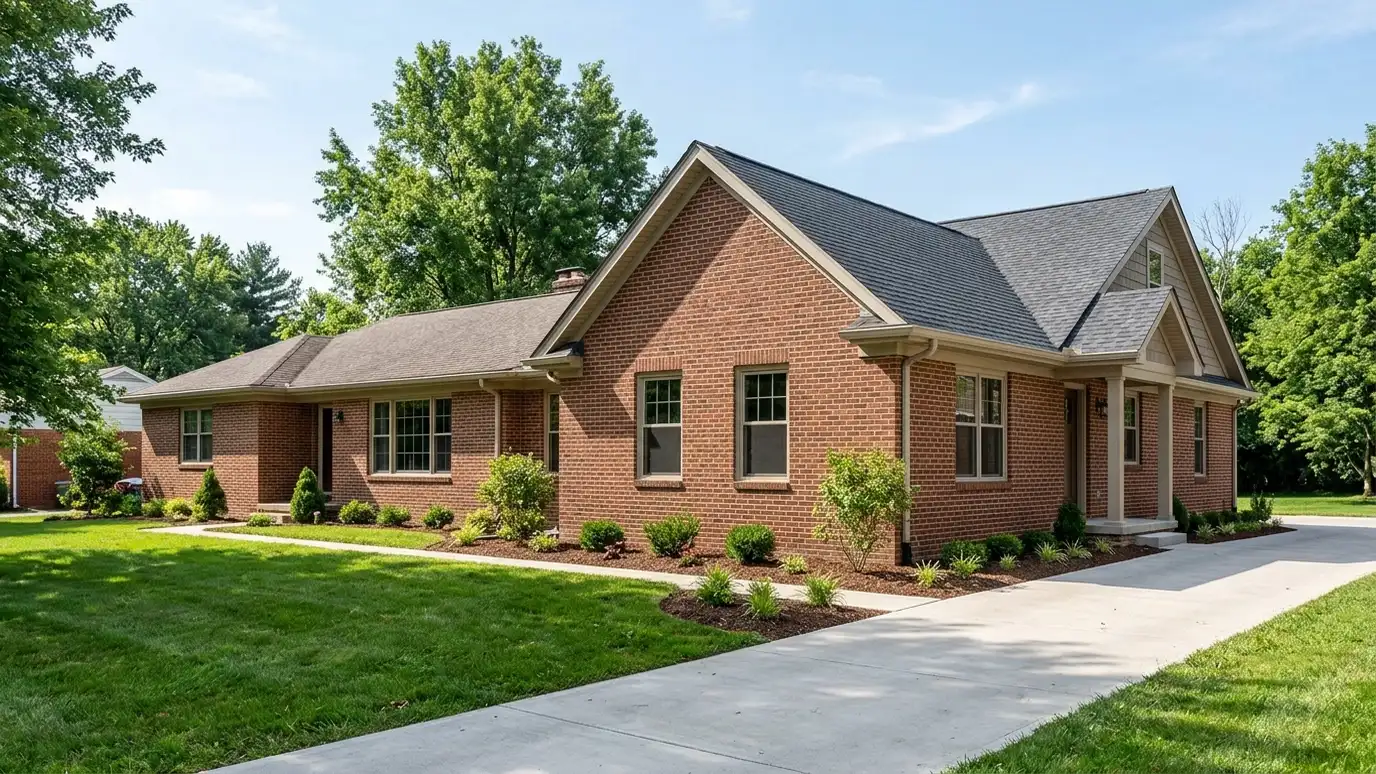 Home Additions and ExpansionsNew rooms and wings designed to match your home, with roof lines, materials and structure planned together.Explore
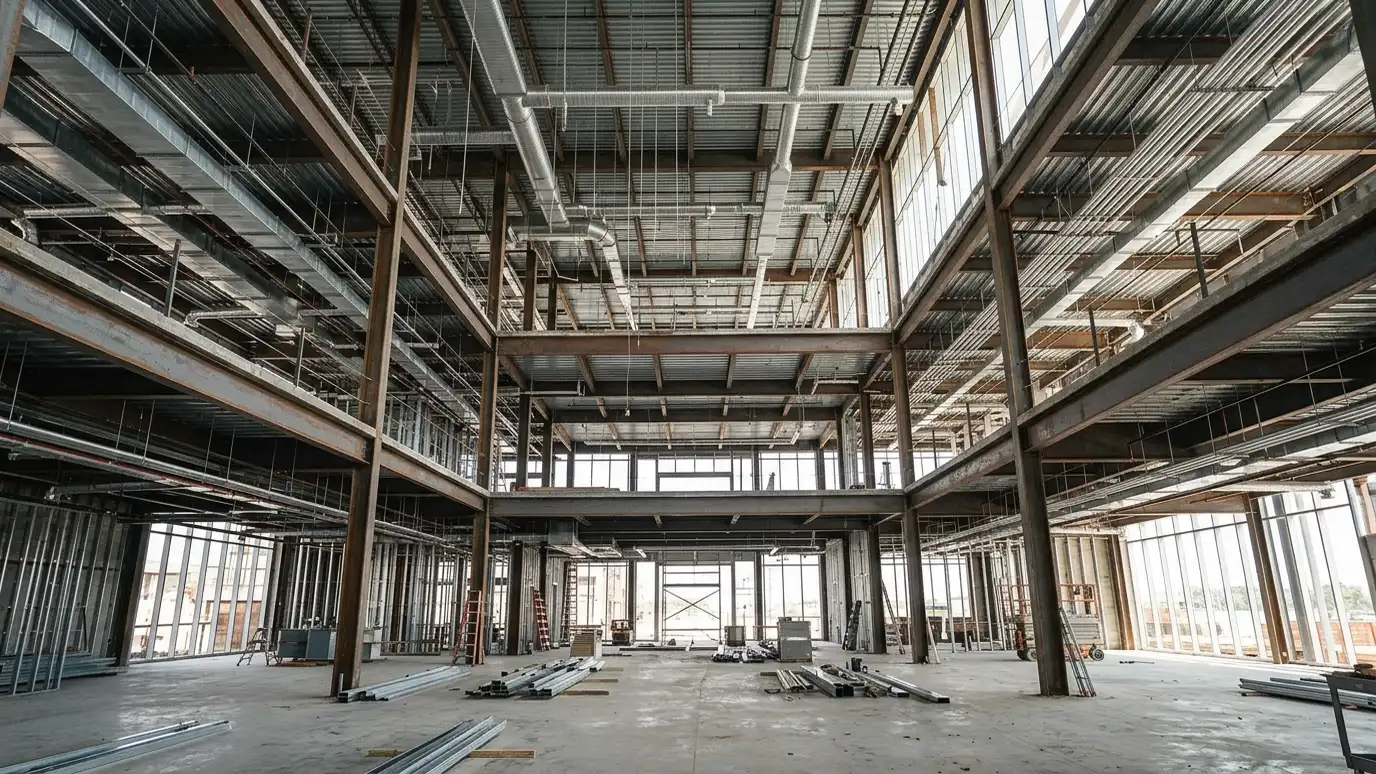 Structural and MEP CoordinationAligning structure, mechanical, electrical and plumbing design with the architecture so everything fits and works.Explore
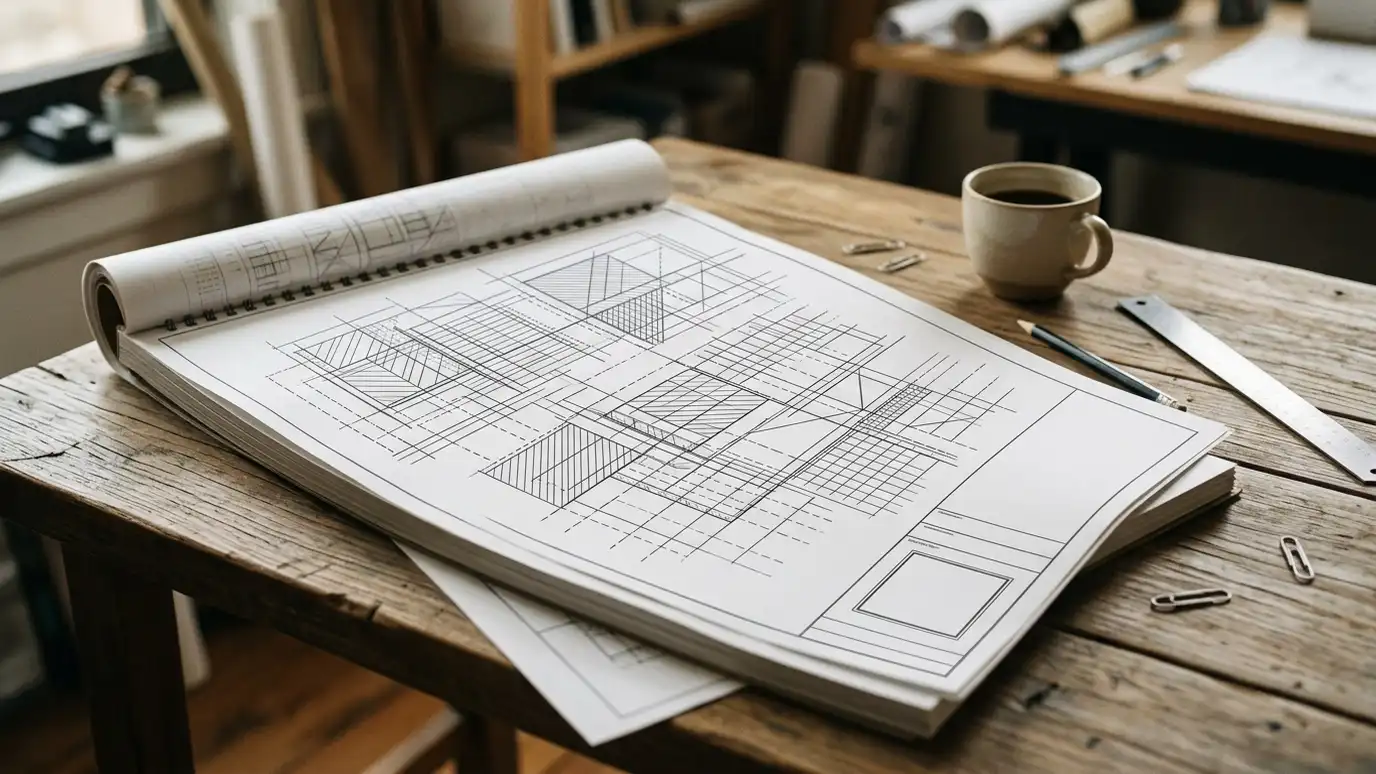 Permit Drawing SetsThe drawings and forms your city needs to review a project, prepared clearly so review goes smoothly.Explore
Tell us about your project and we will call you back to set up a visit.
Or call (615) 357-7797 to talk now.