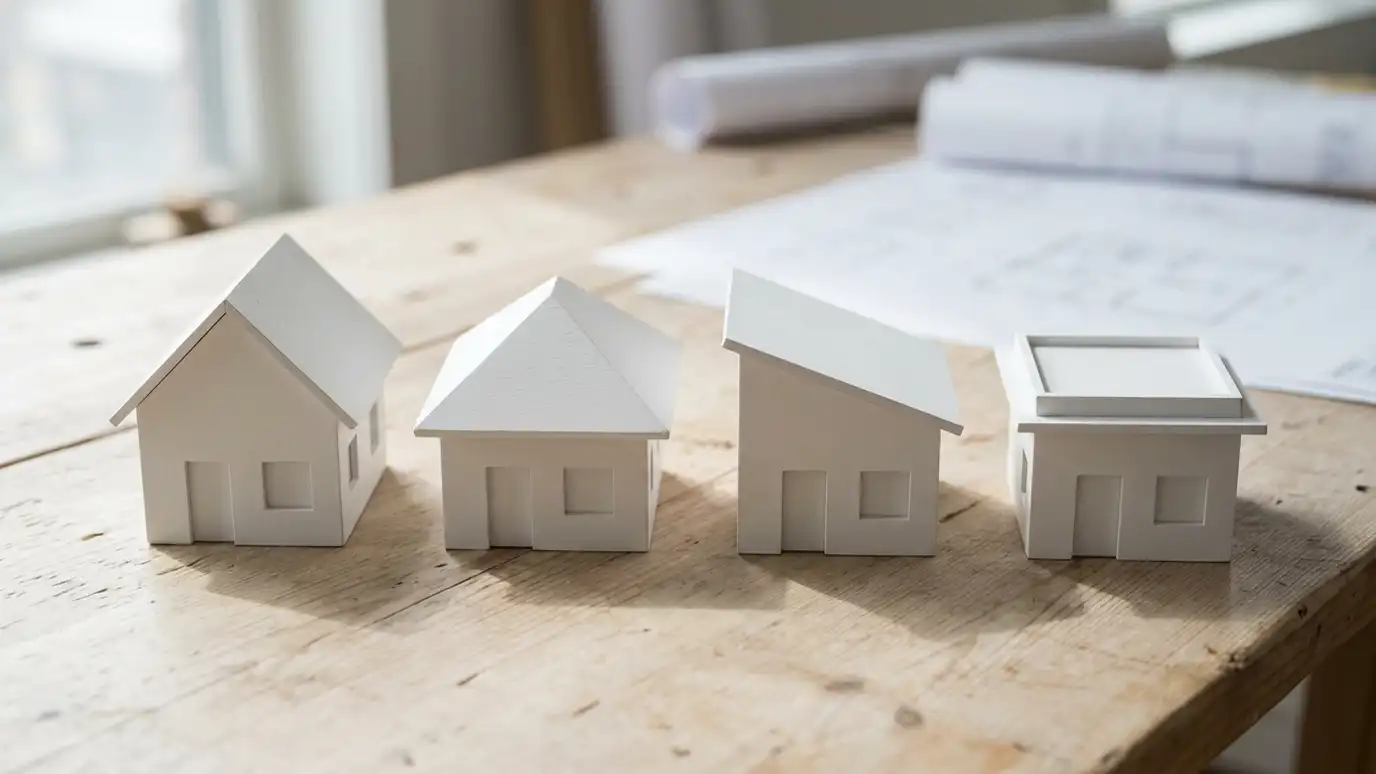
Gable, hip, shed, flat and mixed roofs compared for look, cost, water shedding, attic space and solar.
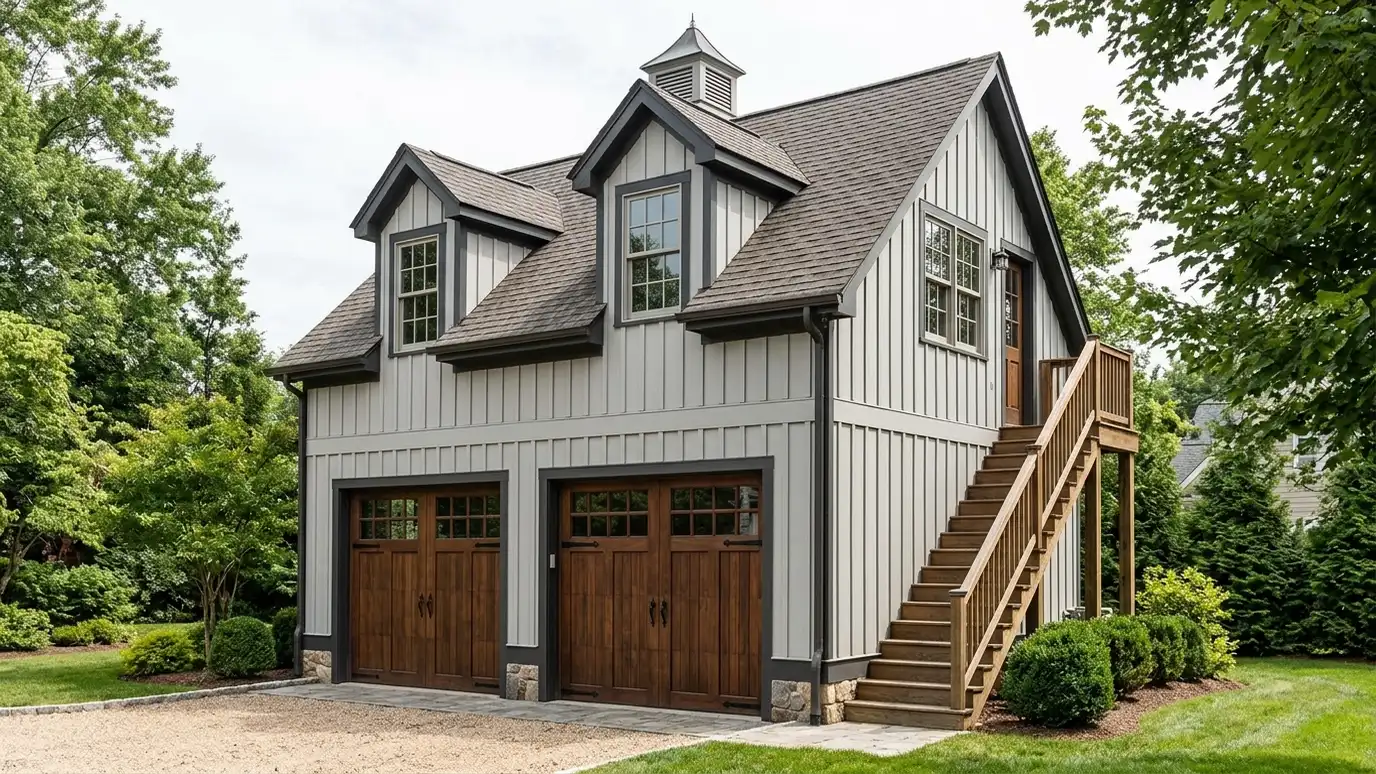
The roof shapes a building more than almost any other feature. A gable roof has two slopes meeting at a ridge and is simple and common. A hip roof slopes on all four sides and handles wind well. A shed roof has a single slope and gives a modern look. A flat or low-slope roof suits contemporary buildings and needs careful drainage. Many homes combine shapes.
Simple roofs are easier to build and cost less to maintain, and complex roofs have more valleys where leaks start. Roof shape also affects attic space, ceiling height, solar panel placement and how the house looks from the street. We compare shapes with you in 3D, think about how water and snow leave the roof and plan insulation and ventilation. In Middle Tennessee, we also think about storms and summer heat.
Simple, common and easy to build.
Slopes on all sides and handles wind well.
One slope, a modern look and good for solar.
Clean lines and careful drainage.
Combine shapes for character.
Roof shape affects panel placement.
Plan a lot, pick a style or ballpark a budget.
 Lot Setback and Buildable Area PlannerEnter lot size, setbacks and coverage limits to see a rough buildable area. Always confirm real limits with the city.Try it
 Architectural Style PickerAnswer a few questions about your taste, site and lifestyle to see which home styles usually fit and what to look at next.Try it
 Architecture Project Budget PlannerPick a project, set the size and add extras to see a ballpark planning range for design and building. Placeholder values only.Try it
Simple gables usually cost the least to build and maintain.
Simple roofs facing south or west often work well. We plan layouts that suit panels.
They have more places to leak, so details matter.
 Comparison guideArchitect vs Designer vs BuilderWhat architects, residential designers, interior designers and builders each do, and how to choose who to hire first.Learn more
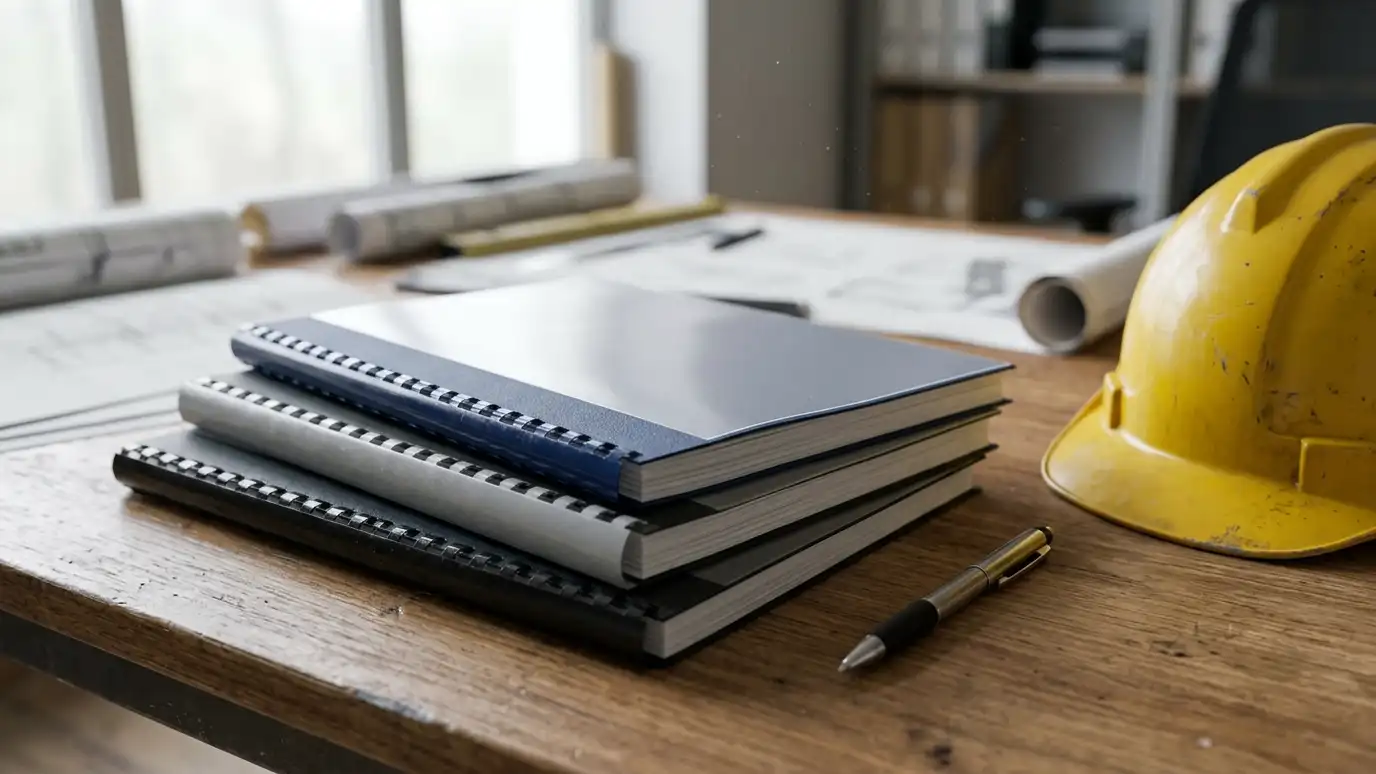 Comparison guideDesign-Bid-Build vs Design-BuildTwo common ways to organize design and construction, compared for cost clarity, speed, control and risk.Learn more
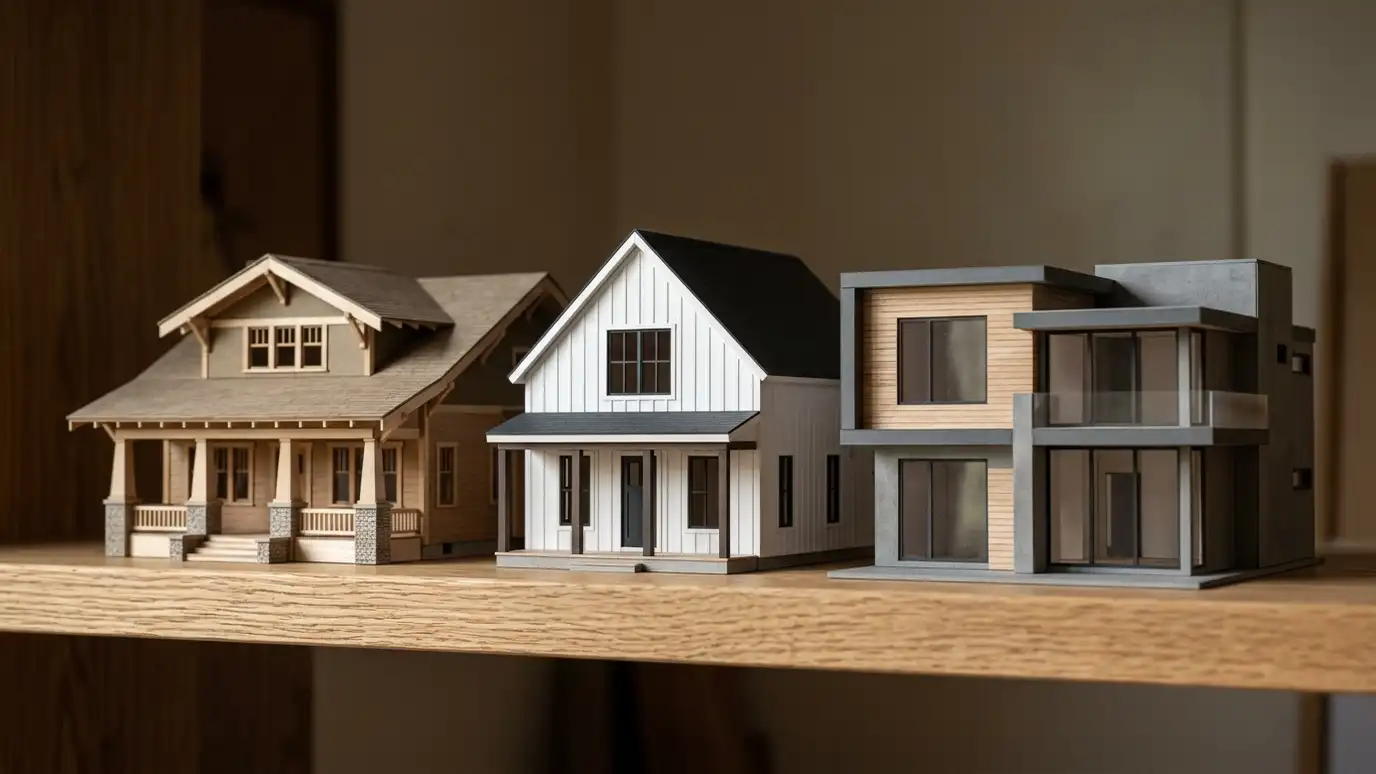 Comparison guideArchitectural StylesCraftsman, farmhouse, colonial, ranch, contemporary and other house styles common in Middle Tennessee, compared by look, layout and…Learn more
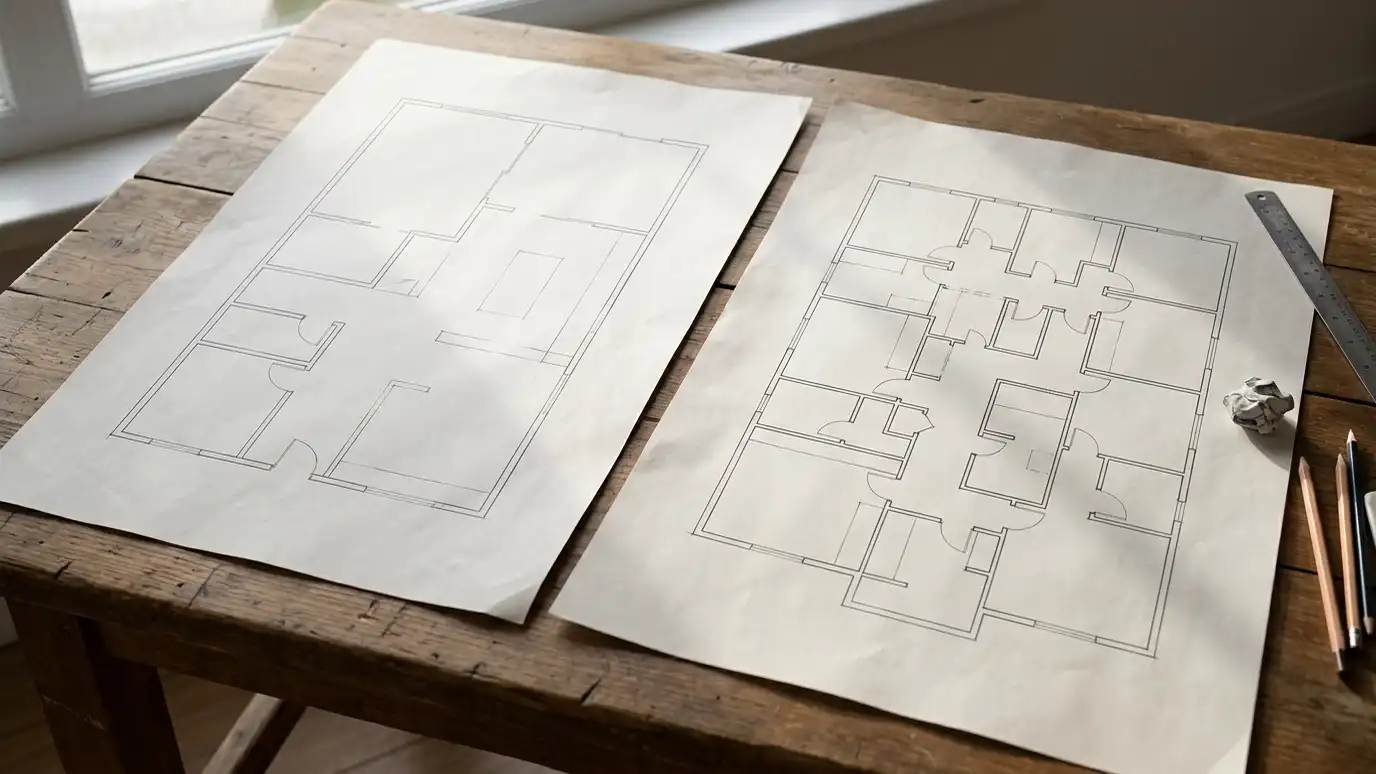 Comparison guideFloor Plan LayoutsOpen, traditional, split and hybrid floor plans compared for flow, privacy, light, noise and furniture.Learn more
Call us and describe your project. We will look at your property, talk through ideas and give you a clear written estimate.