Turning old warehouses, schools, churches and storefronts into homes, offices, restaurants and shops.
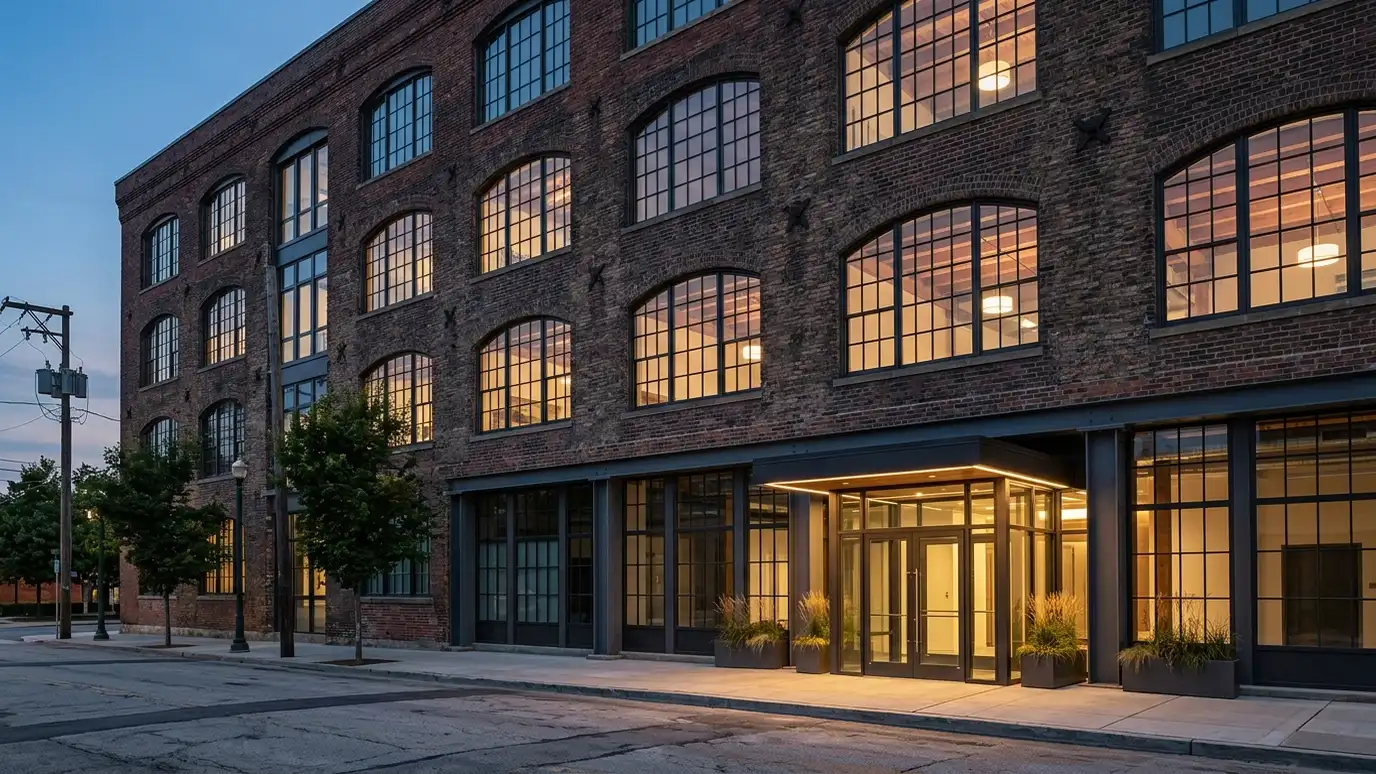
Old buildings have tall ceilings, thick walls and character that new buildings seldom match. Adaptive reuse turns them into lofts, offices, restaurants, venues and shops, and it keeps a piece of the city history alive. It is also complex: codes for the new use, structure, systems and moisture all need careful attention. Owners and developers in Nashville ask us to evaluate and design reuse projects.
We begin with a study of the building and site, including structure, envelope, utilities and the rules for the new use. We test layouts for different uses and compare costs and risks at a high level. We design the plan, new openings, circulation and exterior changes, coordinate with engineers and specialists and prepare drawings for approvals, permits and construction. If you are considering a purchase, ask the seller for any drawings, surveys, environmental reports or past permits. These records speed up our study and reduce surprises, and they help us judge whether the building suits your intended use before you commit.
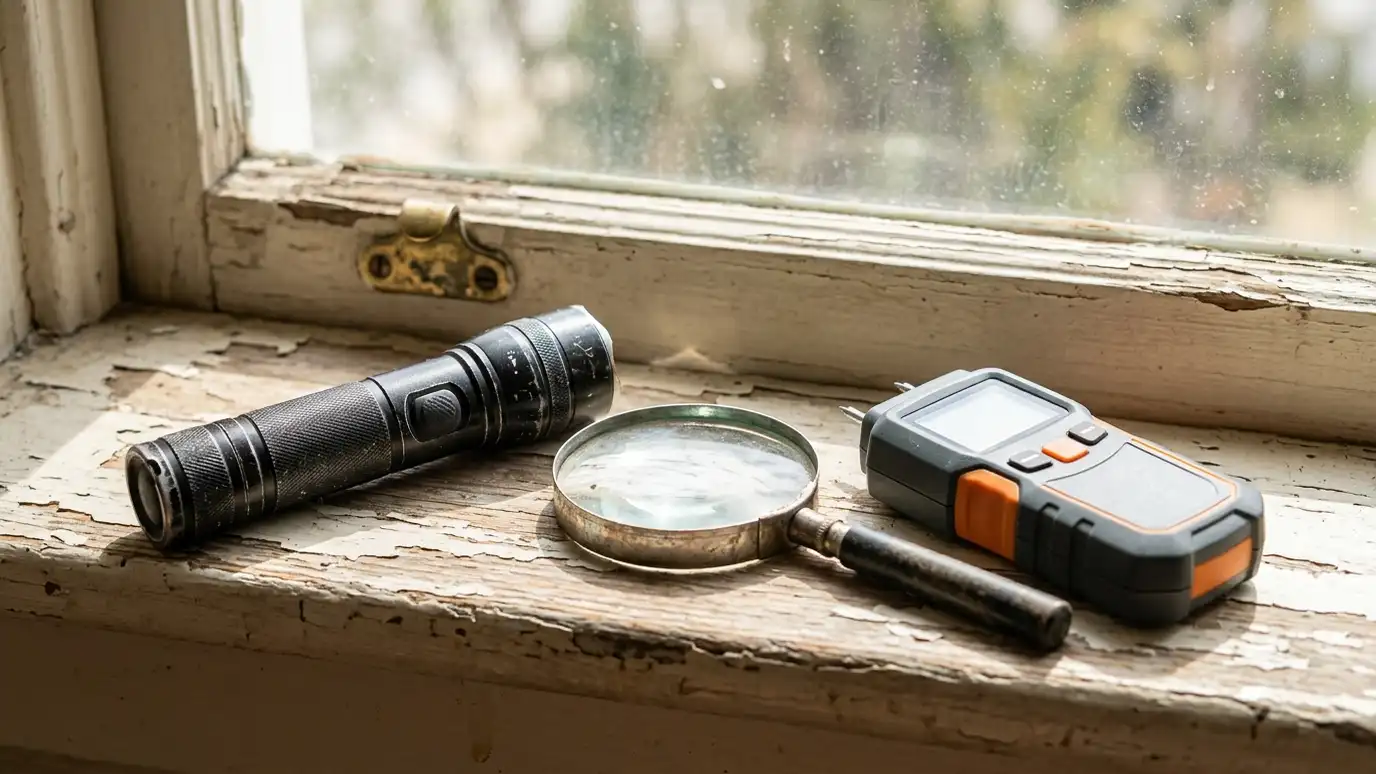
An early study of structure, condition and codes helps you decide whether a building is a good candidate.
Brick, beams, windows and volumes are preserved and celebrated where they add value.
Exits, fire protection, accessibility and utilities for the new use are planned from the start.
Mechanical, electrical and plumbing routes are designed so they respect the old structure.
Condition and potential.
Layouts for different uses.
What the new use requires.
Character preserved.
Structure and systems.
A complete set.
Every topic has its own page with what to expect and how we approach it.
 ResourceNashville Planning DepartmentMetro Nashville and Davidson County planning staff who handle community planning, zoning, rezoning, subdivision and historic zoning.Learn more
 Comparison guidePermit and Approval ProblemsCommon reasons permits and approvals get delayed, from missing drawings and zoning conflicts to overlay reviews, and how…Learn more
 ResourceJames HardieA maker of fiber cement siding, trim and backer board, with products such as Hardie Plank, Artisan siding…Learn more
Enter up to three proposals and score fees, scope, schedule, experience and communication with your own weights.
You tell us what you want to build or fix, and we set a visit that fits your day.
We look at the property or building, take measurements, talk through goals and note anything that affects design, such as slopes, structure and rules.
We sketch plans and options, you choose a direction and receive a plain written scope before detailed design begins.
We refine the design, coordinate engineers and prepare drawings and notes that builders can price and reviewers can approve.
We submit for permits, answer comments and help you compare builder proposals.
We answer questions during construction, review products, visit the site and walk through the finished work with you.
Many can, but condition, structure and cost vary. A study helps decide.
A change of use usually triggers current code requirements for the new use. We review what applies.
Yes. Additions and new openings can work with the existing structure.
Some reuse projects may qualify for historic or other incentives. We point you to the official programs.
Studies take weeks, and full design takes months, depending on size.
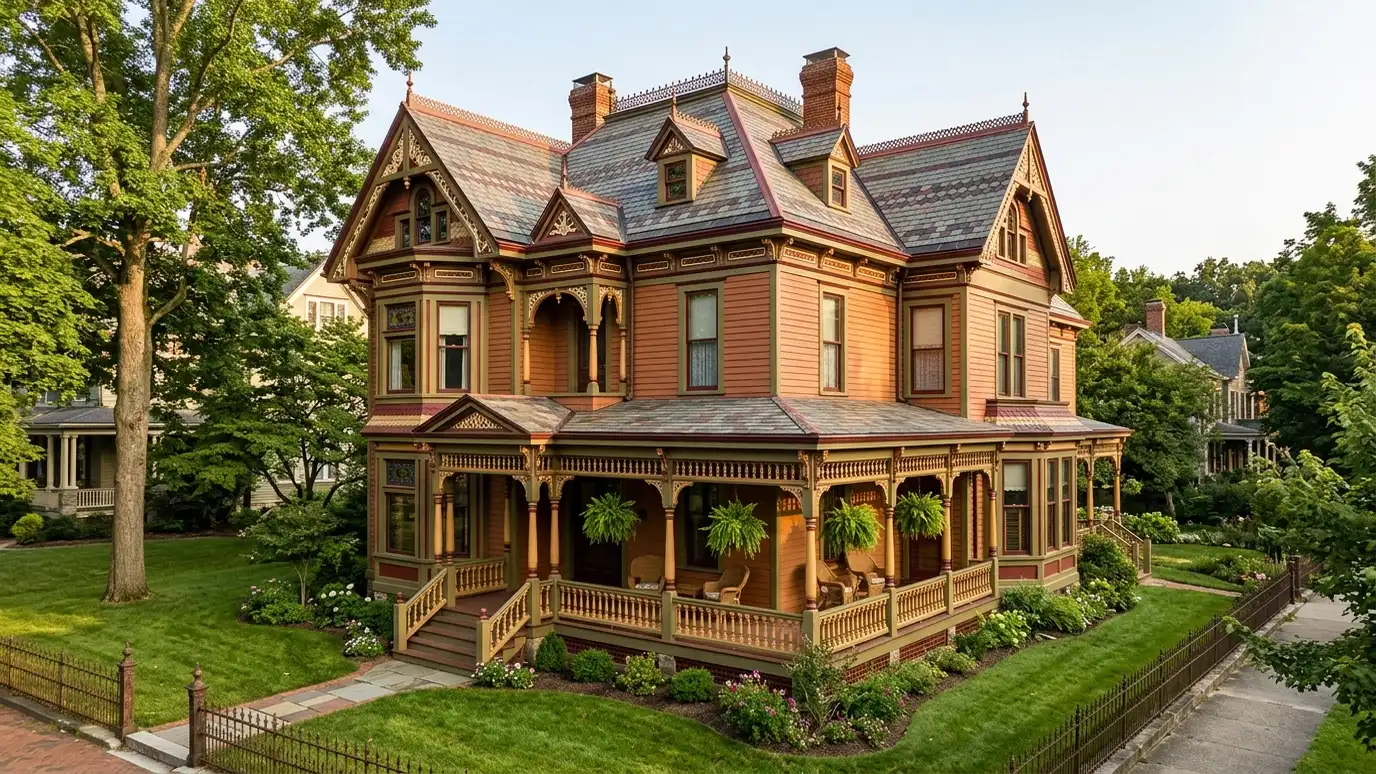 Historic Preservation DesignCareful design for historic homes and buildings, including research, documentation and review by preservation bodies.Explore
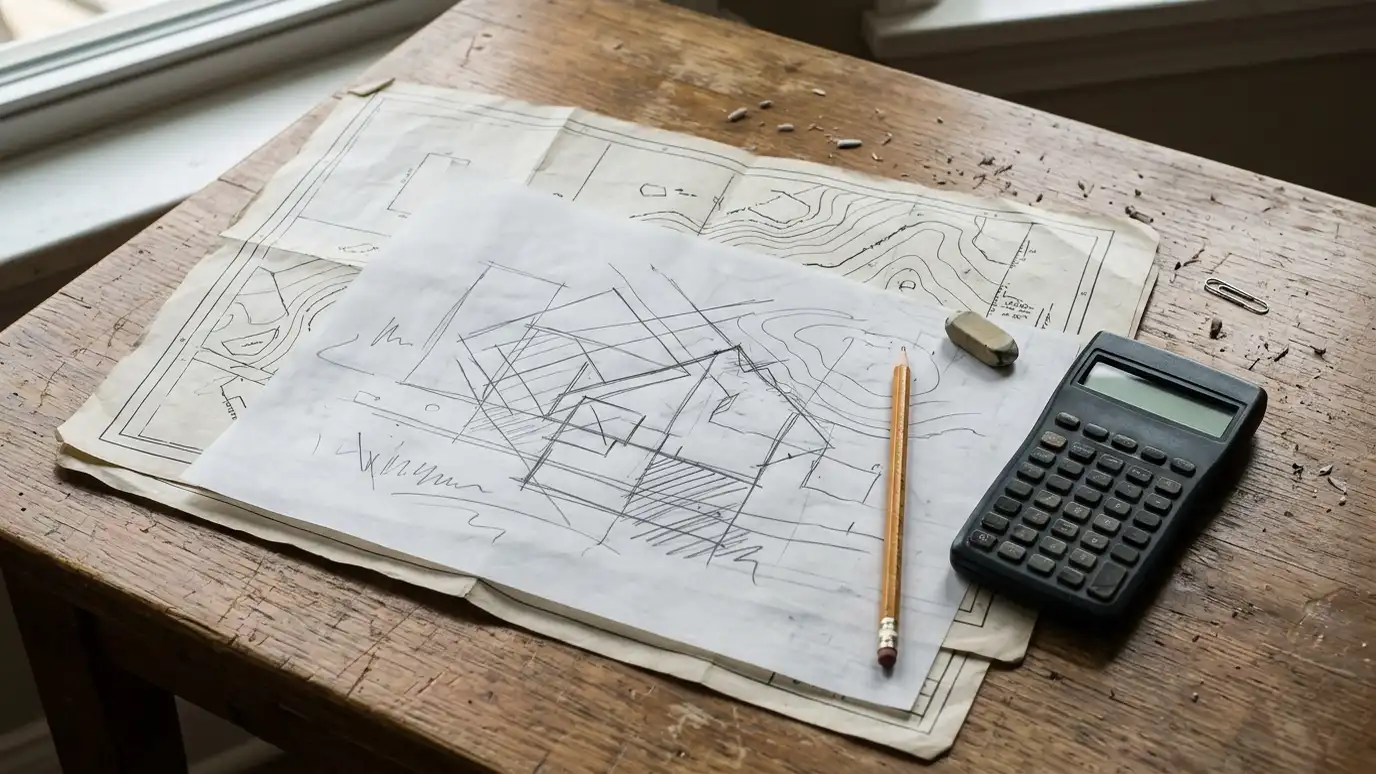 Feasibility StudiesAn early look at whether a project can work on a site, in the rules and within your…Explore
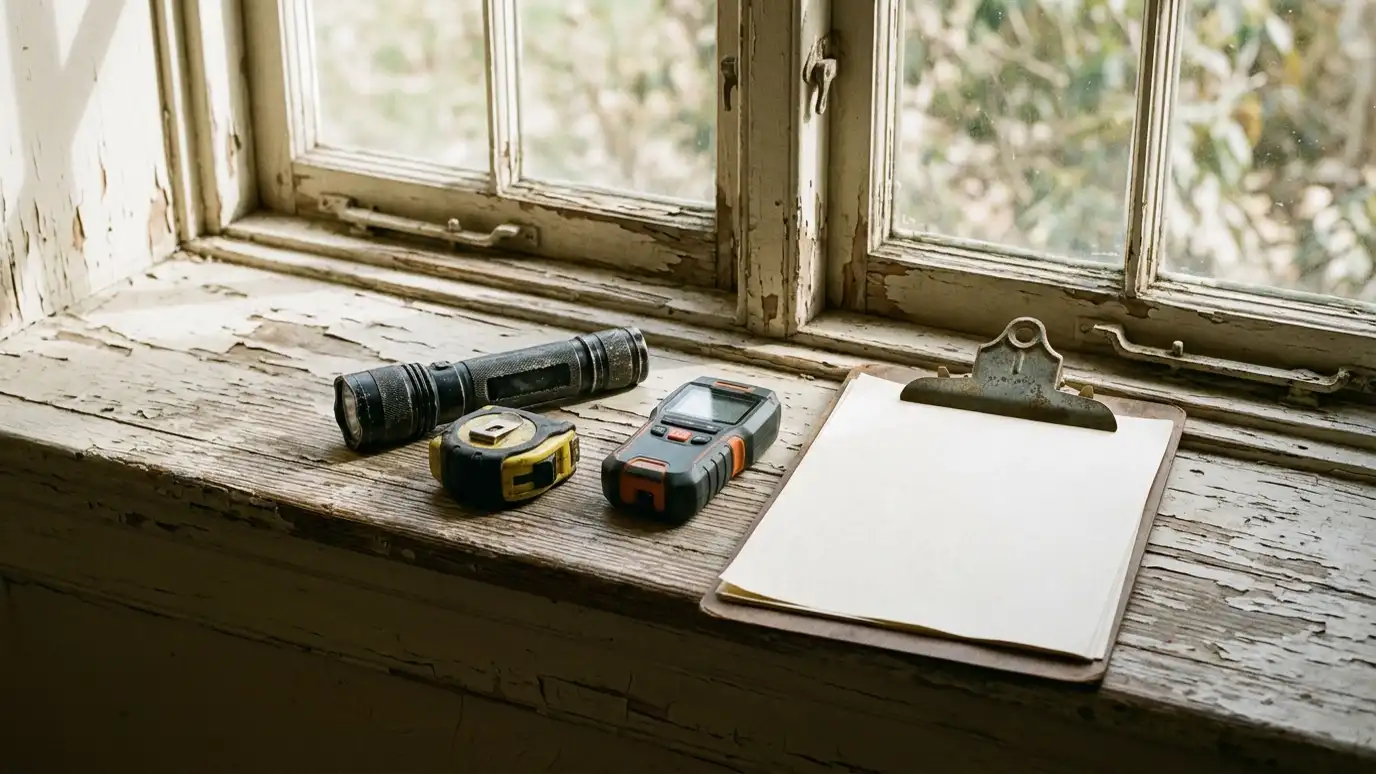 Building Condition AssessmentA careful look at the structure, envelope and systems of a building, with clear notes on what needs…Explore
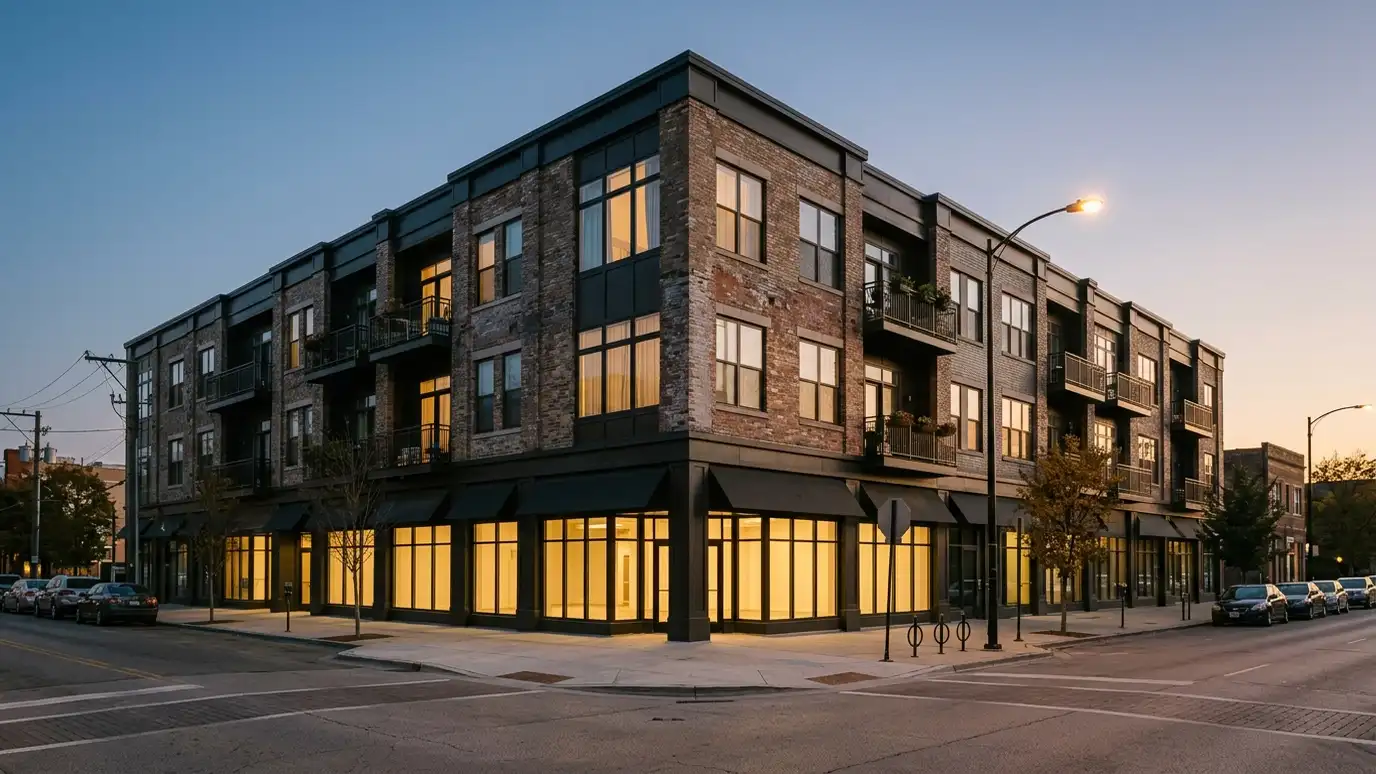 Mixed-Use Building DesignBuildings that combine shops, offices and homes, with parking, access and noise planned for every use.Explore
Tell us about your project and we will call you back to set up a visit.
Or call (615) 357-7797 to talk now.