Define the need
Start by writing what the addition must do: more bedrooms, a bigger kitchen, a primary suite, an office or a family room. The need decides the size and location, and it helps compare an addition with other options such as finishing a basement or renovating existing rooms.
Homeowners in Nashville sometimes discover that reorganizing existing space meets the need at lower cost.
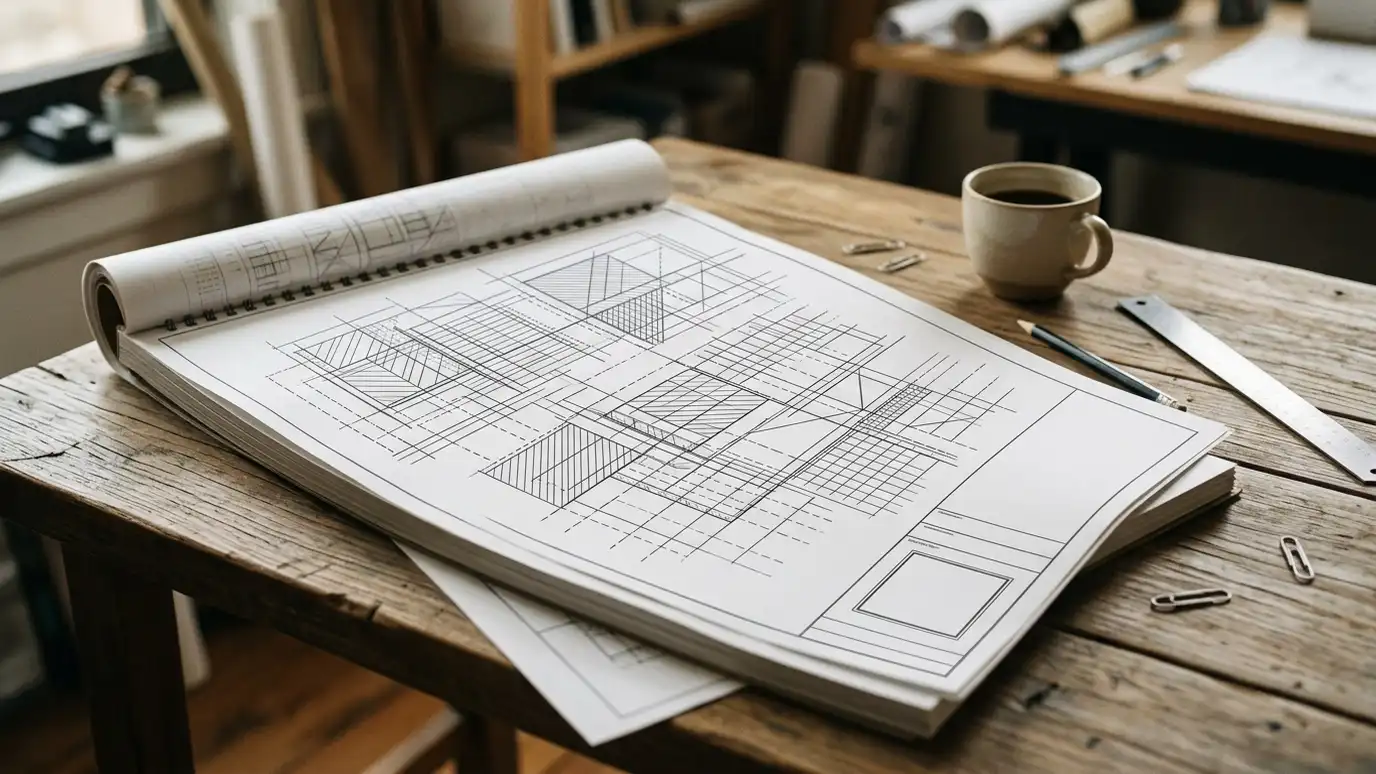
An architect can test both ideas on paper before you commit.
Before drawing, measure and photograph the existing house inside and out. Accurate records of walls, floors and roof lines make the new design fit the old one much better.
Check your lot
Setbacks, lot coverage and height limits control how much you can add and where. Easements, utilities and trees also matter. In some neighborhoods, overlays or design review add more rules.
A survey is very helpful. It shows property lines and existing structures precisely.
We review the rules at the start so design does not hit a wall.
Study how the new rooms will connect to the old ones. A thoughtful connection feels natural, while an awkward one leaves a hallway nobody wants and a room nobody uses.
Look at the existing house
An addition has to connect to a house that was built to different standards. We look at the foundation, framing, roof and systems to see what must be modified or upgraded.
Older houses may have surprises such as outdated wiring or uneven floors.
A condition assessment can reveal issues early.
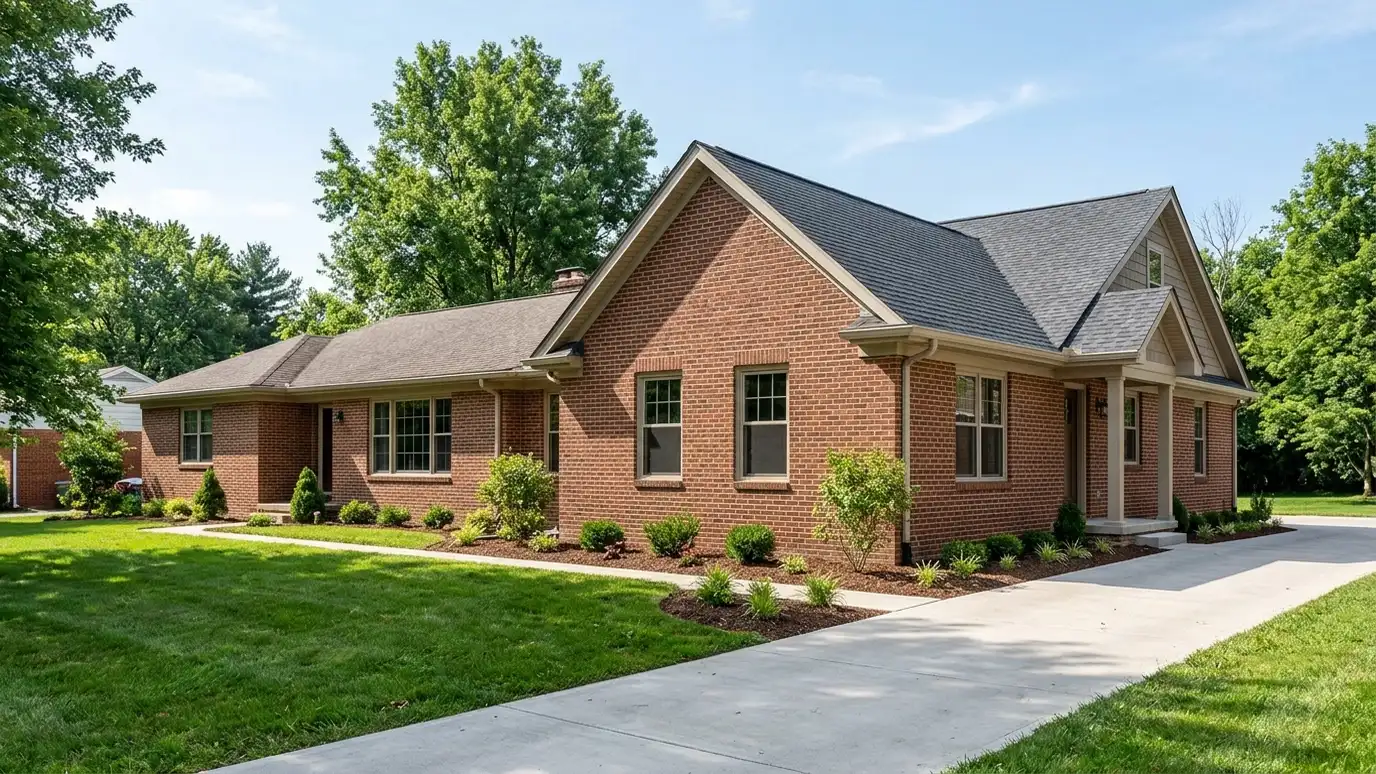
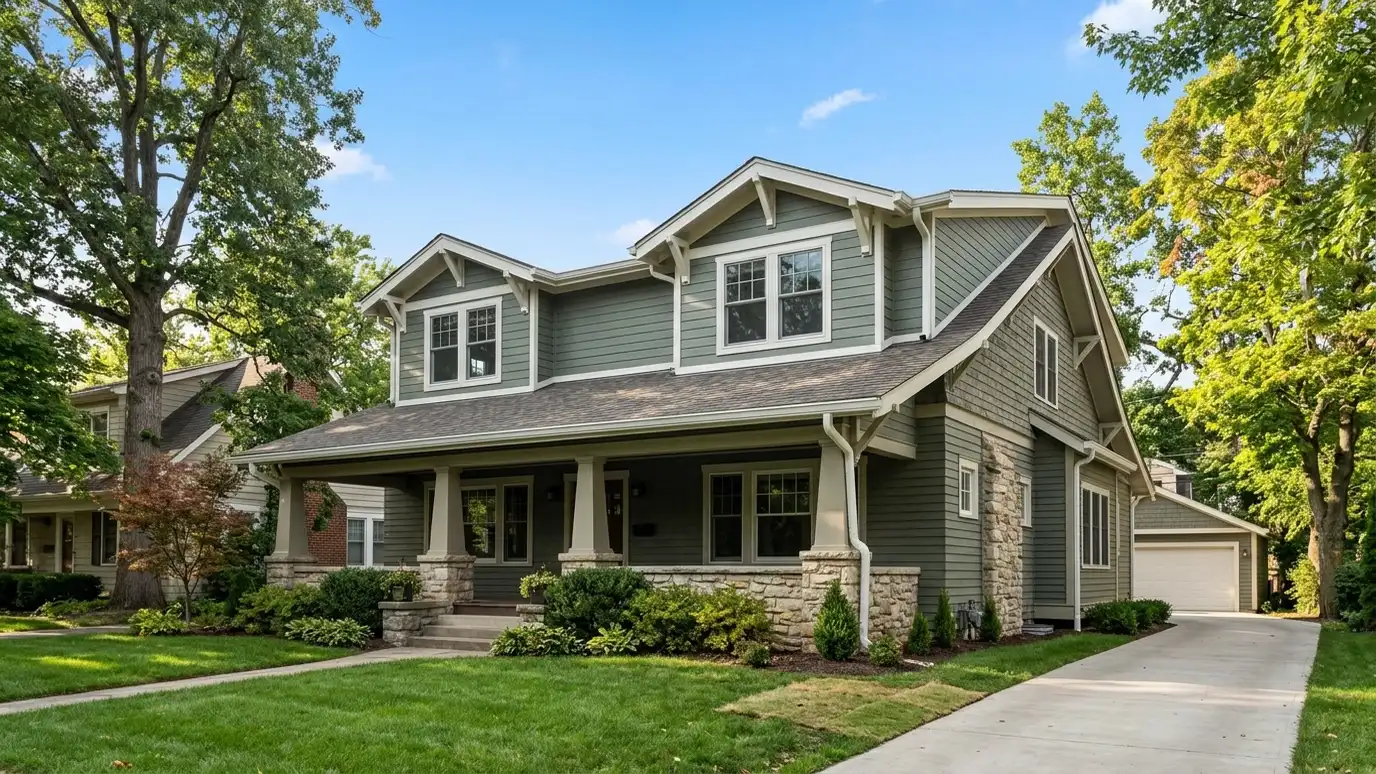
Match roof pitches, window proportions and trim details where you want the addition to blend in, or choose a clear contrast where you want it to read as new.
Design it to belong
The best additions look as though they were always there. Matching roof pitch, window style, trim and siding takes care. In some cases, a clear contrast is the better choice. Either way, the connection point deserves attention.
Inside, the new rooms should flow naturally from the old.
3D views help you judge how the addition will look from the street and the yard.
Ask the engineer early whether the foundation, roof framing and heating systems can support the addition. Surprises here affect both the design and the schedule.
Structure and systems
New foundations, framing, insulation, heating and cooling and electrical service all need planning. Often the existing system must be extended or replaced.
An engineer designs the structure, and mechanical, electrical and plumbing contractors size systems.
Planning them early prevents costly changes.
Plan for living through construction. Dust, noise and limited access to rooms can be managed with a good phasing plan and a protected path through the house.
Permits, cost and schedule
Most additions need permits and drawings that show how the work meets codes. Costs depend on size, finishes and site conditions, and additions are often more expensive per square foot than new construction because of the work needed to tie in.
Plan for living with construction, including dust and noise.
A phased plan or a clear schedule helps your family prepare.
Walk the finished plan with your builder before pricing. Questions about access, sequencing and temporary protection are easier to resolve on paper than on site.
Define the need, check lot rules and house condition early and design the addition so it connects well, inside and out.