Plans checked against building codes and prepared for permit submittal, with help through review and comments.
Building codes protect people, and permits make sure the rules are followed. For owners they can feel like a maze of forms, fees and waiting. An architect who knows the process can design to the rules from the start and prepare drawings that reviewers understand. Homeowners, builders and business owners in Nashville ask us to guide them through code compliance and permitting.
We start by identifying the codes, zoning rules and review steps that apply to your project. We design to meet them, prepare drawings and forms and check the set before it goes in. We support the submittal, track review comments, revise drawings and answer reviewer questions. We also explain inspections so you know what to expect during construction. Check whether your property sits in an overlay district, floodplain, historic area or HOA with its own rules, and tell us what you find. Extra layers of review each have their own forms and timelines, and knowing about them early keeps the permit schedule realistic. Also tell us about any past work on the building, with or without permits. Past changes can affect what is required now, and honest information at the start lets us plan the right path instead of being surprised during review. Finally, keep your builder in the loop. Many permit questions are really construction questions, and a quick call among the owner, the builder and the architect often settles in a day what could take weeks by letter.
We identify applicable codes and review steps at the start, so design and schedule reflect them.
Clear, complete sets reduce questions and shorten review.
We respond to reviewer comments and revise promptly.
We outline the inspection sequence so builders and owners are prepared.
What applies.
Plans that comply.
Drawings and forms.
Set verified.
Questions answered.
What to expect.
Every topic has its own page with what to expect and how we approach it.
 Comparison guidePermit and Approval ProblemsCommon reasons permits and approvals get delayed, from missing drawings and zoning conflicts to overlay reviews, and how…Learn more
 ResourceNashville CodesMetro Nashville and Davidson County codes and building safety staff who review permits and handle inspections.Learn more ResourceNashville Planning DepartmentMetro Nashville and Davidson County planning staff who handle community planning, zoning, rezoning, subdivision and historic zoning.Learn more
Pick the project and options to see a typical sequence from design to permits to bidding and construction.
You tell us what you want to build or fix, and we set a visit that fits your day.
We look at the property or building, take measurements, talk through goals and note anything that affects design, such as slopes, structure and rules.
We sketch plans and options, you choose a direction and receive a plain written scope before detailed design begins.
We refine the design, coordinate engineers and prepare drawings and notes that builders can price and reviewers can approve.
We submit for permits, answer comments and help you compare builder proposals.
We answer questions during construction, review products, visit the site and walk through the finished work with you.
It varies by project and jurisdiction. We give you an estimate and update you as review proceeds.
We prepare the package and can support submittal. Your builder may also apply.
Comments are common. We revise and resubmit.
We review zoning and prepare drawings for related approvals.
Sometimes. We can document existing conditions and discuss options.
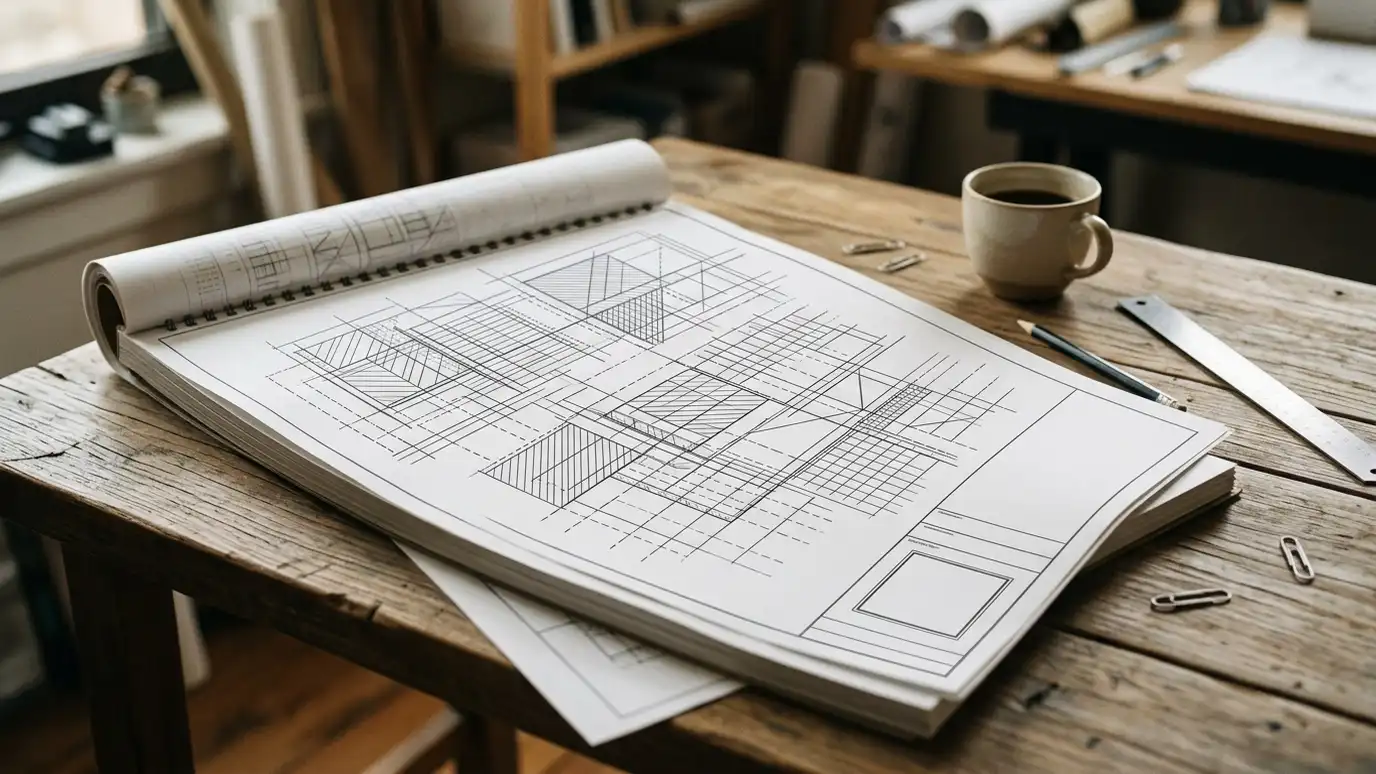 Permit Drawing SetsThe drawings and forms your city needs to review a project, prepared clearly so review goes smoothly.Explore
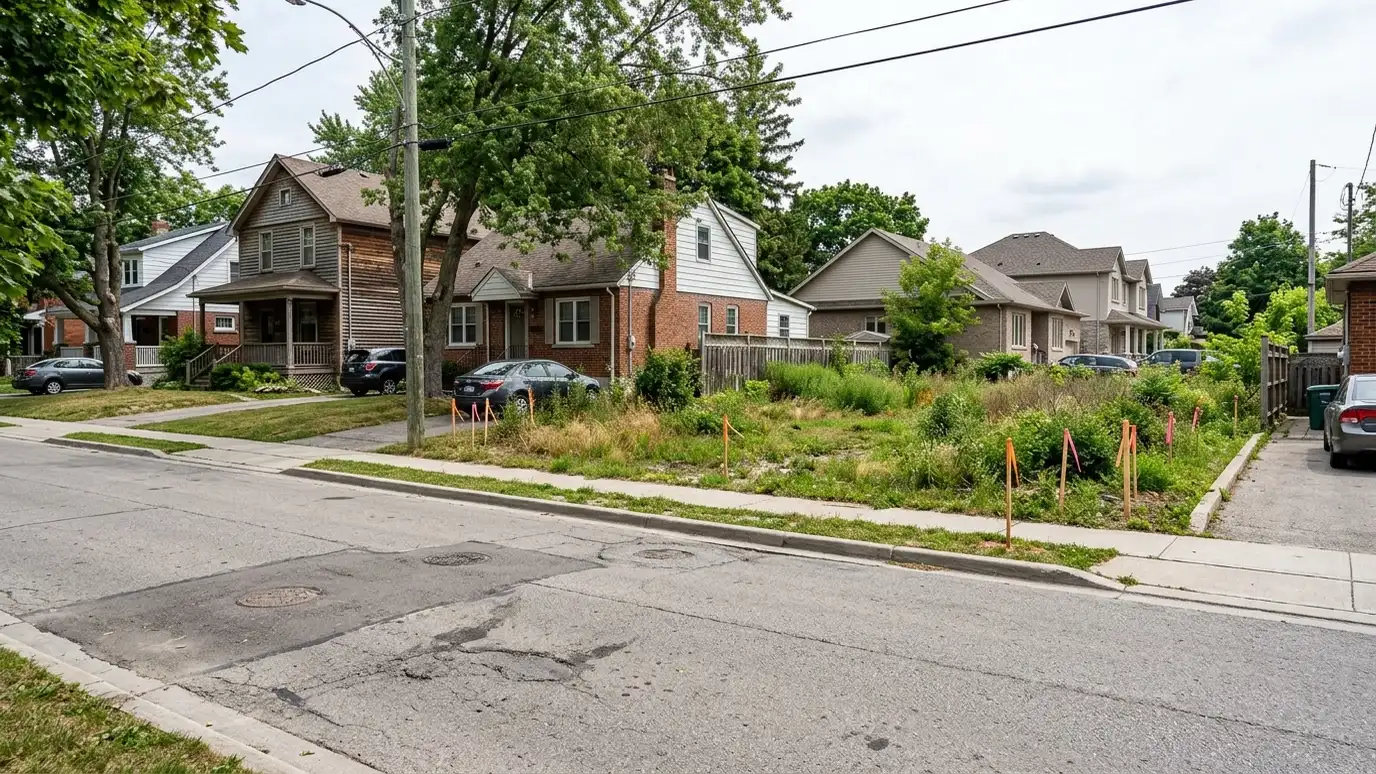 Zoning Variance and Rezoning SupportDrawings and materials to ask for a variance, special exception or rezoning, with clear explanations for boards and…Explore
 Construction DocumentsThe complete drawing and note set builders use to price, permit and build your project accurately.Explore
 Site Visits and Field ObservationPeriodic visits to a project under construction to check progress, quality and conformance to the drawings.Explore
Tell us about your project and we will call you back to set up a visit.
Or call (615) 357-7797 to talk now.