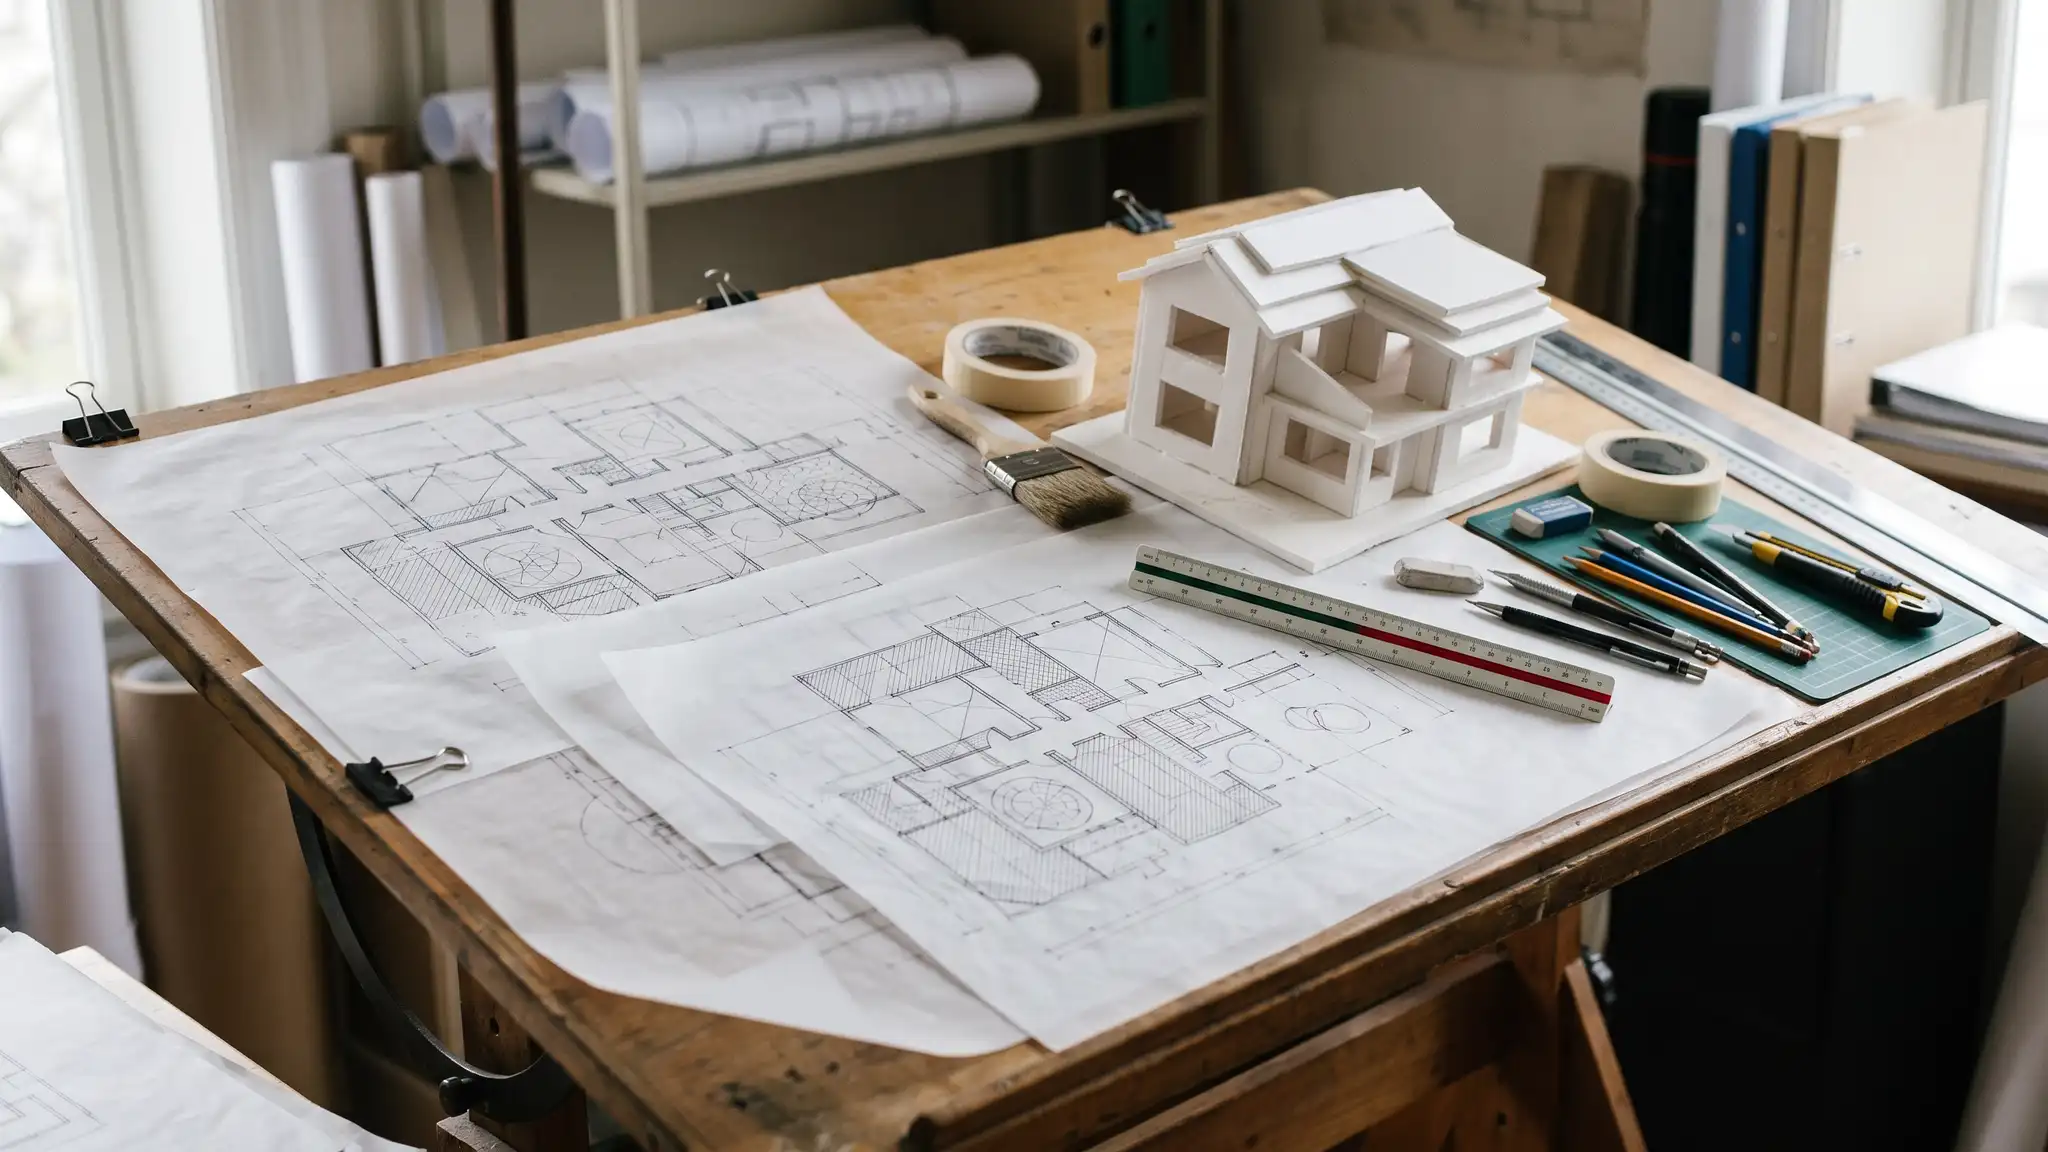
Construction documents, BIM, as-built drawings, permit sets, engineering coordination, specifications, green design and revisions.
Each service has its own page, with what is included, how it works and answers to common questions.
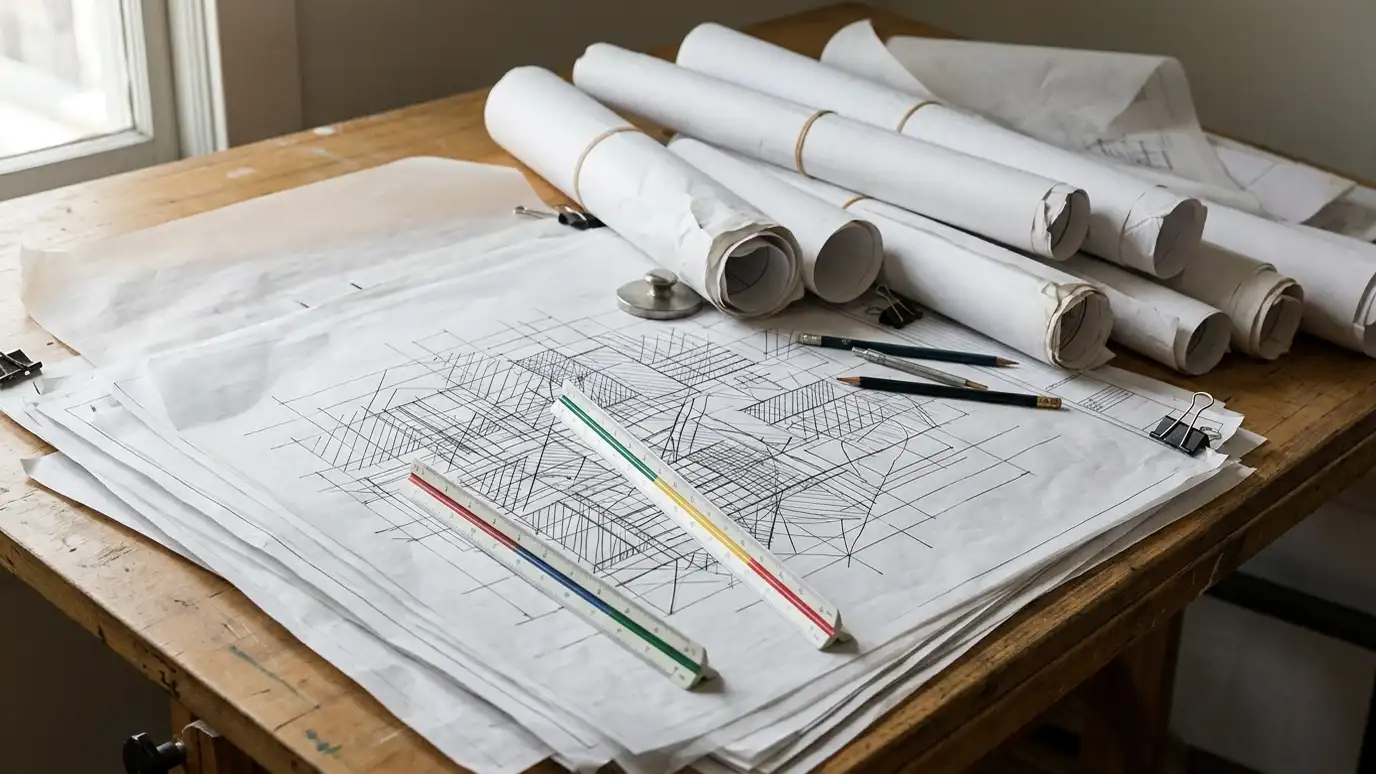 Construction DocumentsThe complete drawing and note set builders use to price, permit and build your project accurately.Explore
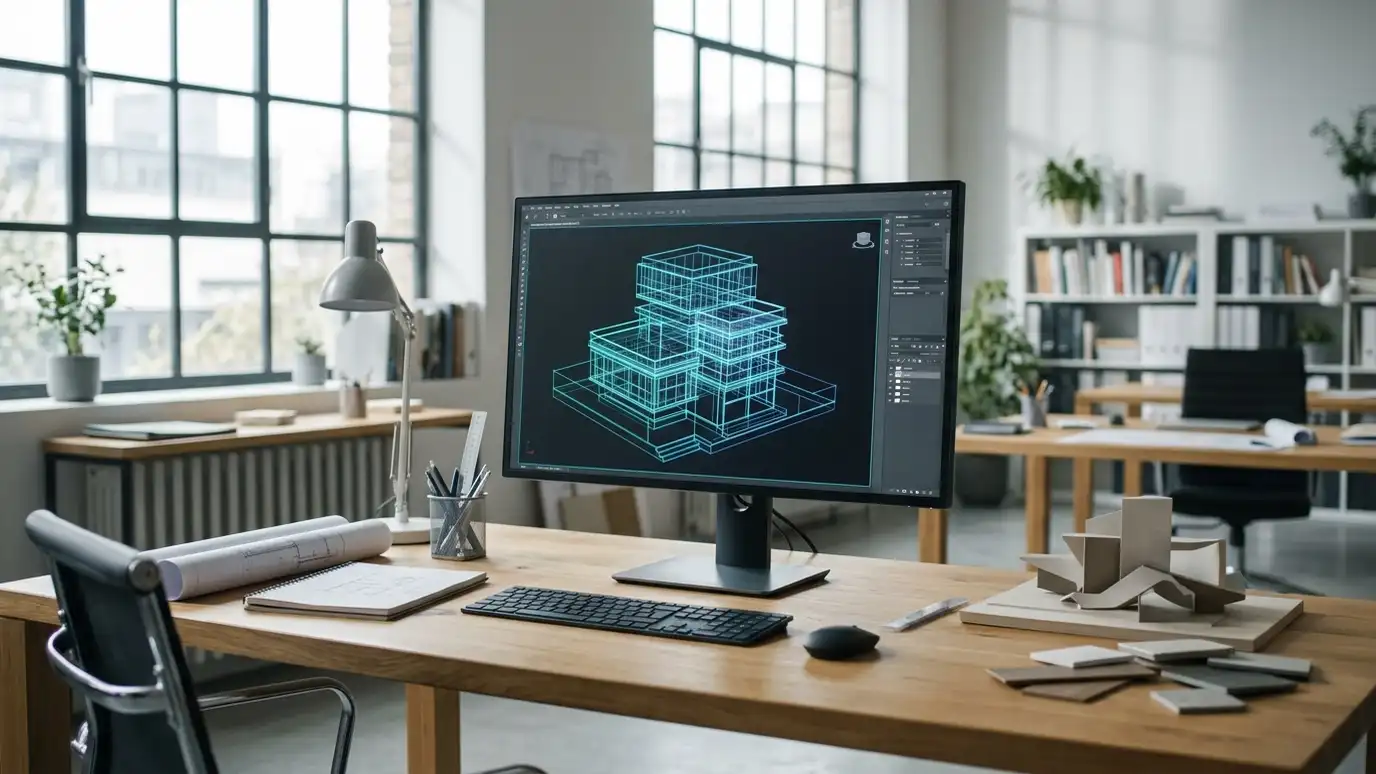 Building Information Modeling (BIM)Intelligent 3D models that combine architecture, structure and systems so conflicts are found before construction.Explore
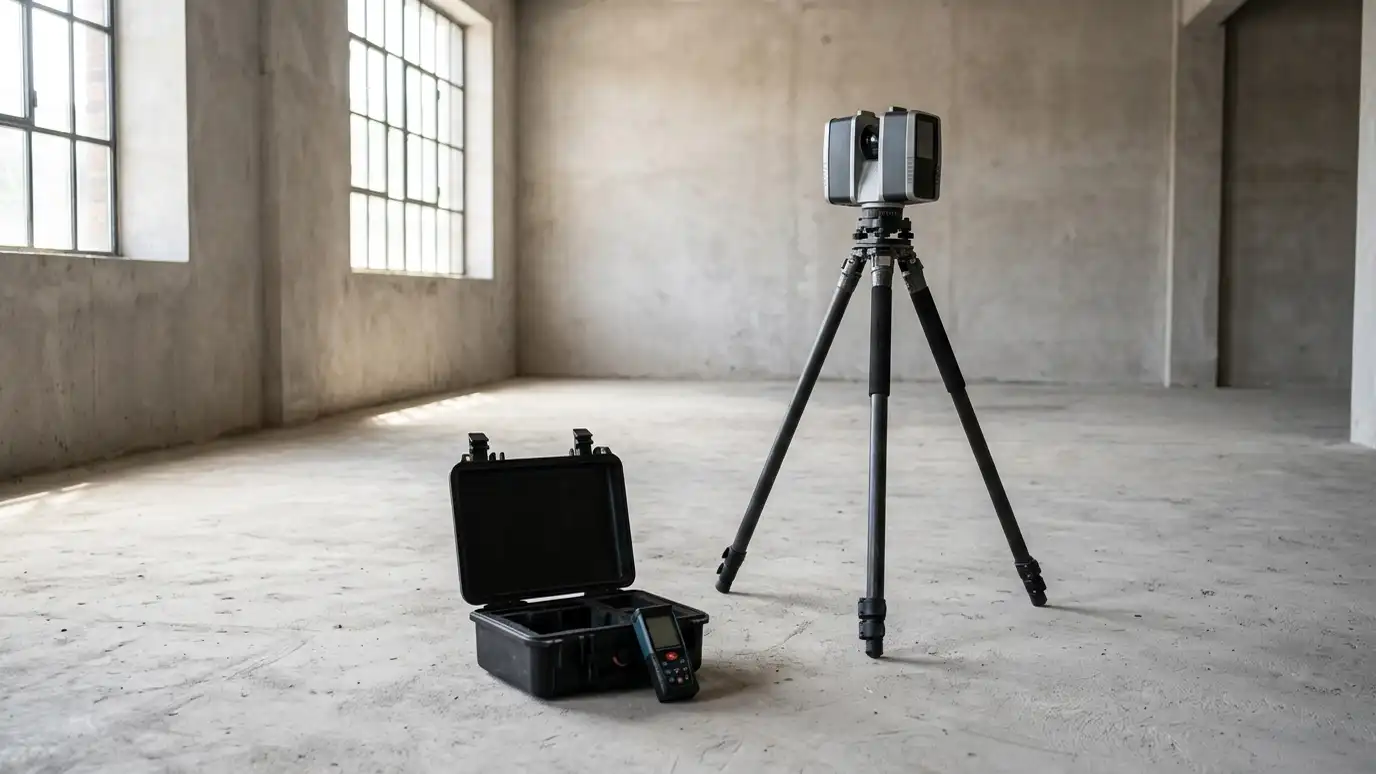 As-Built Drawings and Measured SurveysAccurate drawings of existing buildings, from careful hand measuring and laser scanning, for design, permits and records.Explore
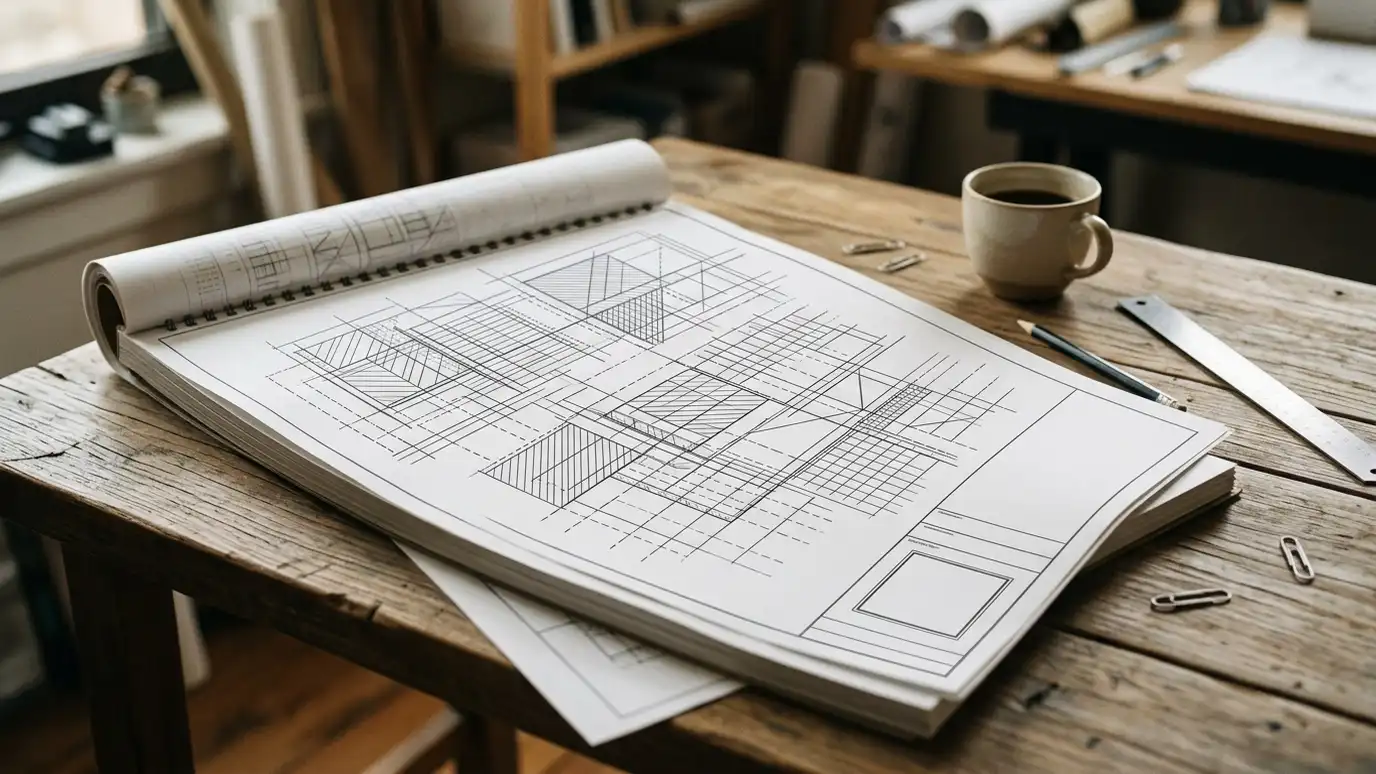 Permit Drawing SetsThe drawings and forms your city needs to review a project, prepared clearly so review goes smoothly.Explore
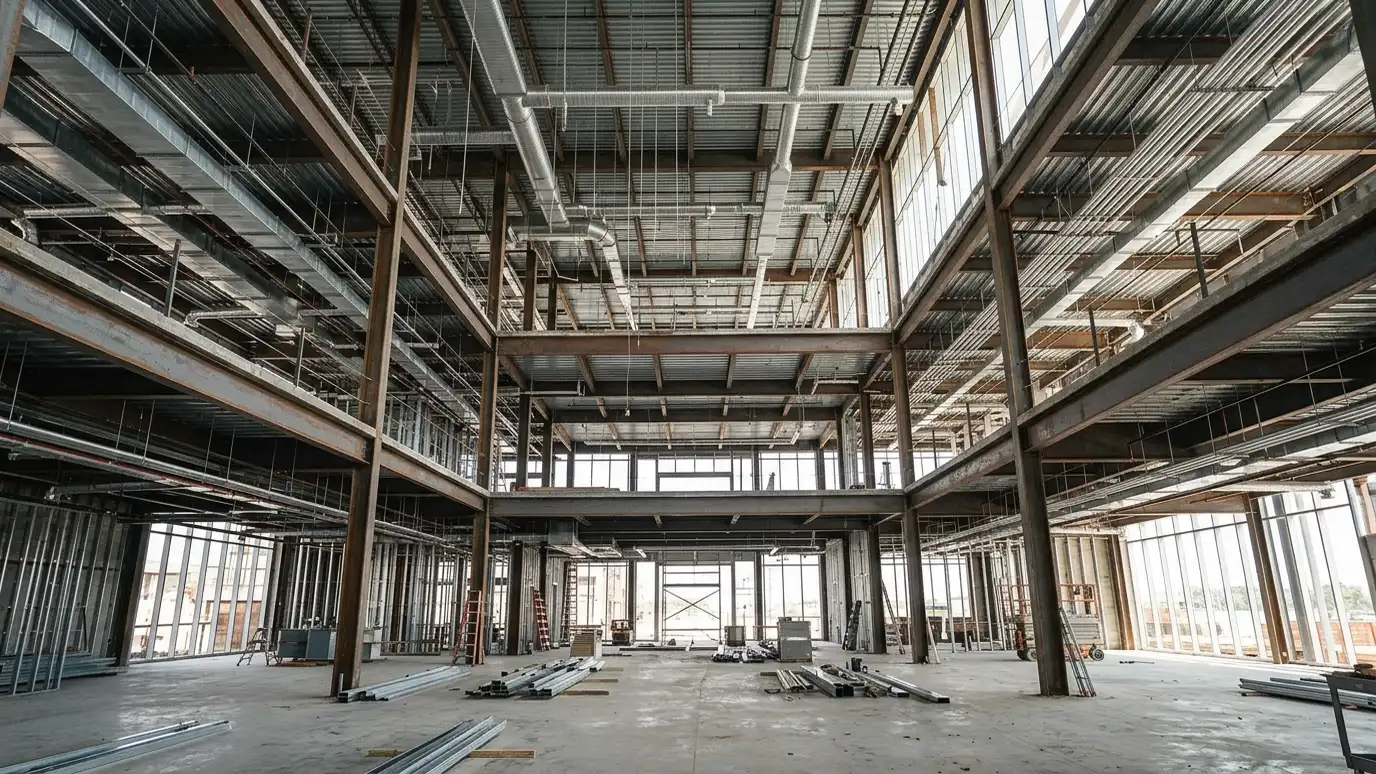 Structural and MEP CoordinationAligning structure, mechanical, electrical and plumbing design with the architecture so everything fits and works.Explore
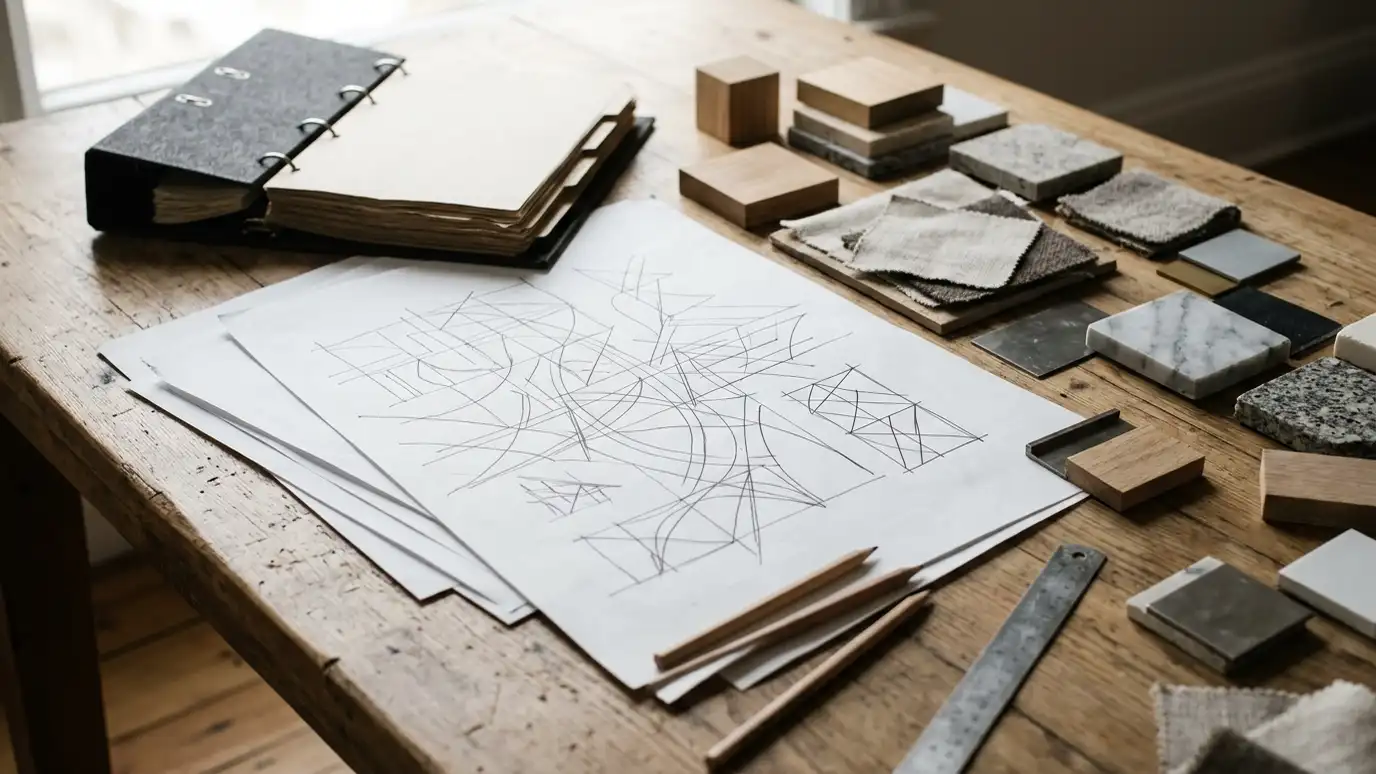 Specifications and DetailsWritten specifications and detailed drawings that tell builders exactly which products and methods to use.Explore
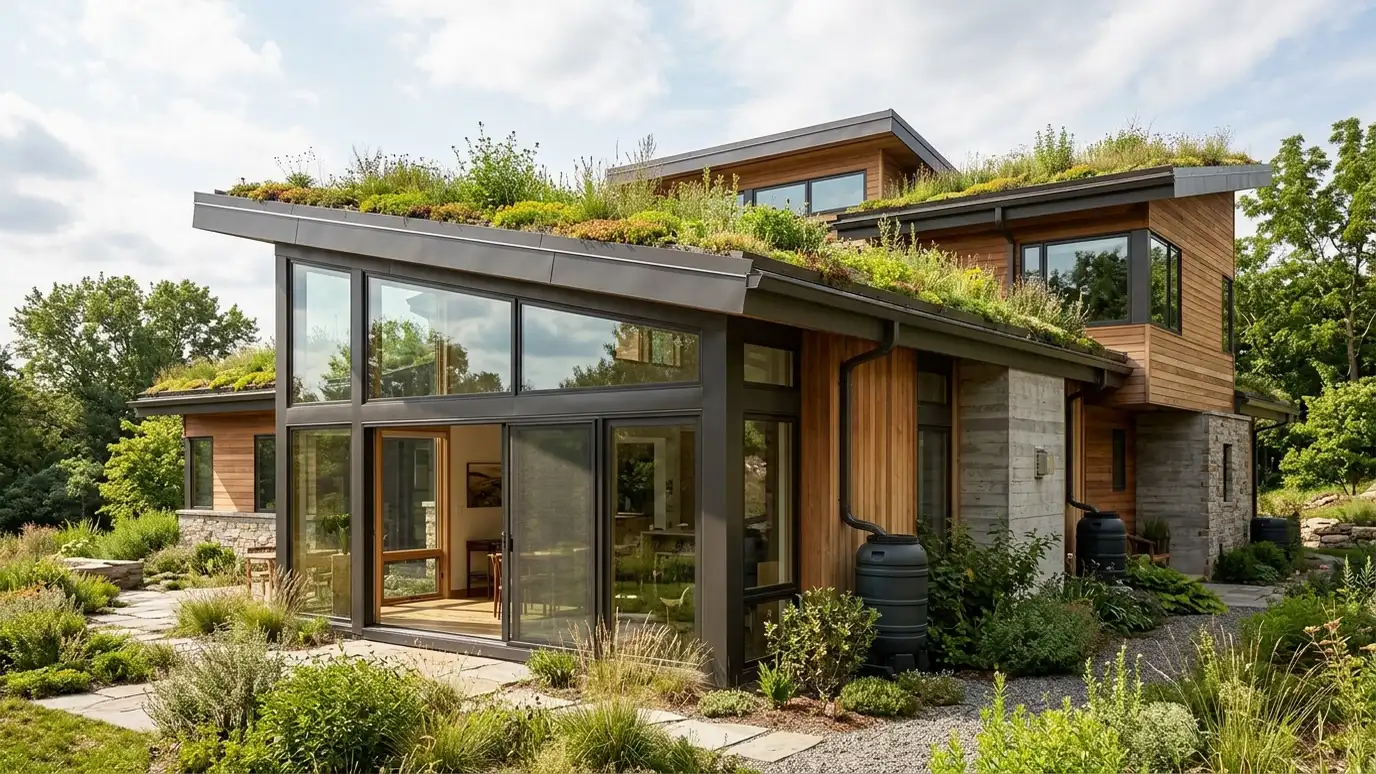 Sustainable and Green DesignDesign strategies for energy, water, materials and health that make buildings comfortable and efficient to run.Explore
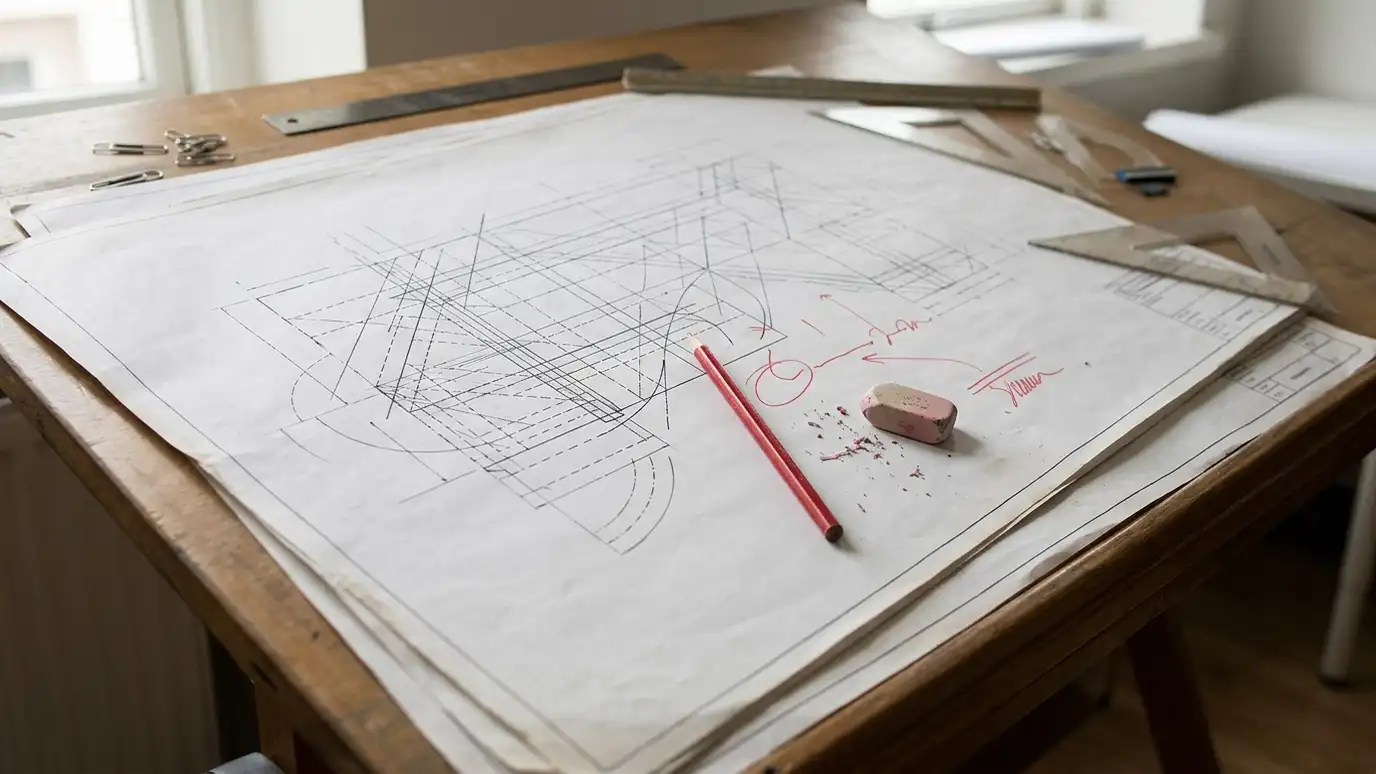 Drafting and Plan RevisionsClean drawing and revision work for plans that need updating, redrawing or adapting to new conditions.Explore
Call us and describe your project. We will look at your property, talk through ideas and give you a clear written estimate.
