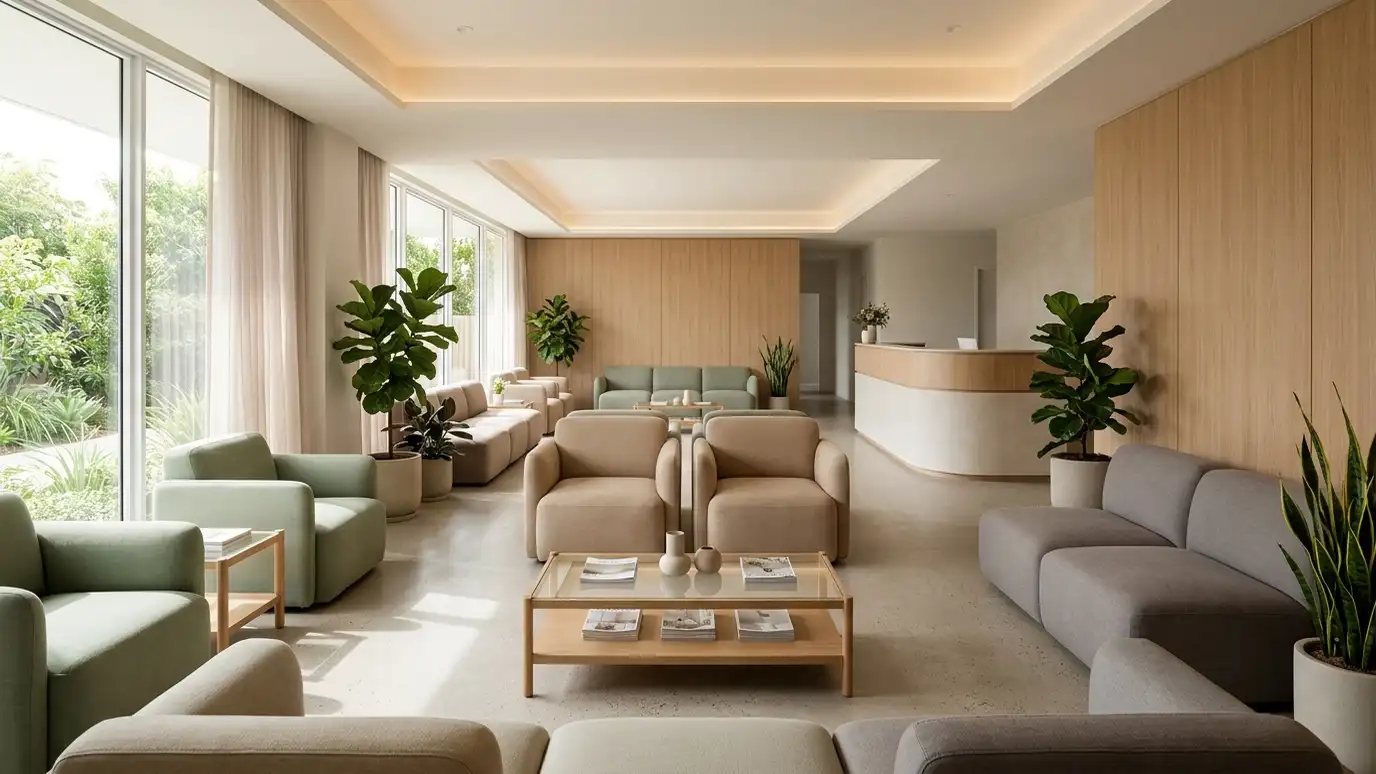
Clinics and practices planned for patient comfort, clean workflow, privacy and the equipment you use.
A clinic works best when patients feel calm and staff can move quickly. That takes clear paths from the front desk to the exam room, privacy where it matters, rooms sized for equipment and finishes that clean easily. Medical and dental offices also carry extra code requirements for exits, accessibility, utilities and sometimes special systems. Practitioners in Nashville call us to design offices that welcome patients and support their teams.
We start with a visit and a conversation about your practice, your team and your equipment. We plan the reception, waiting area, exam or operatory rooms, labs, sterilization and storage and test workflow for patients and staff. We coordinate plumbing, power, data and medical gas or vacuum needs with engineers and equipment vendors and prepare drawings for permit and construction. List the equipment you own or plan to buy and ask your vendors for their space and utility requirements. Chairs, imaging units and sterilizers often need specific clearances, plumbing and power, and having those facts at the start prevents costly changes after walls are framed.
Patient, staff and supply paths are planned so the day runs smoothly and rooms stay on schedule.
Layout, sound control and finishes make waiting and treatment feel calm, and protect patient privacy.
Chairs, imaging and sterilization gear need space, power and plumbing, and we plan them with your vendors.
Finishes are selected to be easy to clean, durable and welcoming.
How your team works.
Sizes and utilities.
Calm, private rooms.
Clean and welcoming.
Systems aligned.
A complete set.
Every topic has its own page with what to expect and how we approach it.
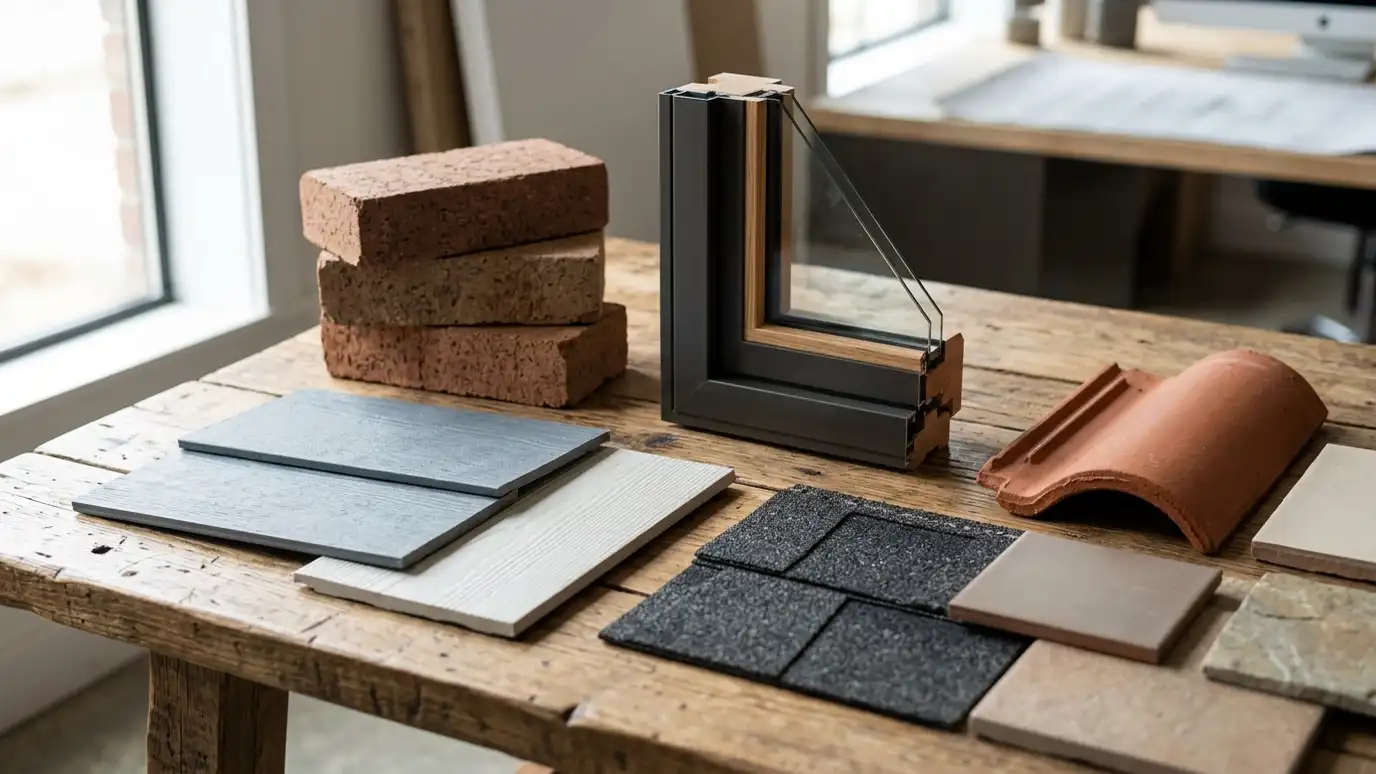 ResourceSimpson Strong-TieA maker of structural connectors, fasteners and hardware, including shearwalls, anchors and adhesives for wood and concrete construction.Learn more ResourceCarrierA heating and cooling brand whose residential range includes heat pumps, air conditioners, furnaces, ductless mini-splits and indoor…Learn more
 Comparison guideDesign-Bid-Build vs Design-BuildTwo common ways to organize design and construction, compared for cost clarity, speed, control and risk.Learn more
Pick a project, set the size and add extras to see a ballpark planning range for design and building. Placeholder values only.
You tell us what you want to build or fix, and we set a visit that fits your day.
We look at the property or building, take measurements, talk through goals and note anything that affects design, such as slopes, structure and rules.
We sketch plans and options, you choose a direction and receive a plain written scope before detailed design begins.
We refine the design, coordinate engineers and prepare drawings and notes that builders can price and reviewers can approve.
We submit for permits, answer comments and help you compare builder proposals.
We answer questions during construction, review products, visit the site and walk through the finished work with you.
Yes. We plan operatories, sterilization, labs and the utilities that dental practices need.
Yes. We share space and utility requirements with your vendors early.
Yes. We review the lease, building rules and utilities as part of the plan.
With layout, doors, walls and acoustic planning that support patient confidentiality.
Many practices take a few weeks to a few months, depending on size and equipment.
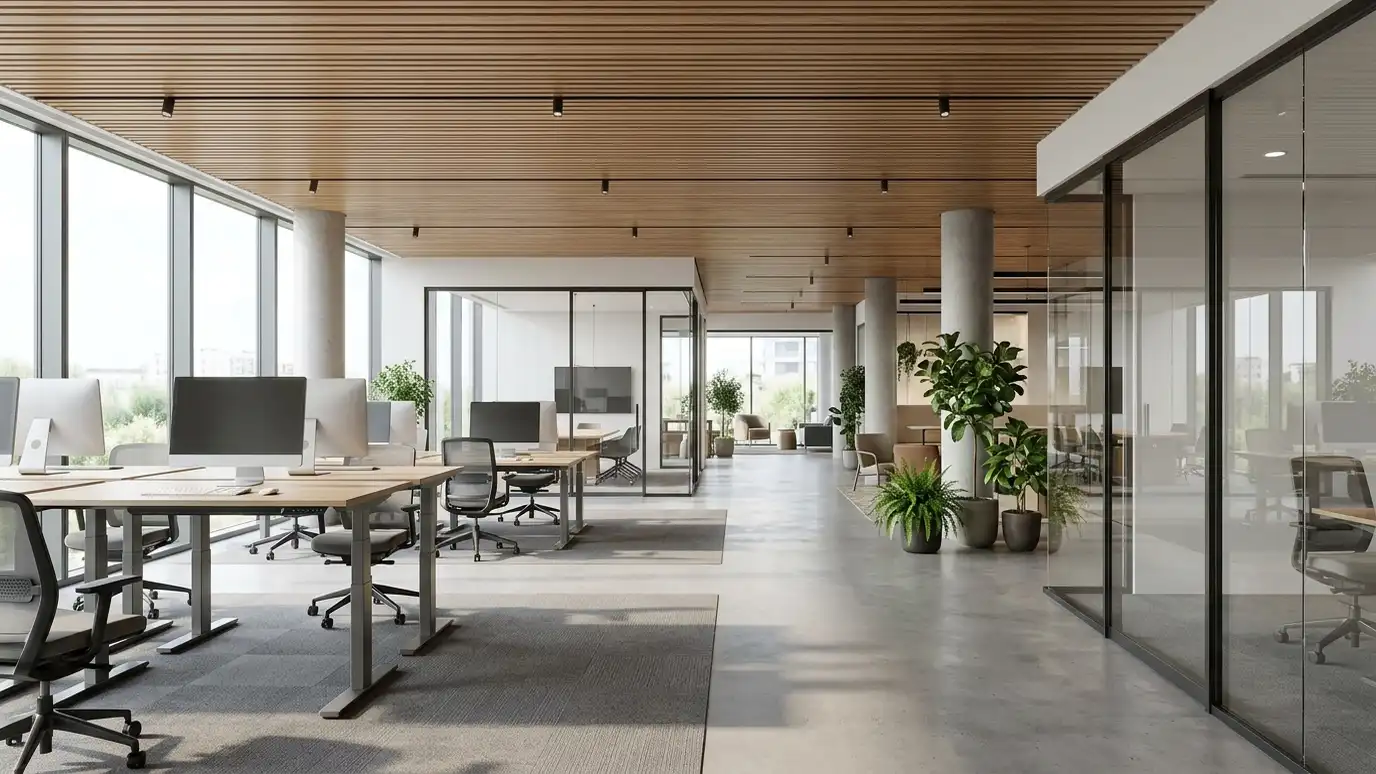 Office and Tenant Improvement DesignOffices and lease spaces planned for teams, meetings and growth, with clear coordination with the landlord.Explore
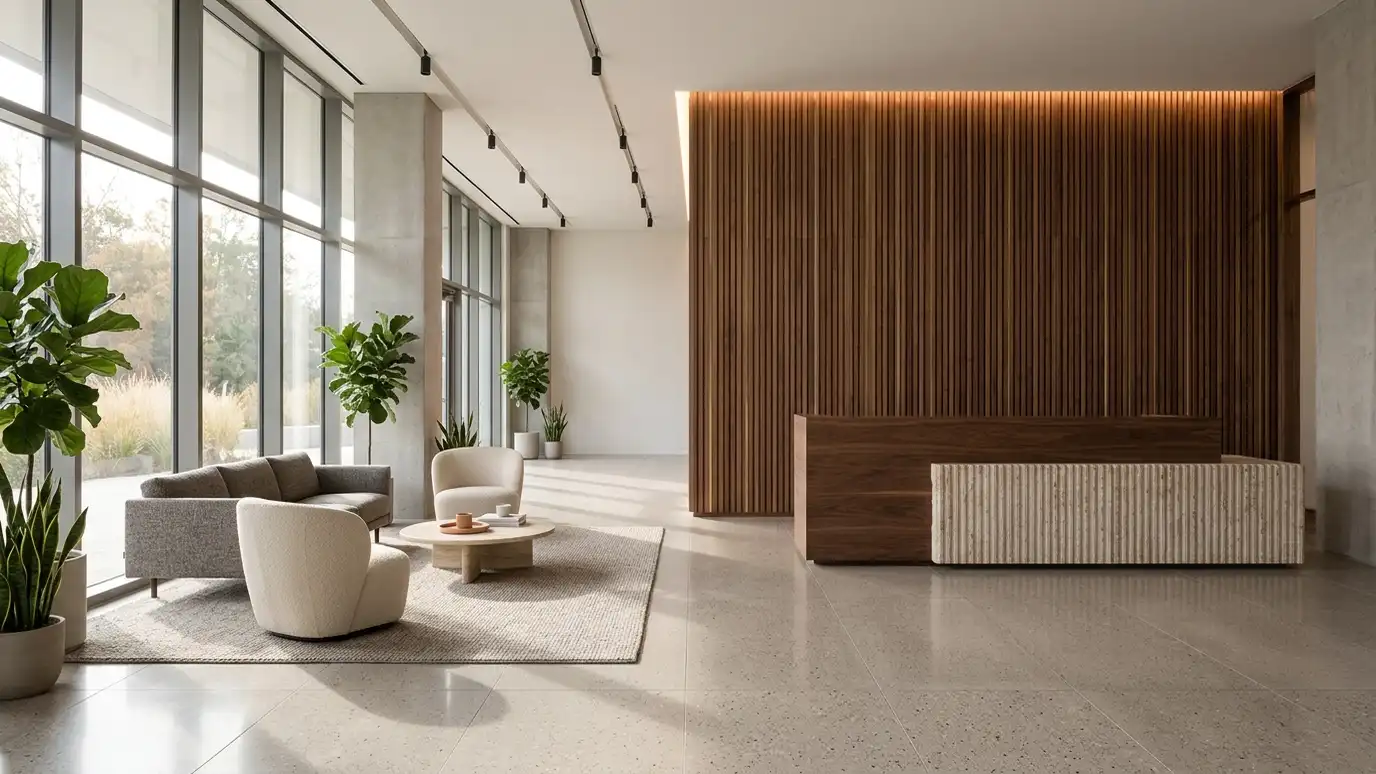 Commercial Interior DesignInteriors for offices, shops, restaurants and clinics that support your brand, your team and your customers.Explore
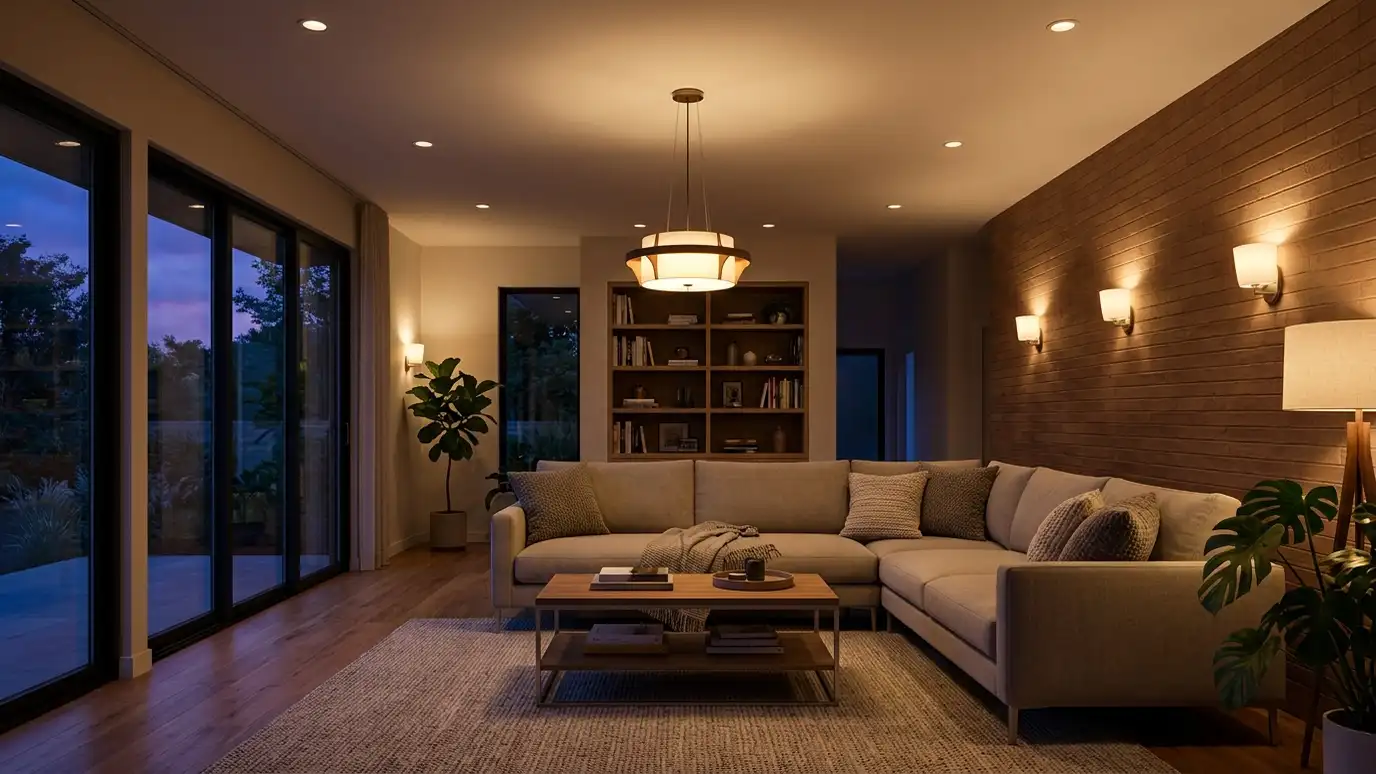 Lighting DesignLayered lighting plans for daylight, task, accent and mood, with fixtures, switches and controls placed correctly.Explore
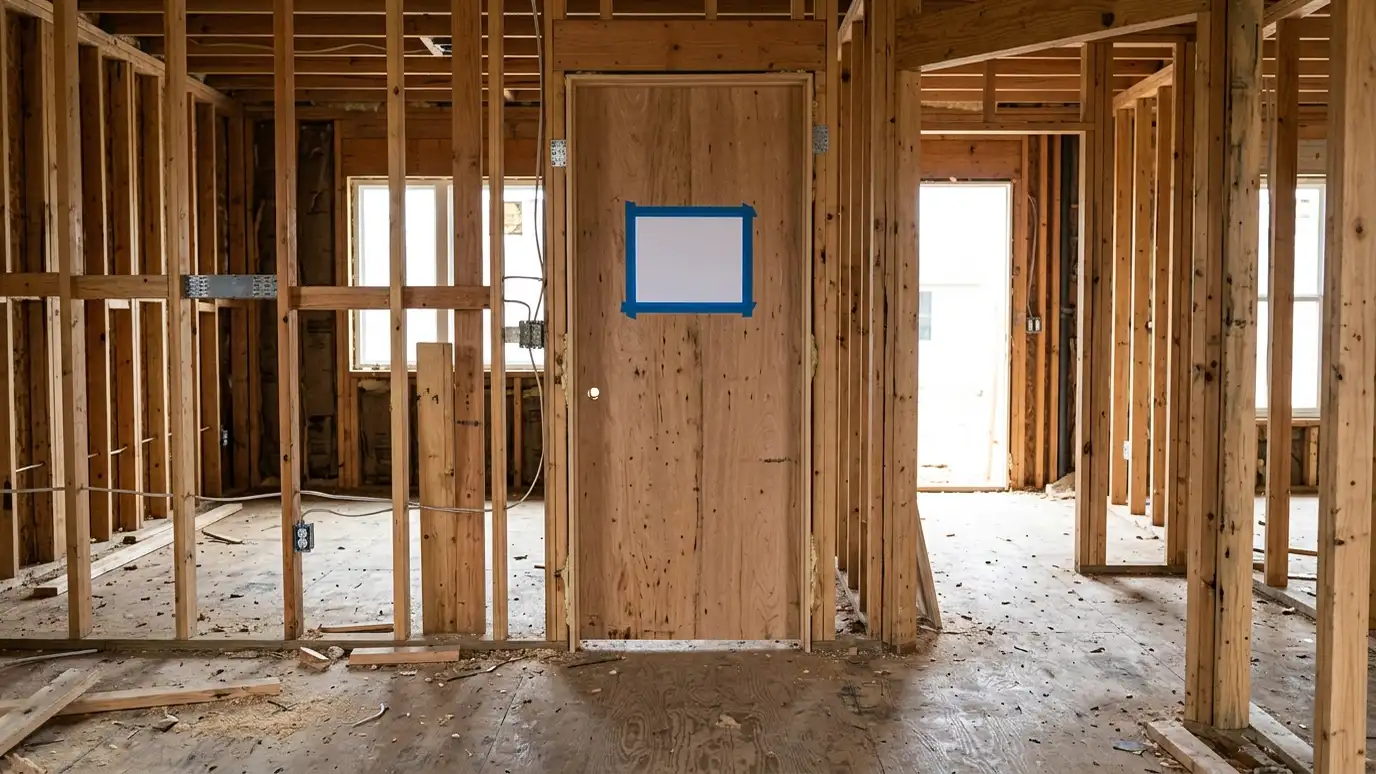 Code Compliance and PermittingPlans checked against building codes and prepared for permit submittal, with help through review and comments.Explore
Tell us about your project and we will call you back to set up a visit.
Or call (615) 357-7797 to talk now.