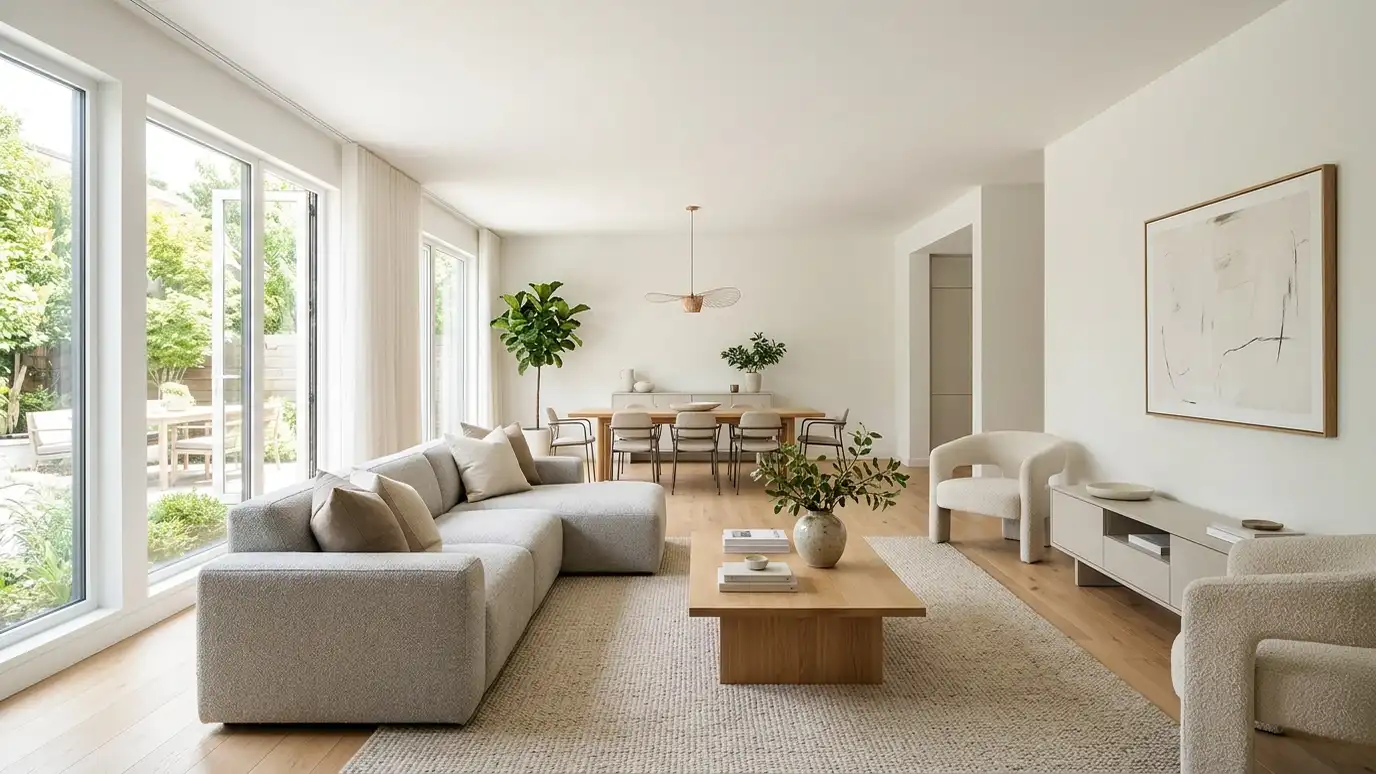
Furniture layouts, custom pieces and fixture selections planned to fit the rooms and the people who use them.
Furniture and fixtures finish a room, and they also decide whether it works. A sofa that is too big blocks a path, and a conference table that is too long cramps the room. Planning pieces on paper before buying avoids costly mistakes. Homeowners and business owners in Nashville ask us to plan furniture and fixture layouts and to help select pieces that fit their spaces and budgets.
We begin by measuring the rooms and listing what you need, from seating to storage. We draw furniture layouts at scale, check clearances and sightlines and propose pieces that suit the style and budget. We prepare schedules for ordering, coordinate with suppliers and review deliveries and installation so everything lands where it should. Measure the main doorways, hallways and stairs on the delivery path, not just the room itself. Large pieces that fit the room can still fail at the door, and knowing the tight spots in advance prevents returns, delays and unhappy surprises on delivery day. Bring photos of pieces you already own and a note about what you love or do not about them. Comfort, height and style preferences are easier to match when we can see what has worked in your home, and we can suggest additions that sit comfortably alongside them.
Layouts at scale show whether pieces fit and how people will move around them.
Seating heights, table sizes and storage are matched to how rooms are used.
We offer options at different price levels, so choices match your taste and your plan.
Schedules and coordination reduce wrong sizes, damaged pieces and missed dates.
What each space must hold.
Pieces placed at scale.
Choices to review.
Everything listed.
Orders tracked.
Pieces placed correctly.
Every topic has its own page with what to expect and how we approach it.
 ResourceSketchUpA 3D design tool for architects, builders and designers, from quick sketches to complex models, with extensions and…Learn more
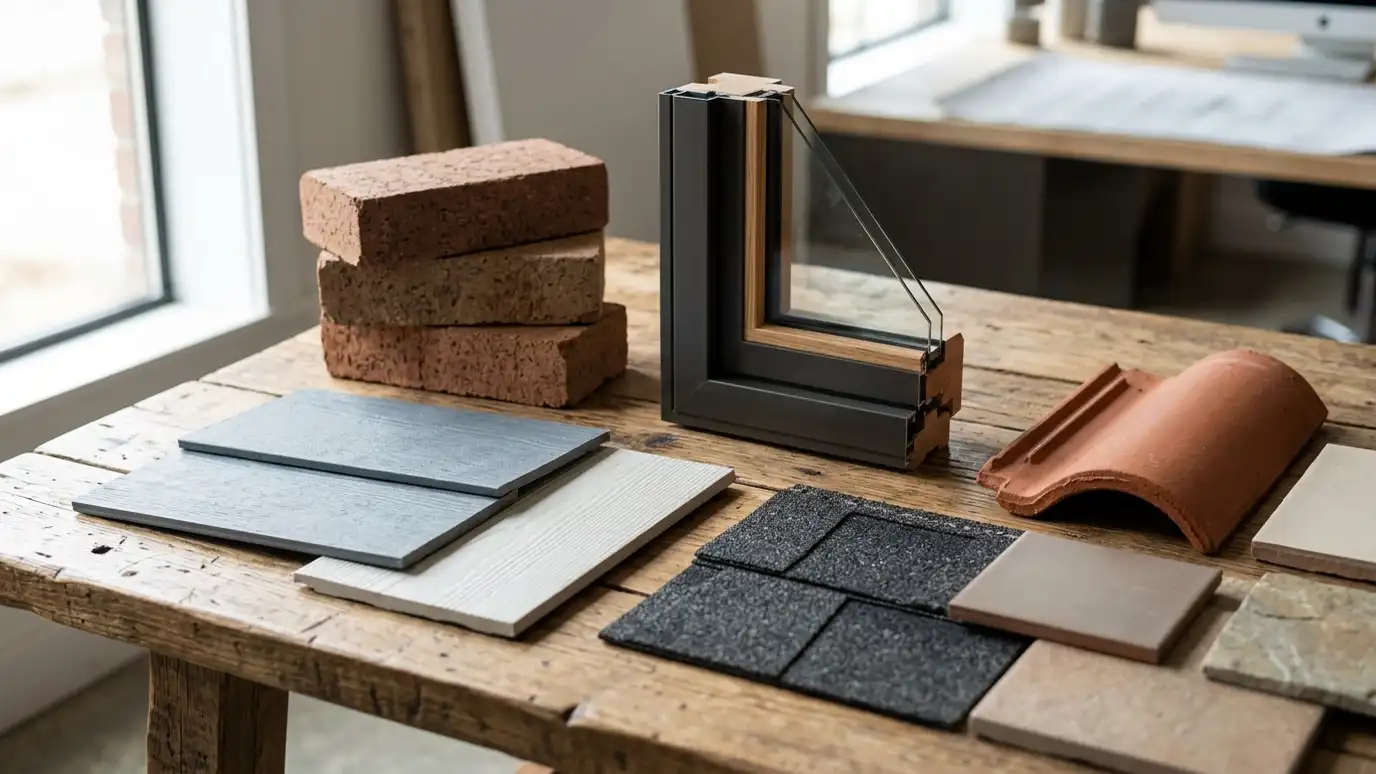 ResourcePellaA window and door maker whose website shows before-and-after transformations such as living room remodels and fiberglass entry…Learn more ResourceMarvinA window and door maker with collections such as Ultimate, with natural wood interiors and aluminum exteriors, and…Learn more
Pick the project and options to see a typical sequence from design to permits to bidding and construction.
You tell us what you want to build or fix, and we set a visit that fits your day.
We look at the property or building, take measurements, talk through goals and note anything that affects design, such as slopes, structure and rules.
We sketch plans and options, you choose a direction and receive a plain written scope before detailed design begins.
We refine the design, coordinate engineers and prepare drawings and notes that builders can price and reviewers can approve.
We submit for permits, answer comments and help you compare builder proposals.
We answer questions during construction, review products, visit the site and walk through the finished work with you.
We can design custom built-ins and coordinate with makers for custom pieces.
Yes. We coordinate with commercial dealers on layouts and orders.
Yes. We plan seating, tables and workstations to code and comfort.
Yes. We plan around pieces you want to reuse.
Yes. We can suggest placement and sourcing for finishing touches.
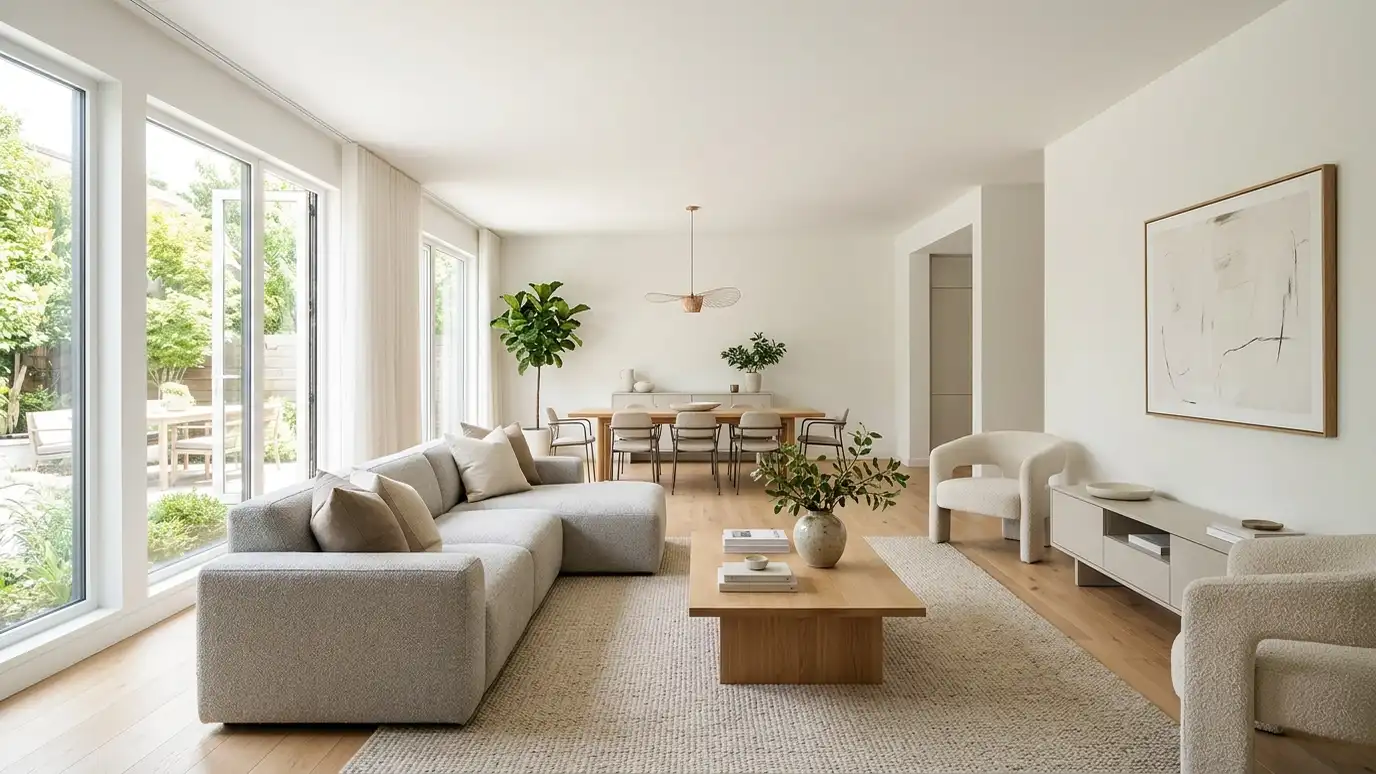 Space PlanningRoom-by-room and floor-by-floor layouts that make the most of the space you have for homes and businesses.Explore
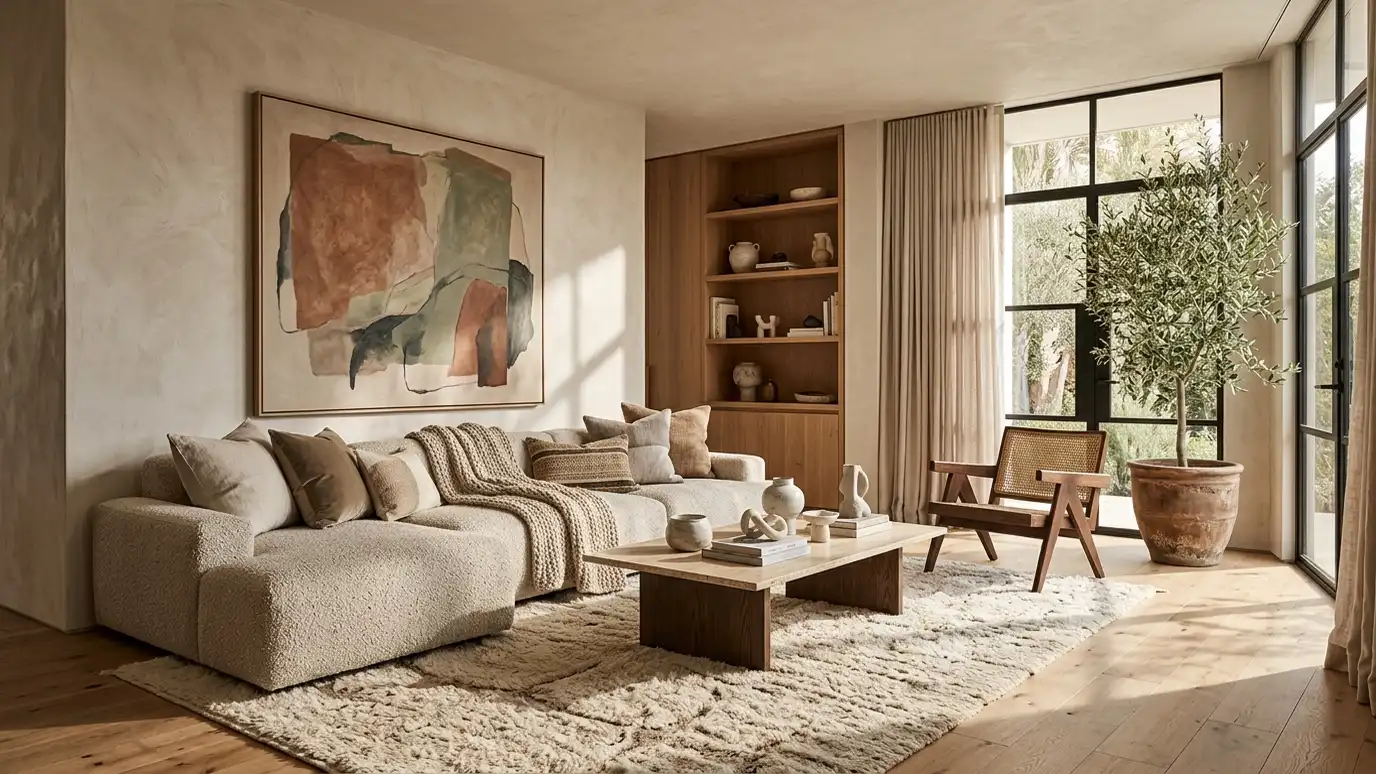 Interior Design ServicesInteriors planned alongside the architecture: layouts, materials, color, lighting and furnishings that feel like one idea.Explore
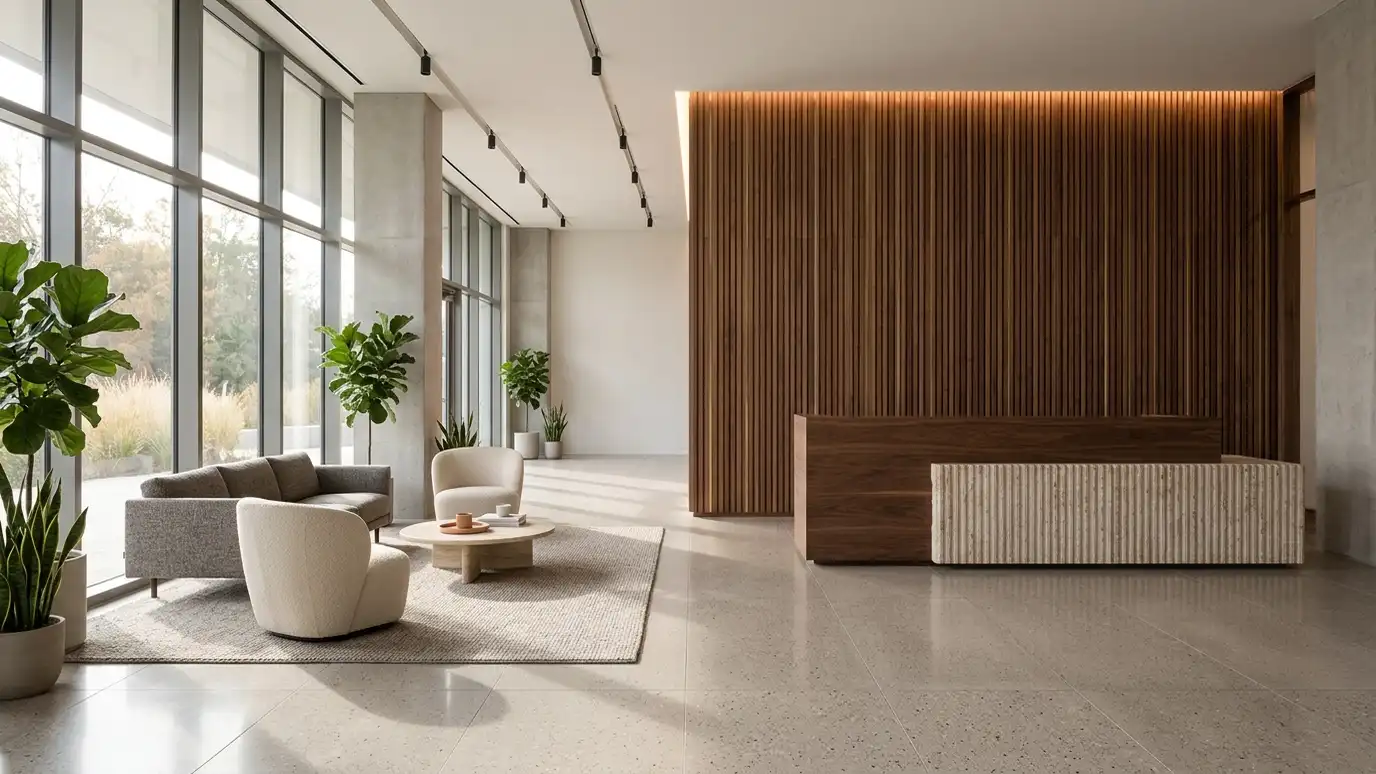 Commercial Interior DesignInteriors for offices, shops, restaurants and clinics that support your brand, your team and your customers.Explore
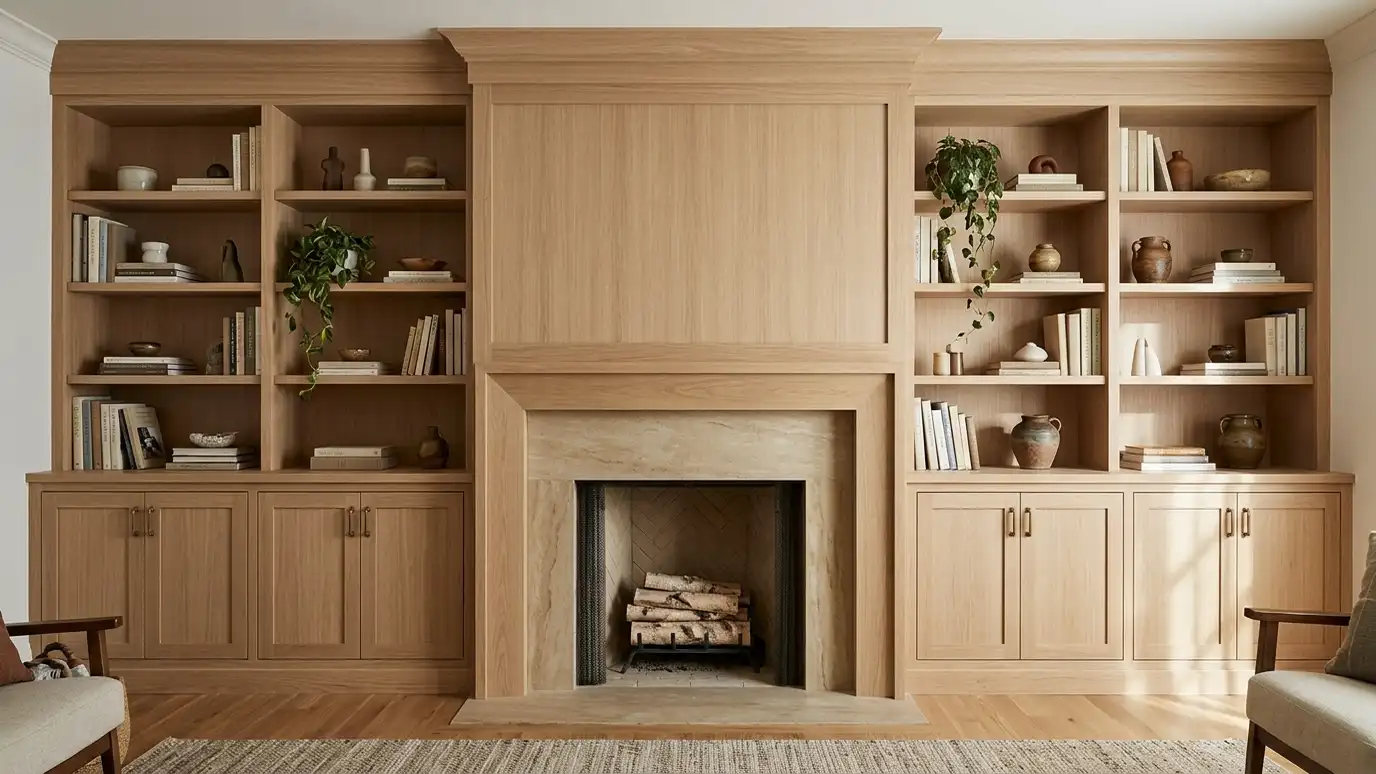 Cabinetry and Millwork DesignCustom cabinets, built-ins, trim and paneling drawn in detail so makers can build them well.Explore
Tell us about your project and we will call you back to set up a visit.
Or call (615) 357-7797 to talk now.


