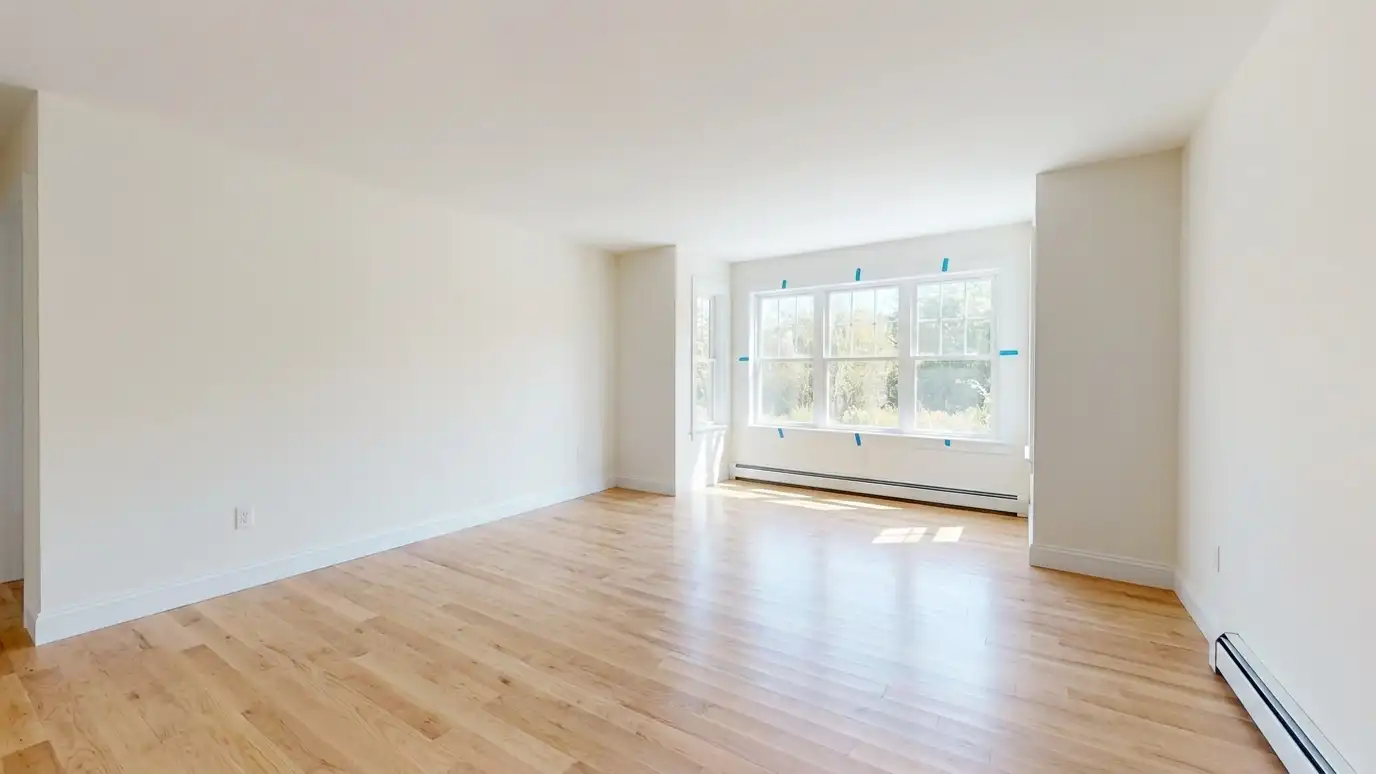
The final walk-through, list of remaining items and documents that finish a project properly.
The last ten percent of a project is where care shows. Paint touch-ups, hardware adjustments, missing trim and small repairs all need attention, and the paperwork needs to be complete. A punch list is the walk-through that finds those items, and closeout is the process of finishing them and handing the building over. Owners in Nashville ask us to lead this final stage so their projects end well.
We schedule a walk-through with you and the builder when the work is nearly done. We inspect each room, note items that need correction and write a clear punch list. We follow up until items are complete, check the final work and collect closeout documents such as product care sheets from manufacturers, manuals and as-built information. We confirm completion and help with final payment steps. Before the walk-through, take a moment to walk the space yourself and make your own notes. Owners often notice small things we might miss, such as a drawer that sticks or a switch that feels off, and adding them to the list helps catch everything at once. Be sure the rooms are clean and the lights are on. Good light and clear surfaces make it easier to see scratches, gaps and paint problems, and the review goes faster and finds more. Keep the manuals and product information the builder hands over in one folder. When something needs service years from now, those papers will save you time, and we help you collect them during closeout.
We look at every room and detail, so small problems are caught before final payment.
The punch list is organized by room and priority, so builders can finish items efficiently.
We check that corrections are made properly, not just marked complete.
You receive manuals, product information and drawings for maintenance and later projects.
Ready for review.
Owner, builder and architect.
Clear items by room.
Corrections verified.
Manuals and records.
Project handed over.
Every topic has its own page with what to expect and how we approach it.
 ResourceTennessee Regulatory BoardsThe state division that oversees professional boards, with tools to apply, verify professionals and review disciplinary records.Learn more ResourceFEMA Flood Map Service CenterThe official public source for flood hazard information related to the National Flood Insurance Program, with maps and…Learn more ResourceMetro Water ServicesThe Metro Nashville department for water, sewer and stormwater services, including stormwater fee reviews and service requests.Learn more
Enter lot size, setbacks and coverage limits to see a rough buildable area. Always confirm real limits with the city.
You tell us what you want to build or fix, and we set a visit that fits your day.
We look at the property or building, take measurements, talk through goals and note anything that affects design, such as slopes, structure and rules.
We sketch plans and options, you choose a direction and receive a plain written scope before detailed design begins.
We refine the design, coordinate engineers and prepare drawings and notes that builders can price and reviewers can approve.
We submit for permits, answer comments and help you compare builder proposals.
We answer questions during construction, review products, visit the site and walk through the finished work with you.
When the work is substantially complete and rooms are clean enough to inspect.
Often a few weeks, depending on the list.
Contract terms govern this. We help you understand them, and legal advice comes from your attorney.
Manuals, product information, drawings and records of finishes.
Yes, for the remaining items and records.
 Construction AdministrationSupport during construction: site visits, questions, submittal review and keeping the building true to the design.Explore
 Site Visits and Field ObservationPeriodic visits to a project under construction to check progress, quality and conformance to the drawings.Explore
 Project ManagementCoordinating the schedule, team, budget and decisions on a project so nothing falls between the cracks.Explore
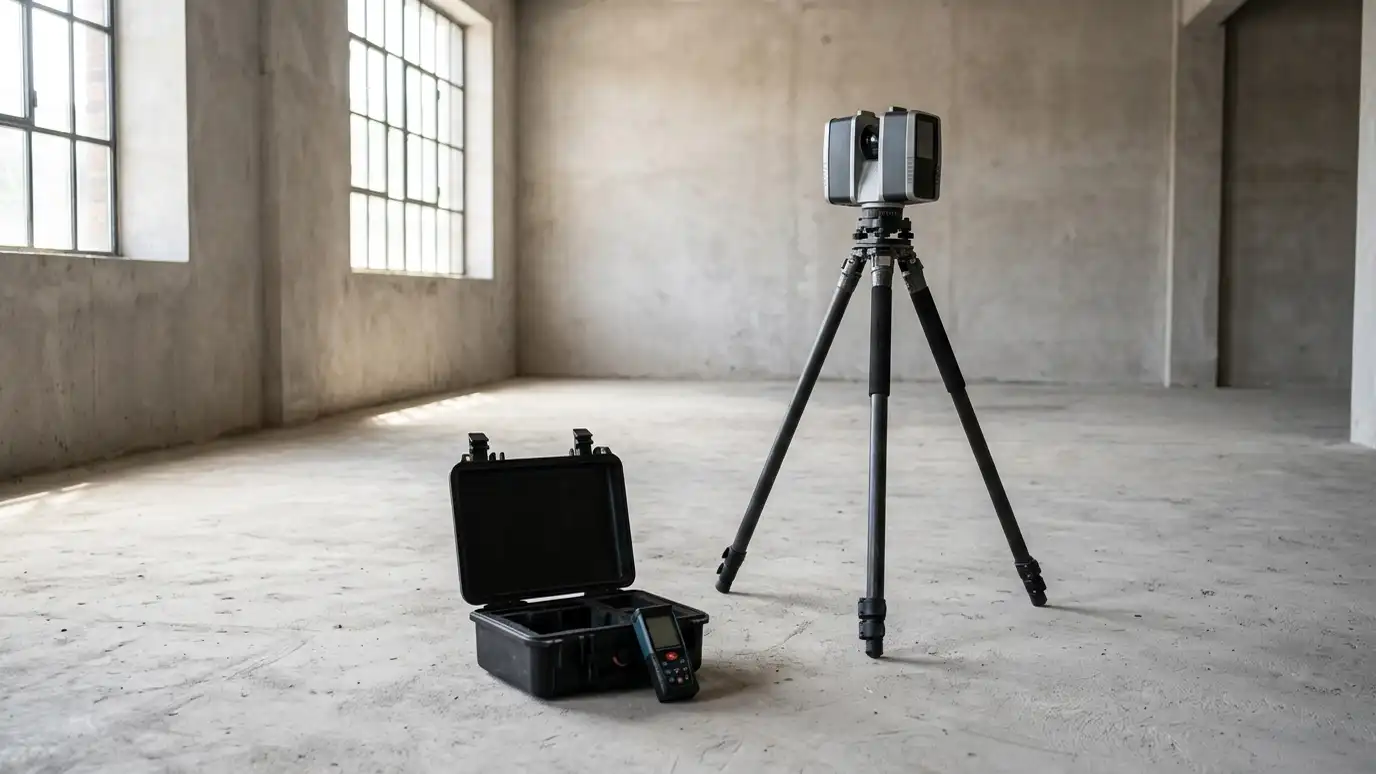 As-Built Drawings and Measured SurveysAccurate drawings of existing buildings, from careful hand measuring and laser scanning, for design, permits and records.Explore
Tell us about your project and we will call you back to set up a visit.
Or call (615) 357-7797 to talk now.