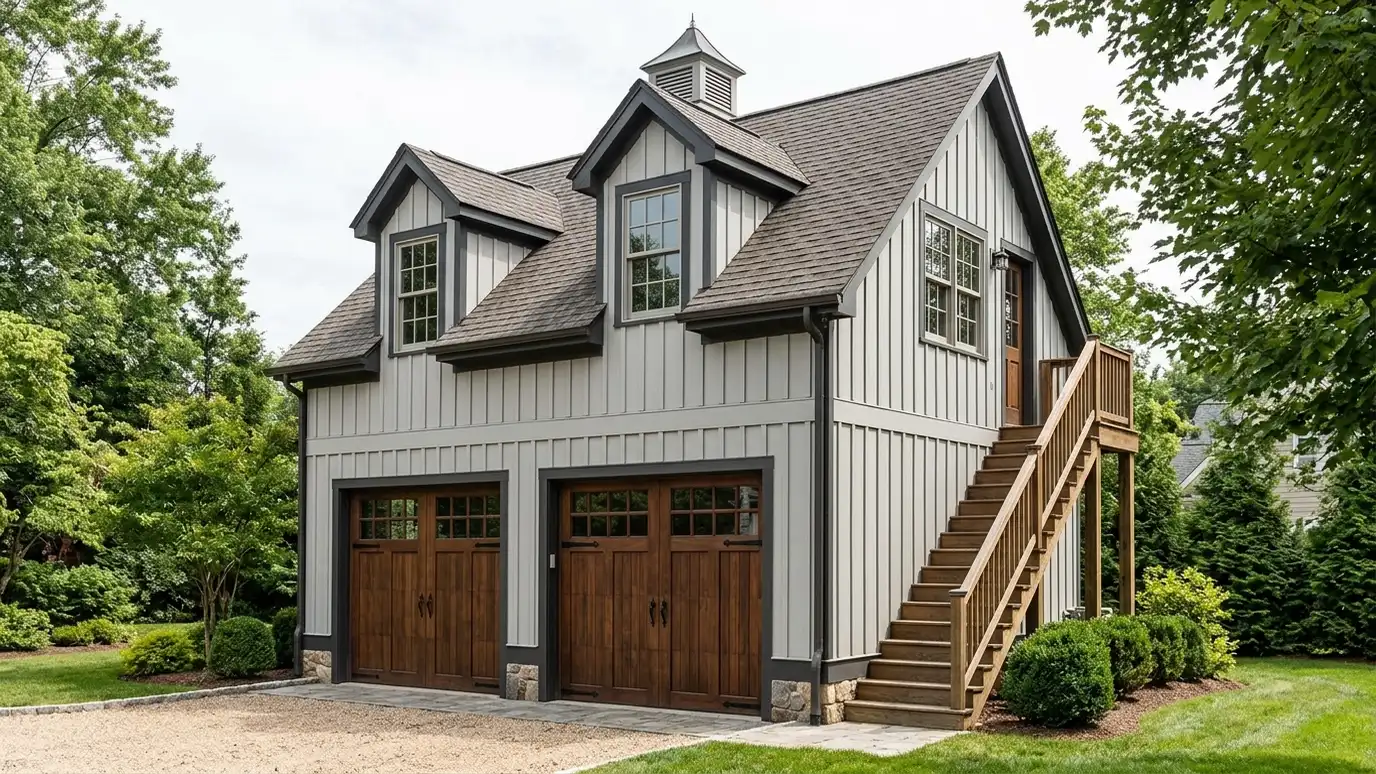
Garages, workshops and carriage houses with apartments above, designed to match your home.
A garage can be more than a place for cars. A well-designed one can be a workshop, a studio, a guest suite or a carriage house with an apartment above, and it can add to the look of the property instead of dominating it. The challenge is making it match the house, fit the lot and meet the rules. Homeowners in Nashville ask us to design detached garages, attached garages and carriage houses.
We start with a visit to the property and a conversation about what you want the building to do. We study setbacks, grade, access and where utilities can reach. We design the plan, elevations and roof to complement the main house, with doors, windows and details that look intentional. We prepare drawings for permit and construction and coordinate with structural engineers for spans and loads. It helps to list what you want to put inside, from vehicles and bikes to a workbench or a guest room. Counting the items and their sizes lets us set the door widths, ceiling height and floor area correctly, and it prevents the common surprise of a garage that feels full the day it is finished.
Roof pitch, siding, trim and windows are chosen so the building belongs with the home.
We plan for more than cars: storage, workshop, studio or an apartment above.
Driveways, turning space and grade are planned so the building is easy to use and drains well.
Wide door openings and upper floors need proper beams and footings, and we coordinate them early.
Lot, grade and access studied.
Cars, storage, workshop or apartment.
A design that matches your home.
Placement within the rules.
Spans and loads handled.
A complete set for review.
Every topic has its own page with what to expect and how we approach it.
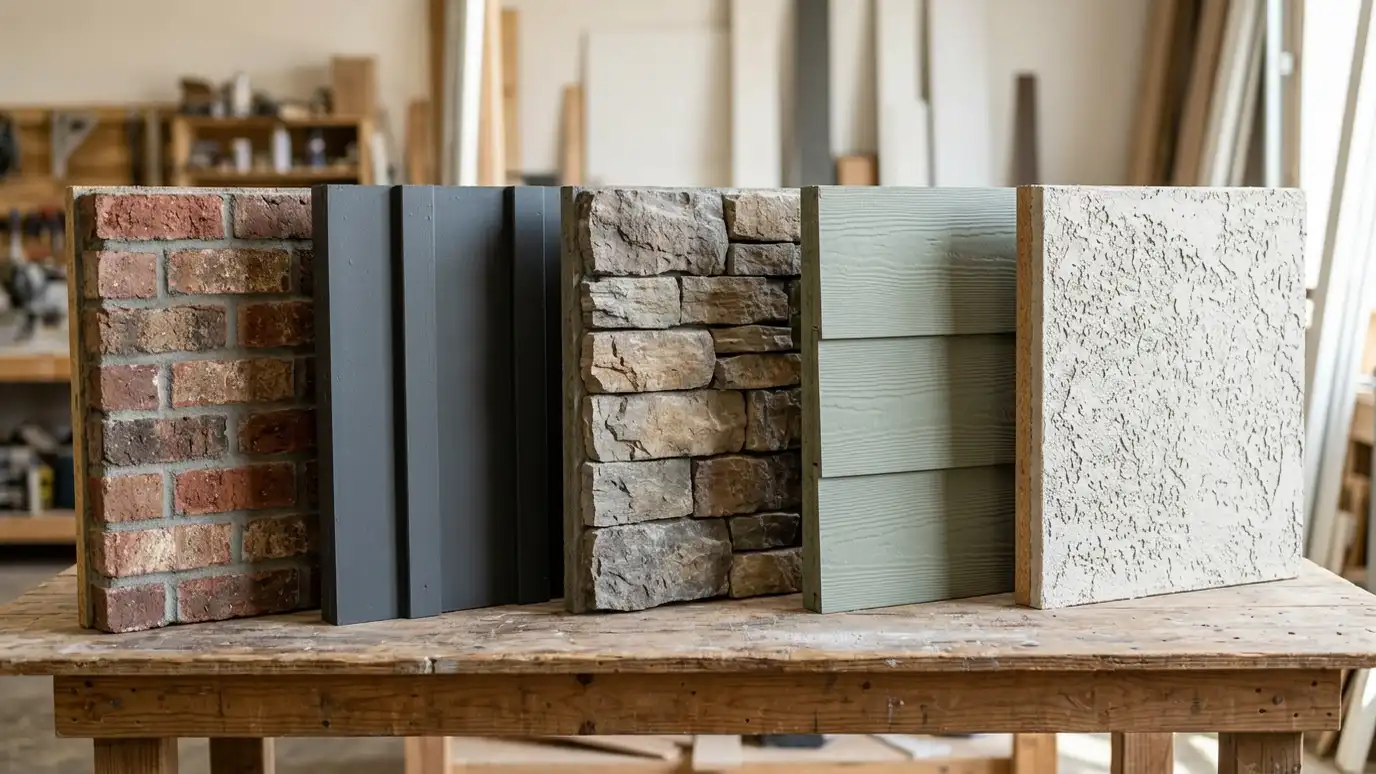 Comparison guideExterior MaterialsBrick, stone, fiber cement, wood, stucco and metal compared for look, upkeep, durability and detailing.Learn more
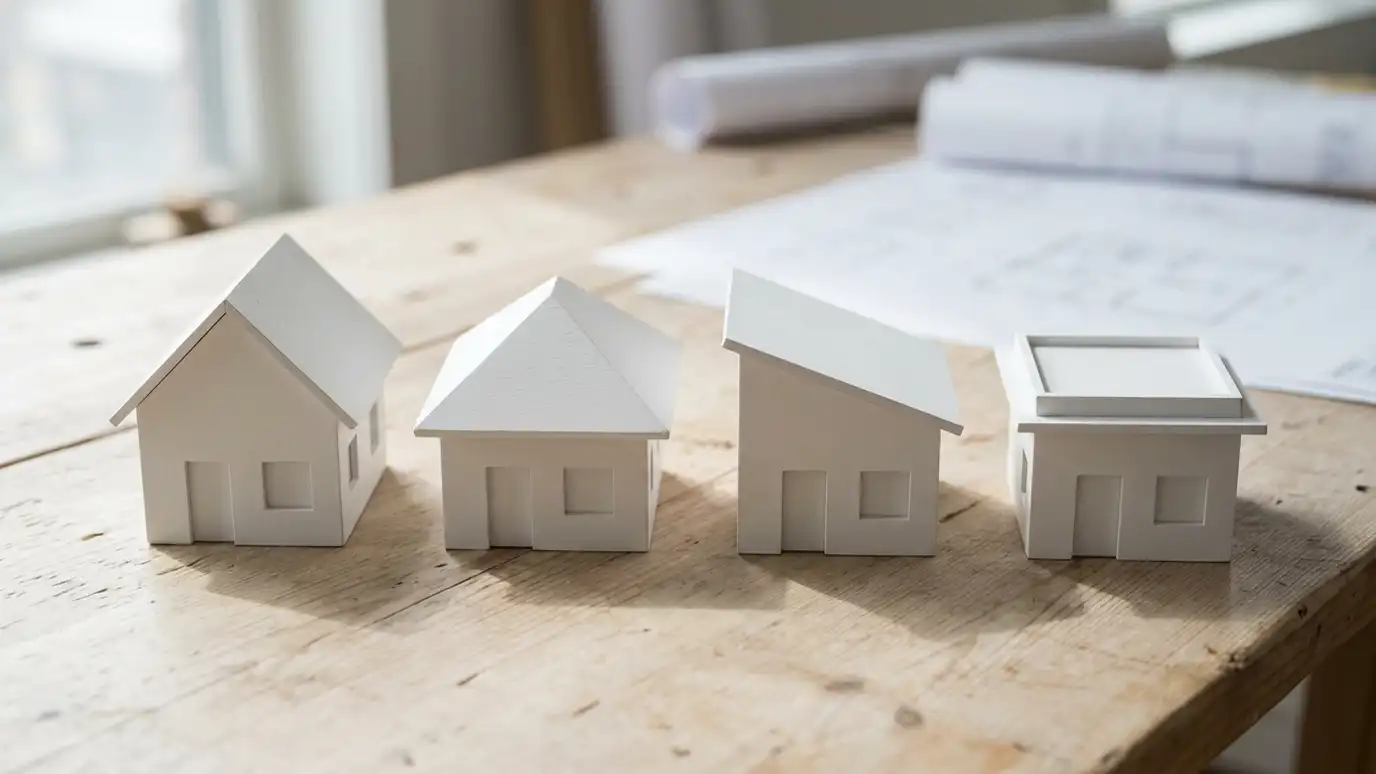 Comparison guideRoof StylesGable, hip, shed, flat and mixed roofs compared for look, cost, water shedding, attic space and solar.Learn more
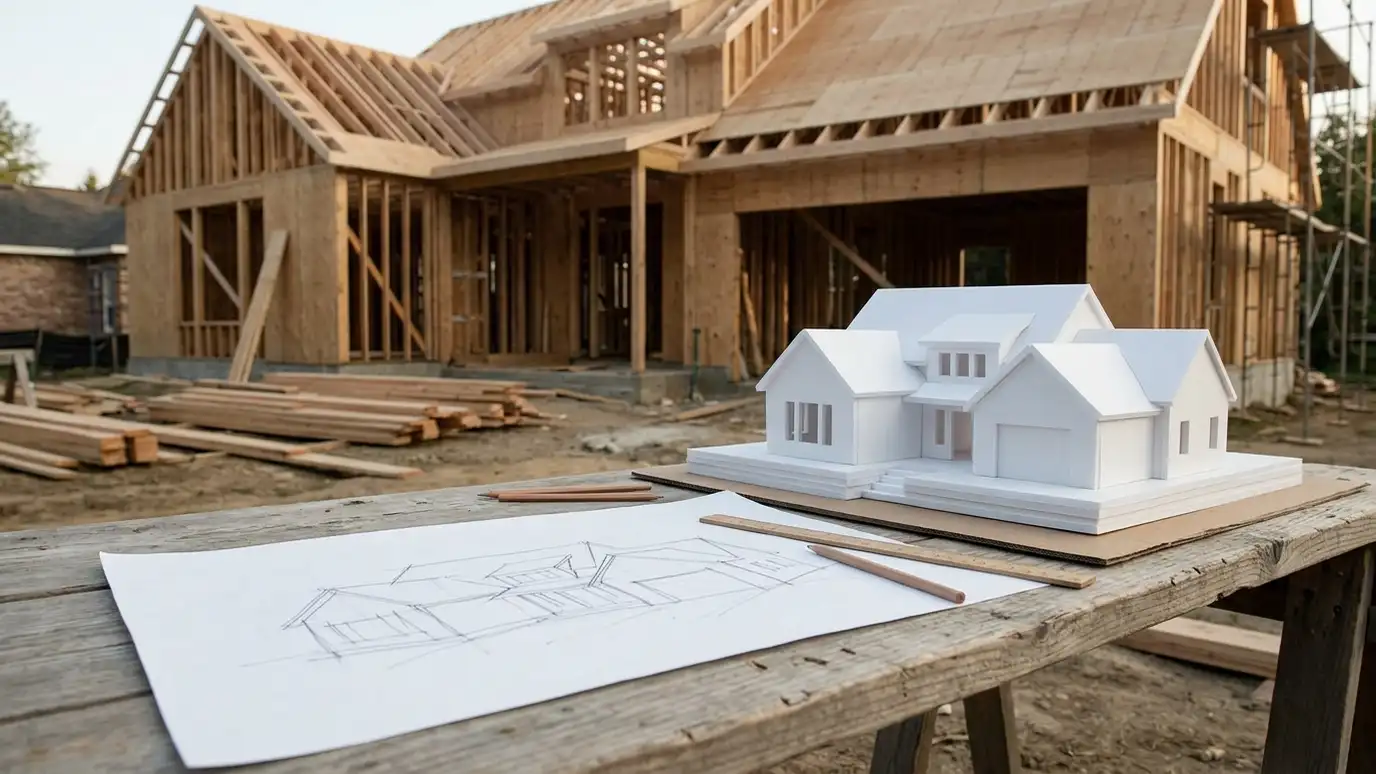 Comparison guideProject PhasesThe usual stages of an architecture project from first conversation through construction, with what happens and what you…Learn more
Pick the project and options to see a typical sequence from design to permits to bidding and construction.
You tell us what you want to build or fix, and we set a visit that fits your day.
We look at the property or building, take measurements, talk through goals and note anything that affects design, such as slopes, structure and rules.
We sketch plans and options, you choose a direction and receive a plain written scope before detailed design begins.
We refine the design, coordinate engineers and prepare drawings and notes that builders can price and reviewers can approve.
We submit for permits, answer comments and help you compare builder proposals.
We answer questions during construction, review products, visit the site and walk through the finished work with you.
Yes. We plan stairs, utilities, light and privacy for the upper unit and check local rules.
Often yes. We check the structure and rules and plan the conversion.
Setbacks vary. We review your property and confirm the limits.
That is the goal. We match the style and materials of your home.
Yes. We plan power, light, storage, doors and ventilation for how you work.
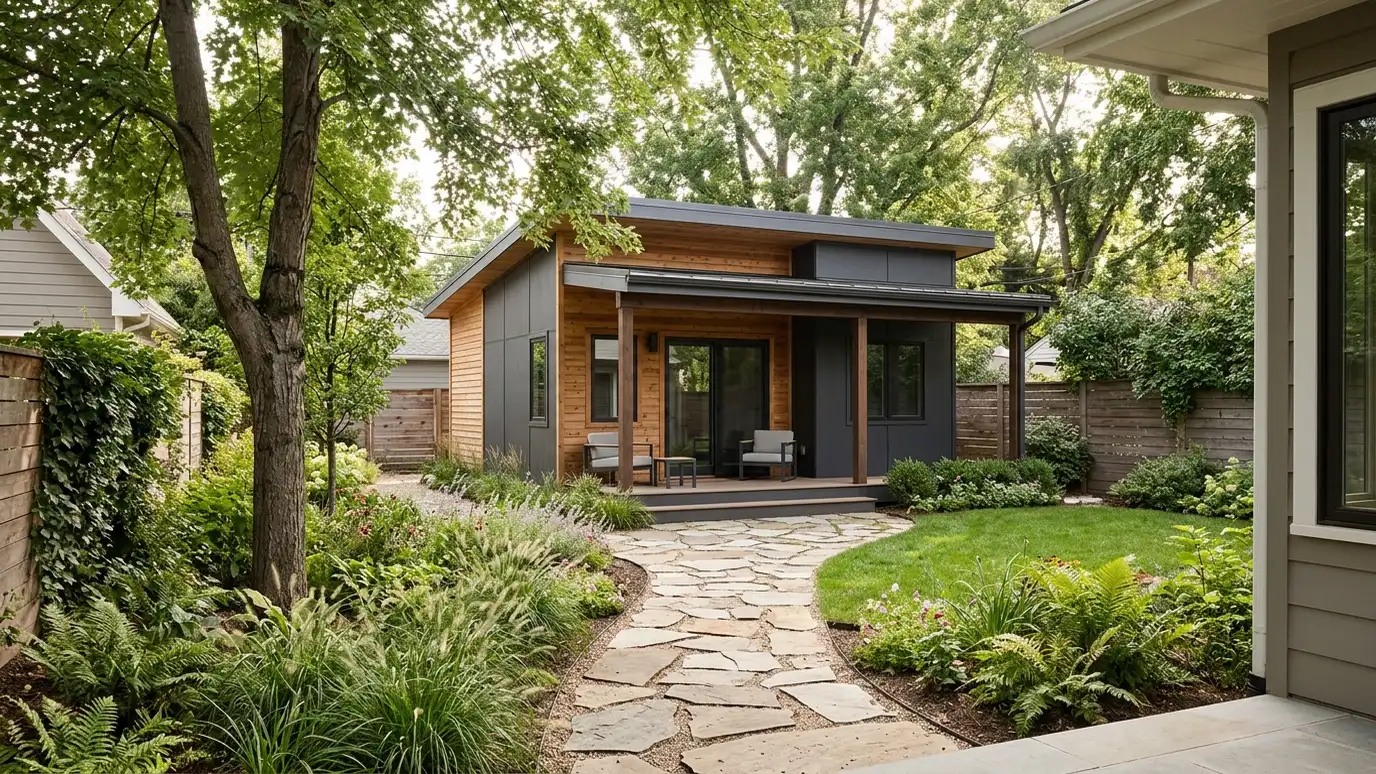 Accessory Dwelling Unit DesignBackyard cottages, garage apartments and in-law suites designed to fit your lot and the local rules.Explore
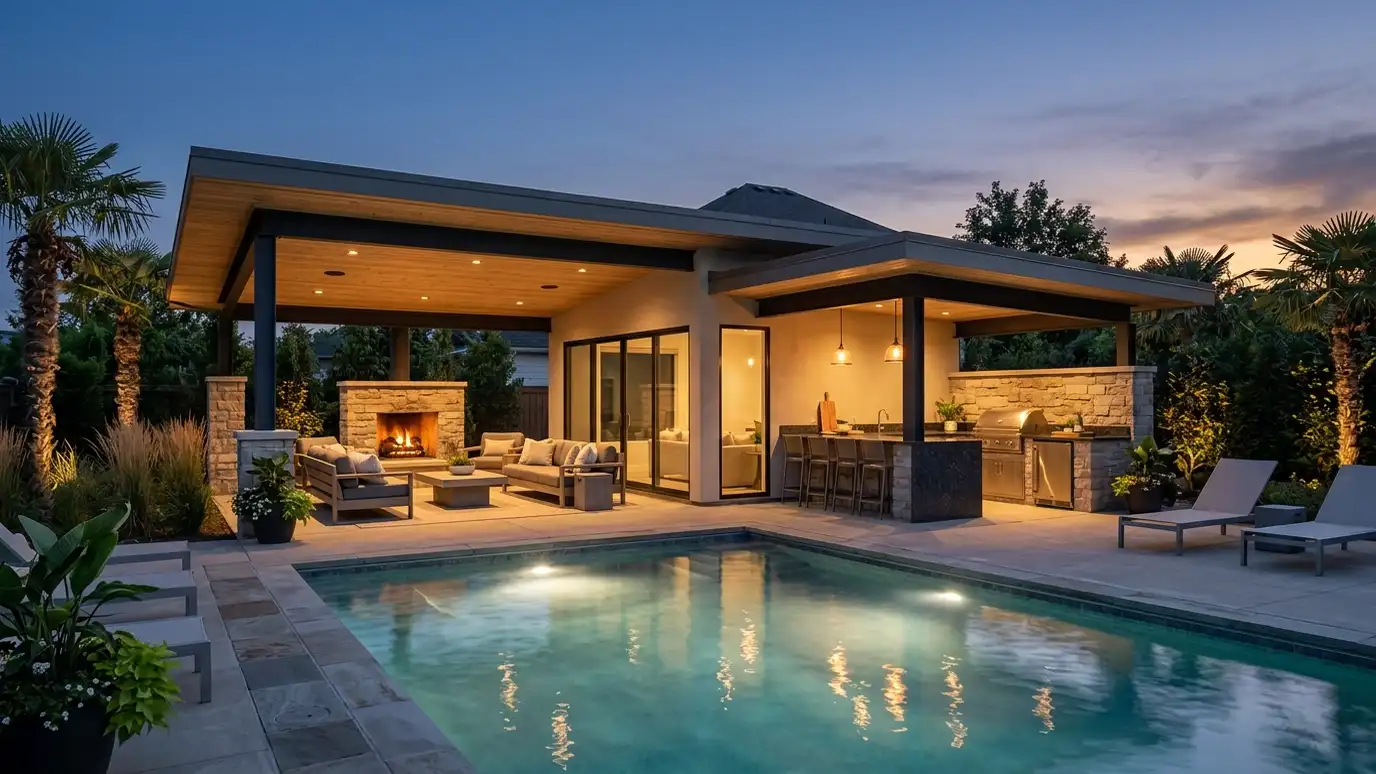 Outdoor Living and Pool House DesignCovered porches, outdoor kitchens, pool houses and pavilions that extend your living space outdoors.Explore
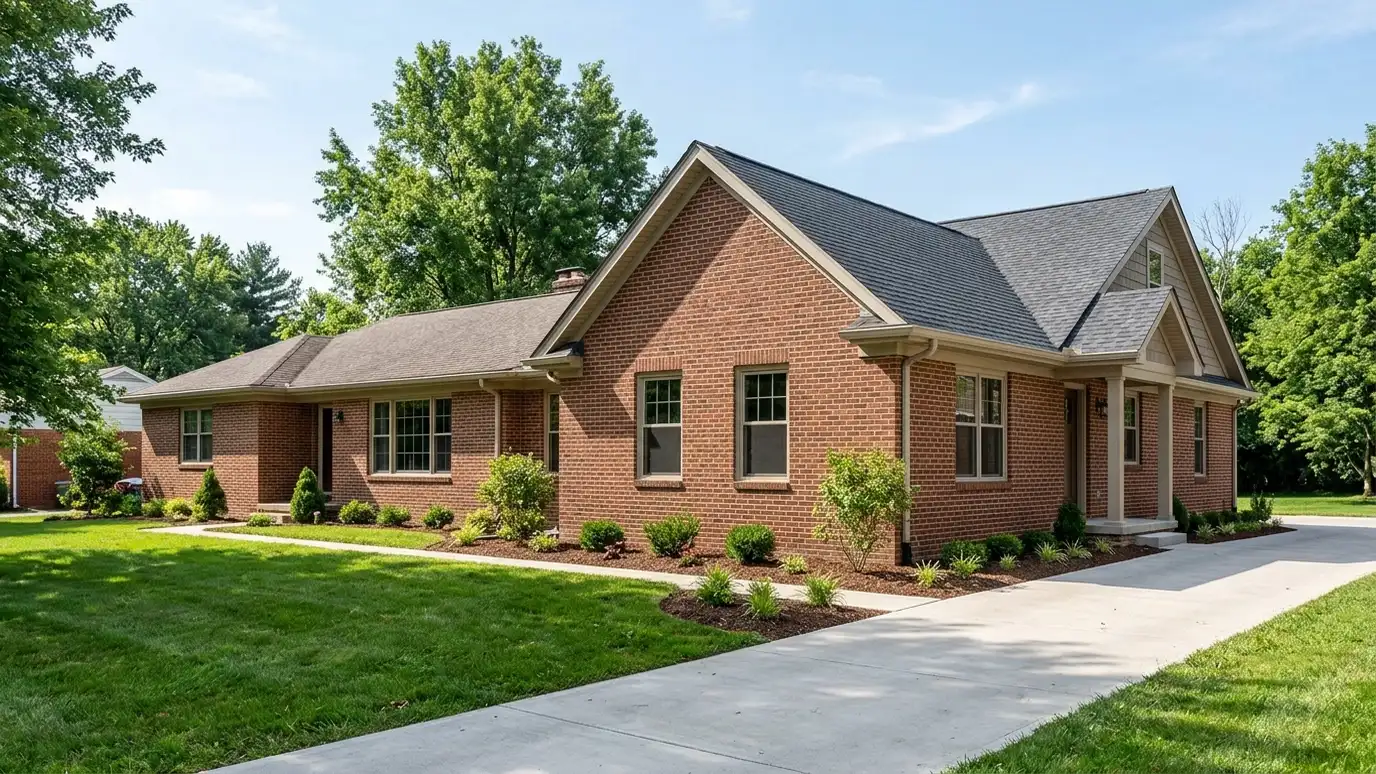 Home Additions and ExpansionsNew rooms and wings designed to match your home, with roof lines, materials and structure planned together.Explore
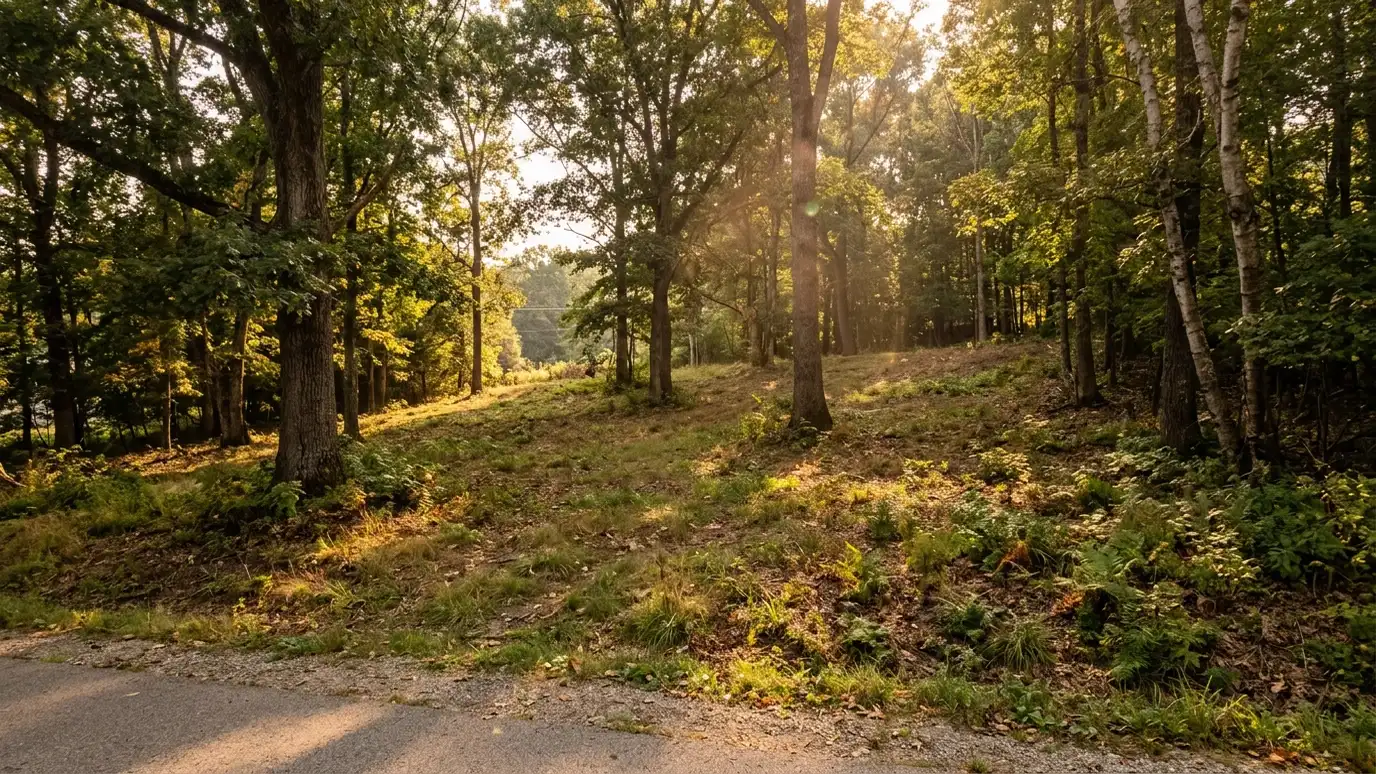 Site Planning and LayoutWhere buildings, drives, parking, yards and utilities go on a property, planned to work together.Explore
Tell us about your project and we will call you back to set up a visit.
Or call (615) 357-7797 to talk now.


