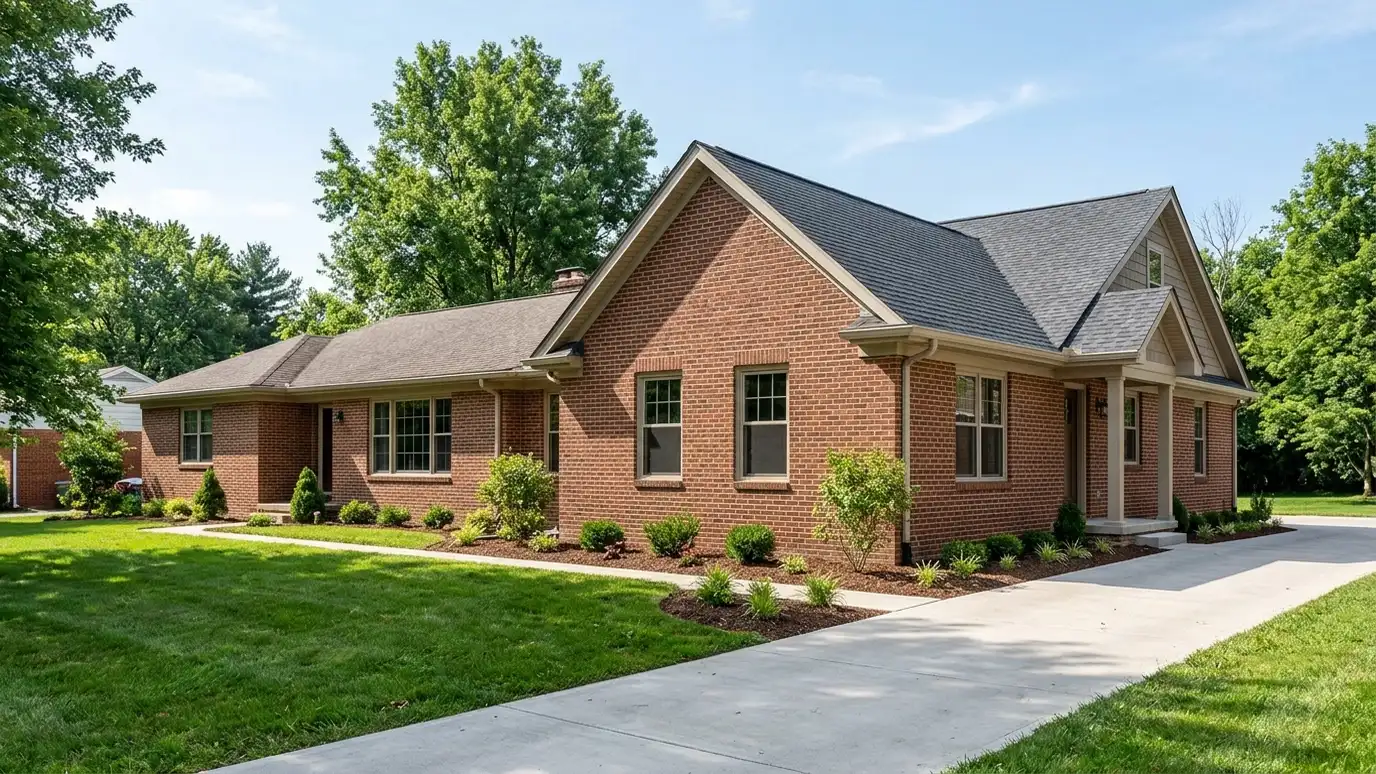
New rooms and wings designed to match your home, with roof lines, materials and structure planned together.
An addition should look like it was always there. That takes careful work on roof lines, window sizes, siding and trim, as well as the quieter questions of structure, heating and cooling and how the new space connects to the old. Done well, an addition gives a family room to grow without moving. Homeowners in Nashville call us for bedrooms, family rooms, primary suites, sunrooms and expanded kitchens.
We start with a Free Estimate and a visit to the house and yard. We measure, study the existing structure and roof and talk about what you need the new space to do. We draw options that tie into the home gracefully and respect setbacks and lot limits, then develop the chosen design into construction drawings. We coordinate with a structural engineer and prepare the permit set so your builder can price it clearly.
Roof pitch, overhangs, windows and materials are matched or thoughtfully contrasted so the addition looks right.
The way old and new rooms join affects light, flow and cost. We study it carefully.
Foundations, framing and heating and cooling are checked early, so there are fewer surprises later.
Setbacks, lot coverage and neighborhood rules are reviewed before design begins.
Drag the handle to compare.
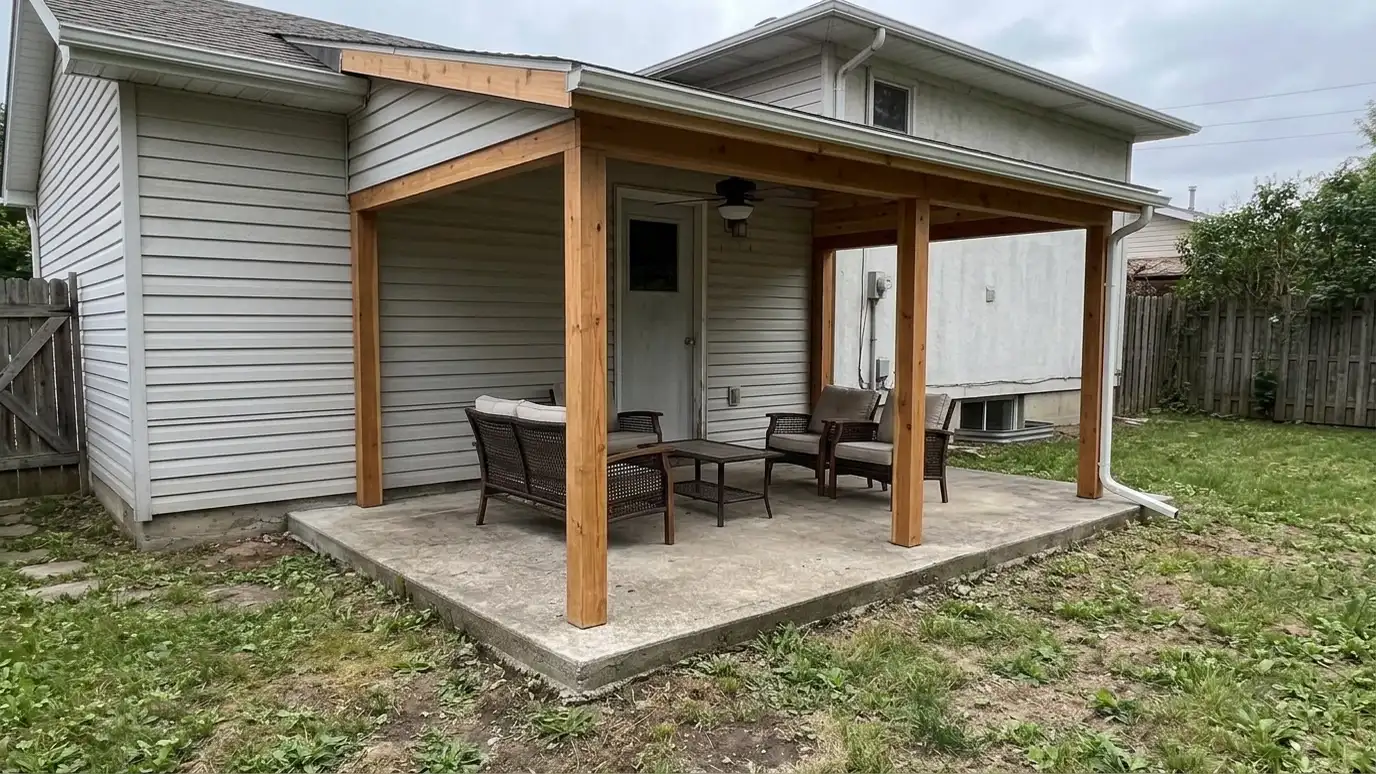
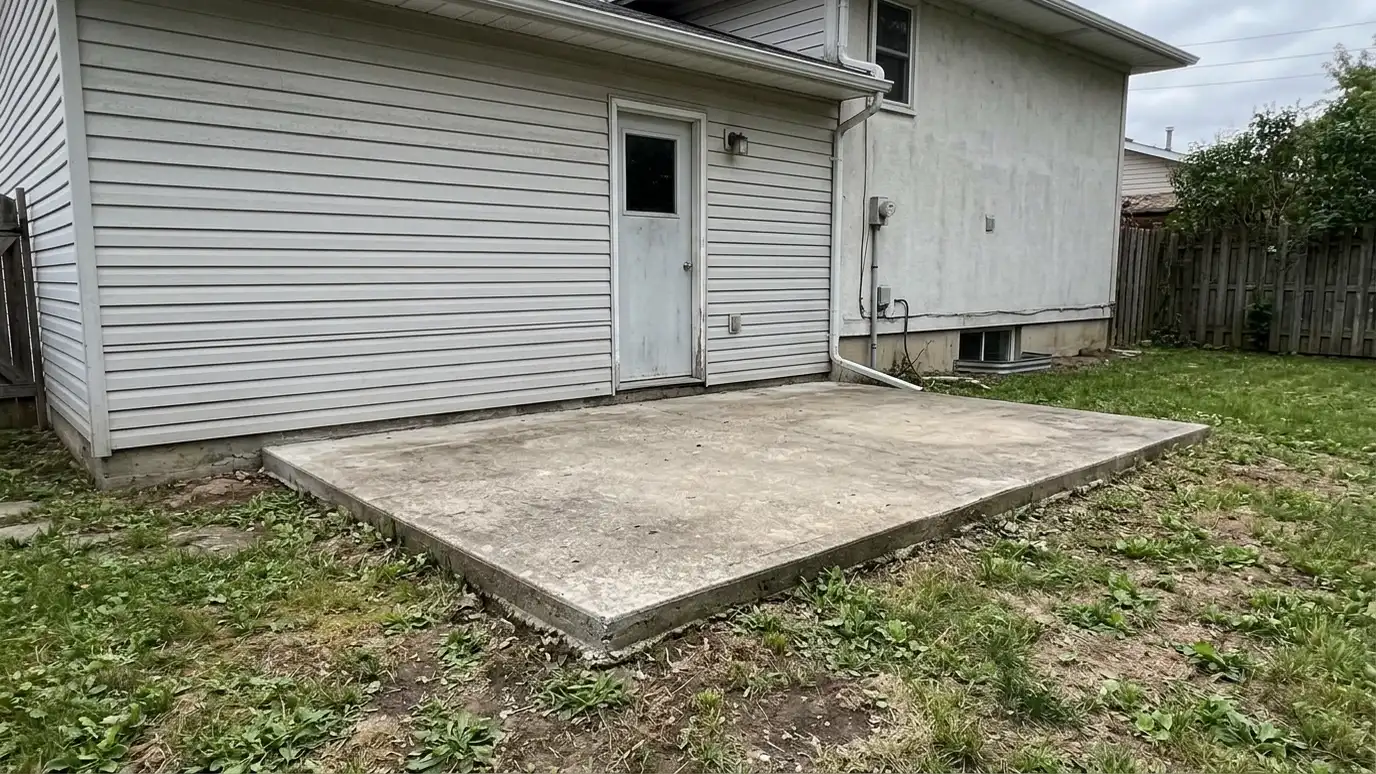 BeforeAfter
Existing structure and lot reviewed.
What the new space must do.
Several ways to connect new and old.
Setbacks and limits checked.
Foundation and framing planned.
A complete set for bids.
Every topic has its own page with what to expect and how we approach it.
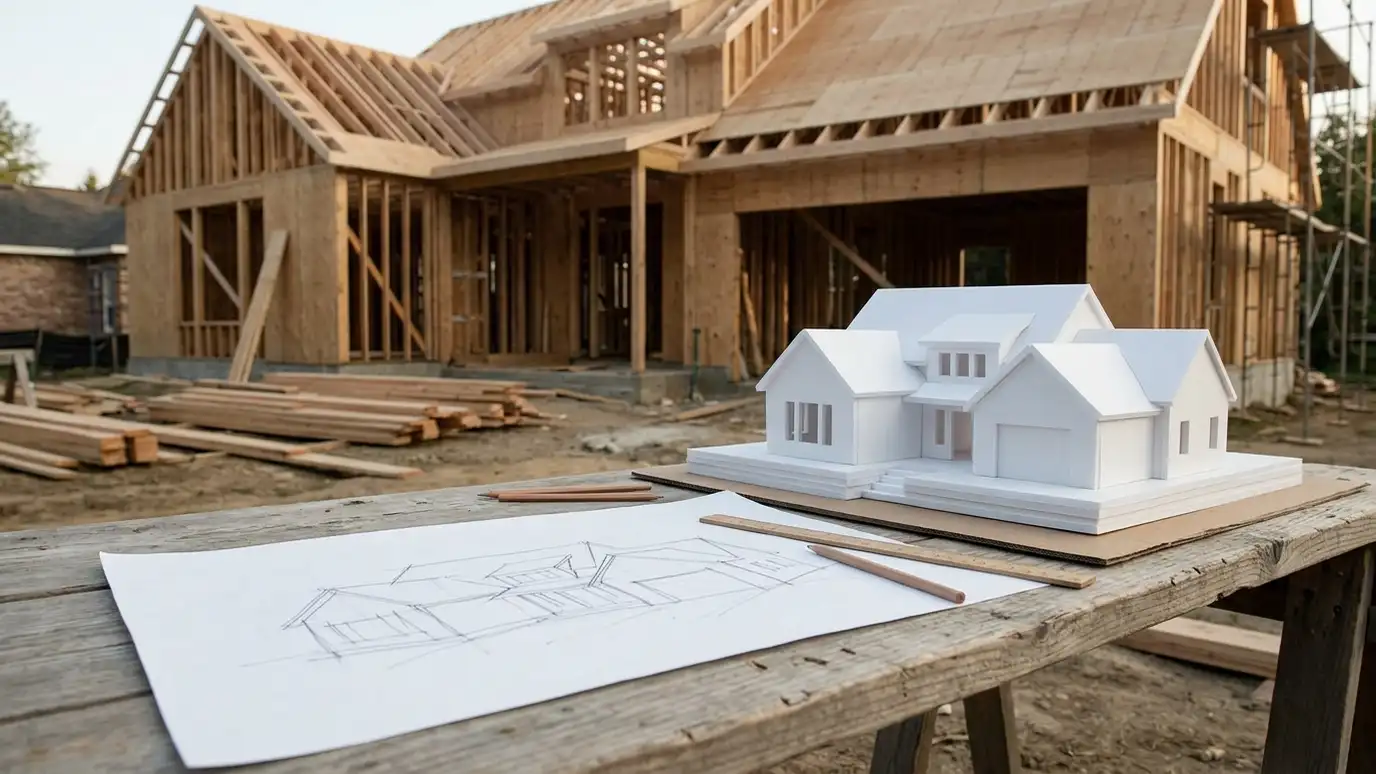 Comparison guideProject PhasesThe usual stages of an architecture project from first conversation through construction, with what happens and what you…Learn more
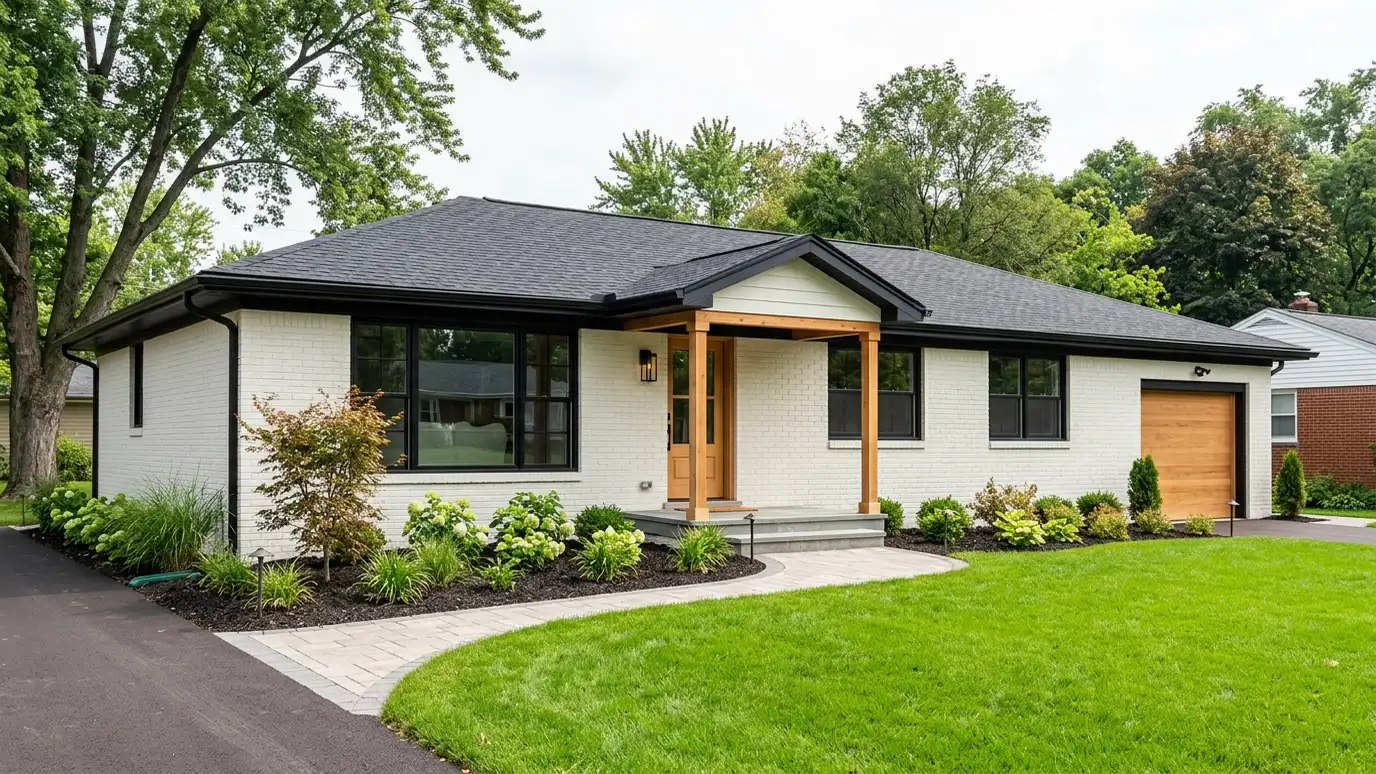 Comparison guideRenovation vs New BuildRemodeling an older home compared with building new, for cost, schedule, character, systems and surprises.Learn more
 ResourceChief ArchitectHome design software for builders, remodelers, architects and interior designers that generates 3D models and construction documents.Learn more
Pick the project and options to see a typical sequence from design to permits to bidding and construction.
You tell us what you want to build or fix, and we set a visit that fits your day.
We look at the property or building, take measurements, talk through goals and note anything that affects design, such as slopes, structure and rules.
We sketch plans and options, you choose a direction and receive a plain written scope before detailed design begins.
We refine the design, coordinate engineers and prepare drawings and notes that builders can price and reviewers can approve.
We submit for permits, answer comments and help you compare builder proposals.
We answer questions during construction, review products, visit the site and walk through the finished work with you.
Often yes. Lot size, setbacks, foundation and roof all matter, and we review them during the estimate.
We design it to match or complement the existing style, and we plan materials and details to blend well.
A current survey helps, especially close to setbacks. We tell you what to gather.
Sometimes, depending on the structure. Our second-story addition page explains how we evaluate it.
Many take several weeks to a few months, depending on size and complexity.
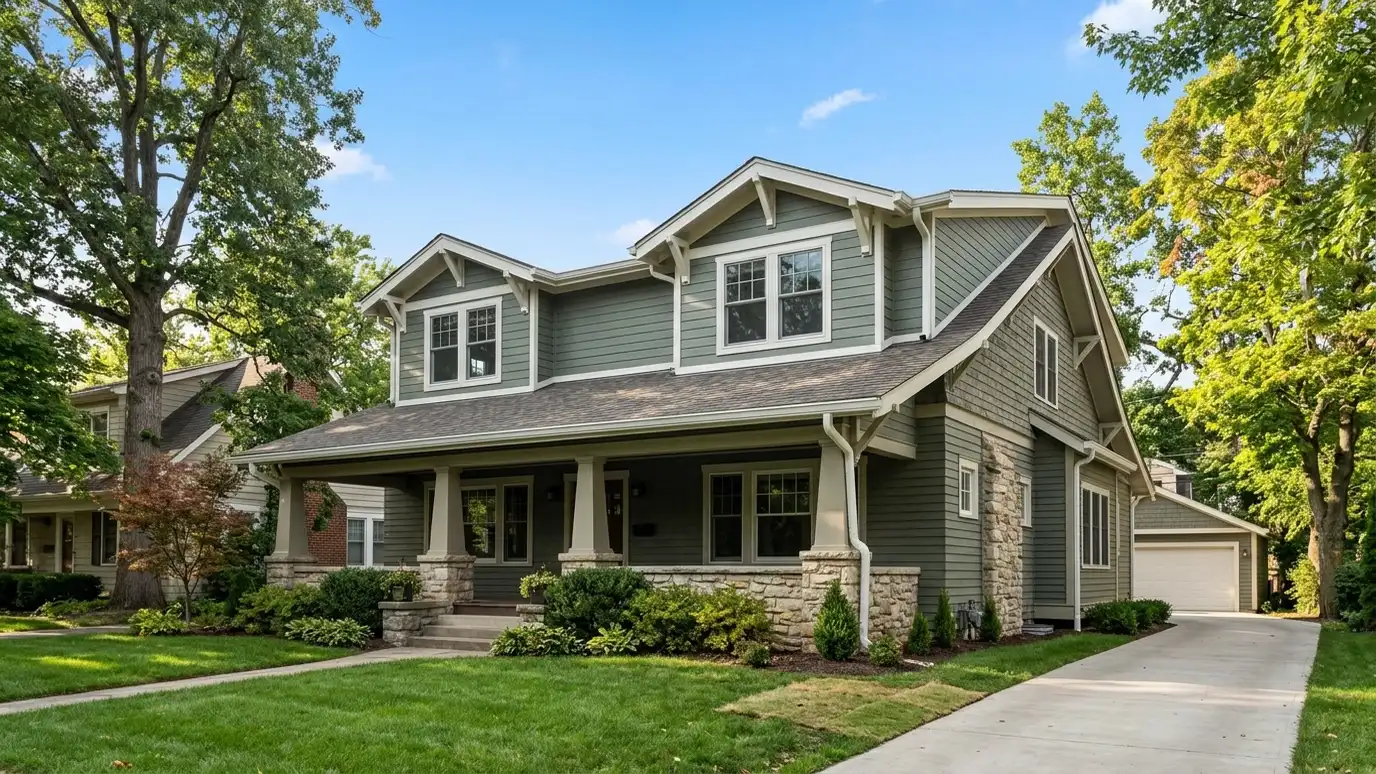 Second-Story AdditionsAdding a floor to your home when the lot is tight: structure, stairs, roof and exterior planned together.Explore
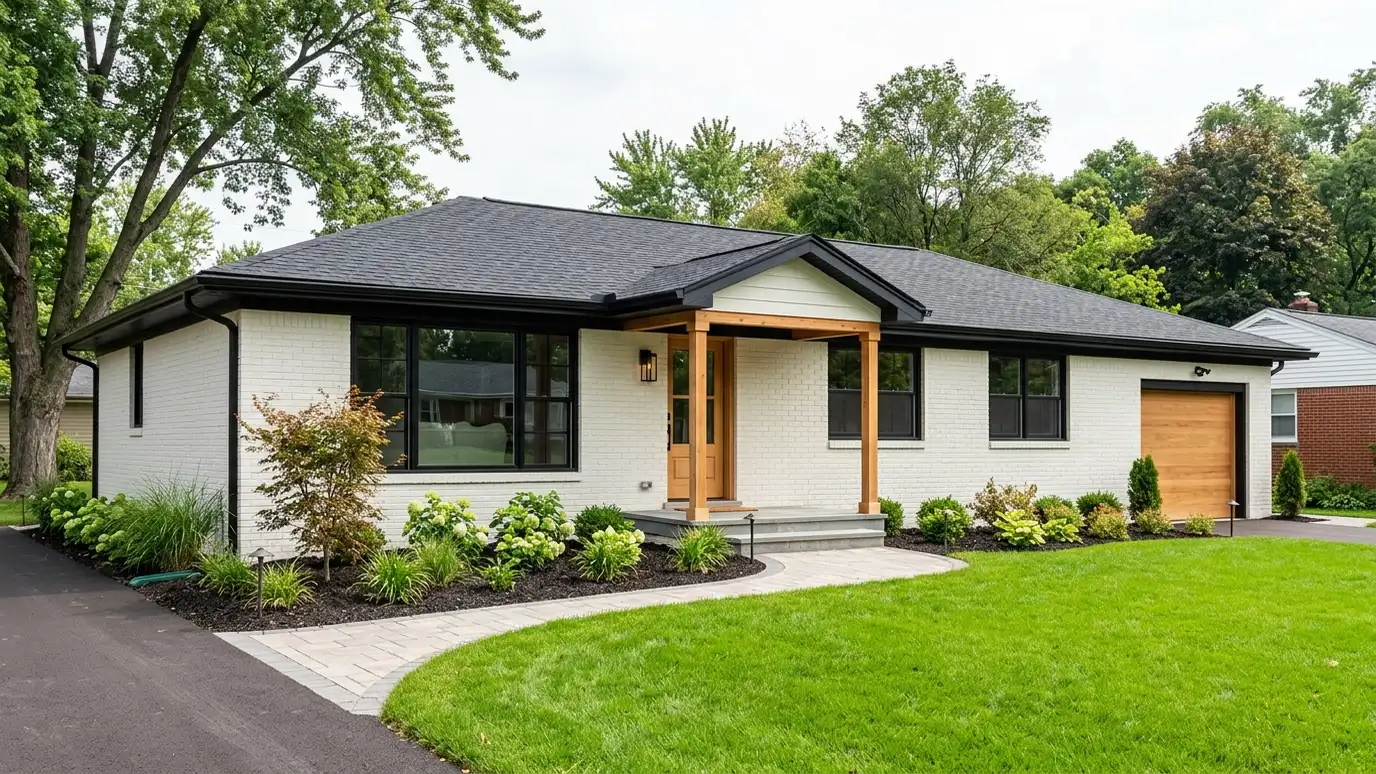 Whole-Home Renovation DesignA complete plan to remake a home: layout, systems, exterior and finishes designed as one project.Explore
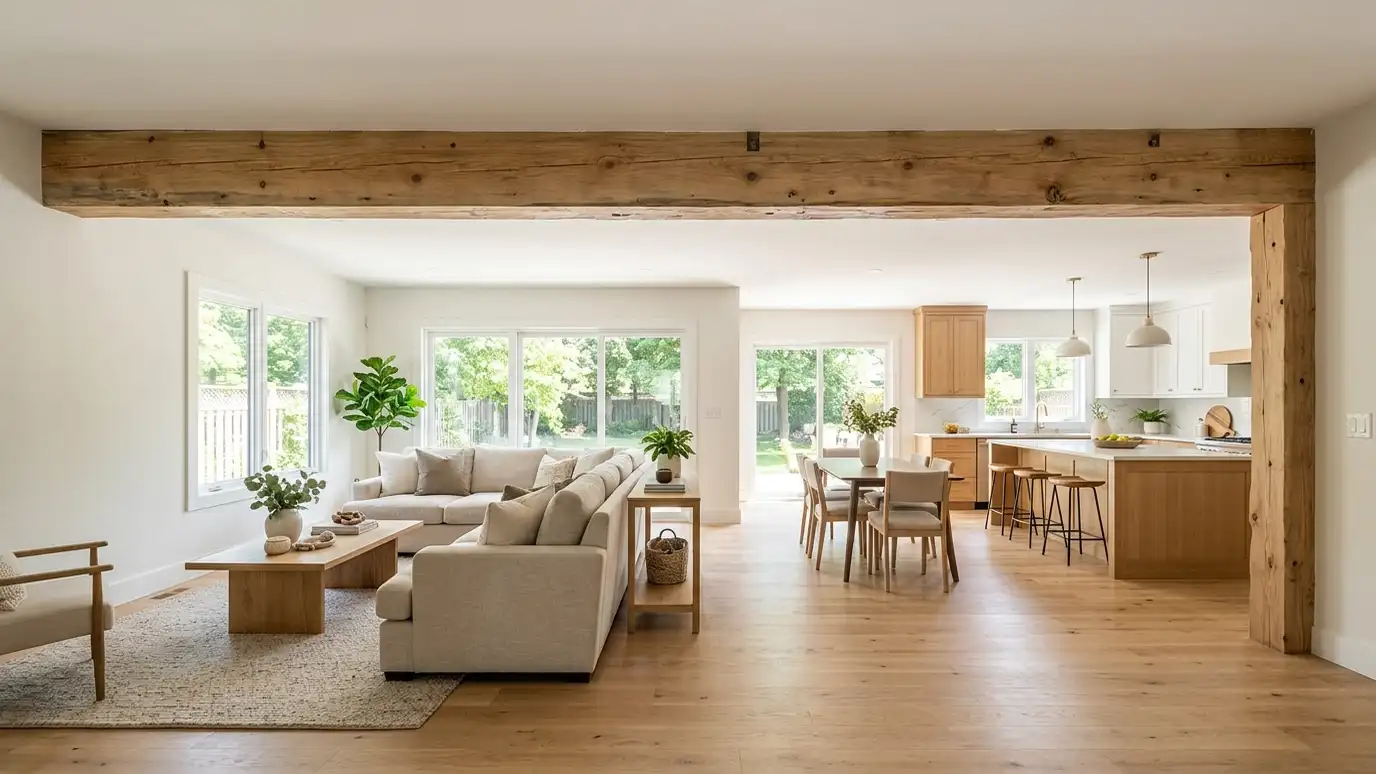 Structural Opening and Wall Removal DesignOpening walls and adding beams safely, with the structure designed by an engineer and the finish drawn by…Explore
 Permit Drawing SetsThe drawings and forms your city needs to review a project, prepared clearly so review goes smoothly.Explore
Tell us about your project and we will call you back to set up a visit.
Or call (615) 357-7797 to talk now.


