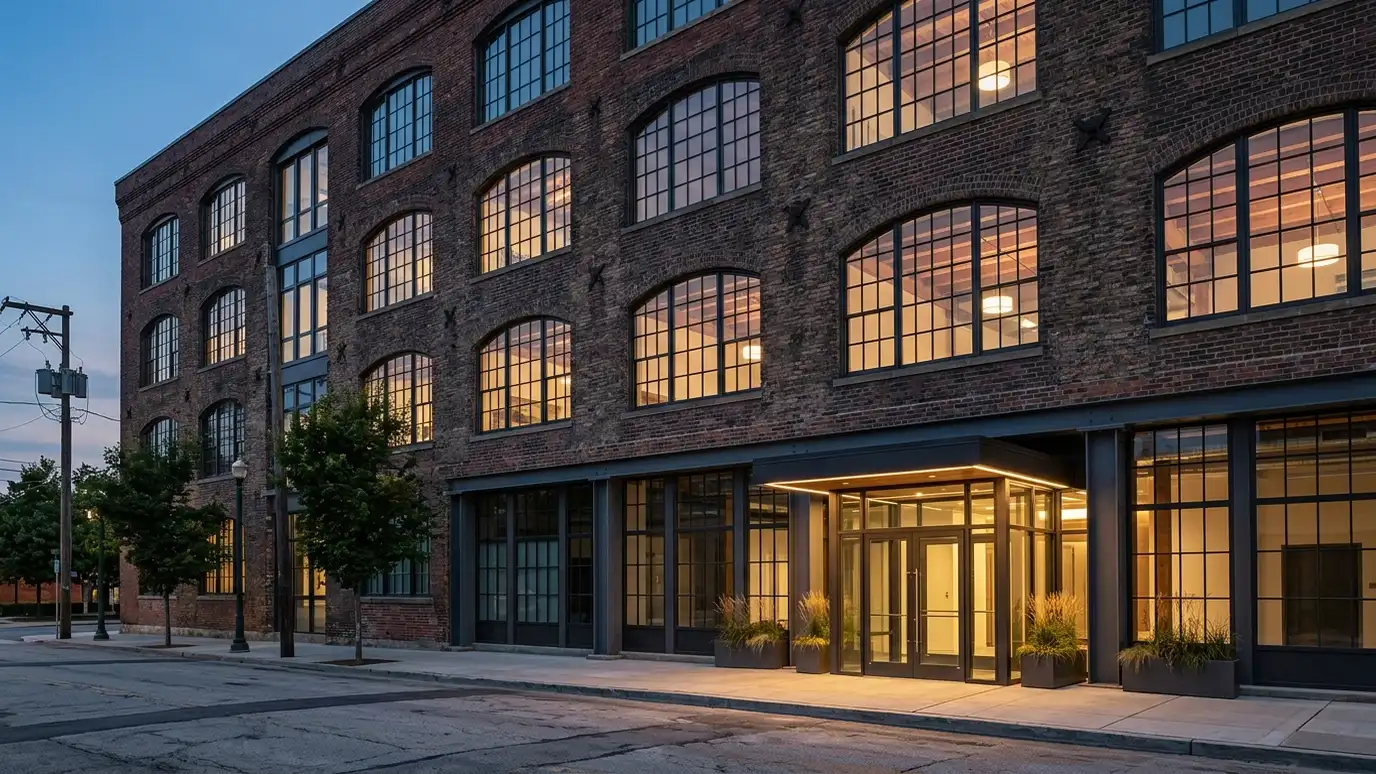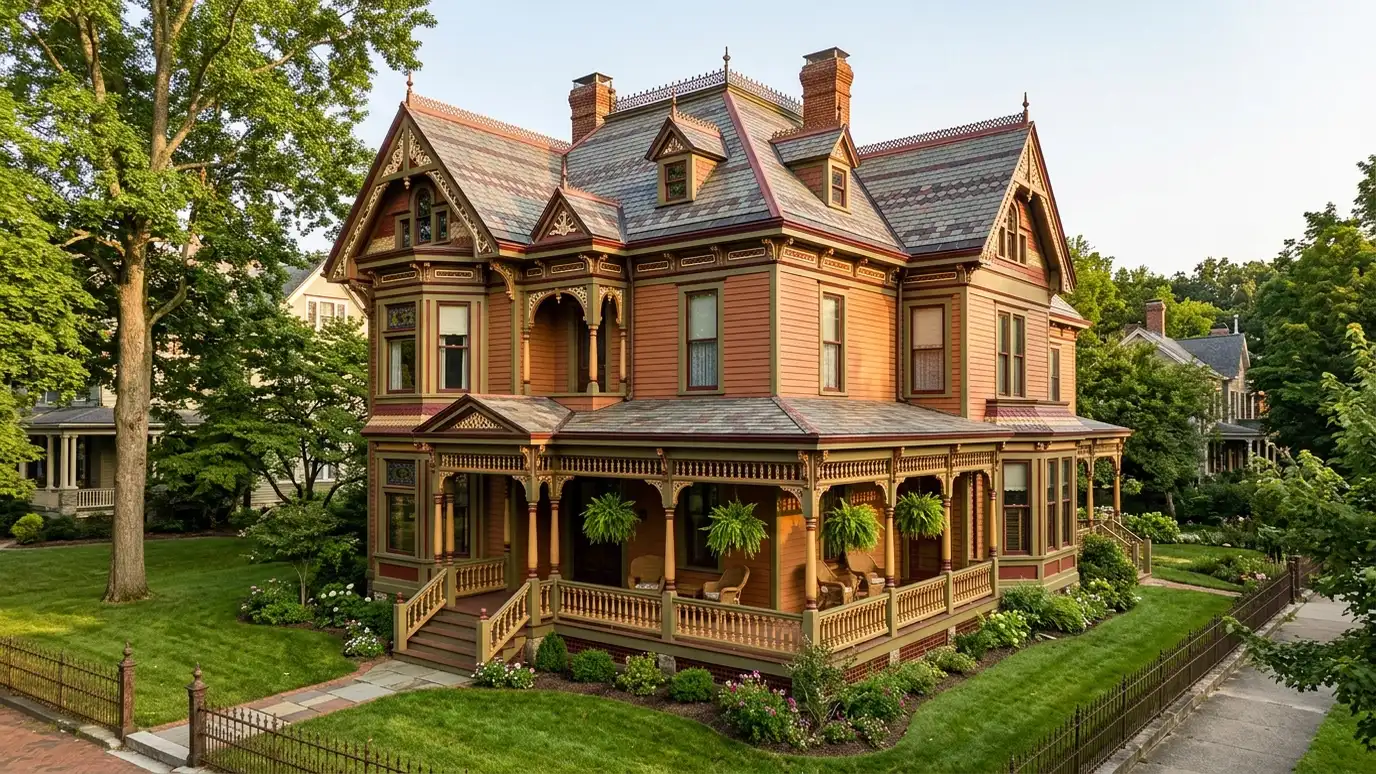
Start with research
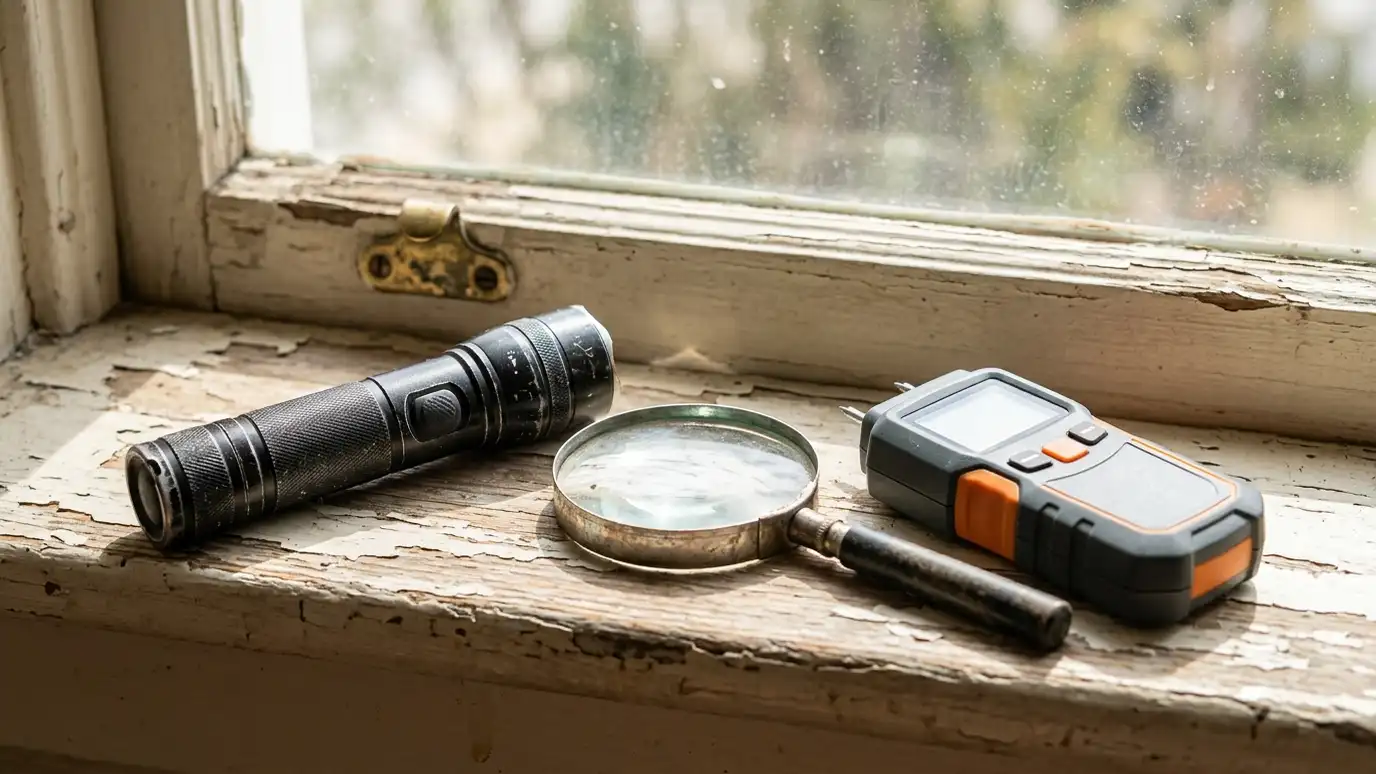
Learn what you own. Old photographs, deeds, maps and permits can show how the building changed. Walking the building with an architect reveals original materials and later additions.
Many owners in Nashville are surprised by what they discover under layers of paint and siding.
Documenting the building before you plan work also supports applications and records.
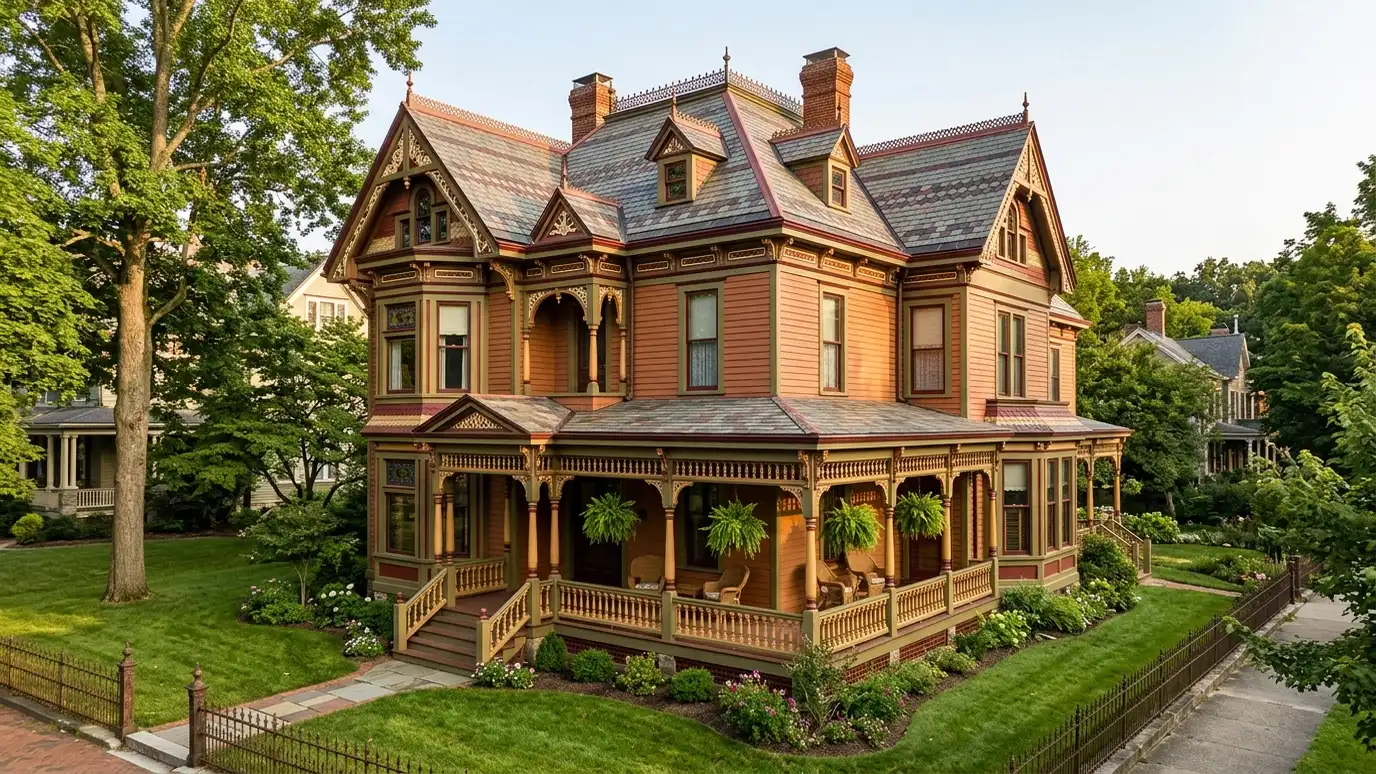
Learn what makes your building special. Look at rooflines, windows, porches, trim and materials. These character-defining features guide what to keep and what can change.
Know the rules
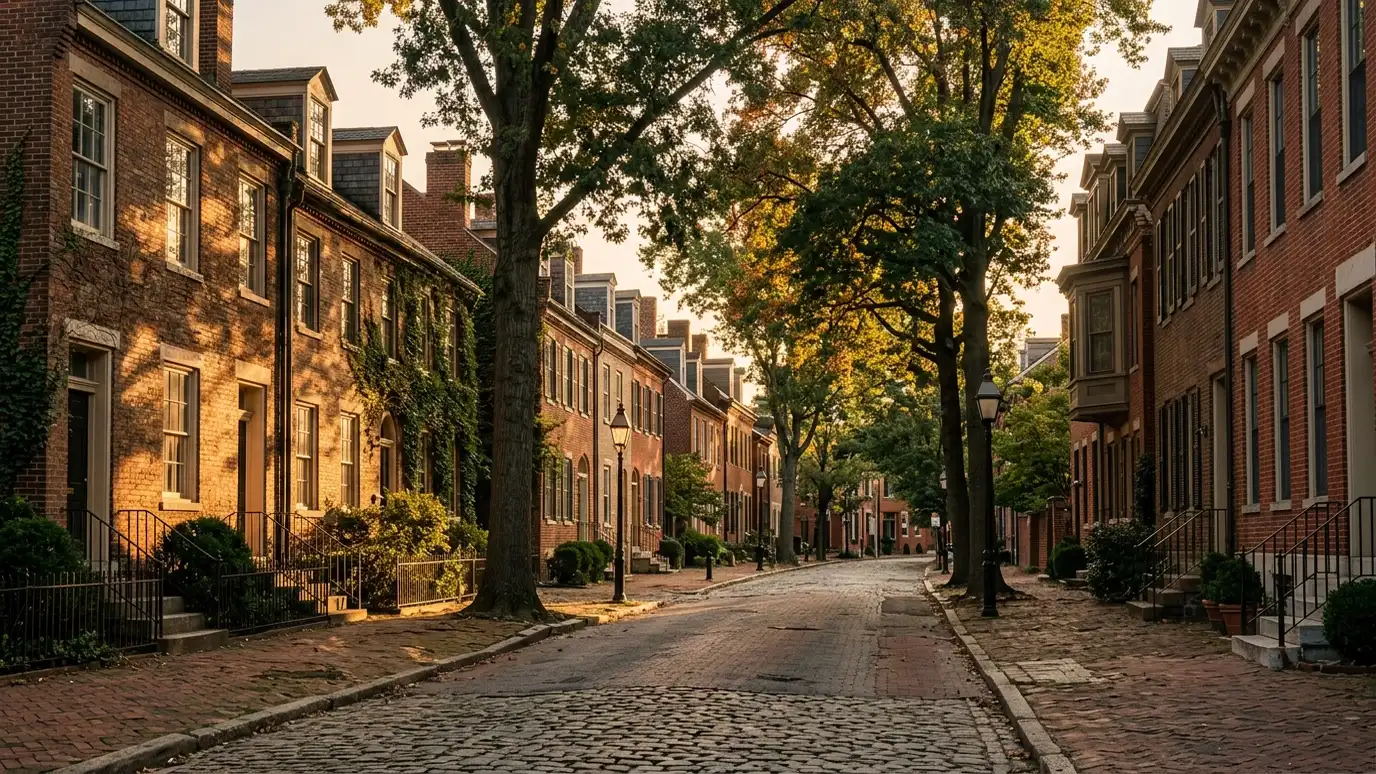
A property may be protected by a historic overlay, a local design review, a state or national registry or a private easement. Each has its own rules and process. Some cover only the exterior, and others include interiors.
Check with the relevant planning and preservation offices before you design.
Rules can limit changes to windows, siding, porches and additions, and they can also help protect the neighborhood.
Check early whether your property lies in an overlay, district or has an easement. Rules vary, and the answer shapes which projects are possible and who must approve them.
Repair before replacing
Original windows, trim, floors and masonry can often be repaired for less than their replacement value and keep what makes the building special. Specialists in wood, plaster and masonry know how.
Replacement is sometimes needed, and reviewers may require close matches.
A careful assessment of each element helps decide which approach fits.
Repair is often better than replace for old windows, siding and plaster. Skilled repair can last for decades and keeps the character that buyers value.
Design additions with care
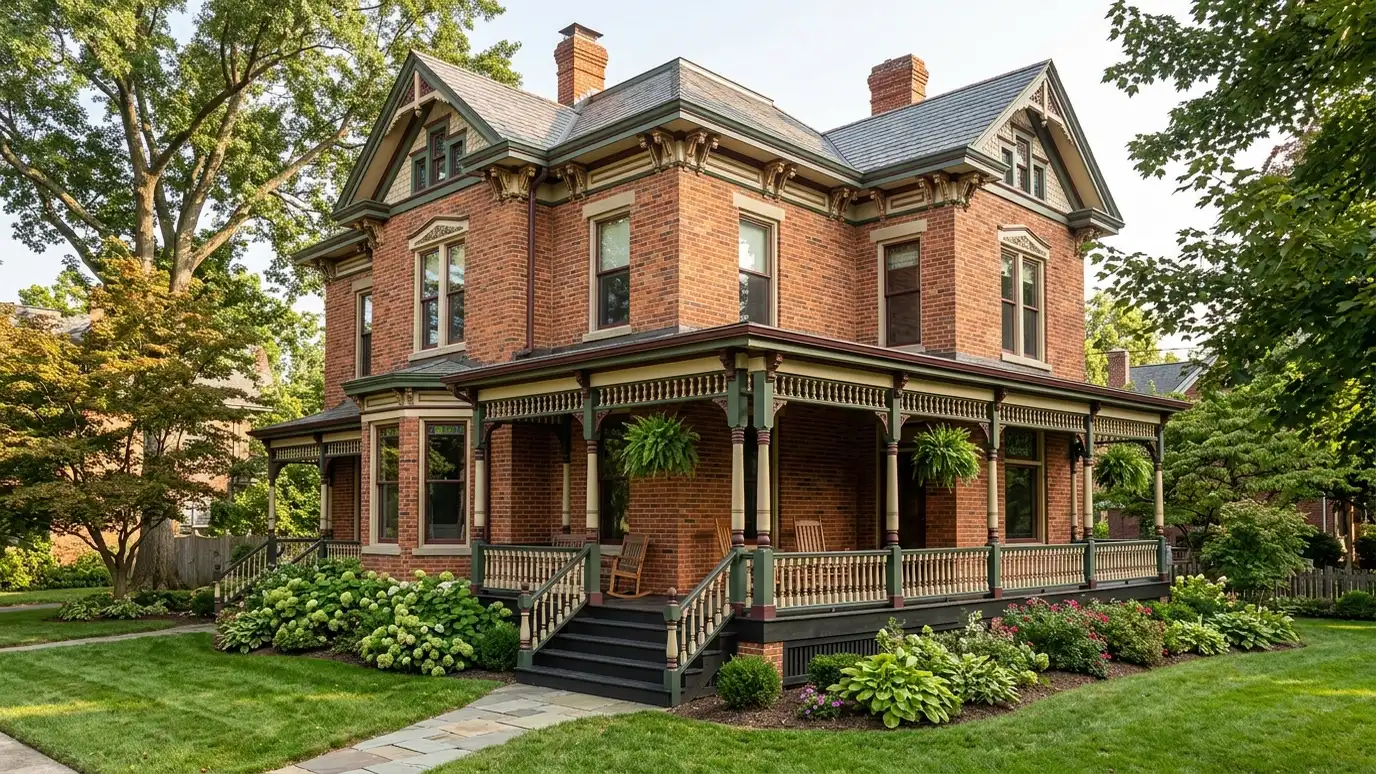
New work on a historic building should be compatible with the old but distinguishable from it. Scale, materials and placement matter. A smaller addition at the rear is often easier to approve than one at the front.
Design review bodies look at proportions, rooflines and how the addition meets the original.
Early sketches help test ideas before heavy design.
When adding to a historic building, many reviewers prefer additions that are set back and clearly distinct while respecting the scale and rhythm of the original.
Approvals and timeline
Plan for review time. Applications often need drawings, photographs, material samples and a clear description. Boards meet on set dates, and submittal deadlines come weeks before.
Staff are often helpful before a formal submittal.
Build the review period into your schedule.
Prepare a submittal with photographs, drawings and a short statement. A clear, complete package shortens review and builds confidence in the project.
Incentives and protection
Some historic projects may qualify for tax incentives or other programs, which have their own standards and applications. Easements can protect a property permanently and have legal and tax effects.
Talk with preservation specialists, an attorney and a tax advisor.
We link to the official programs so you can read the details yourself.
Allow extra time for reviews and meetings. Planning the schedule around hearing dates keeps a historic project calm.
Research the building, learn which rules apply, repair before replacing and meet with staff early so your design fits the review.