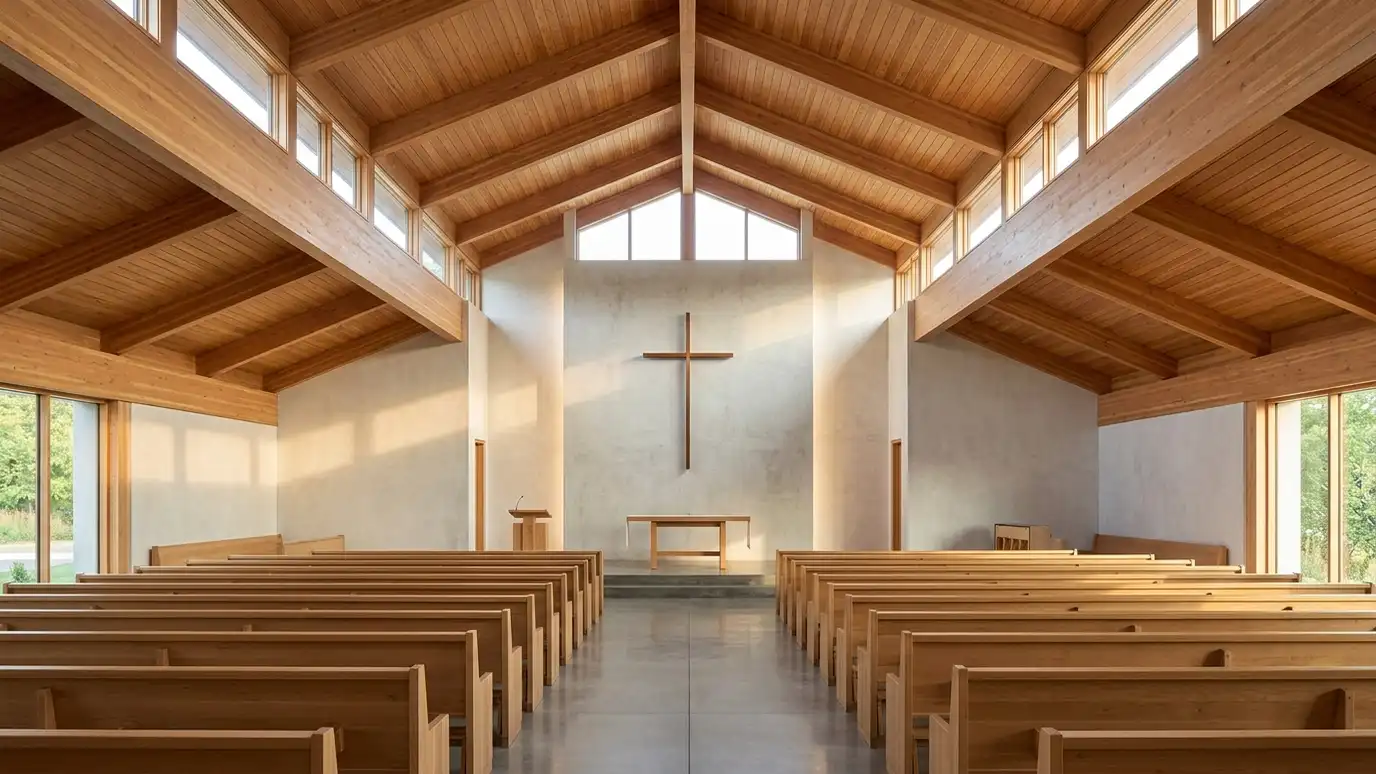
Sanctuaries, chapels and fellowship halls with good sound, light, flexible rooms and welcoming entries.
A worship space has to gather people and carry sound: a sanctuary where the spoken word is clear and music sounds right, entries that welcome strangers, classrooms for children, fellowship rooms for meals and offices that serve the staff. Congregations have budgets, committees and long timelines, and the building often has to grow over time. Churches and ministries in Nashville call us to plan new buildings, additions and renovations.
We begin by listening to your leadership and congregation about worship style, ministries and growth plans. We study the property and any existing buildings, develop a master plan and phased options and design the sanctuary, classrooms and common spaces. We coordinate acoustics, lighting and AV with consultants and engineers and prepare drawings for permit and construction. Invite a few members of different ages and roles to the early conversations, including those who set up for services and care for the building. People who use a space every week notice details leaders may miss, and their input helps us design rooms that work for the whole congregation.
Room shape, ceiling height and surfaces are planned for clear speech and good music, with natural and electric light that suits worship.
Entries, lobbies and signage help first-time visitors find their way and feel at home.
Master planning and phasing let you build what you need now and add later.
Fellowship halls, classrooms and meeting rooms are designed for many uses through the week.
Goals and ministries.
Growth and phasing.
Sound and light.
Welcoming flow.
Acoustics and AV.
A complete set.
Every topic has its own page with what to expect and how we approach it.
 ResourceNashville CodesMetro Nashville and Davidson County codes and building safety staff who review permits and handle inspections.Learn more
 ResourceNFPAA global authority on fire, electrical and life safety that develops codes and standards and offers training and…Learn more ResourceICCA nonprofit that develops model building codes and offers training, resources and product evaluation for building safety.Learn more
Enter up to three proposals and score fees, scope, schedule, experience and communication with your own weights.
You tell us what you want to build or fix, and we set a visit that fits your day.
We look at the property or building, take measurements, talk through goals and note anything that affects design, such as slopes, structure and rules.
We sketch plans and options, you choose a direction and receive a plain written scope before detailed design begins.
We refine the design, coordinate engineers and prepare drawings and notes that builders can price and reviewers can approve.
We submit for permits, answer comments and help you compare builder proposals.
We answer questions during construction, review products, visit the site and walk through the finished work with you.
Yes. Phased master plans fit many budgets and let you build as you grow.
Yes. We can improve seating, sound, light and access without starting over.
Yes. We present options clearly and help committees reach decisions.
Yes. We coordinate cable paths, camera positions and equipment spaces with AV consultants.
Yes. We plan safe, bright classrooms and secure check-in areas.
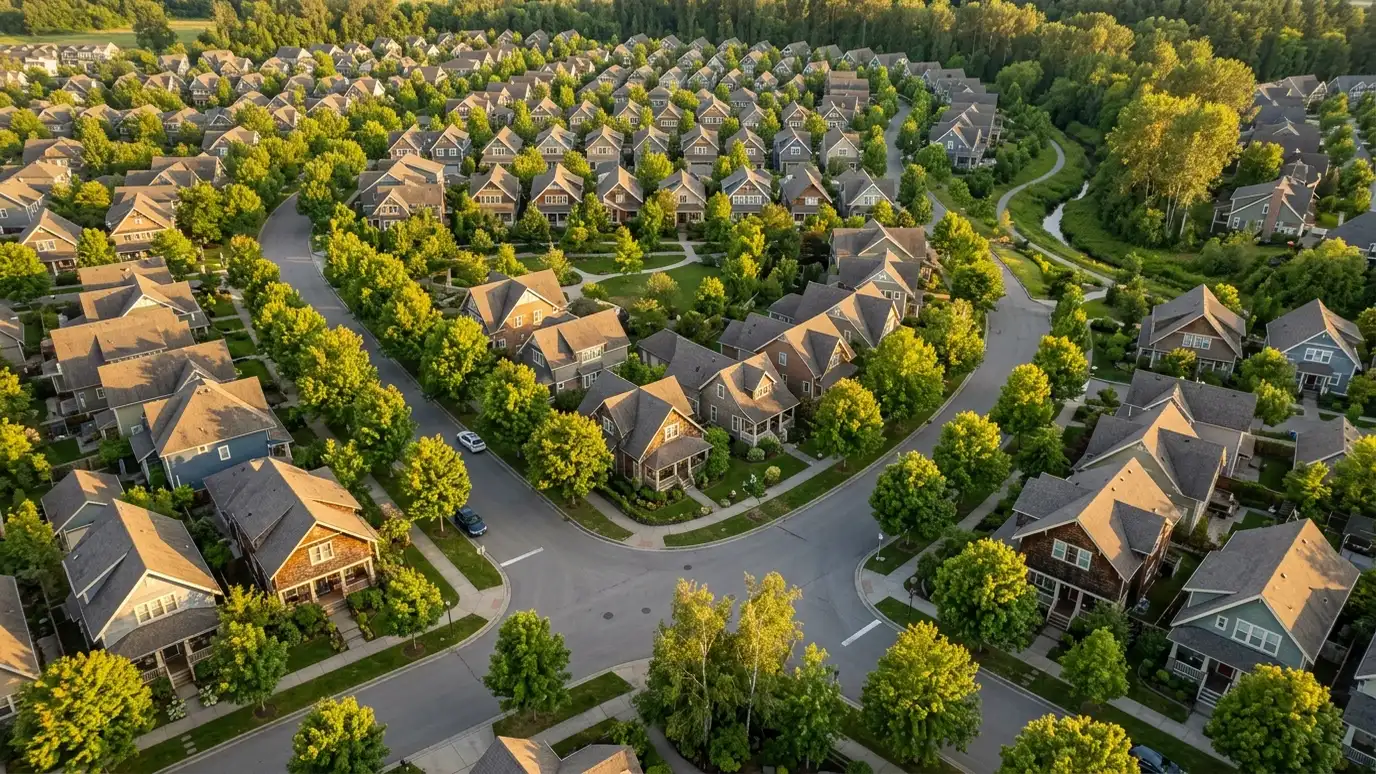 Master PlanningLong-range plans for campuses, neighborhoods and large properties that guide growth in sensible phases.Explore
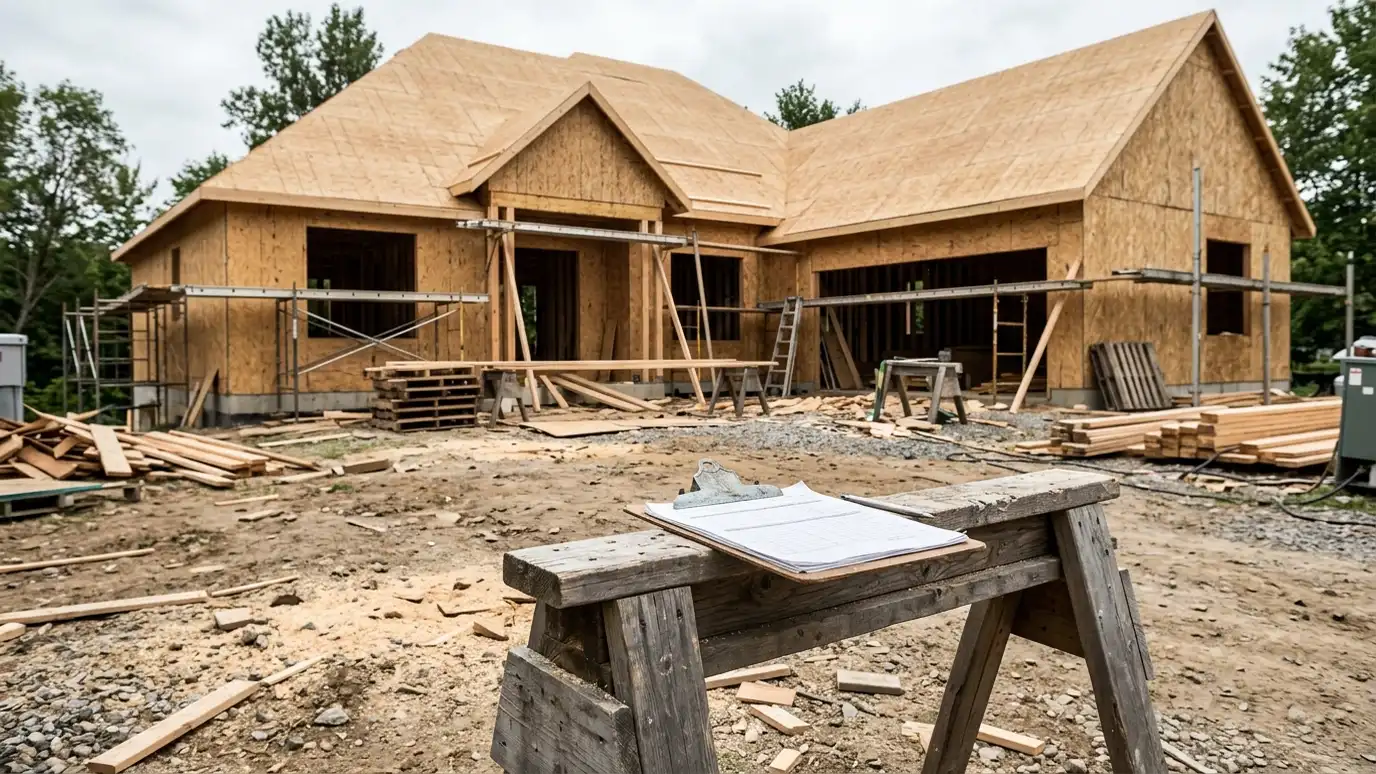 Phased Project PlanningBreaking a large project into steps that fit your budget, with each phase working on its own.Explore
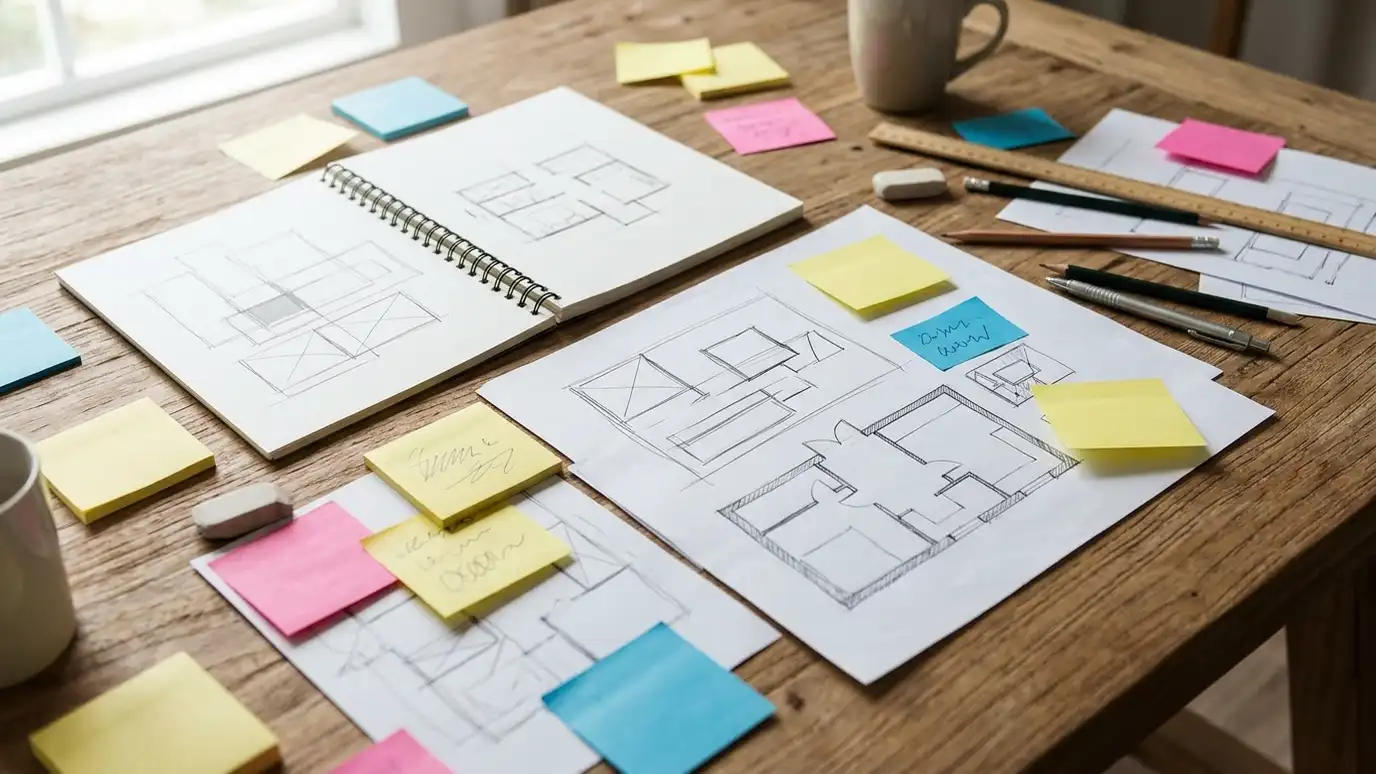 Programming and Needs AssessmentA written list of the rooms, sizes and relationships your project needs, so design starts on solid ground.Explore
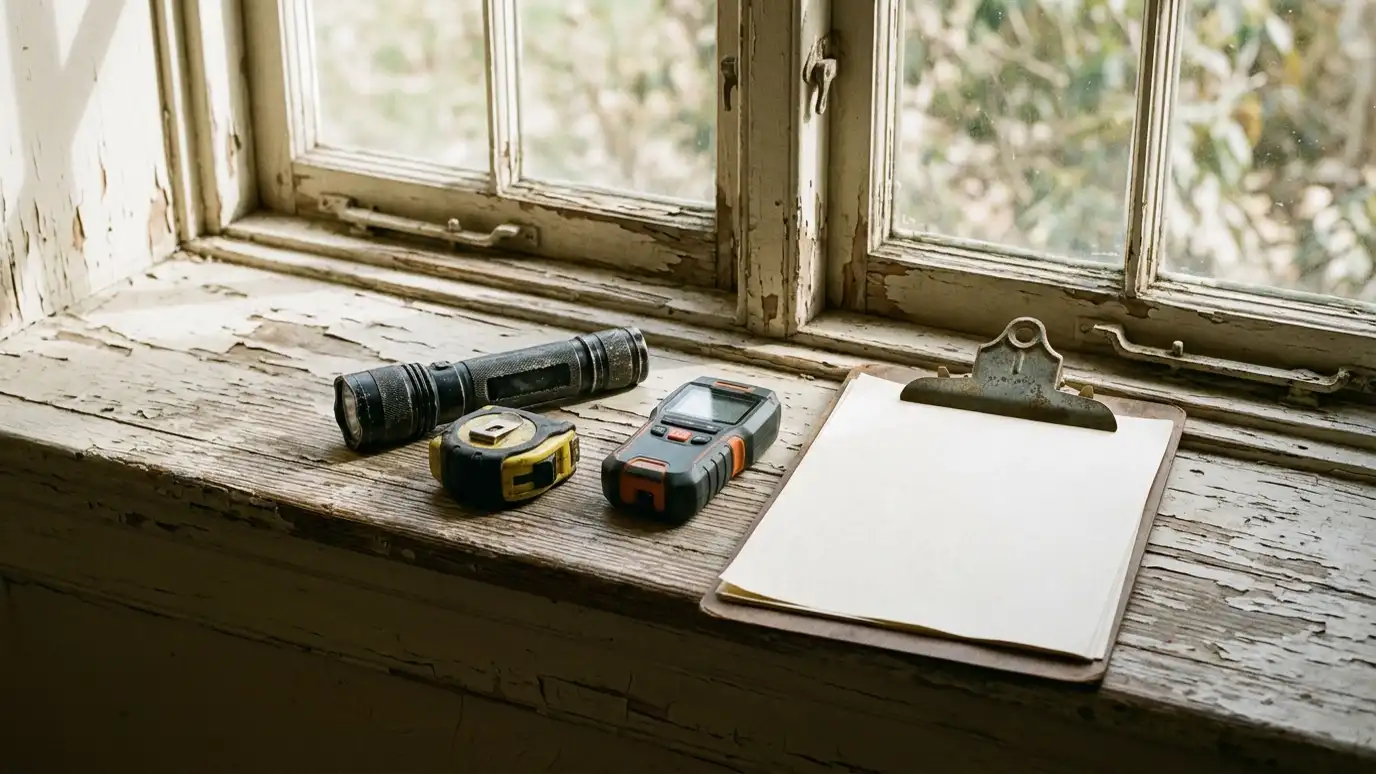 Building Condition AssessmentA careful look at the structure, envelope and systems of a building, with clear notes on what needs…Explore
Tell us about your project and we will call you back to set up a visit.
Or call (615) 357-7797 to talk now.


