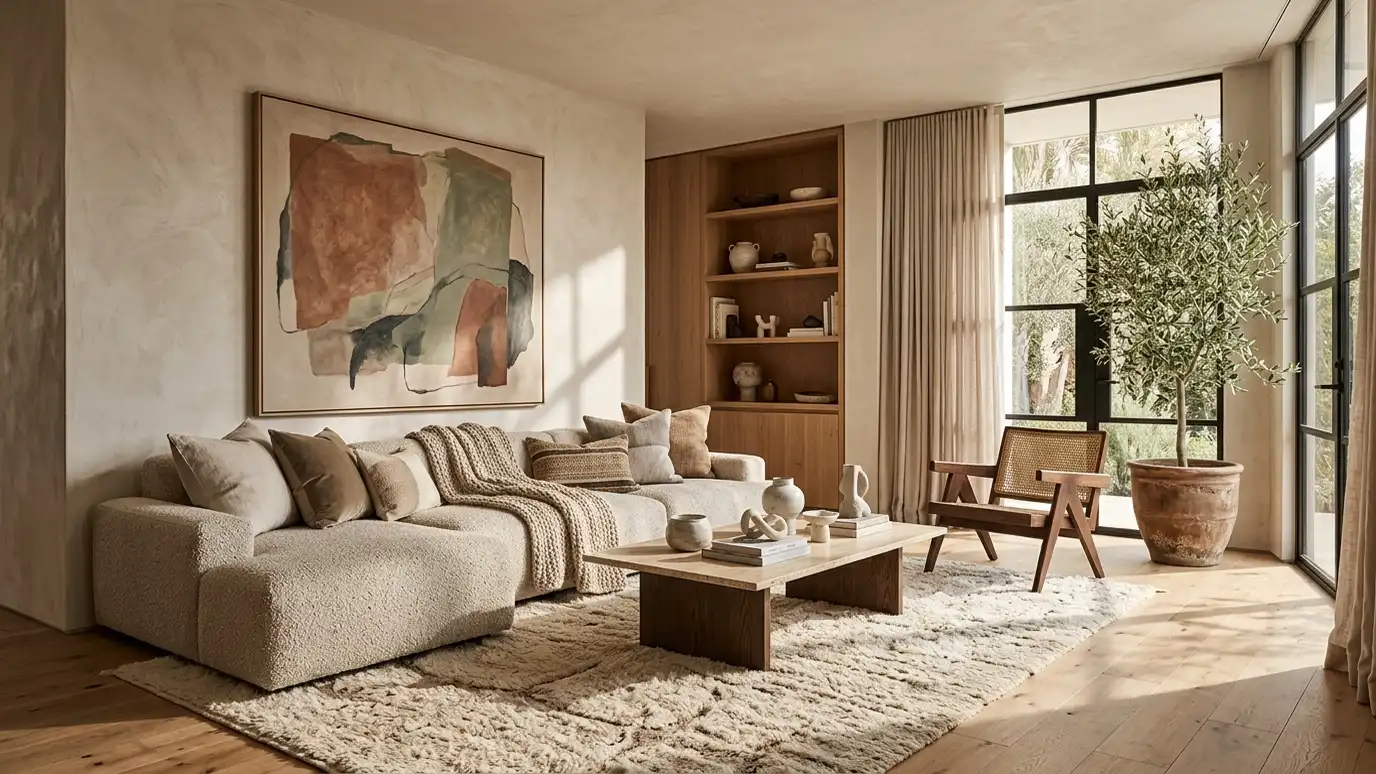
One idea, many choices
Interiors and architecture are two parts of the same design. Walls, windows and ceilings set the stage, and finishes, lighting and furniture bring it to life. Deciding them together gives rooms that feel coherent.
Homeowners in Nashville often get the best results by planning interiors while the plans are still on paper.
Changes are easiest, and least costly, at this stage.
Keep a folder of images that you like and note what you like about each. Patterns emerge quickly, and they guide a consistent design.
Plan the layout
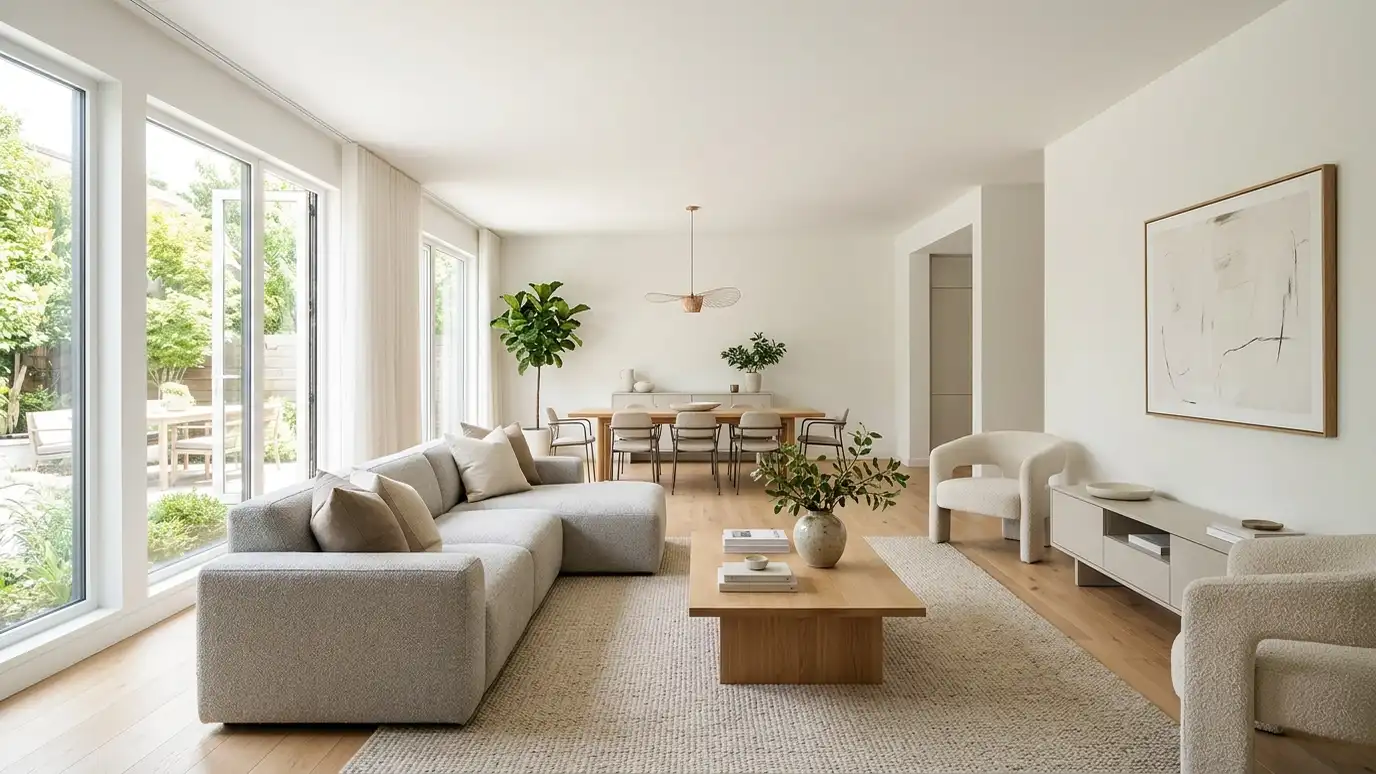
Good layouts make rooms feel larger and easier to use. Think about traffic, furniture, storage and sight lines. Test the plan with real furniture sizes.
A beautiful room that is hard to use soon frustrates its owners.
We draw layouts at scale and check clearances.
Mark furniture on the plan at true size. Many layouts that look fine on paper feel tight until chairs and walkways are drawn.
Think about light
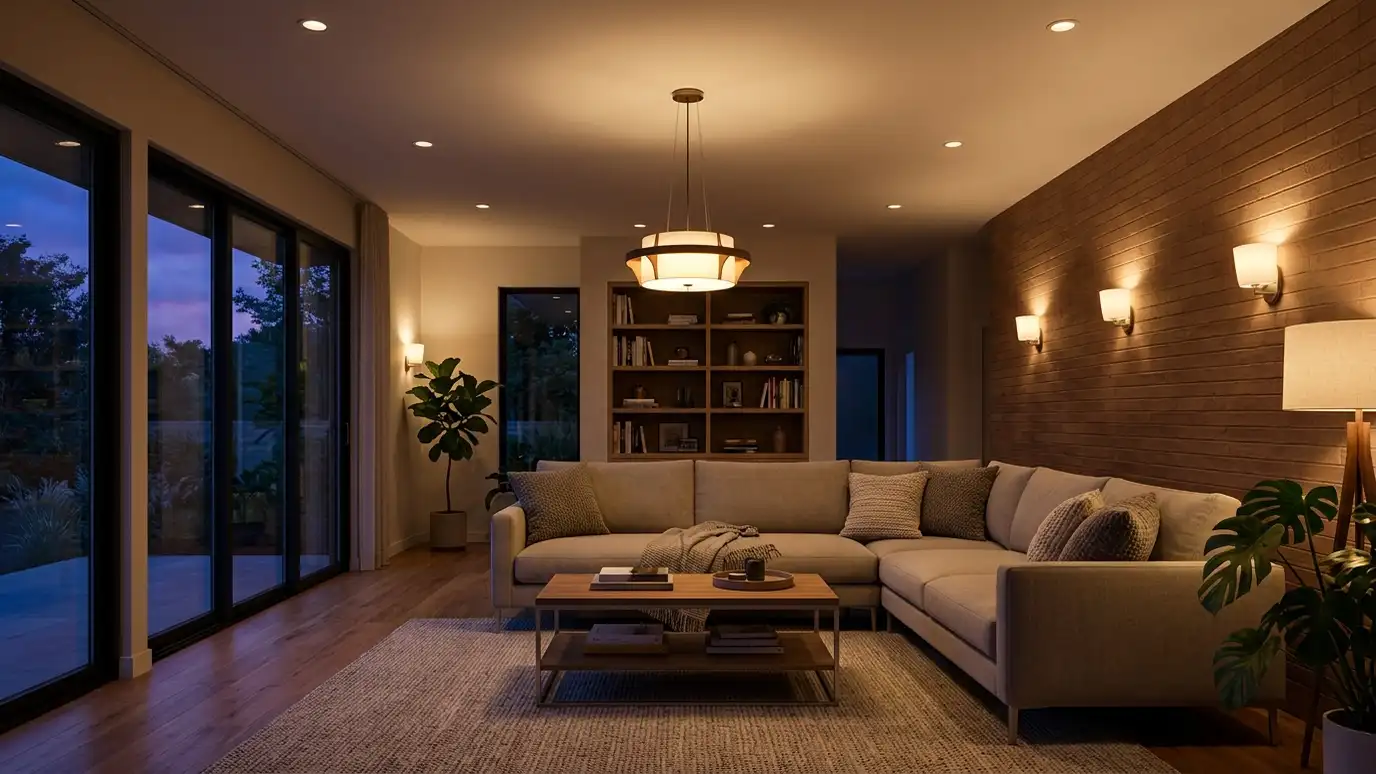
Daylight and lighting change how colors and materials look. Plan windows and skylights for the sun, and plan layers of electric light: ambient, task and accent.
Switches and dimmers should be where you reach for them.
We coordinate lighting with ceilings and cabinets.
Check lighting in the room at different times of day. Natural light changes the look of paint and stone, so test samples on site.
Choose materials together
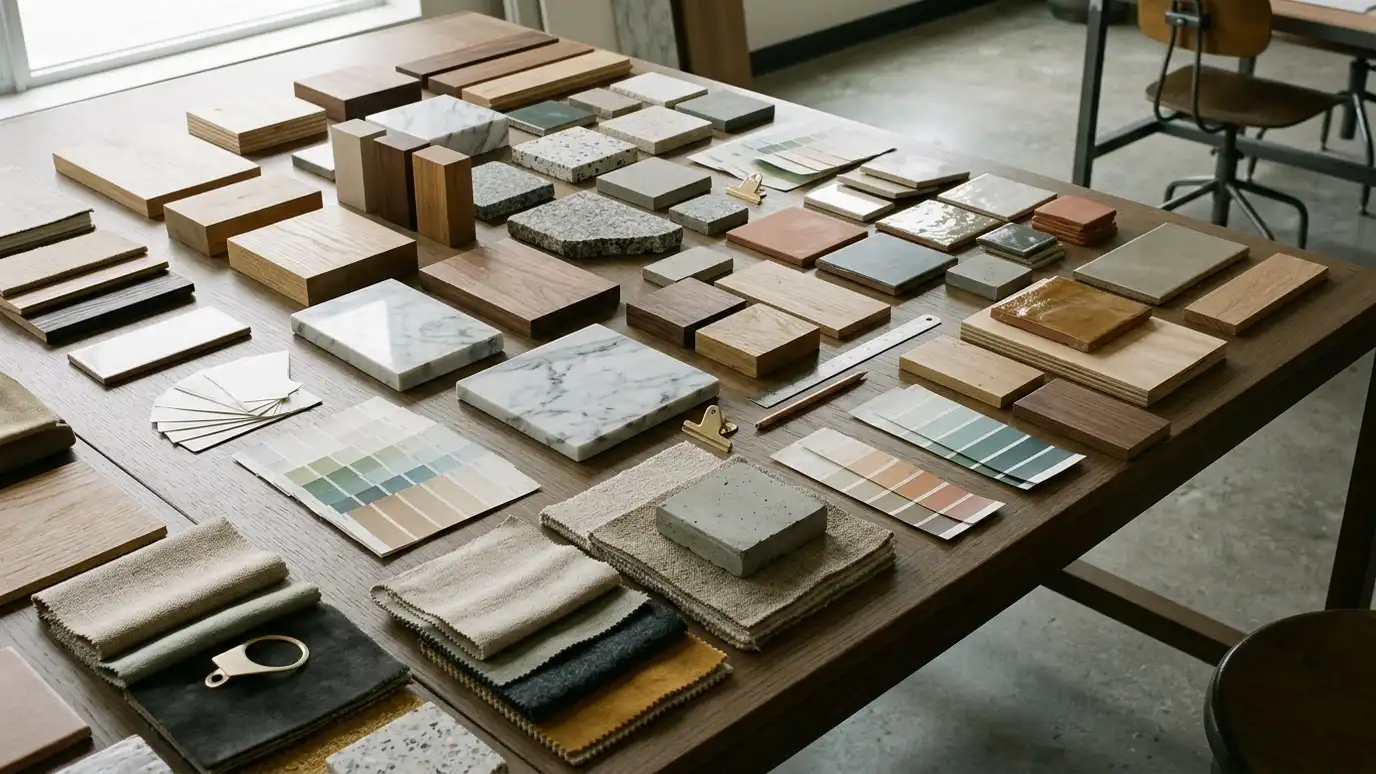
Floors, walls, counters, tile and cabinets should work together in color, texture and durability. Looking at samples side by side in your light prevents surprises.
Choose the big items first, since they set the palette.
A finish schedule keeps everything consistent.
Buy or order samples early and keep them together. Seeing tile, wood and paint side by side prevents combinations that clash.
Plan built-ins and storage
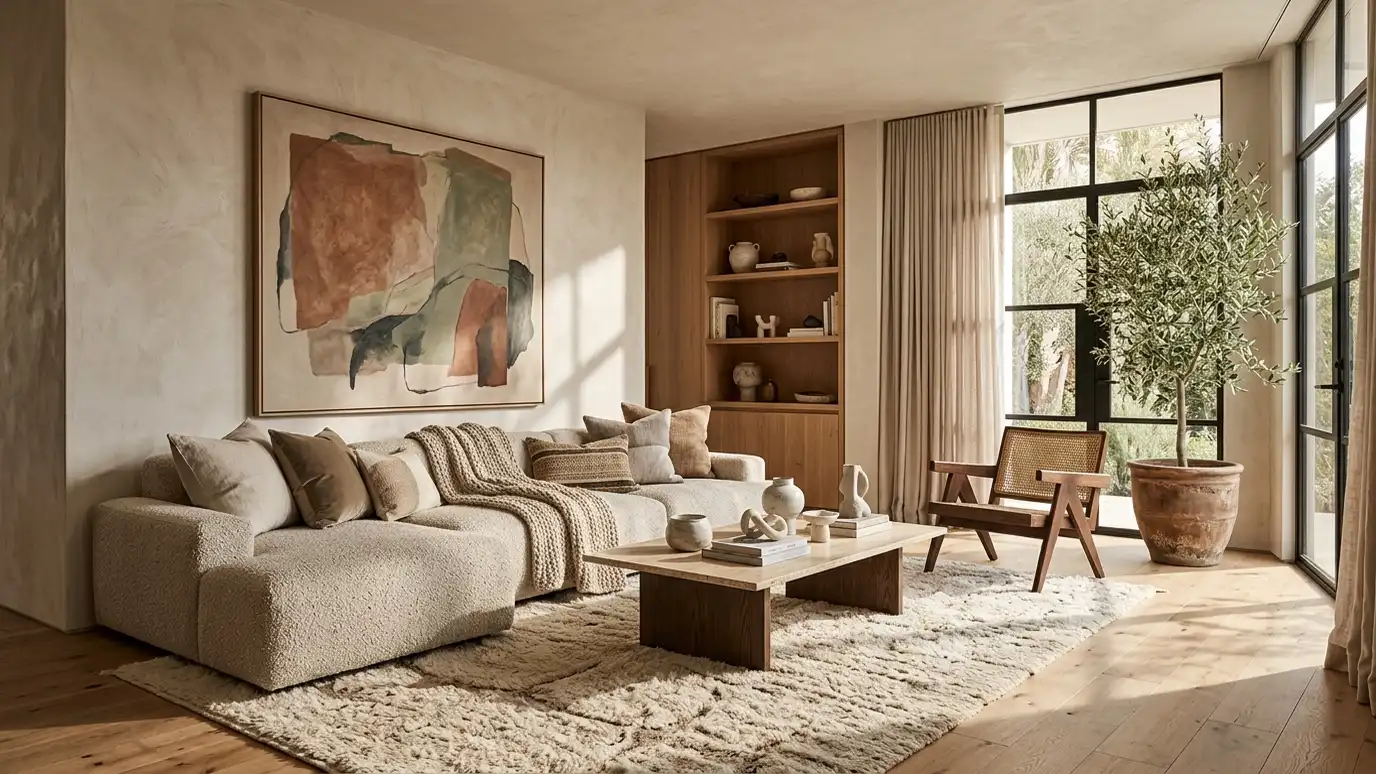
Built-in shelves, benches and cabinets add character and use space well. They should be designed with the room and drawn in detail so makers can build them.
Think about what you will store, and where you will use it.
Good storage keeps rooms calm.
Ask the millworker for shop drawings before they build. A quick review catches errors in dimensions or details at low cost.
Furnish with intention
Furniture, rugs and art complete a room. Plan them with the layout and the budget. Keep pieces you love and add what is missing.
Delivery paths and lead times matter.
A phased approach lets you furnish over time.
Leave room in the budget for lamps, rugs and art. They complete a room, and they are easy to overlook.
Plan layout, light, materials and built-ins together, and test everything with real furniture and real samples.