Drawings and materials to ask for a variance, special exception or rezoning, with clear explanations for boards and neighbors.
Sometimes a good project does not quite fit the zoning rules. A lot may be narrow, an existing house may sit close to a line or a use may not be allowed by right. A variance, special exception or rezoning can solve it, but only if the request is clear and well supported. Owners and developers in Nashville ask us to prepare the drawings and explanations that make a request understandable.
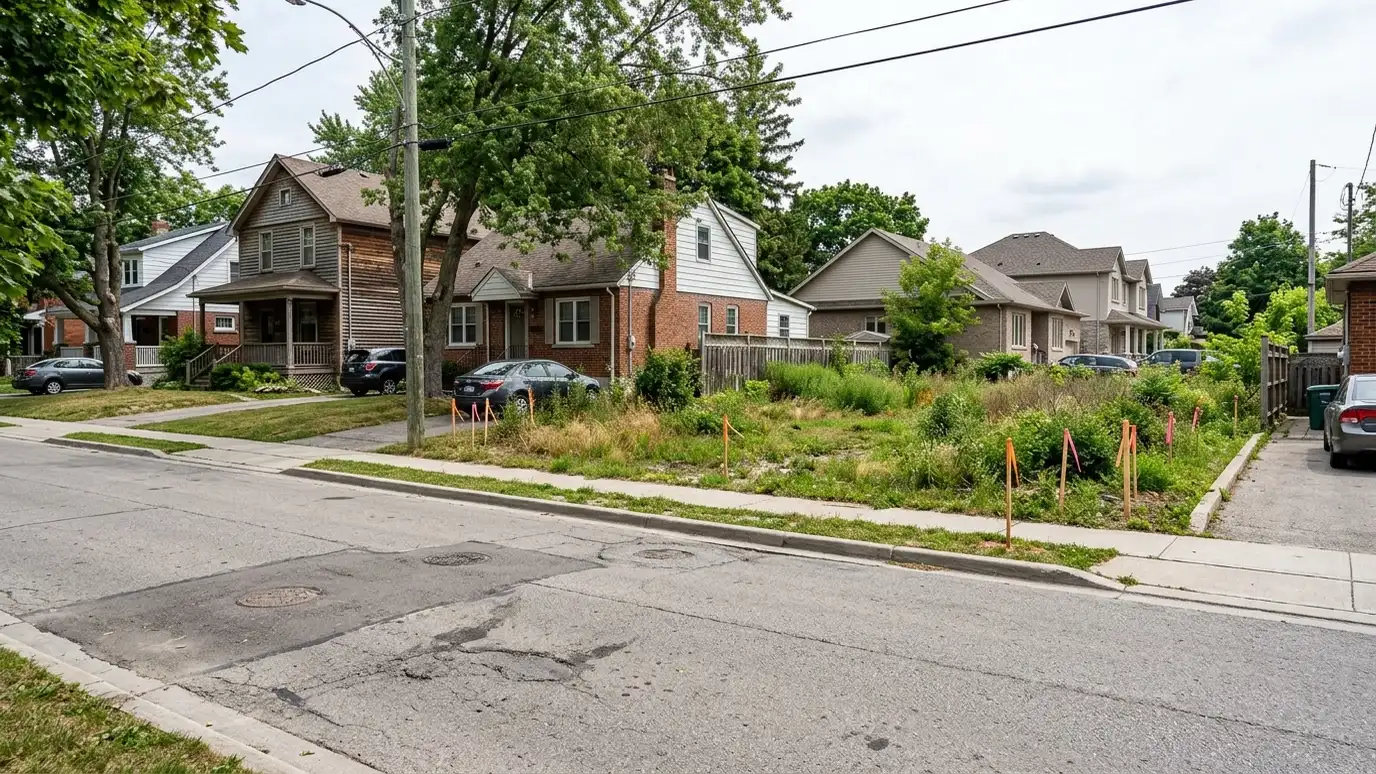
We start by reviewing the rules and the exact way your project differs from them. We consider whether a design change could solve the issue and, if not, which type of request fits. We prepare site plans, drawings and narratives that explain the request, the hardship or reasons and the effect on neighbors. We support meetings and hearings by preparing materials and answering questions. Take photographs of the property and the surrounding block, including nearby buildings with similar features or uses. Examples of similar conditions in the neighborhood can help explain why a request is reasonable, and clear photographs make our drawings more convincing. It also helps to talk early with the neighbors who will see the project most directly. A friendly conversation, along with a simple sketch, often turns possible objections into questions that can be answered, and the tone of a hearing can change entirely.
We identify whether a variance, special exception or rezoning fits, and we try design solutions first.
Site plans, elevations and diagrams show the request and its effect plainly.
We plan how to explain the project to neighbors, which often makes a real difference.
We prepare materials and help you understand each step of the hearing process.
Exactly where the project differs.
Can design fix it.
The right path.
Clear materials.
Early communication.
Ready for boards.
Every topic has its own page with what to expect and how we approach it.
 ResourceNashville Planning DepartmentMetro Nashville and Davidson County planning staff who handle community planning, zoning, rezoning, subdivision and historic zoning.Learn more
 ResourceICCA nonprofit that develops model building codes and offers training, resources and product evaluation for building safety.Learn more ResourceNFPAA global authority on fire, electrical and life safety that develops codes and standards and offers training and…Learn more
Answer five questions about your property, goals and timing to see which services to start with.
You tell us what you want to build or fix, and we set a visit that fits your day.
We look at the property or building, take measurements, talk through goals and note anything that affects design, such as slopes, structure and rules.
We sketch plans and options, you choose a direction and receive a plain written scope before detailed design begins.
We refine the design, coordinate engineers and prepare drawings and notes that builders can price and reviewers can approve.
We submit for permits, answer comments and help you compare builder proposals.
We answer questions during construction, review products, visit the site and walk through the finished work with you.
It depends on the facts and the local board. Clear reasons and good drawings help.
Often yes, and we try them first.
We prepare materials and can support you at hearings, depending on the scope.
Several weeks to months, depending on the type of request.
Early conversations often help. We can suggest how to explain the project.
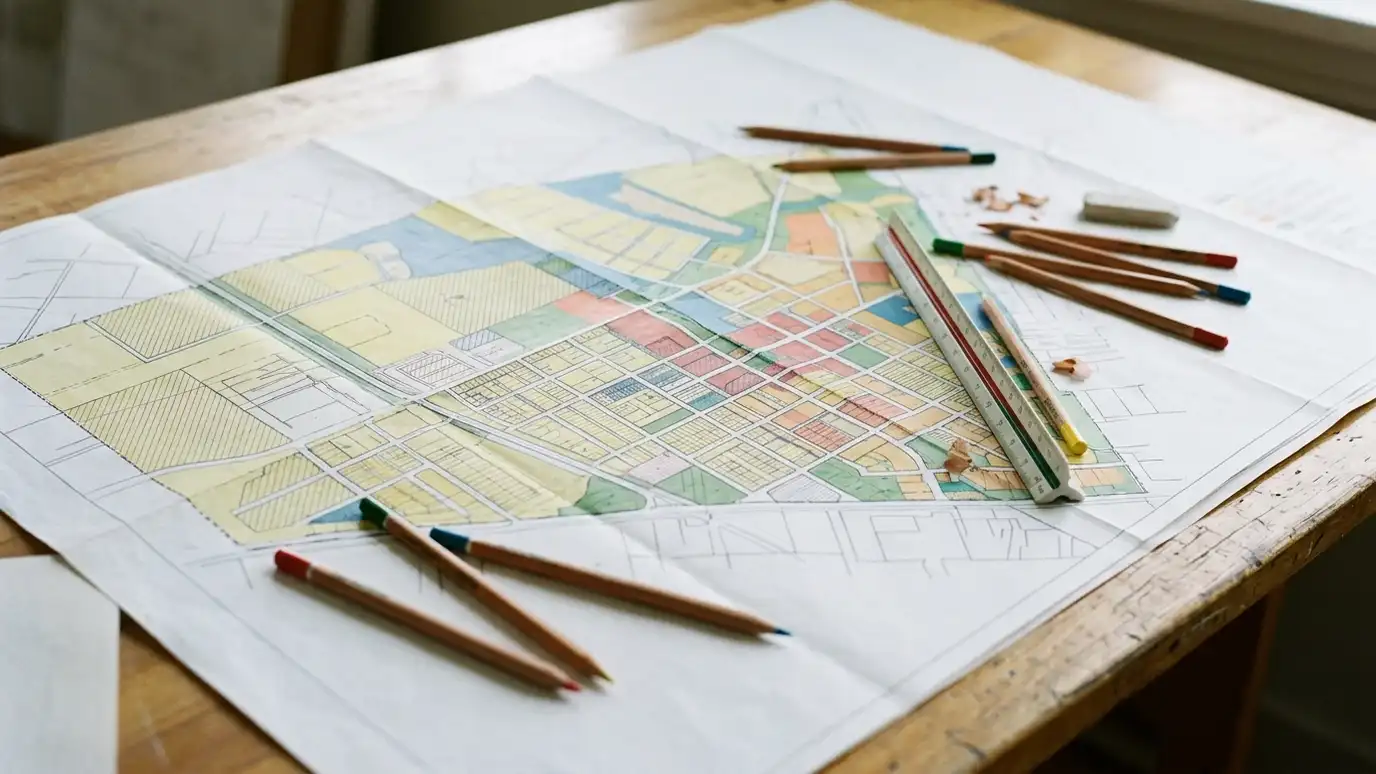 Zoning and Land Use ReviewA plain-language review of what zoning and land use rules allow on a property, and what it would…Explore
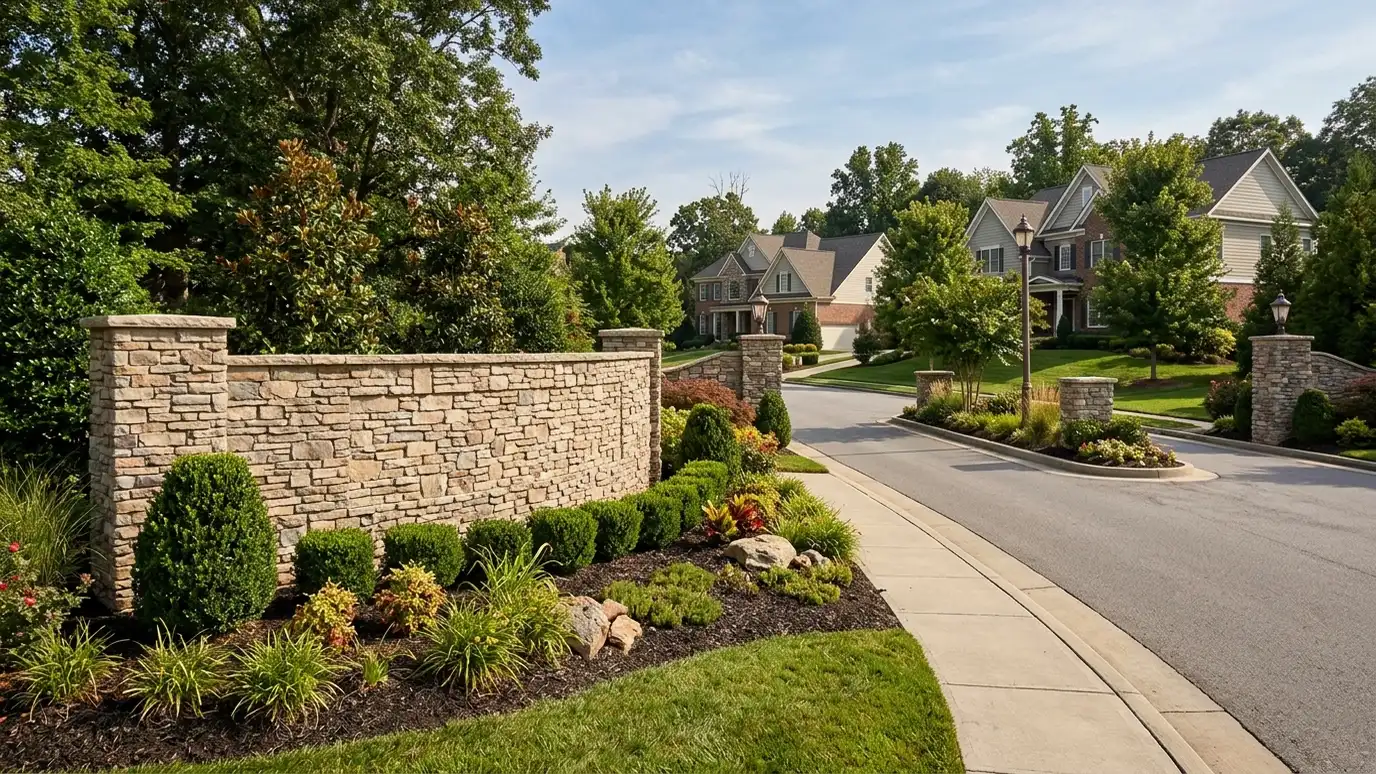 HOA and Design Review Board SubmittalsDrawings and packages for HOA and architectural review committees, prepared to match community standards.Explore
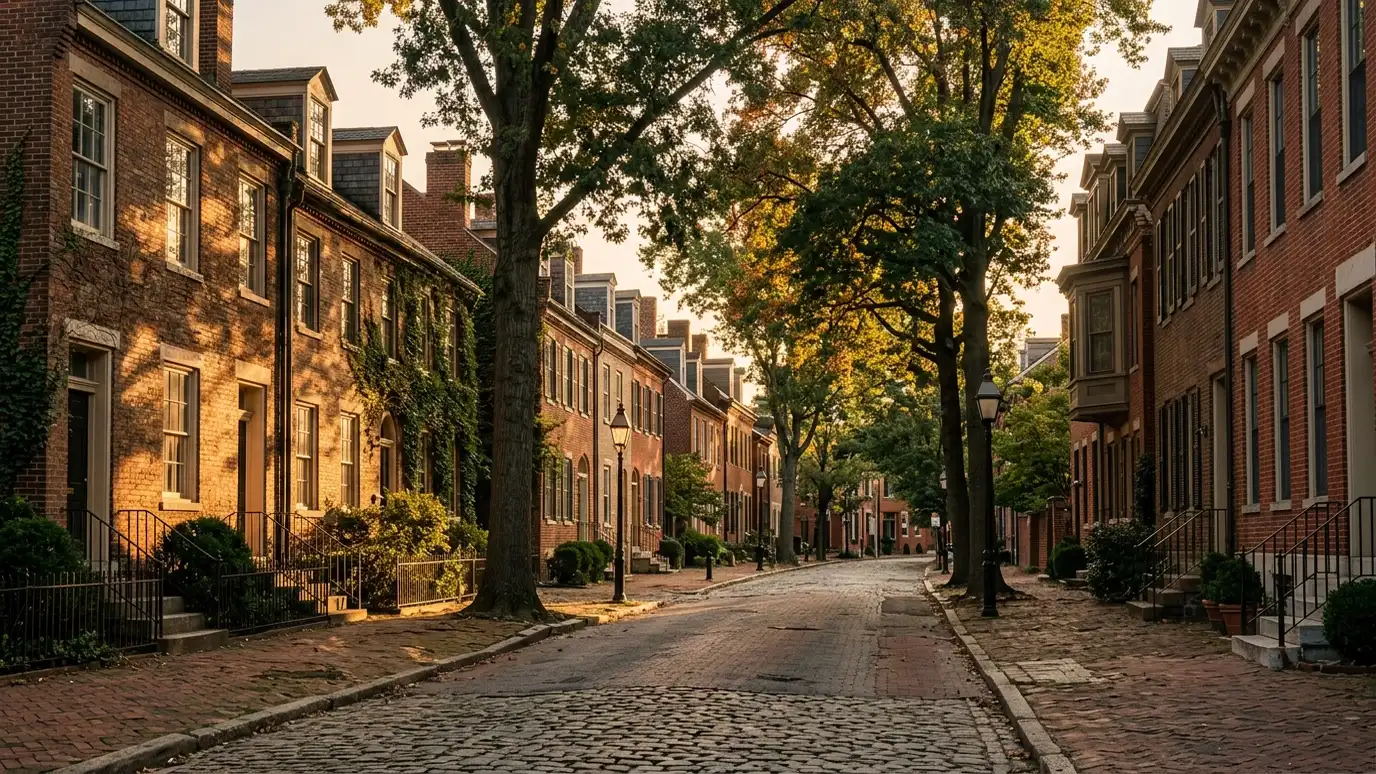 Historic Commission and Design Review ApprovalsApplications and drawings for historic and design review boards, prepared to meet their guidelines.Explore
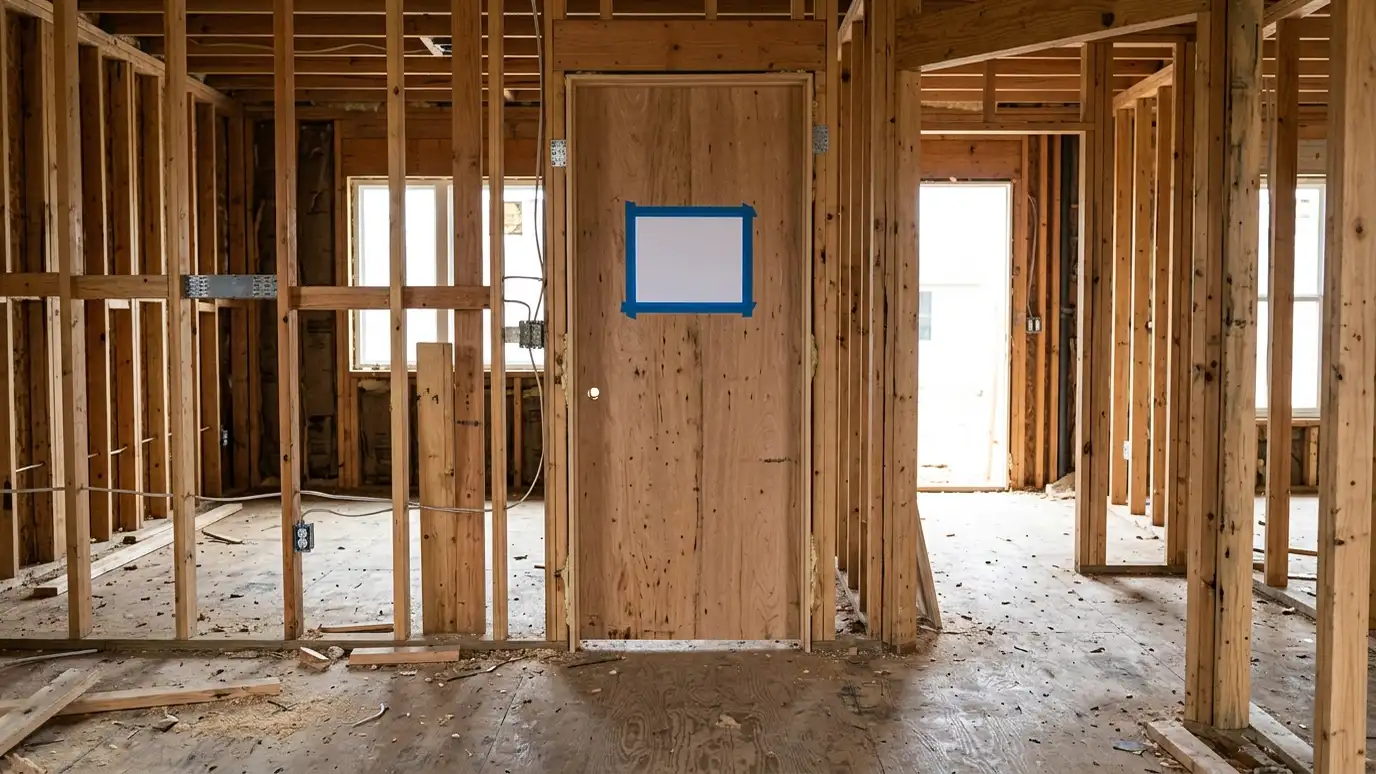 Code Compliance and PermittingPlans checked against building codes and prepared for permit submittal, with help through review and comments.Explore
Tell us about your project and we will call you back to set up a visit.
Or call (615) 357-7797 to talk now.