
3D capture technology for immersive tours and digital twins used in real estate, facilities, design and construction.
Matterport enables customers to capture and publish immersive 3D tours and to build digital twins of buildings. Its website describes uses in corporate real estate, property marketing, facilities management and design and construction. Owners in Nashville may use this kind of capture to document an existing building before a renovation, share it with remote team members or keep a record of conditions.
We are an independent firm and are not affiliated with Matterport. When a project starts with an existing building, we measure it carefully and, when it helps, use 3D scanning to record rooms, openings and structure. Scans complement measured drawings, give you a visual record of the building before work begins and help team members who cannot visit in person see what is there.
Visit the official Matterport website
Walk through a building from a screen.
A record of a space as it is.
Documenting conditions before work.
Team members see the space anywhere.
Measured plans and scans work together.
Useful before and after construction.
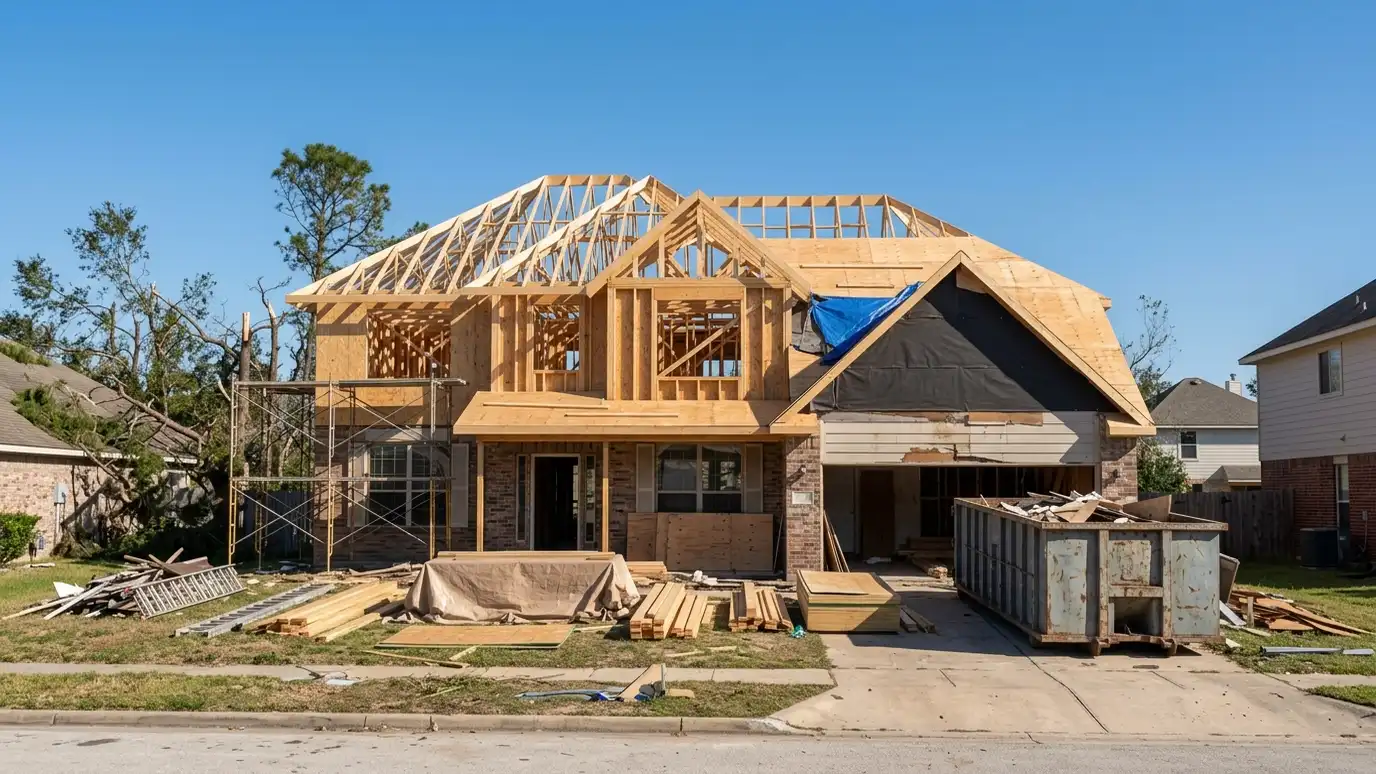 Storm and Fire Damage Rebuild DesignPlans to rebuild after storm, fire or water damage, working with insurers and builders to move quickly.Explore
 Master PlanningLong-range plans for campuses, neighborhoods and large properties that guide growth in sensible phases.Explore
 Site Planning and LayoutWhere buildings, drives, parking, yards and utilities go on a property, planned to work together.Explore
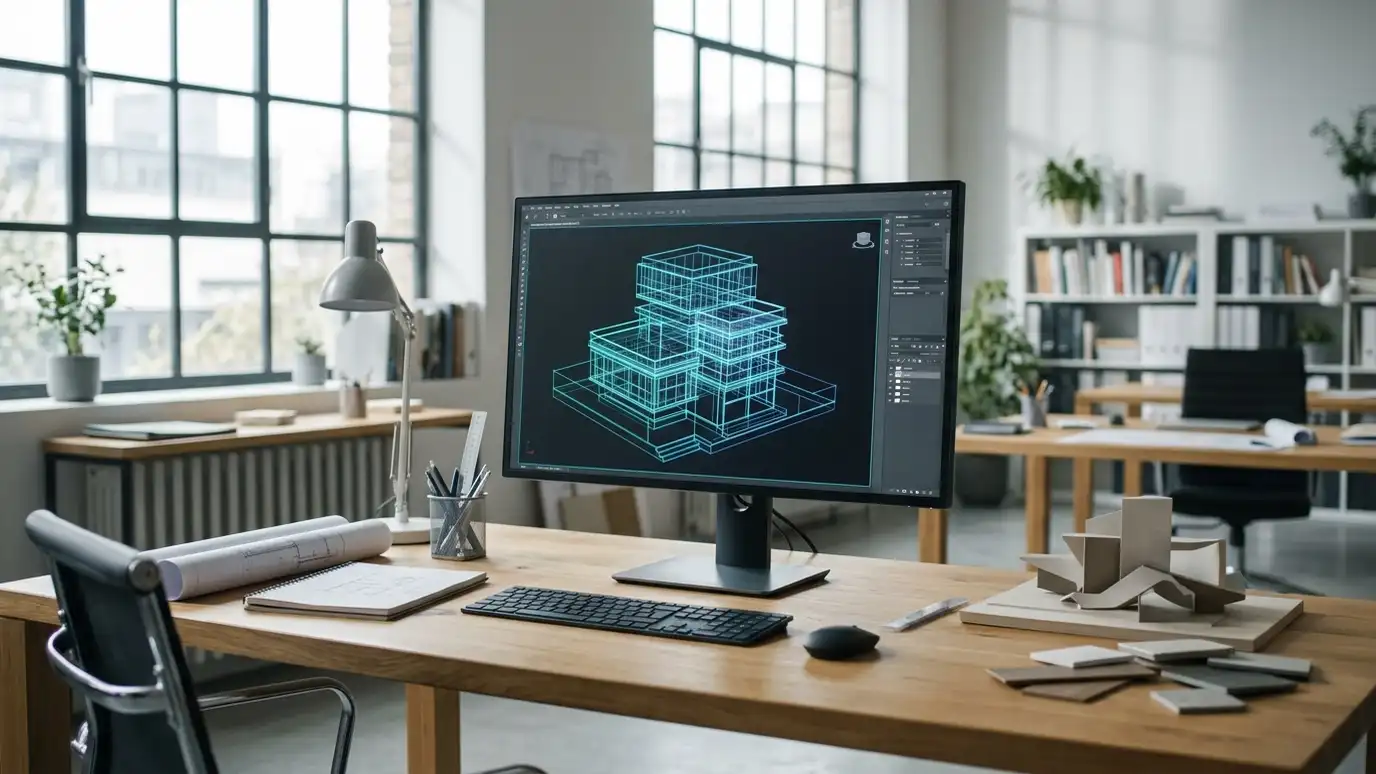 Building Information Modeling (BIM)Intelligent 3D models that combine architecture, structure and systems so conflicts are found before construction.Explore
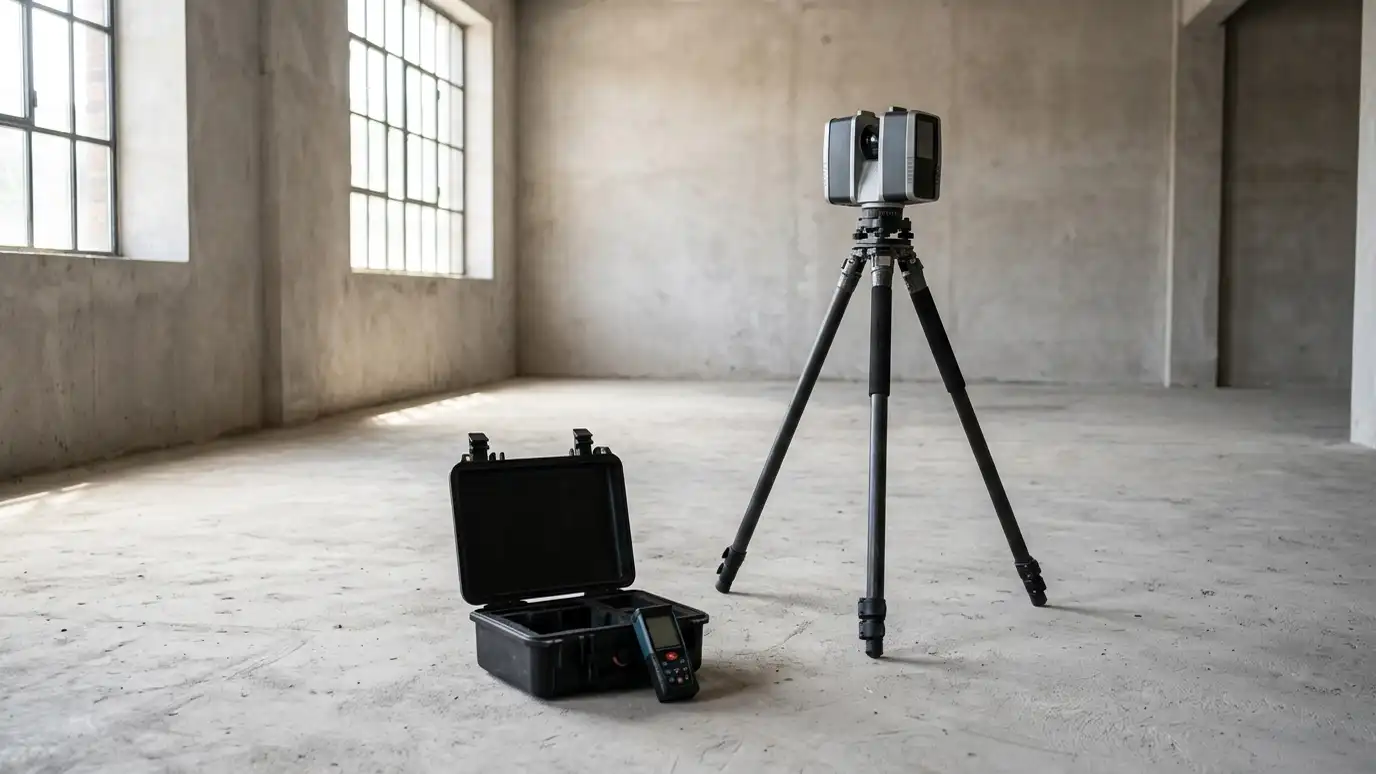 As-Built Drawings and Measured SurveysAccurate drawings of existing buildings, from careful hand measuring and laser scanning, for design, permits and records.Explore
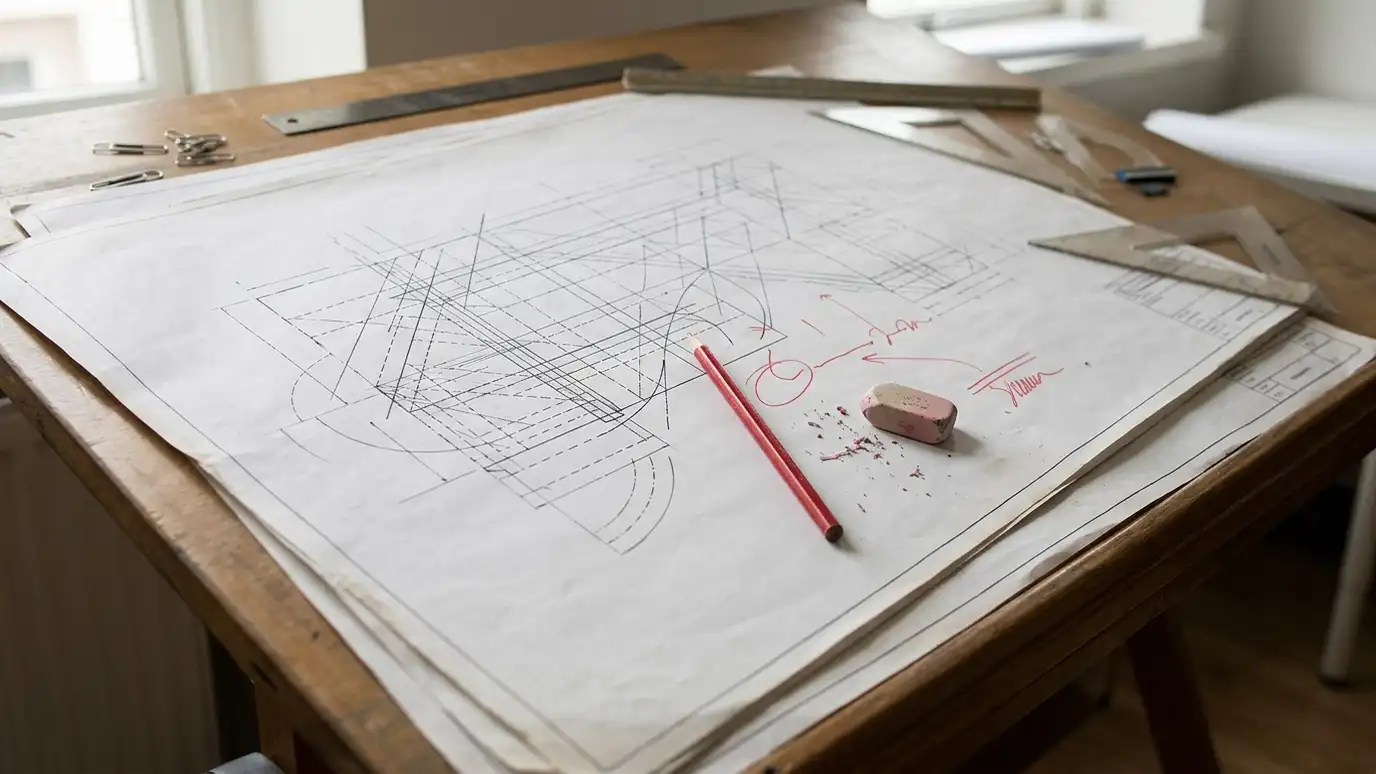 Drafting and Plan RevisionsClean drawing and revision work for plans that need updating, redrawing or adapting to new conditions.Explore
Plan a lot, pick a style or ballpark a budget.
 Lot Setback and Buildable Area PlannerEnter lot size, setbacks and coverage limits to see a rough buildable area. Always confirm real limits with the city.Try it
 Architectural Style PickerAnswer a few questions about your taste, site and lifestyle to see which home styles usually fit and what to look at next.Try it
 Architecture Project Budget PlannerPick a project, set the size and add extras to see a ballpark planning range for design and building. Placeholder values only.Try it
It complements them. We often use both.
Often yes, depending on the format and agreement.
No. We are an independent architecture firm, and Matterport is a trademark of its owner. We work with many products and are glad to design around the one you prefer.
 ResourceAIAA professional organization for architects and design professionals that publishes research, advocacy and resources on design and practice.Learn more ResourceNCARBA national council of architectural registration boards that publishes competency standards and tools for exploring requirements across jurisdictions.Learn more
 ResourceICCA nonprofit that develops model building codes and offers training, resources and product evaluation for building safety.Learn more ResourceNFPAA global authority on fire, electrical and life safety that develops codes and standards and offers training and…Learn more
Call us and describe your project. We will look at your property, talk through ideas and give you a clear written estimate.
