Two costs, not one
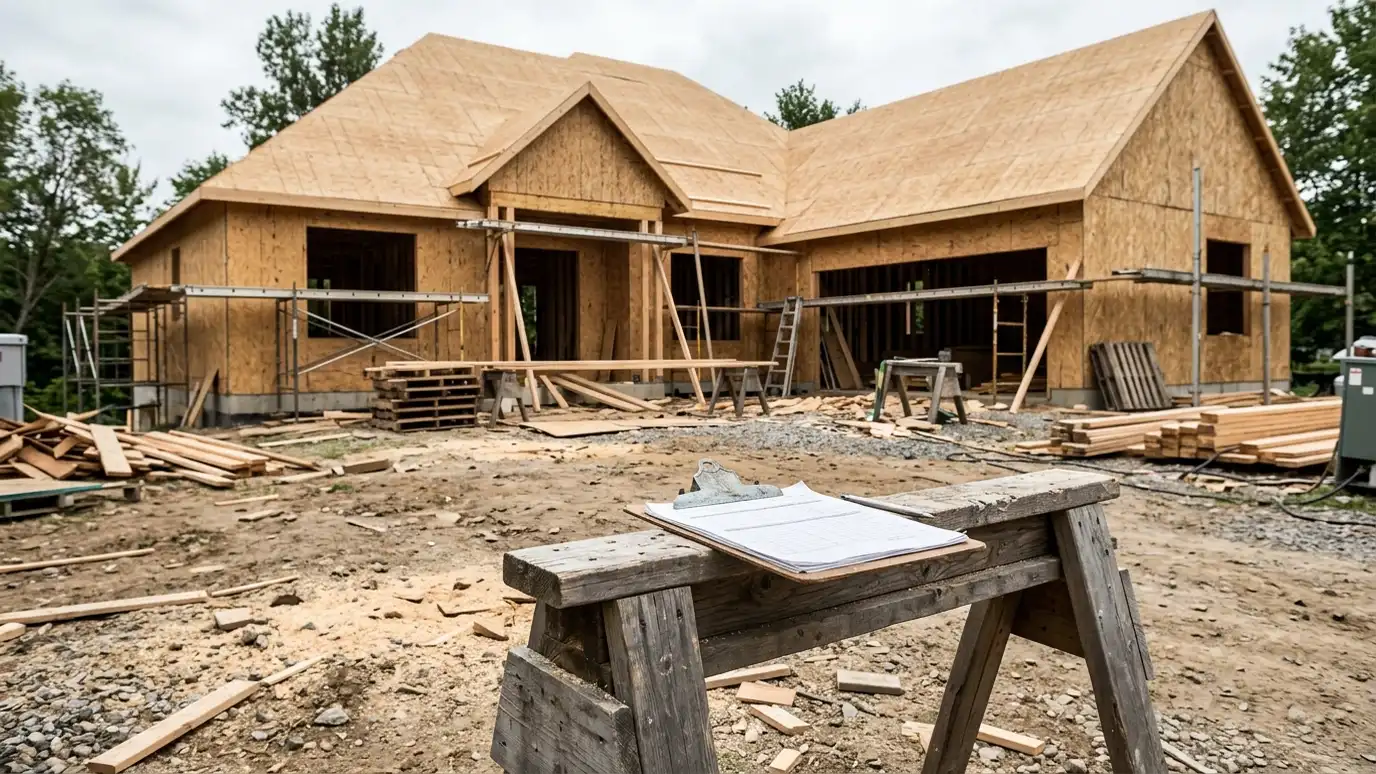
Owners often mix up two numbers: what the design costs and what the building costs. Design fees pay for the architect and consultants. Construction costs pay the builder and suppliers. Both depend on the size and complexity of the project, but they behave differently, and a good plan keeps them in balance.
Homeowners in Nashville who ask for a single number usually need a range for each. The honest answer starts with scope: what you want to build, how big it is, how complicated the site is and how many approvals are involved.
Writing down your goals, rough size and budget before you call helps any firm give you a more useful answer.
A useful habit is to keep two separate lines in your notes, one for design and one for construction, and to update both as decisions are made. That way a change in finishes or size shows up in the right place.
What drives the design fee
Fees follow the amount of work. A new custom home takes more design time than a kitchen remodel. Complex roofs, difficult lots, historic review and several consultants all add effort. The number of meetings, the level of detail in drawings and how much help you want during construction also matter.
Some firms charge a fixed fee for a defined scope, some charge hourly and some use a percentage of construction cost. Each method has strengths, and what matters is that the proposal says what you will get.
Ask each firm to list deliverables by phase so you can compare like with like.
Ask your architect to explain which phases carry the most effort on your project. Understanding where the hours go makes proposals easier to compare and helps you decide where to simplify.
What drives construction cost
Size is the biggest factor, but shape, roof complexity, windows, finishes and site work all move the number. A simple box costs less than a house with many corners. A sloped lot costs more than a flat one. High-end finishes and custom millwork add up quickly.
Market conditions matter too. Labor availability and material prices change, and good builders will tell you honestly what they see.
Early builder or estimator input helps the design stay inside the budget.
When you gather early budget ideas from builders, give each of them the same sketch and the same list of finishes. Different assumptions lead to numbers that cannot be compared fairly.
Hidden and extra costs
Surveys, soil reports, engineering, permits, utility connections, landscaping and furnishings are often left out of early budgets. So are allowances for surprises in older buildings. A realistic budget lists them.
Plan for a contingency, a reserve for the unexpected. Many owners set aside a percentage of construction cost for this.
We help you build a complete list so the number you plan around is the number you will need.
Keep a contingency line in the budget for surprises, especially for renovations and older buildings where walls and floors hide conditions. Many owners feel calmer when this is planned from the start.
How to compare proposals
Ask each firm for the same details: phases, deliverables, consultants included, meetings, site visits, construction support and what is not included. A low fee that leaves out engineering or construction support may cost more later.
Compare the people too. Experience with your type of project and a clear communication plan are worth something.
Clear answers to your questions are a good sign of how the project will go.
A side-by-side table of proposals works well. List phases, deliverables, consultants, meetings and exclusions in rows, then read across. The gaps between firms usually become obvious.
Ways to keep cost in check
Decide your priorities early and let them guide choices about size, shape and finishes. Keep roofs and floor plans simple where you can. Involve a builder during design. Phase the project if needed.
Avoid late changes, which cost the most. Choose major finishes before drawings are finished.
Our budget planner offers a starting range for common project types.
Value engineering is easier at the design stage than during construction. Ask for options with different levels of finish so you can choose before drawings are final.
Write down your goals and budget, ask every firm to list the same deliverables and involve a builder early so the design and the price stay in step.