77 services for homeowners and businesses, from custom homes and additions to interiors, renovation, planning, documents and permits, in Nashville and Middle Tennessee.
Custom homes, floor plans, additions, second stories, renovations, kitchen and bath redesign, ADUs, garages, outdoor living, lake homes and infill.
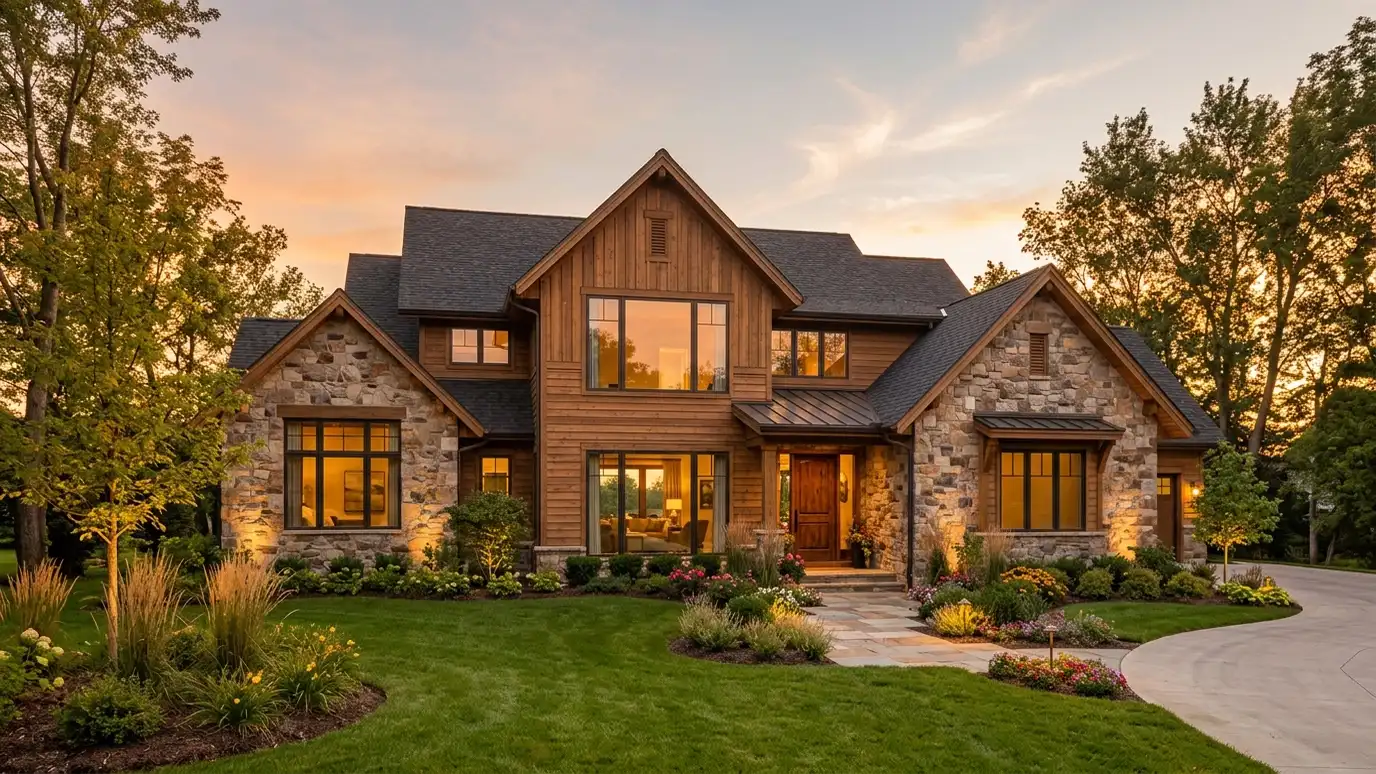 Custom Home DesignA new home designed around your lot, your family and the way you live, from first sketches to…Explore
 Home Floor Plan DesignFloor plans that work for daily life: good flow, right-sized rooms, natural light and room to grow.Explore
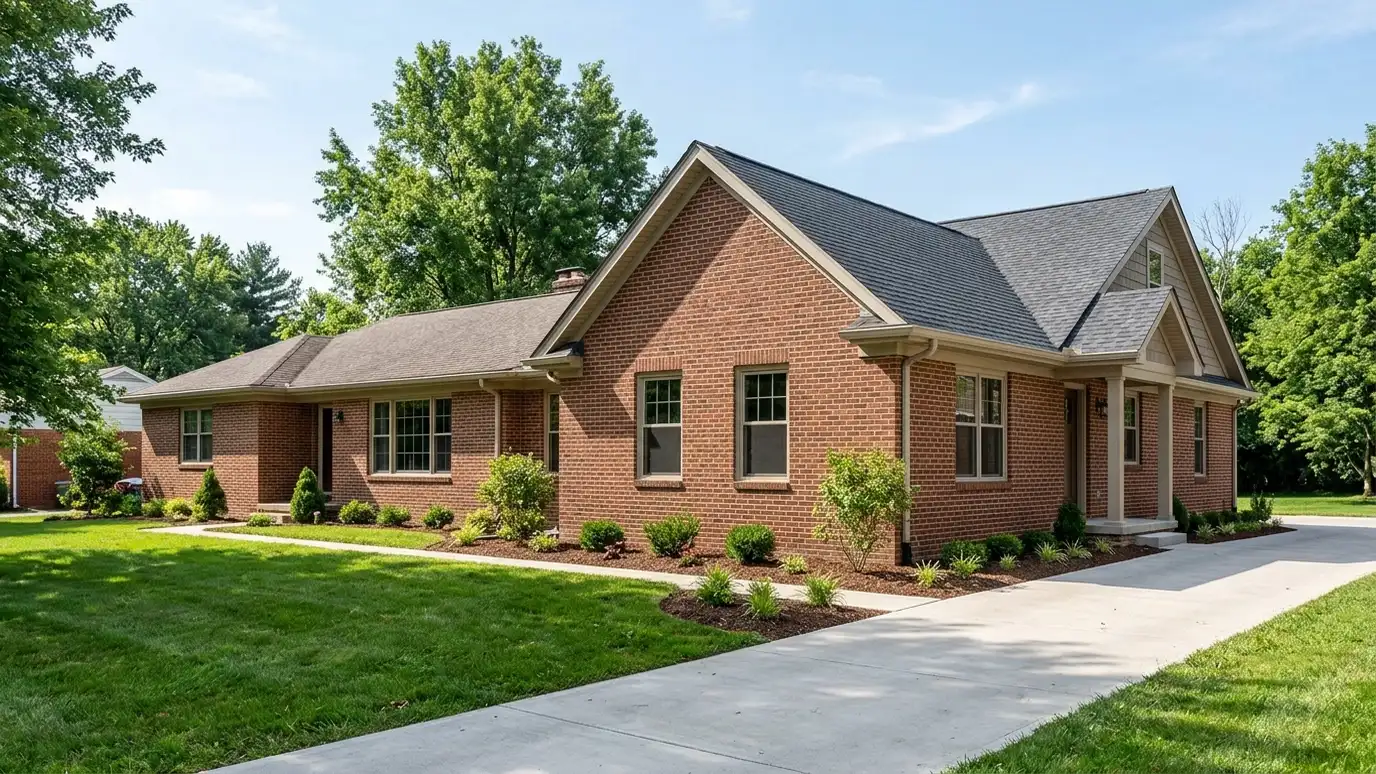 Home Additions and ExpansionsNew rooms and wings designed to match your home, with roof lines, materials and structure planned together.Explore
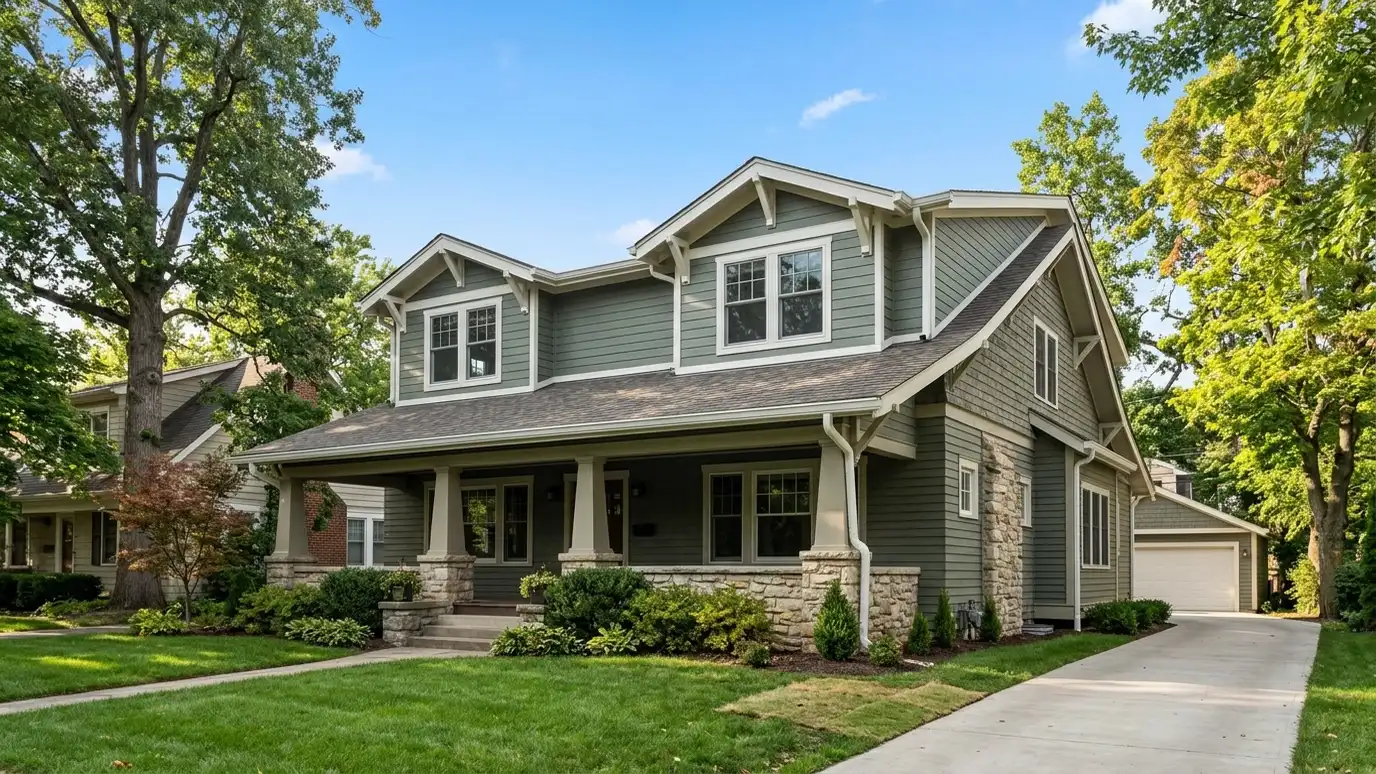 Second-Story AdditionsAdding a floor to your home when the lot is tight: structure, stairs, roof and exterior planned together.Explore
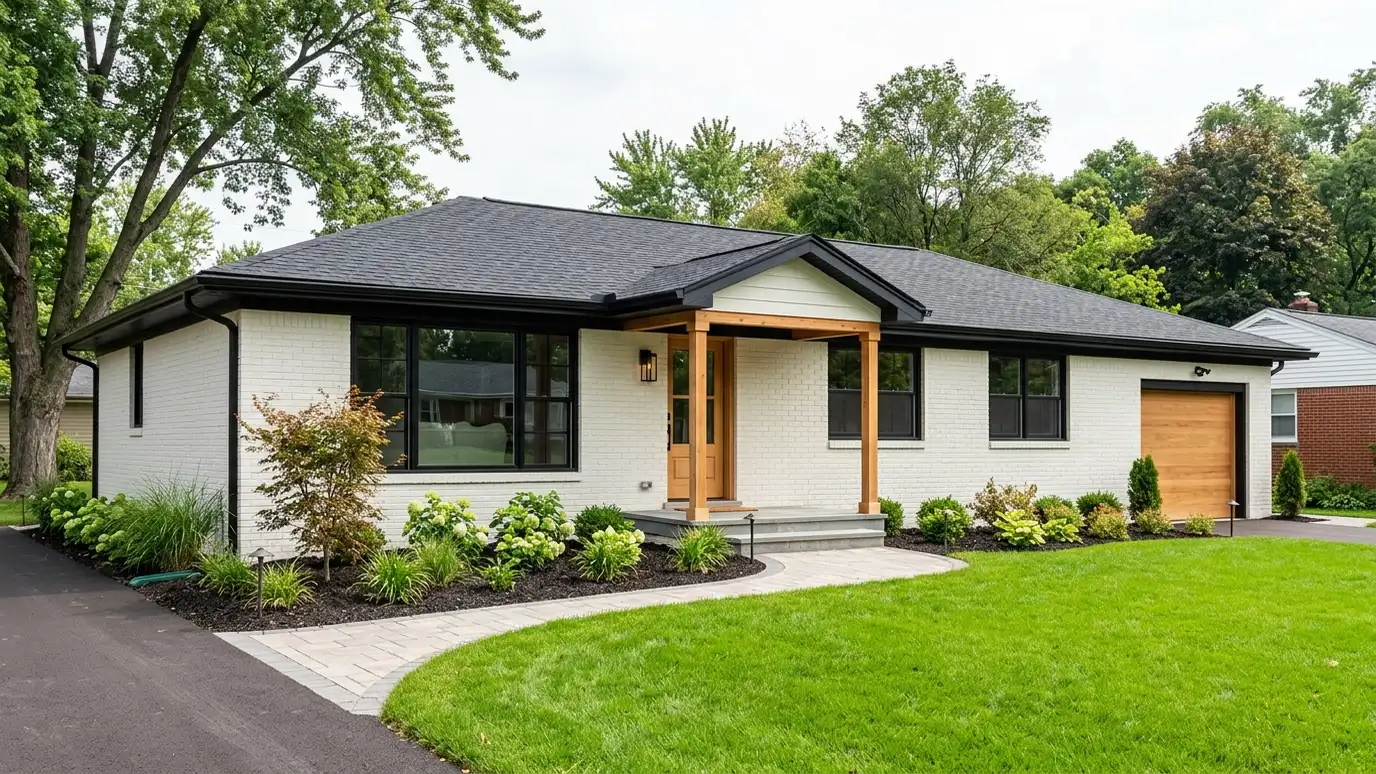 Whole-Home Renovation DesignA complete plan to remake a home: layout, systems, exterior and finishes designed as one project.Explore
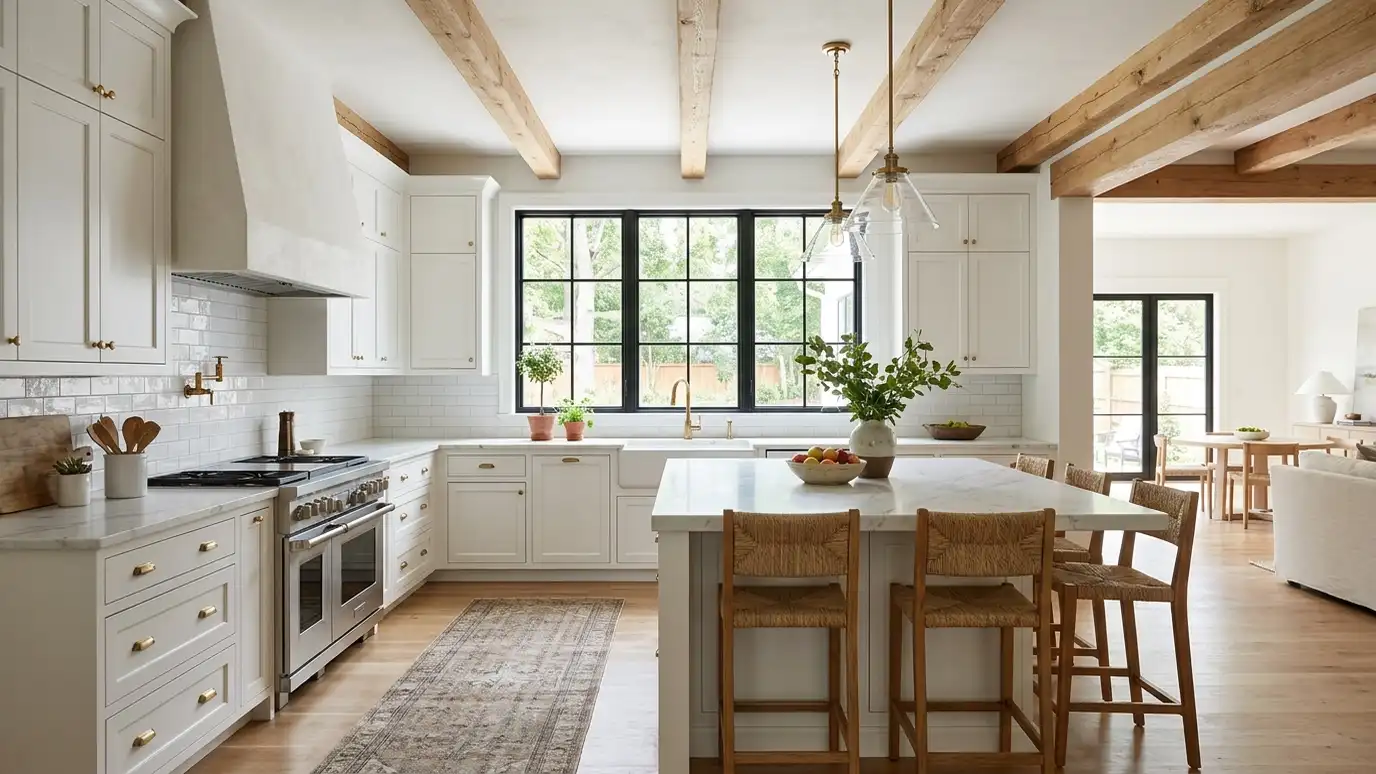 Kitchen and Bath Remodel DesignKitchens and bathrooms planned for workflow, storage, light and ventilation, with details a builder can follow.Explore
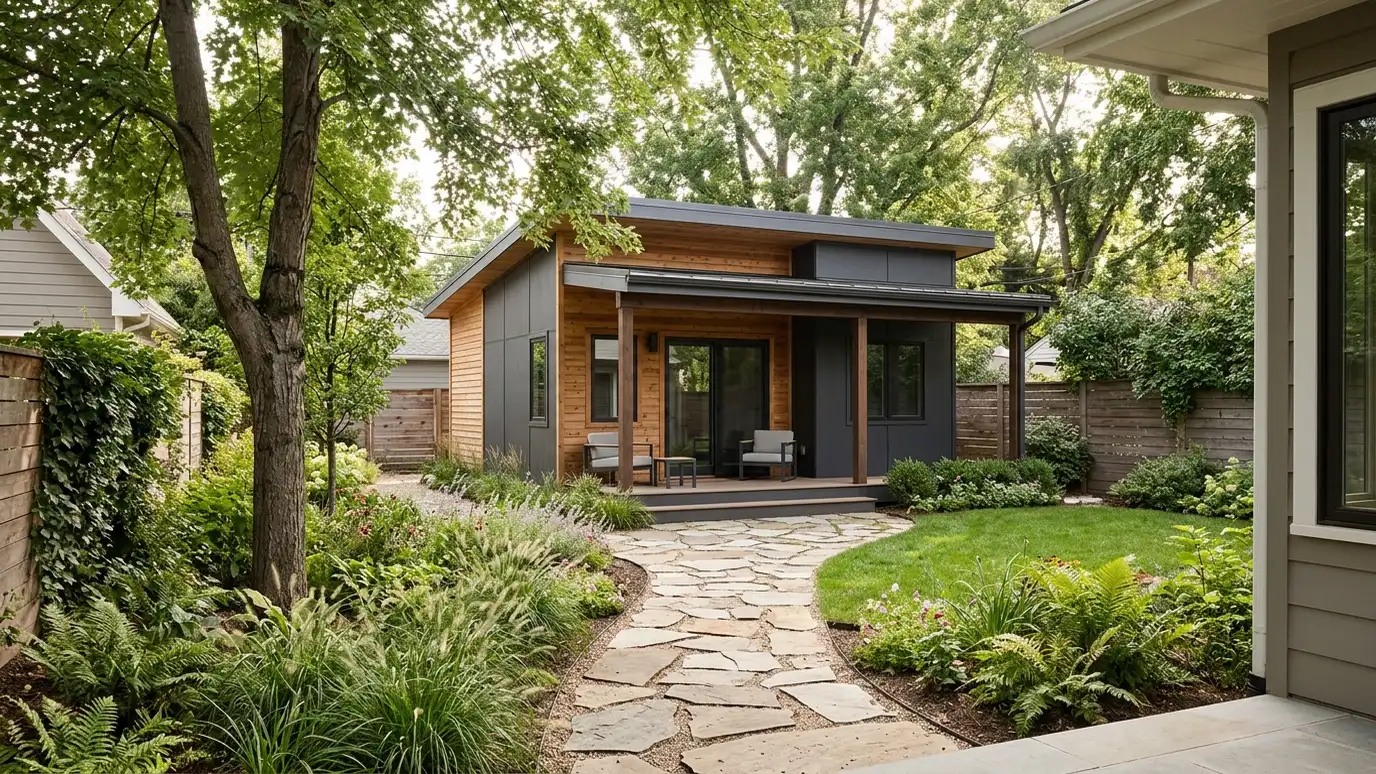 Accessory Dwelling Unit DesignBackyard cottages, garage apartments and in-law suites designed to fit your lot and the local rules.Explore
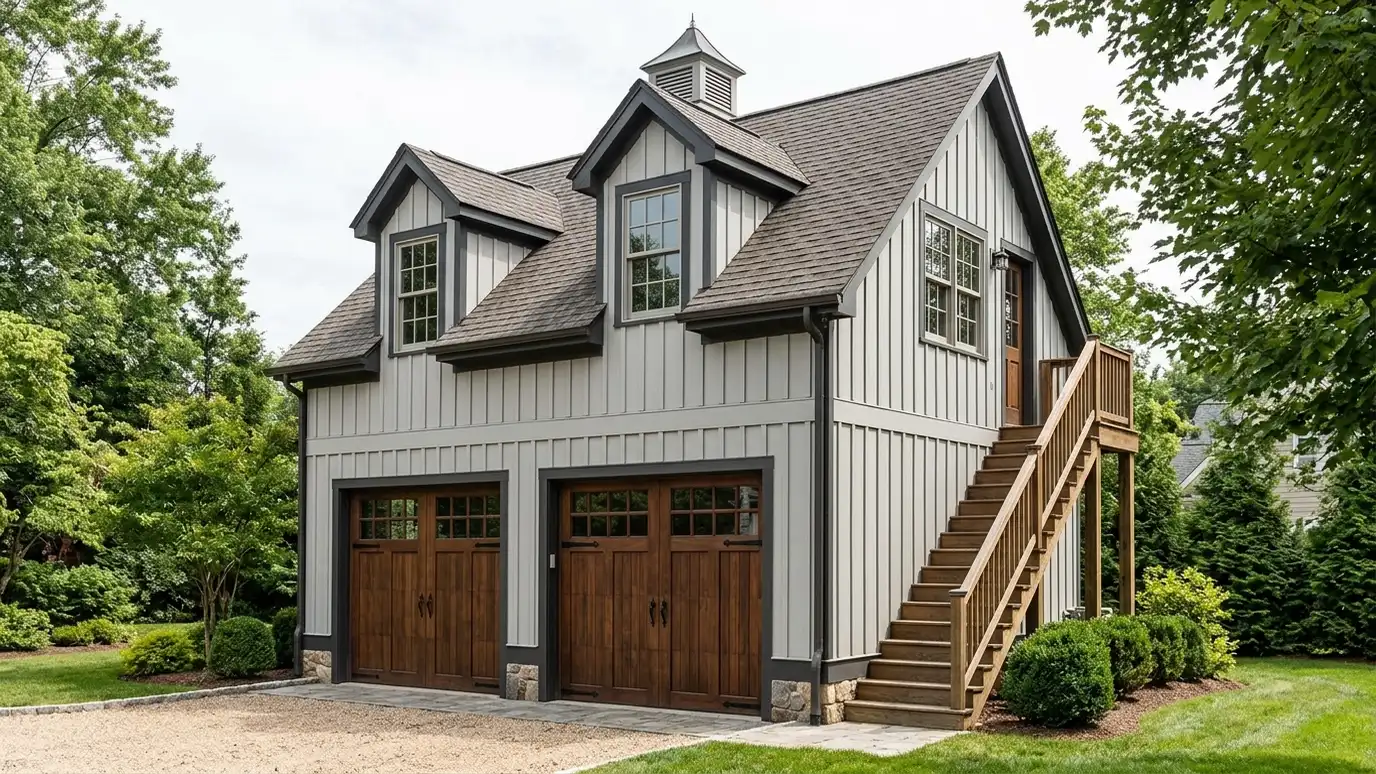 Garage and Carriage House DesignGarages, workshops and carriage houses with apartments above, designed to match your home.Explore
Commercial buildings, offices, retail, restaurants, hotels, medical offices, mixed-use, multifamily, churches and music venues.
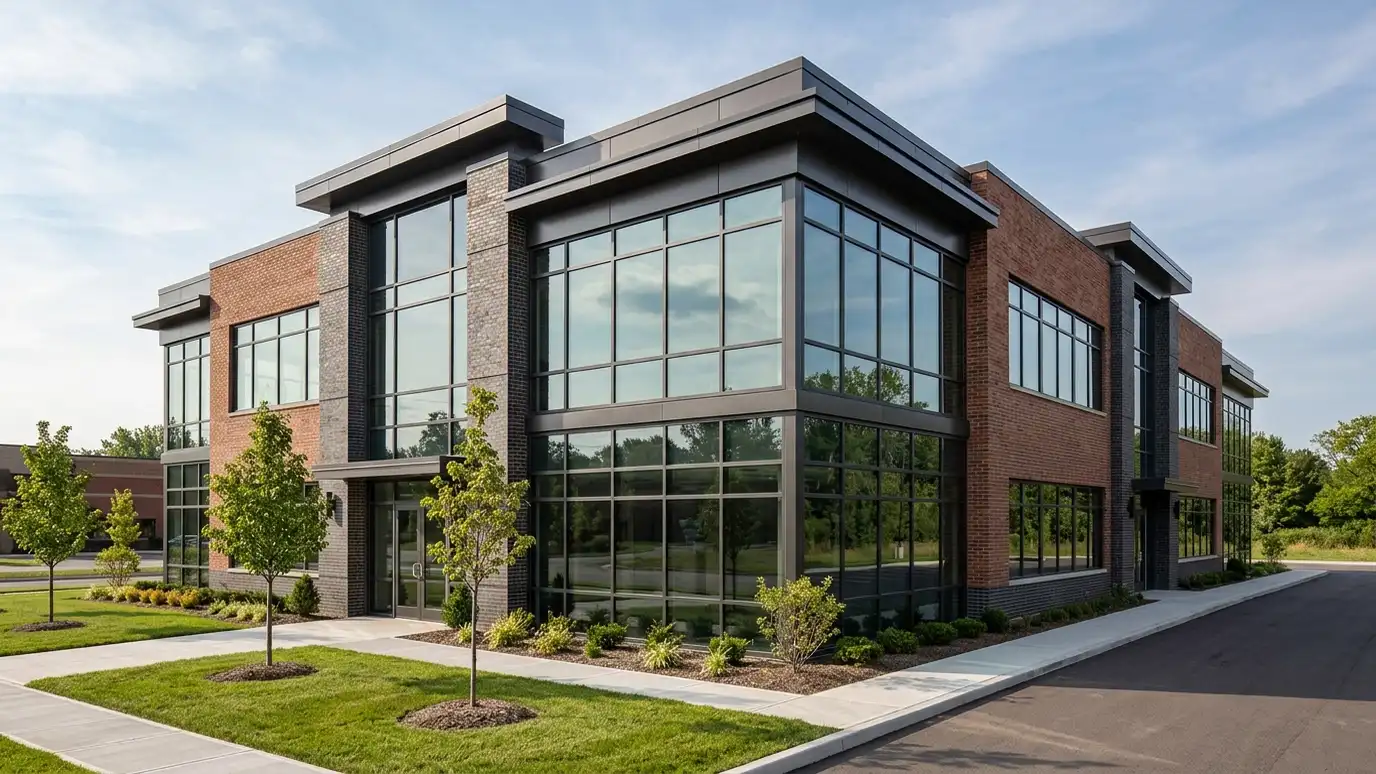 Commercial Building DesignNew commercial buildings designed for the way your business works, from site layout to permit drawings.Explore
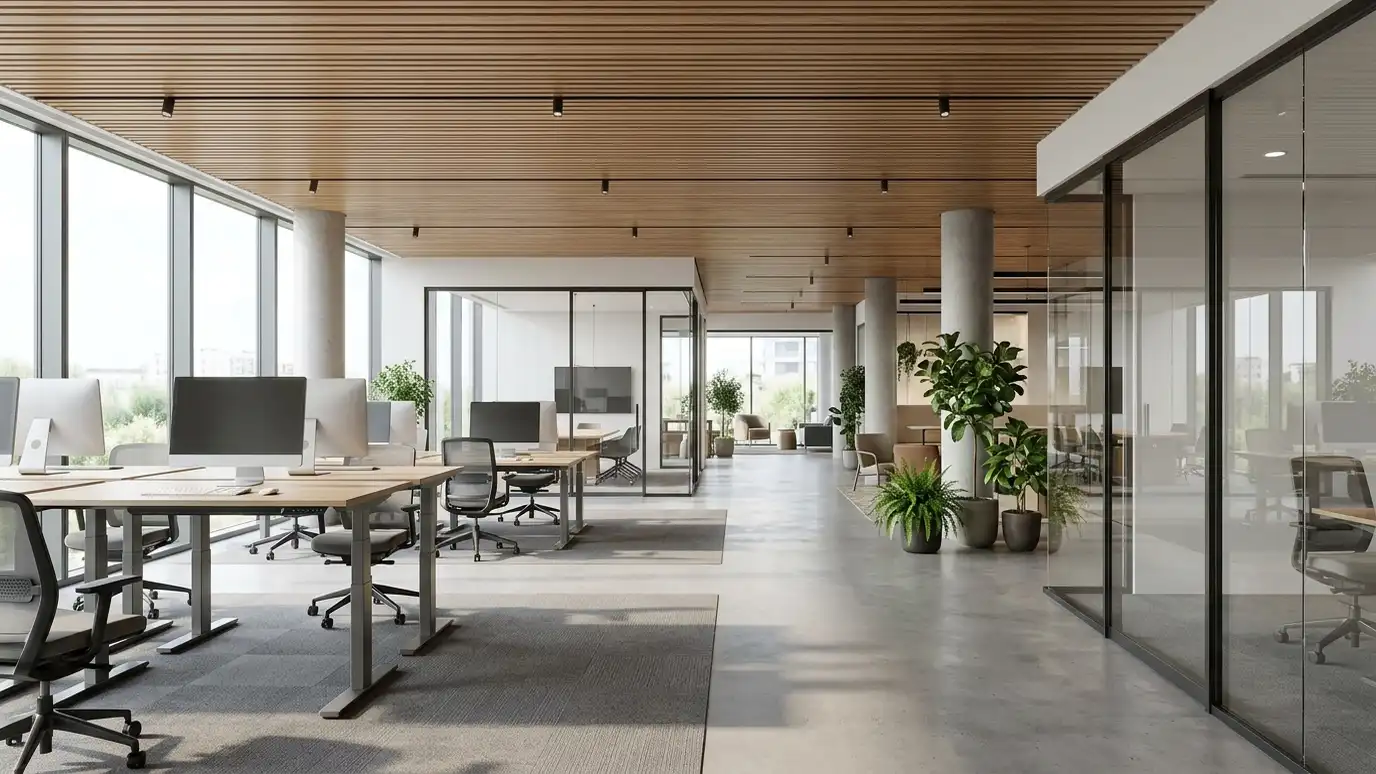 Office and Tenant Improvement DesignOffices and lease spaces planned for teams, meetings and growth, with clear coordination with the landlord.Explore
 Retail and Showroom DesignStores, boutiques and showrooms designed to draw people in, show products well and keep staff efficient.Explore
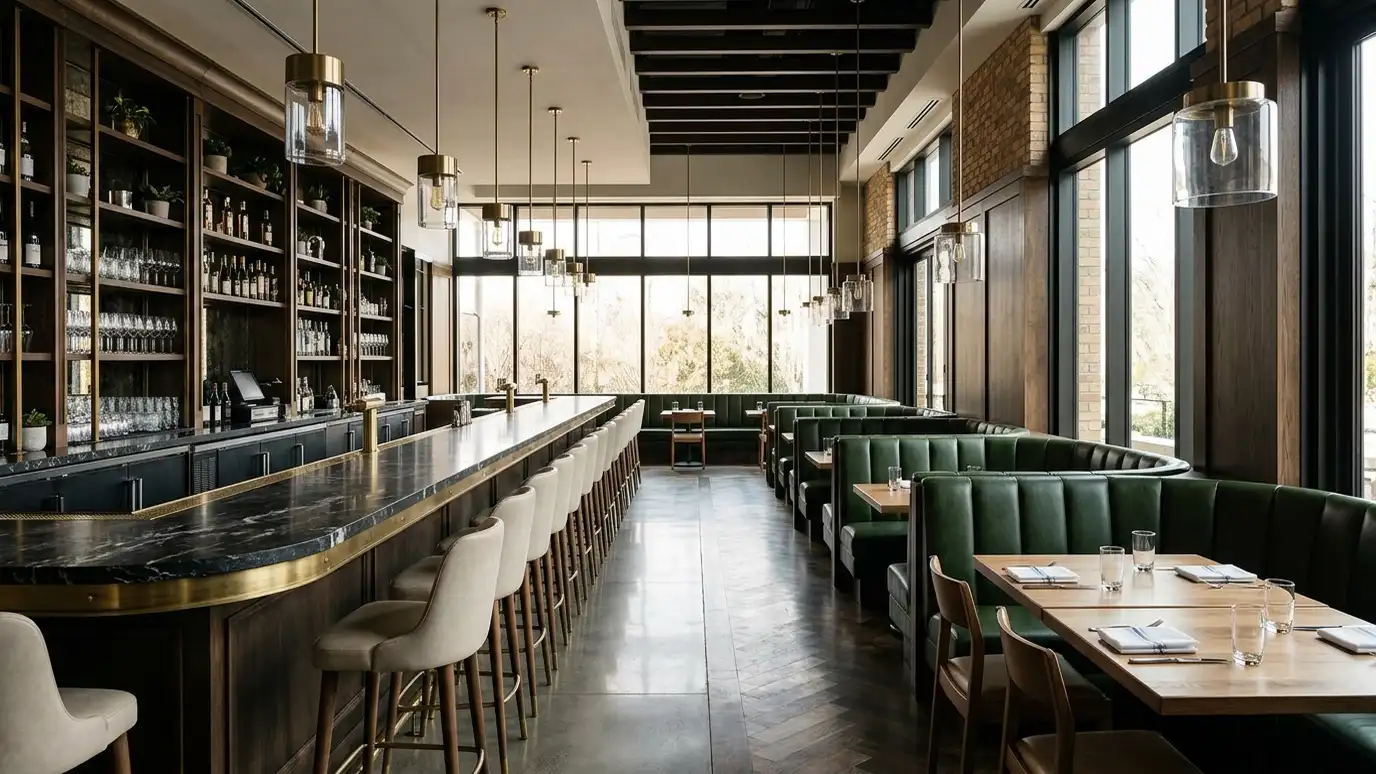 Restaurant and Bar DesignRestaurants, bars and cafes planned for flow, atmosphere, kitchens and code, with room for crowds on a busy…Explore
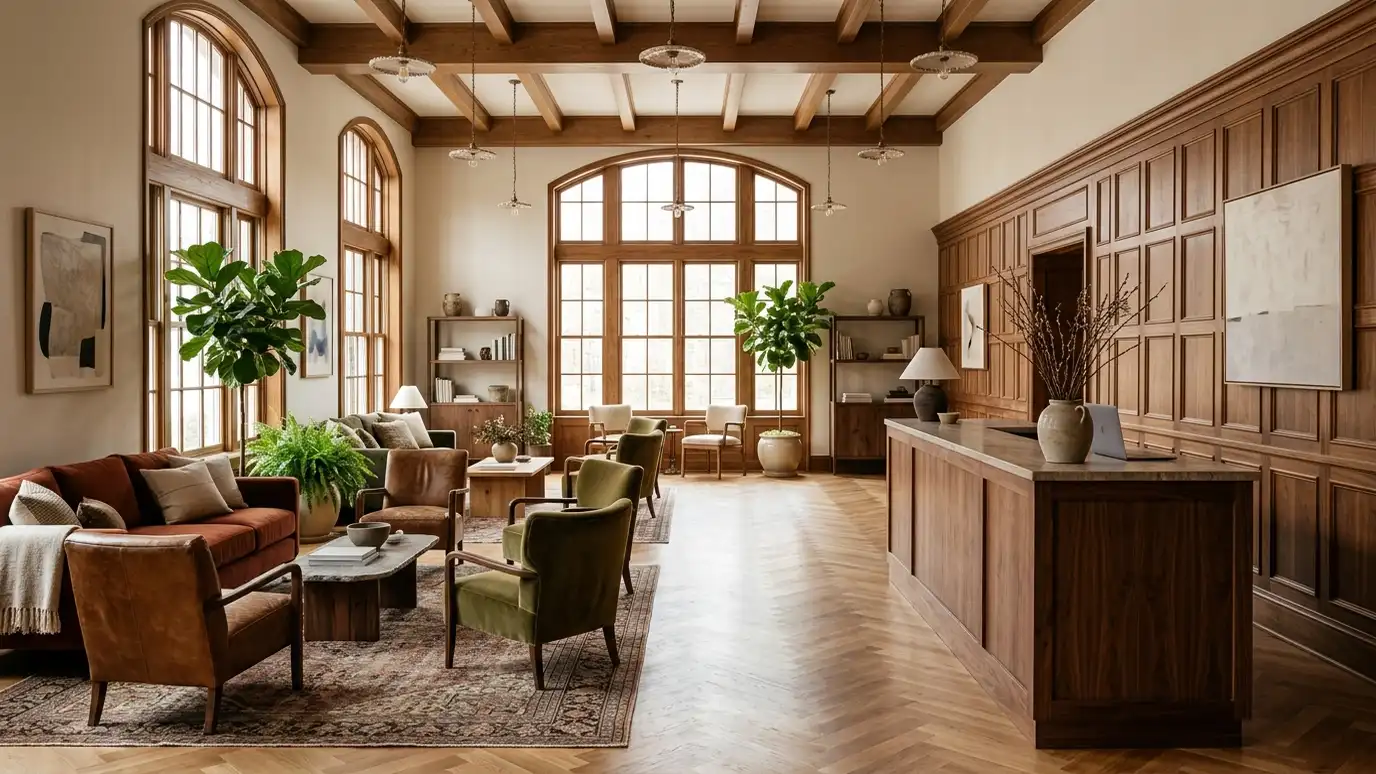 Hospitality and Boutique Hotel DesignBoutique hotels, inns and guest lodging with memorable lobbies, comfortable rooms and efficient back-of-house.Explore
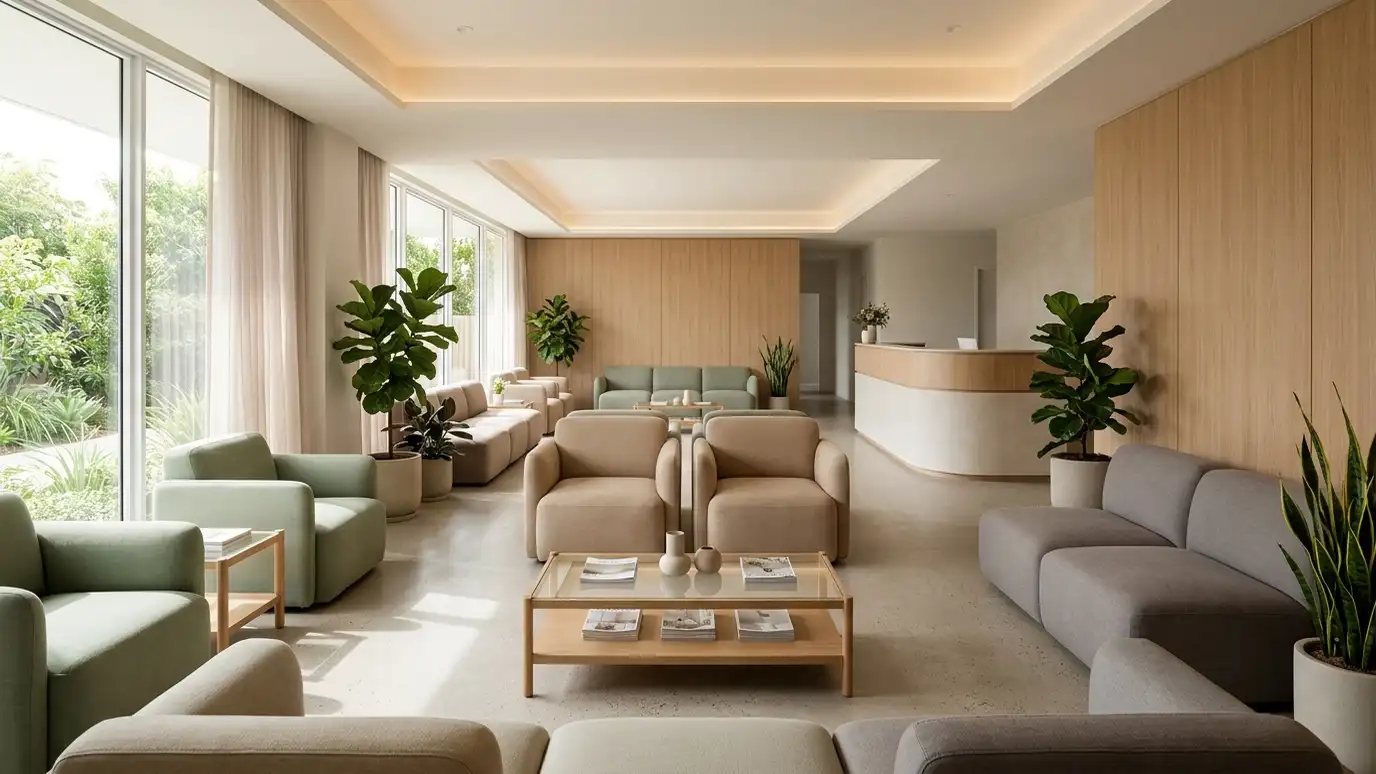 Medical and Dental Office DesignClinics and practices planned for patient comfort, clean workflow, privacy and the equipment you use.Explore
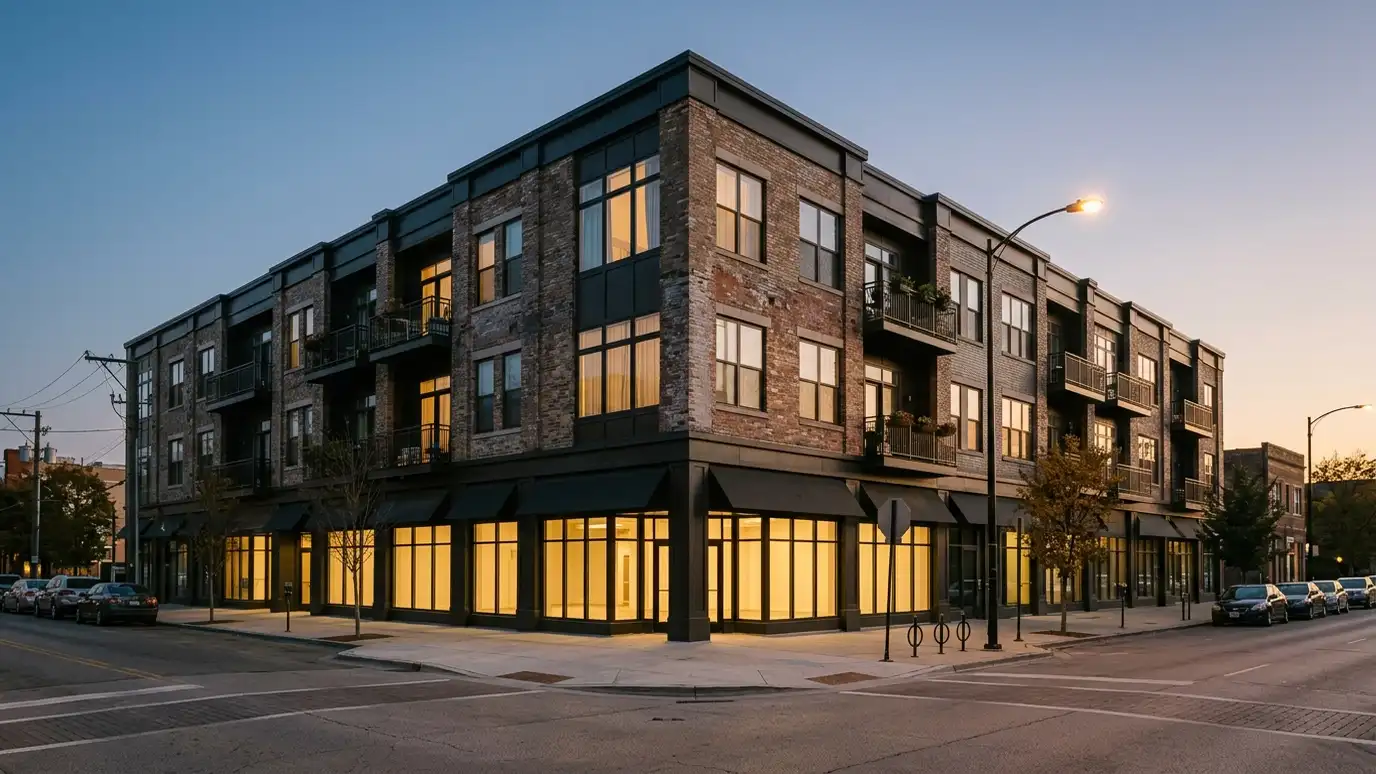 Mixed-Use Building DesignBuildings that combine shops, offices and homes, with parking, access and noise planned for every use.Explore
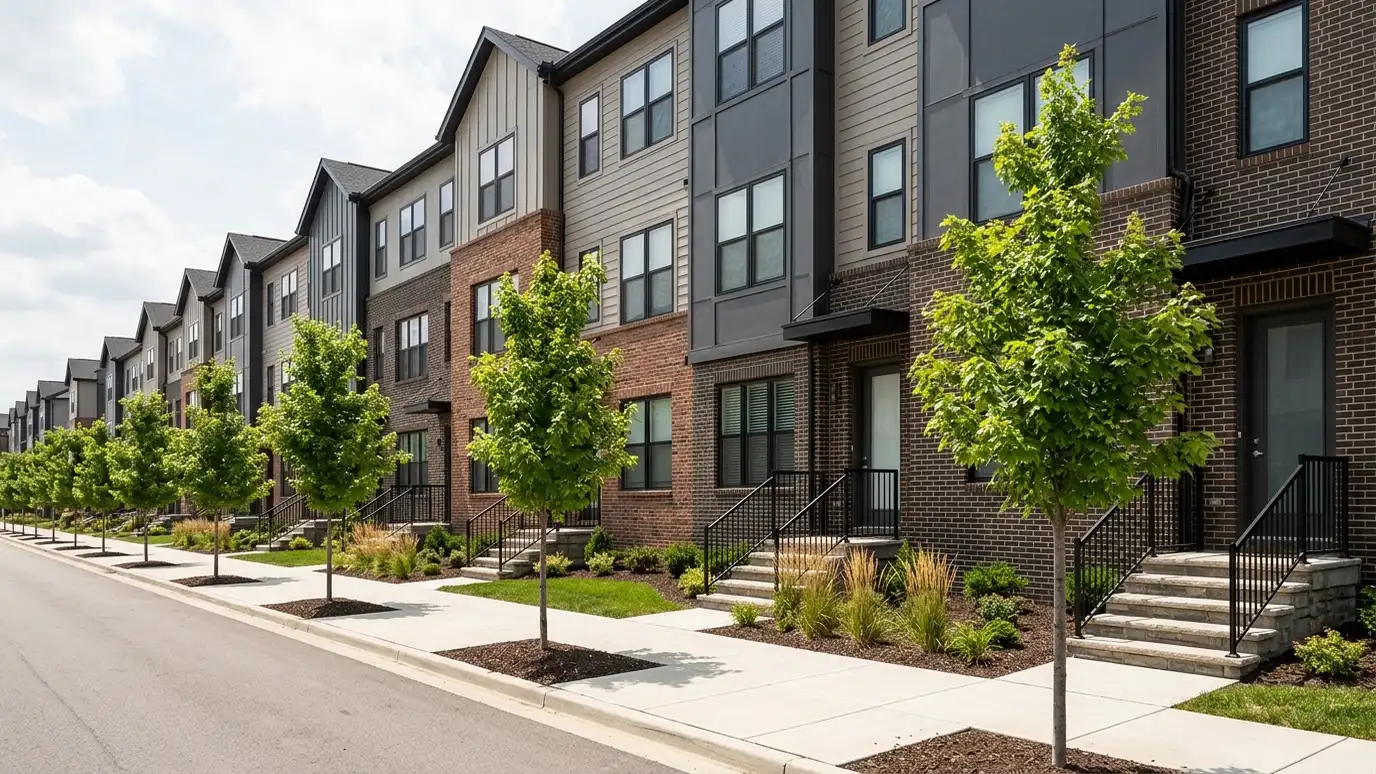 Multifamily and Townhome DesignTownhomes, duplexes and apartments designed for efficient construction, good light and comfortable living.Explore
Interior design, space planning, finishes, lighting, furniture planning, cabinetry and millwork, commercial interiors and interior renovations.
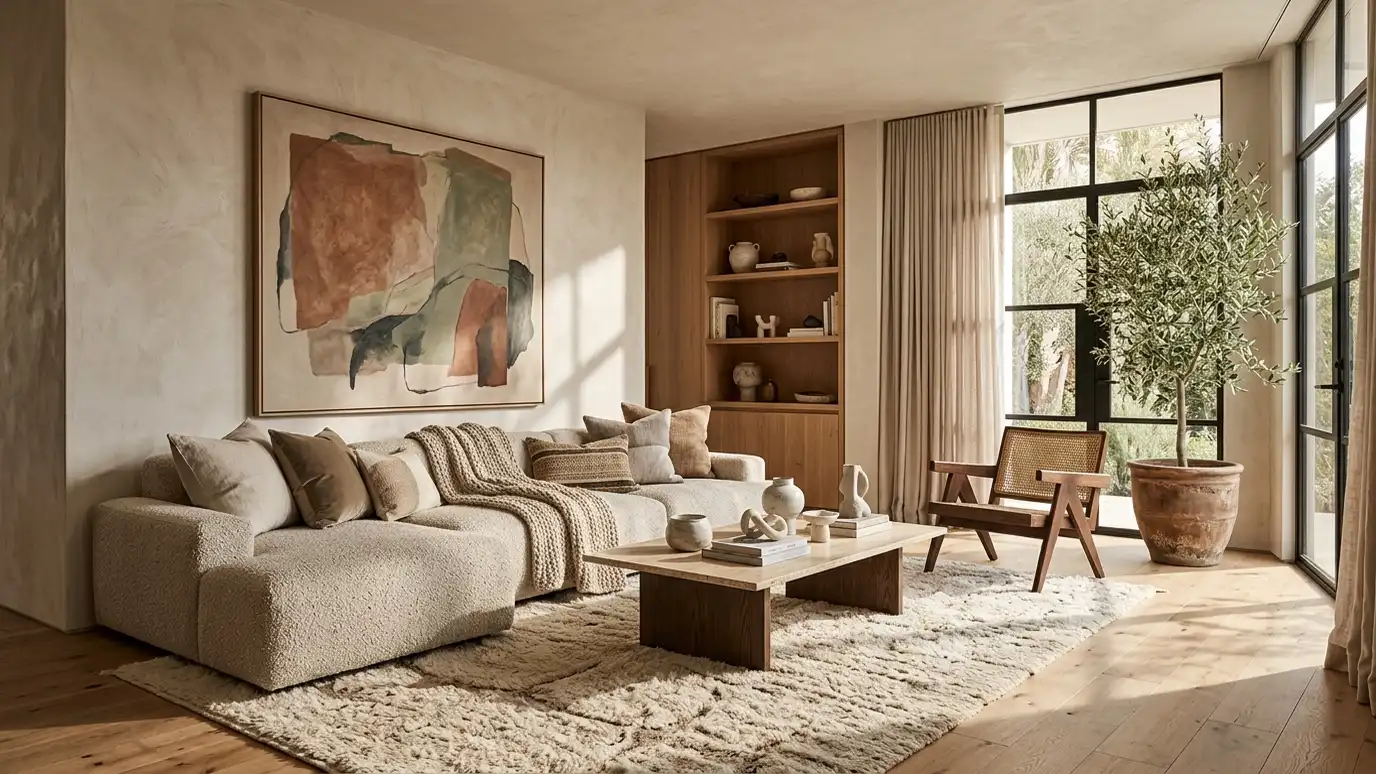 Interior Design ServicesInteriors planned alongside the architecture: layouts, materials, color, lighting and furnishings that feel like one idea.Explore
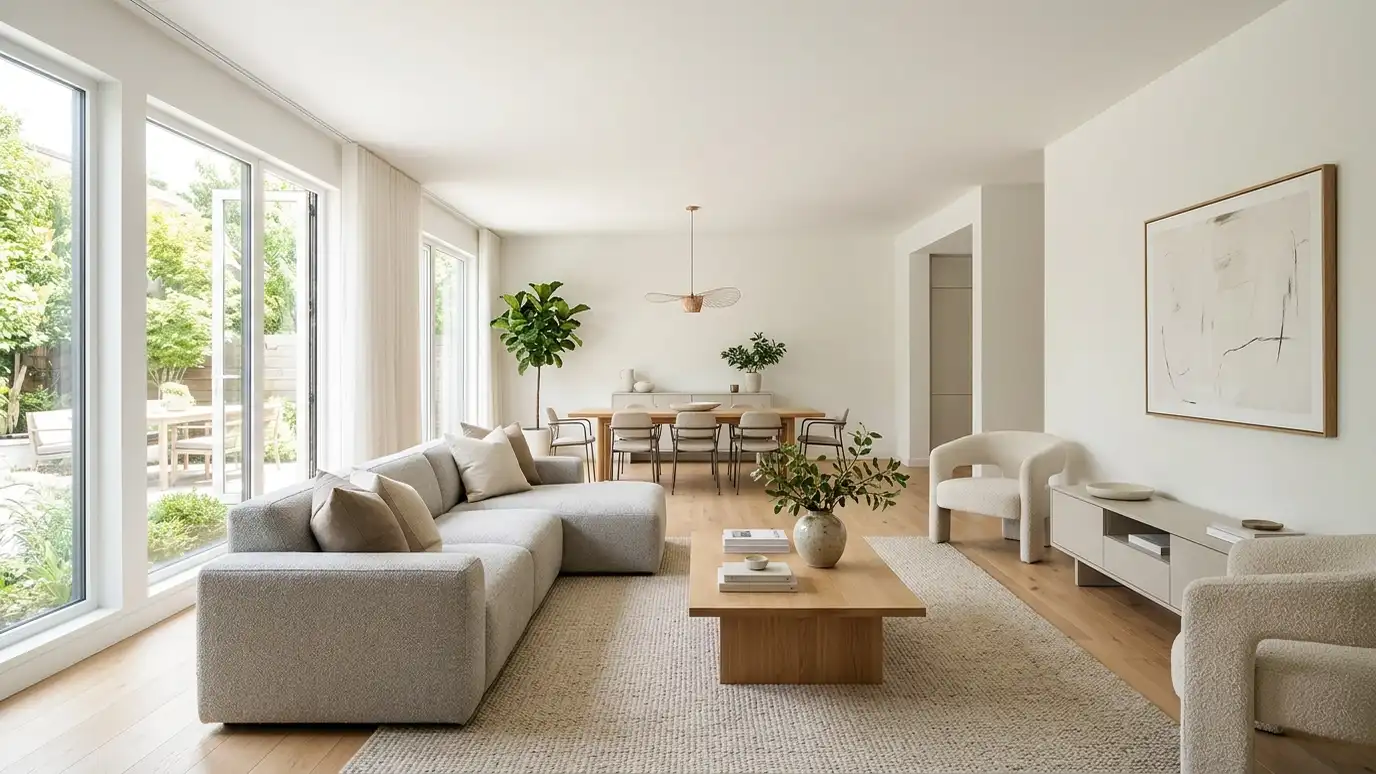 Space PlanningRoom-by-room and floor-by-floor layouts that make the most of the space you have for homes and businesses.Explore
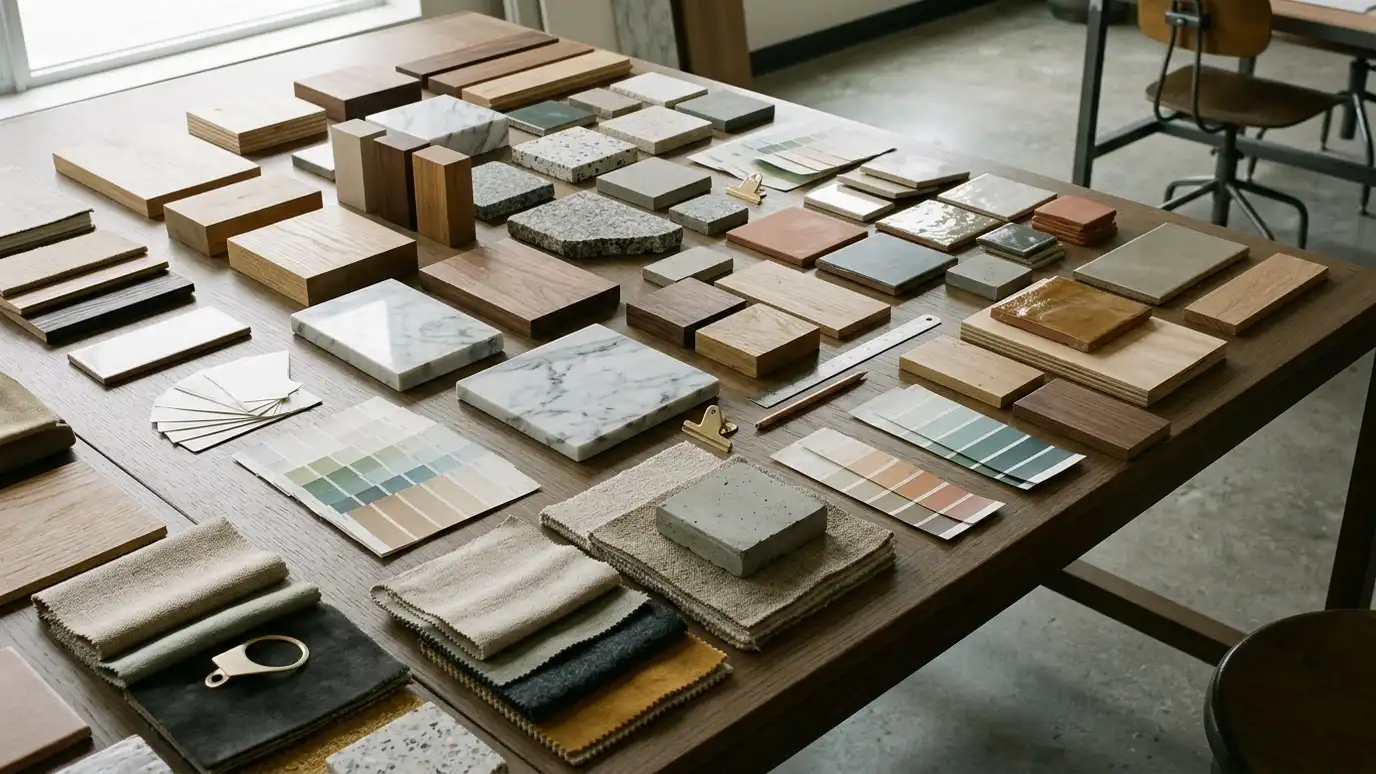 Material and Finish SelectionFlooring, tile, countertops, paint, trim and hardware chosen to look good together and hold up over time.Explore
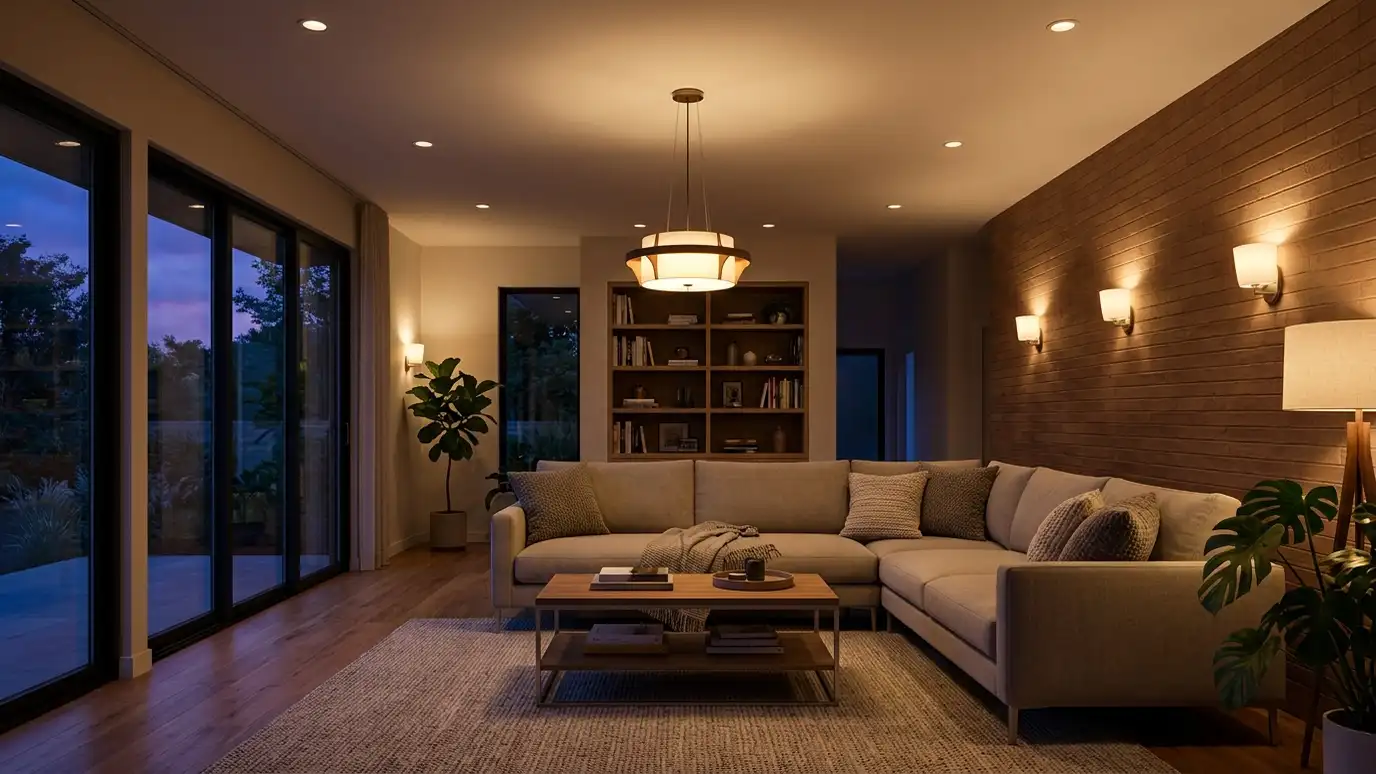 Lighting DesignLayered lighting plans for daylight, task, accent and mood, with fixtures, switches and controls placed correctly.Explore
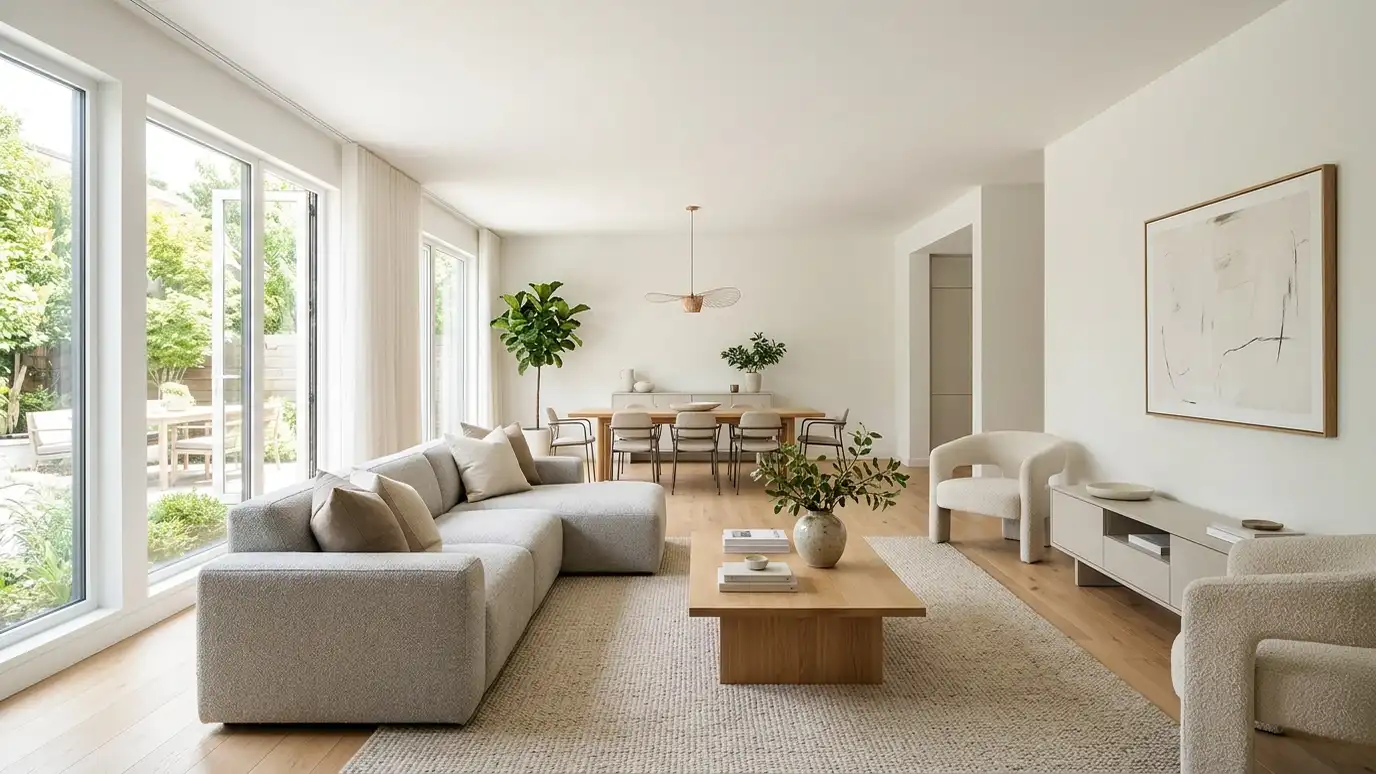 Furniture and Fixture PlanningFurniture layouts, custom pieces and fixture selections planned to fit the rooms and the people who use them.Explore
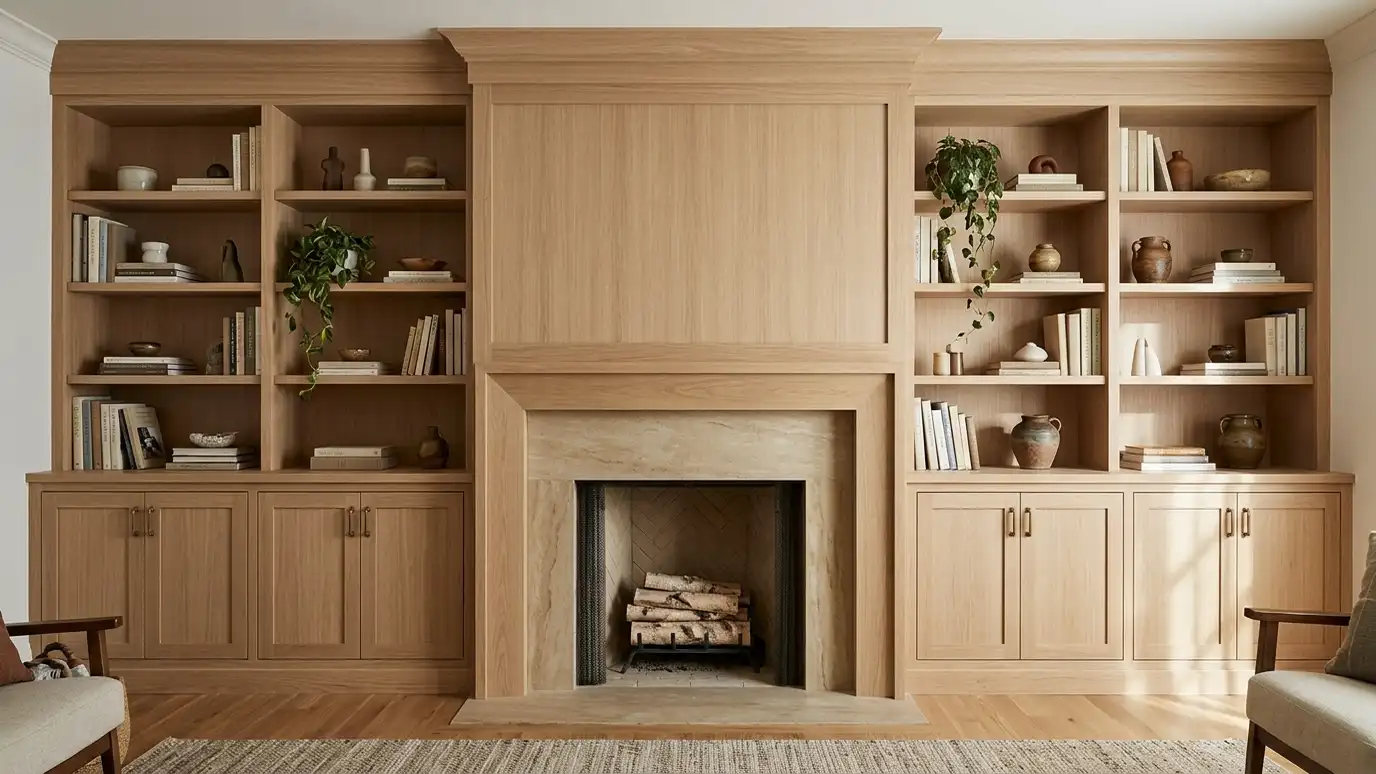 Cabinetry and Millwork DesignCustom cabinets, built-ins, trim and paneling drawn in detail so makers can build them well.Explore
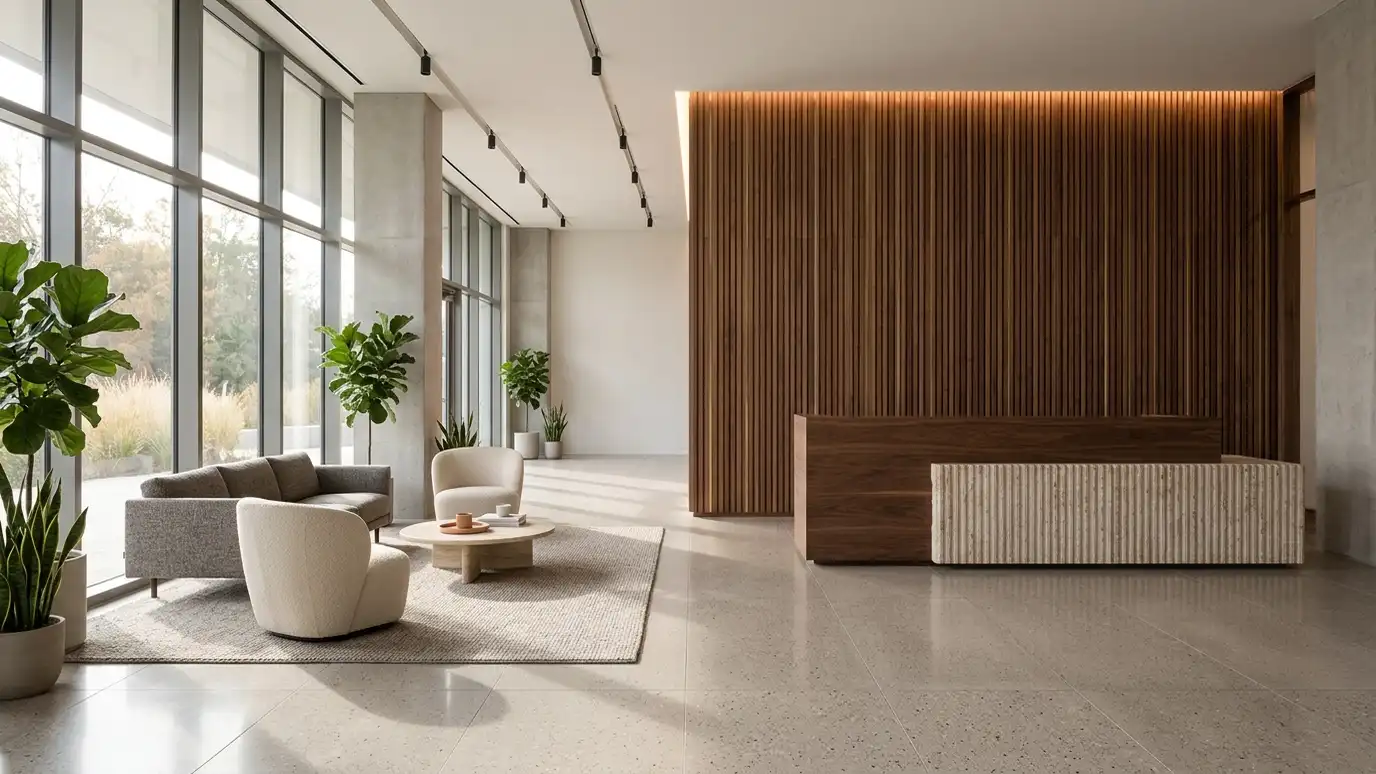 Commercial Interior DesignInteriors for offices, shops, restaurants and clinics that support your brand, your team and your customers.Explore
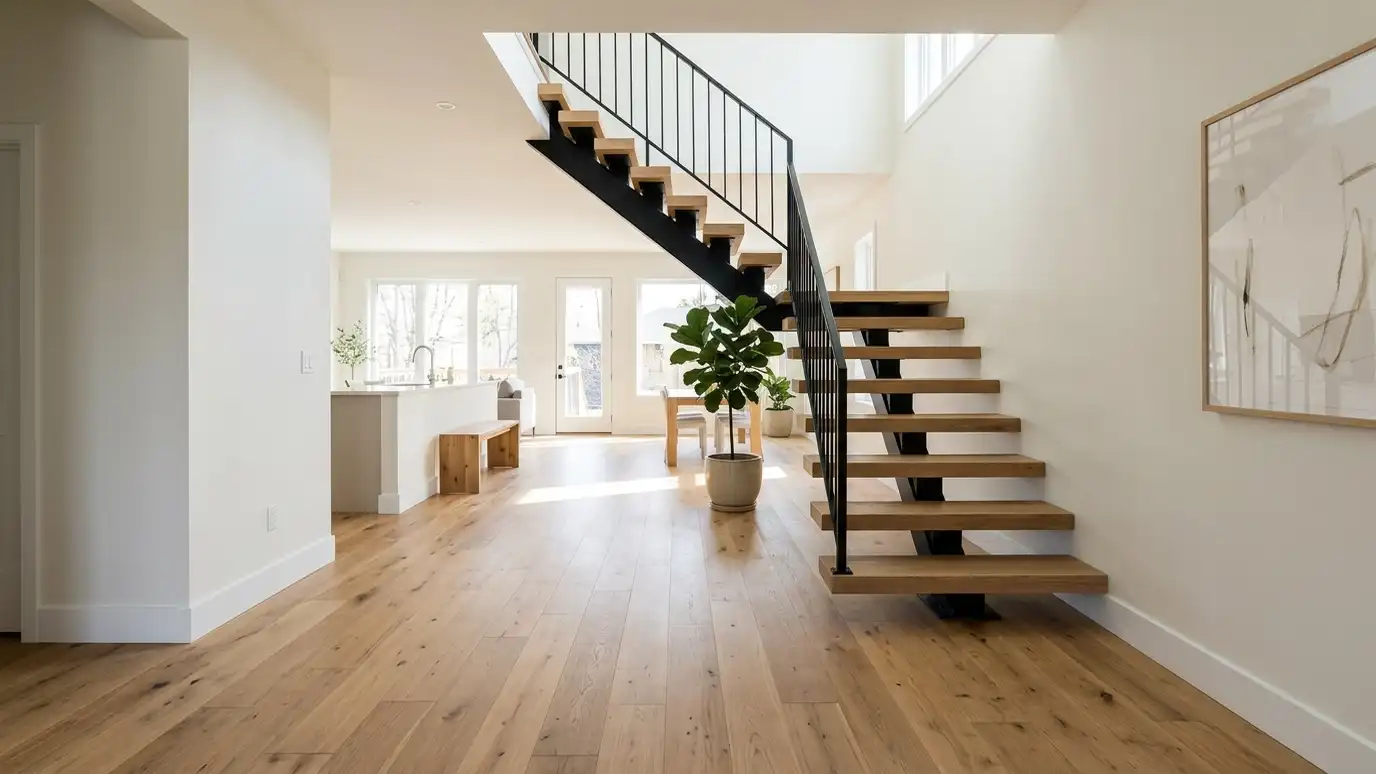 Interior Renovation DesignInterior remodels that open rooms, improve flow and update finishes without changing the footprint.Explore
Renovation, historic preservation, adaptive reuse, building assessments, facades, storm and fire rebuilds, wall removal and aging in place.
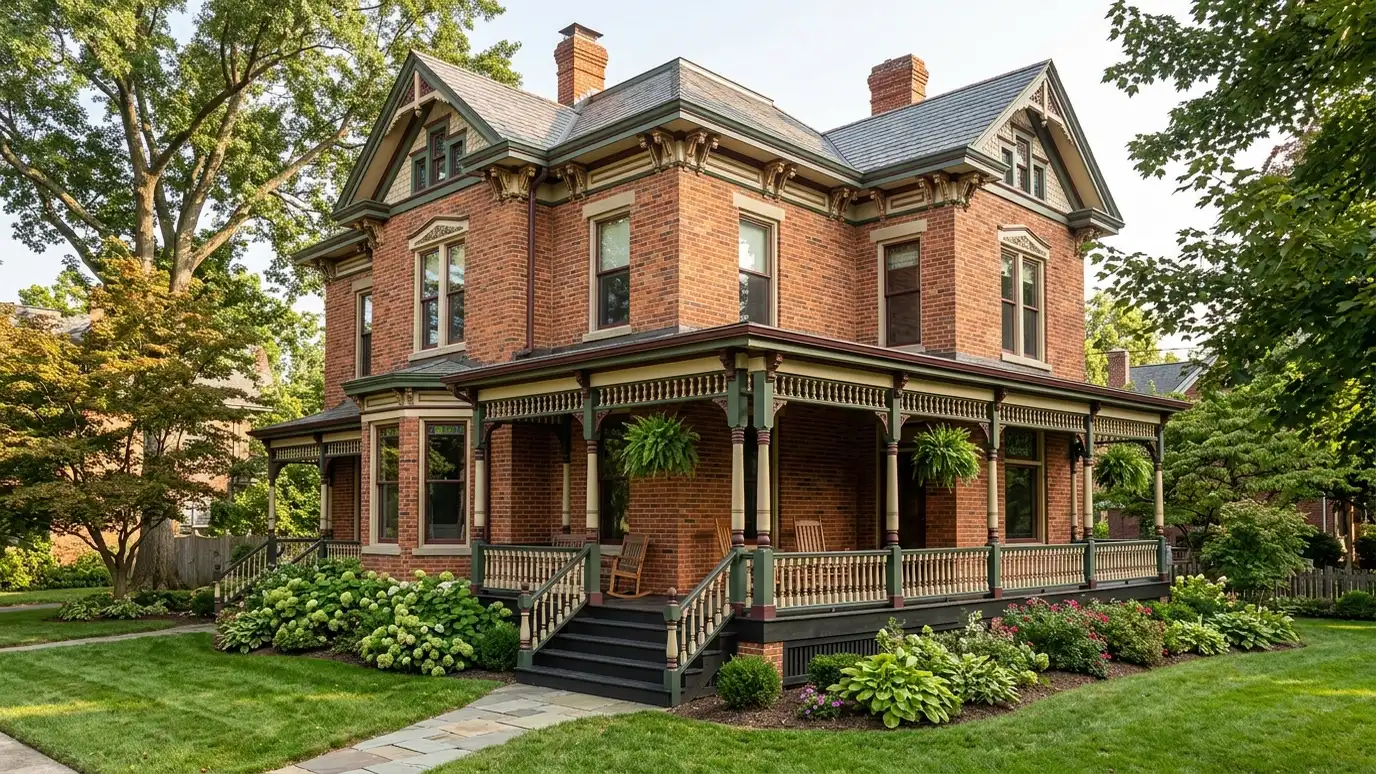 Renovation and RestorationPlans to renew older buildings: repairing what is worth keeping and updating what no longer works.Explore
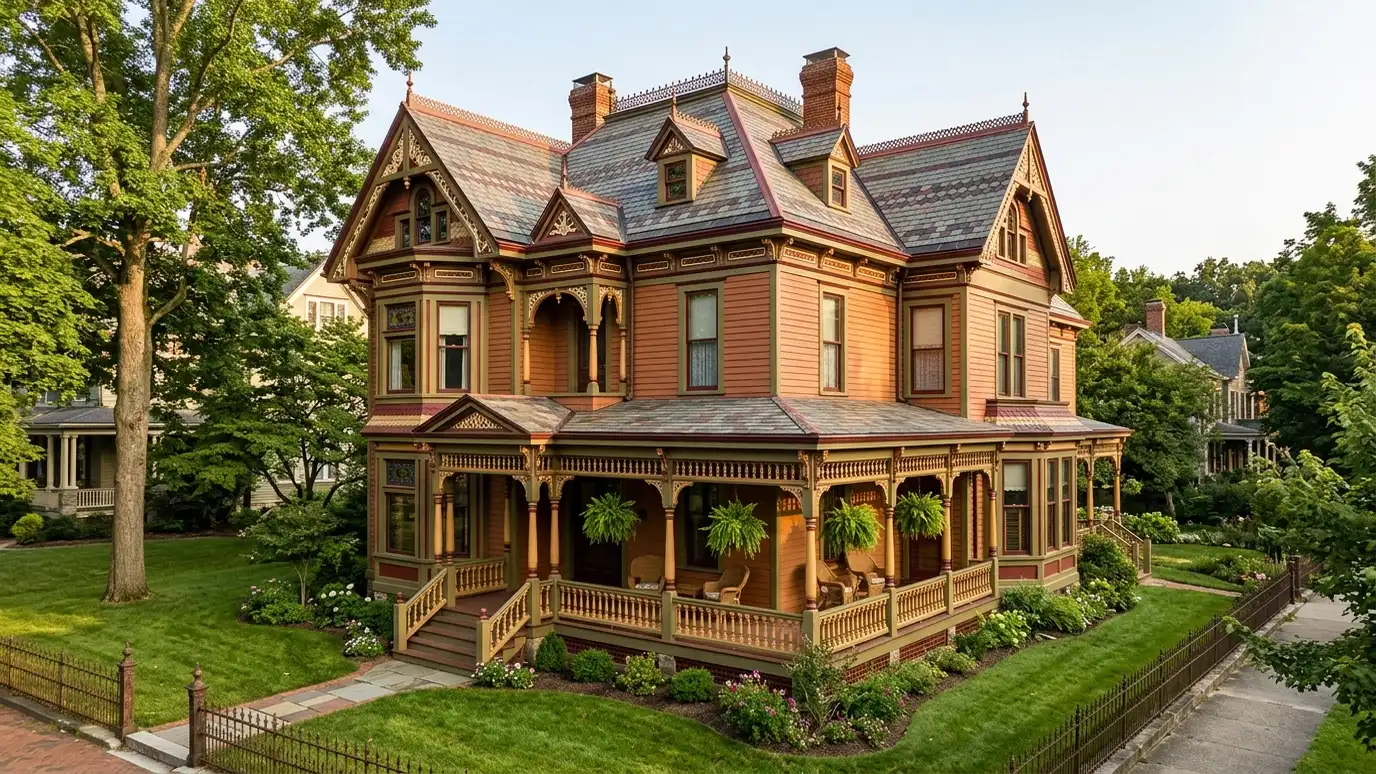 Historic Preservation DesignCareful design for historic homes and buildings, including research, documentation and review by preservation bodies.Explore
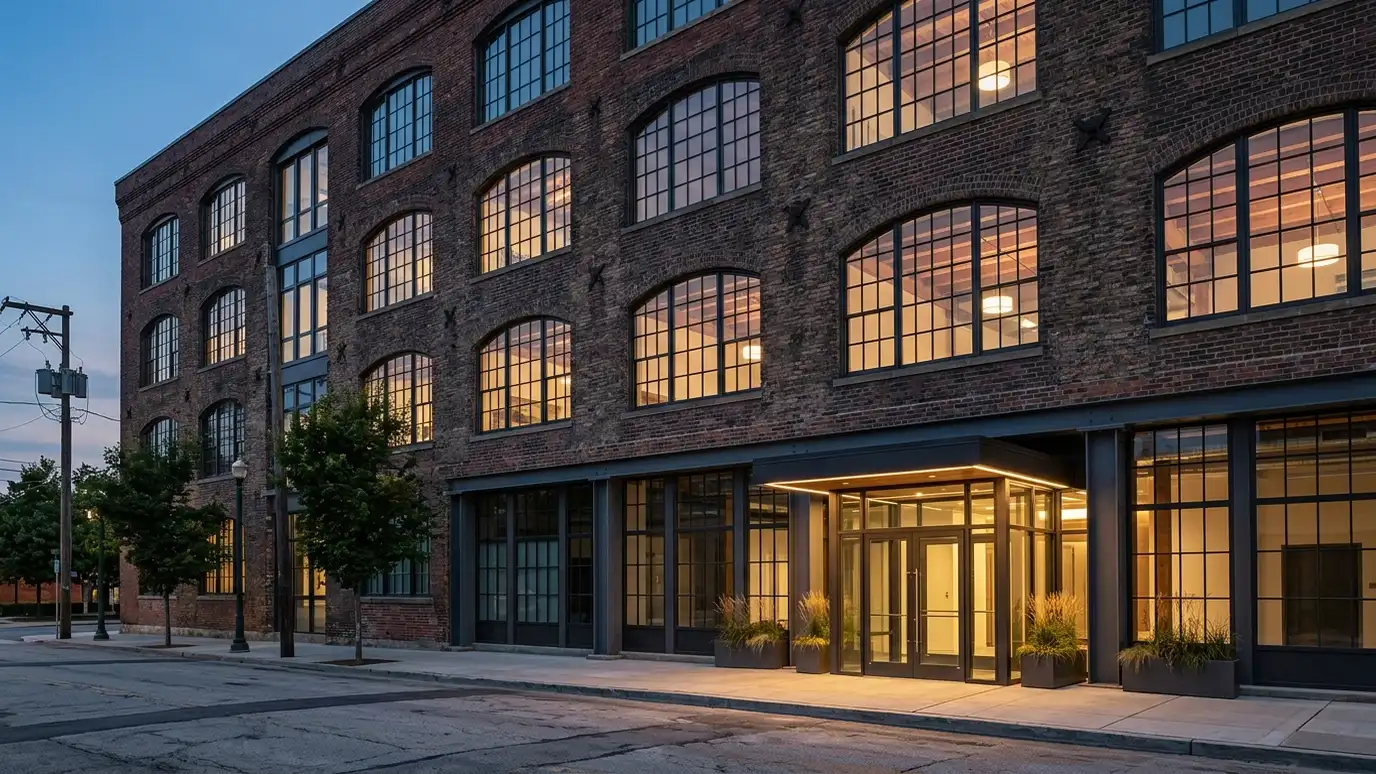 Adaptive Reuse DesignTurning old warehouses, schools, churches and storefronts into homes, offices, restaurants and shops.Explore
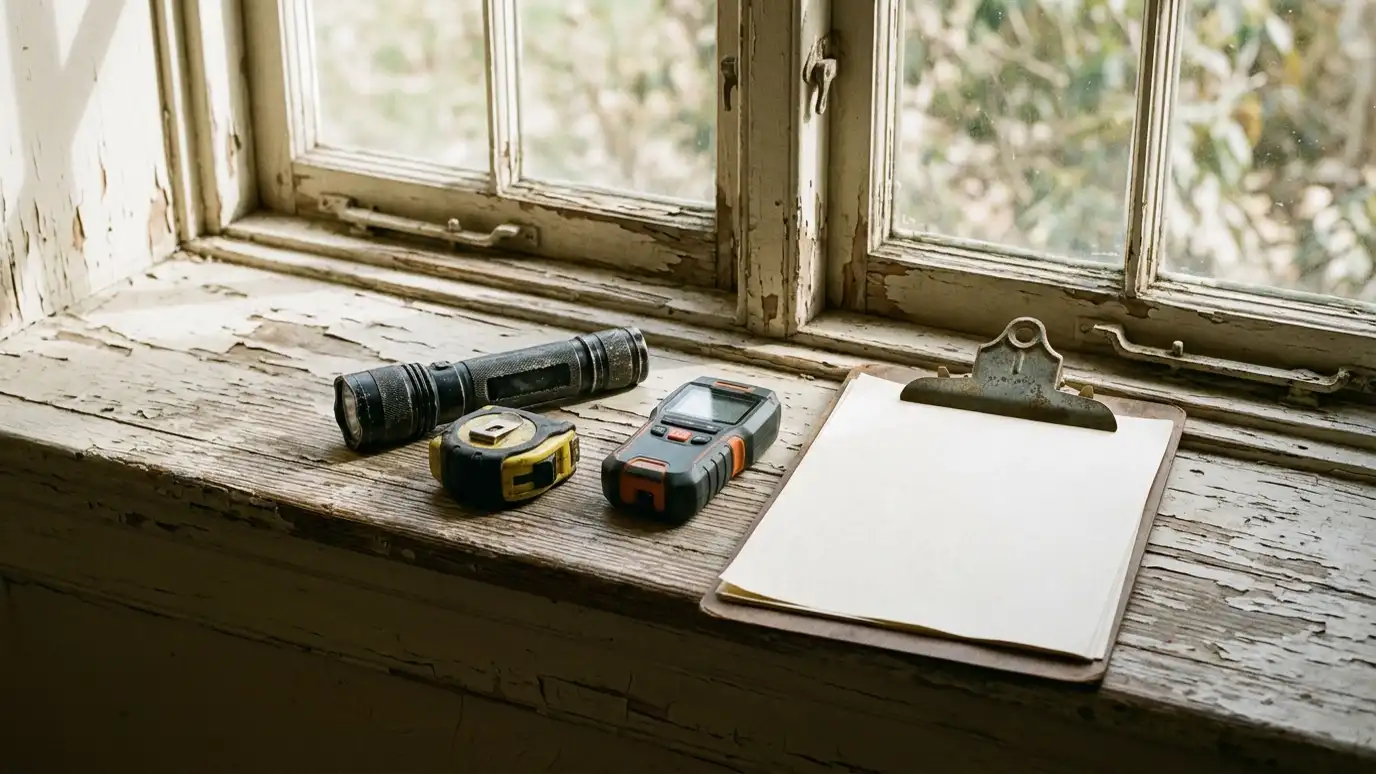 Building Condition AssessmentA careful look at the structure, envelope and systems of a building, with clear notes on what needs…Explore
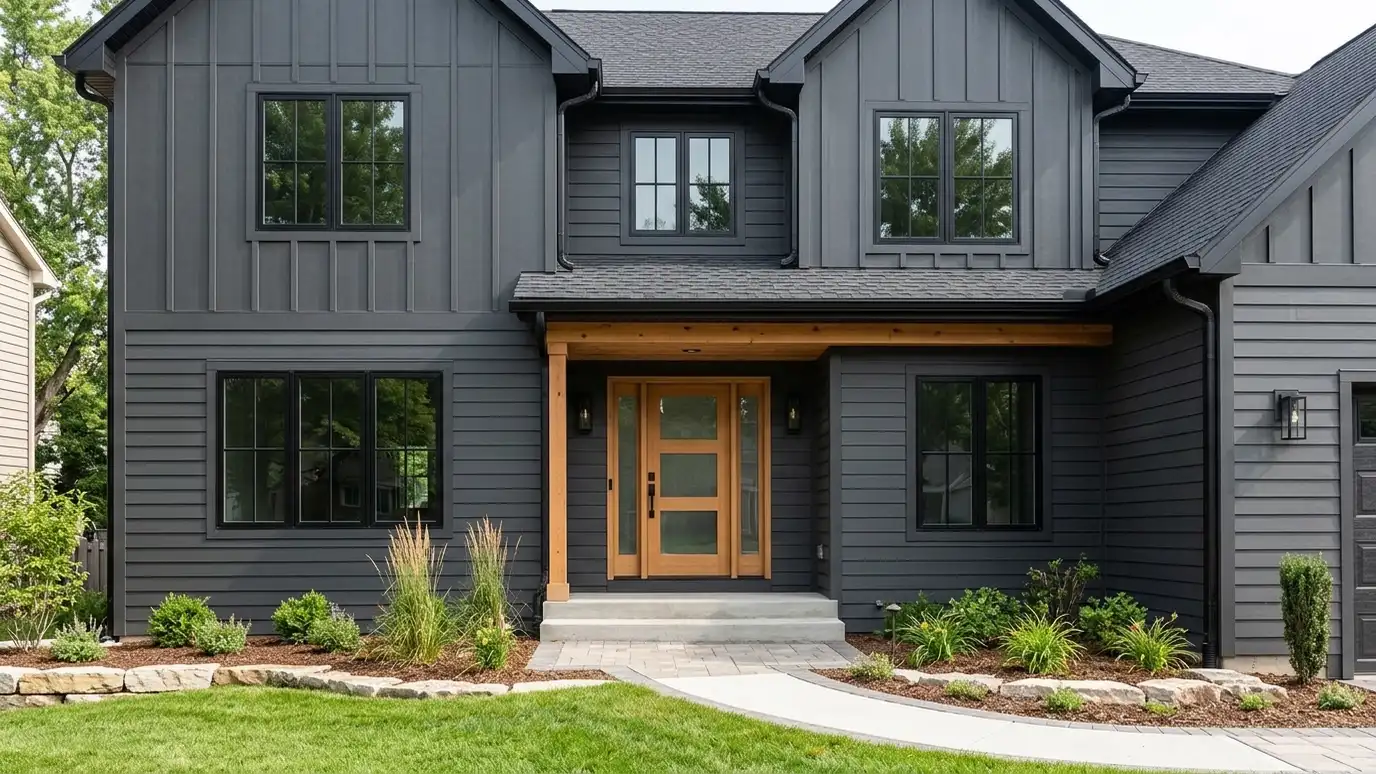 Facade and Exterior RenovationNew siding, windows, doors, porches and roof lines that update how a home or building looks and performs.Explore
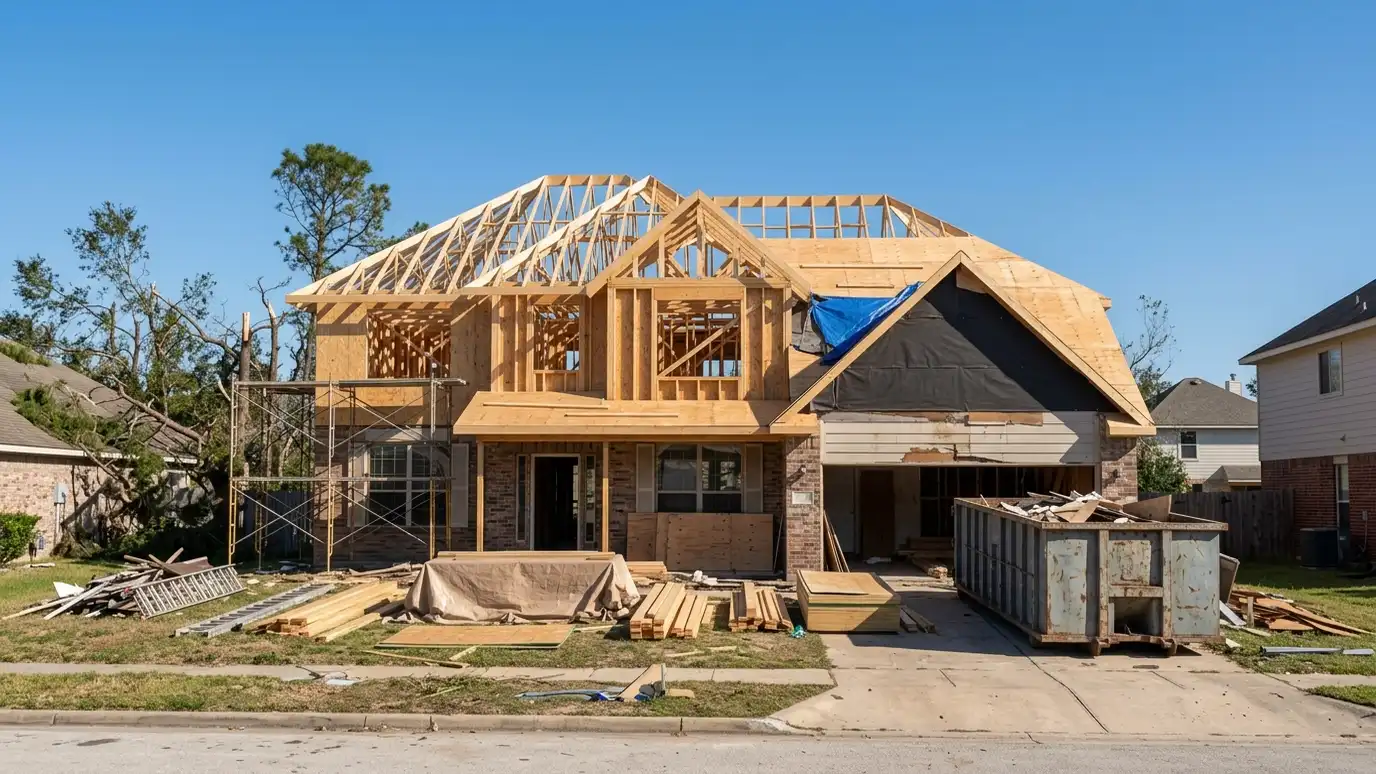 Storm and Fire Damage Rebuild DesignPlans to rebuild after storm, fire or water damage, working with insurers and builders to move quickly.Explore
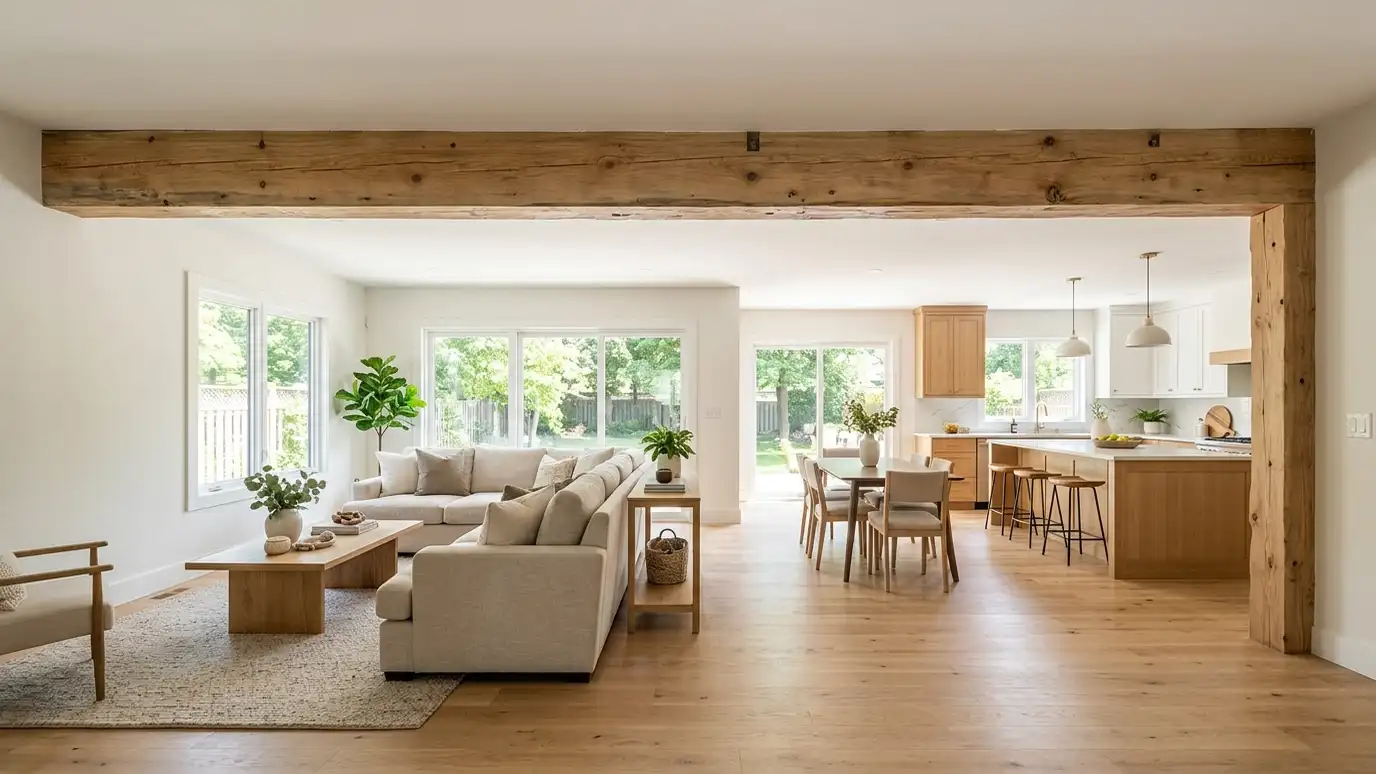 Structural Opening and Wall Removal DesignOpening walls and adding beams safely, with the structure designed by an engineer and the finish drawn by…Explore
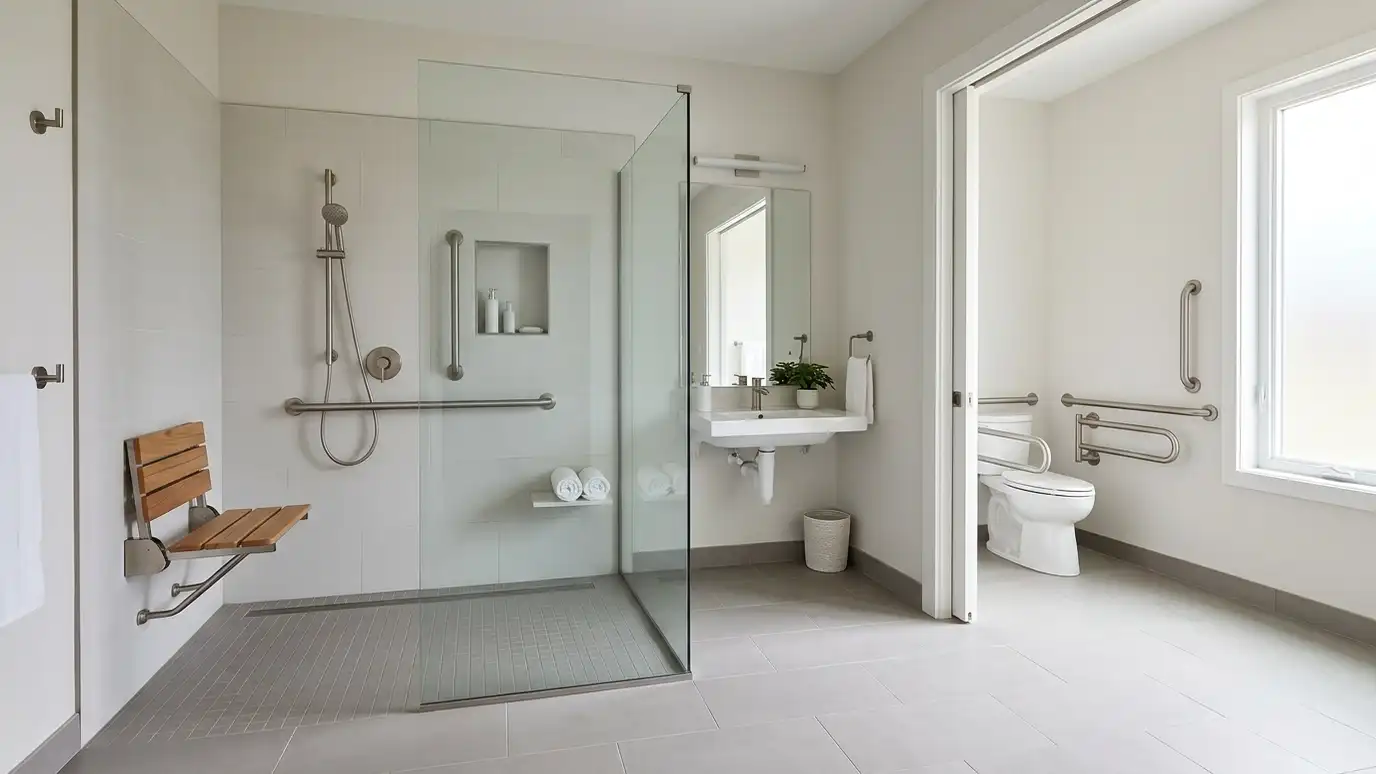 Accessible and Aging-in-Place DesignHomes and businesses designed so everyone can enter, move and live comfortably, now and for years to come.Explore
Feasibility studies, site analysis, zoning review, master plans, programming, concept design, 3D renderings and due diligence.
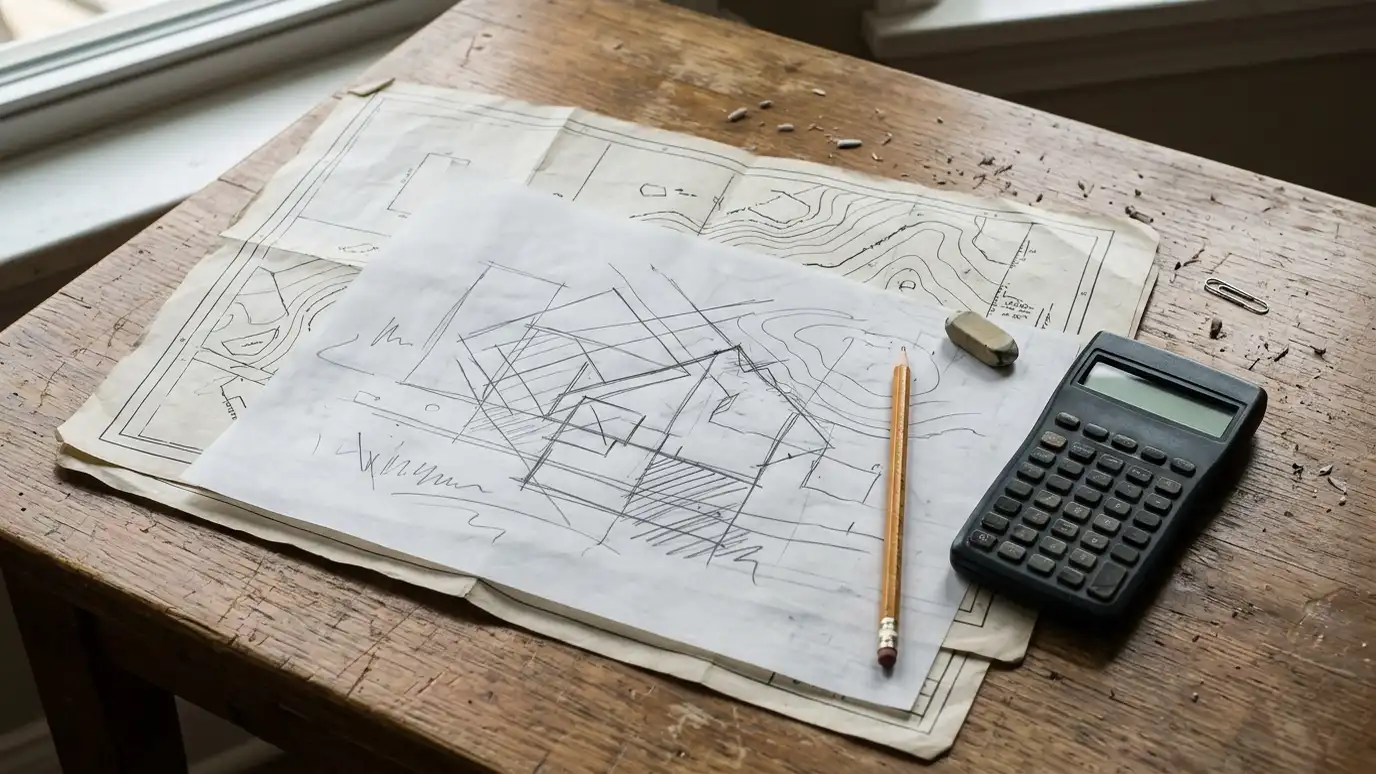 Feasibility StudiesAn early look at whether a project can work on a site, in the rules and within your…Explore
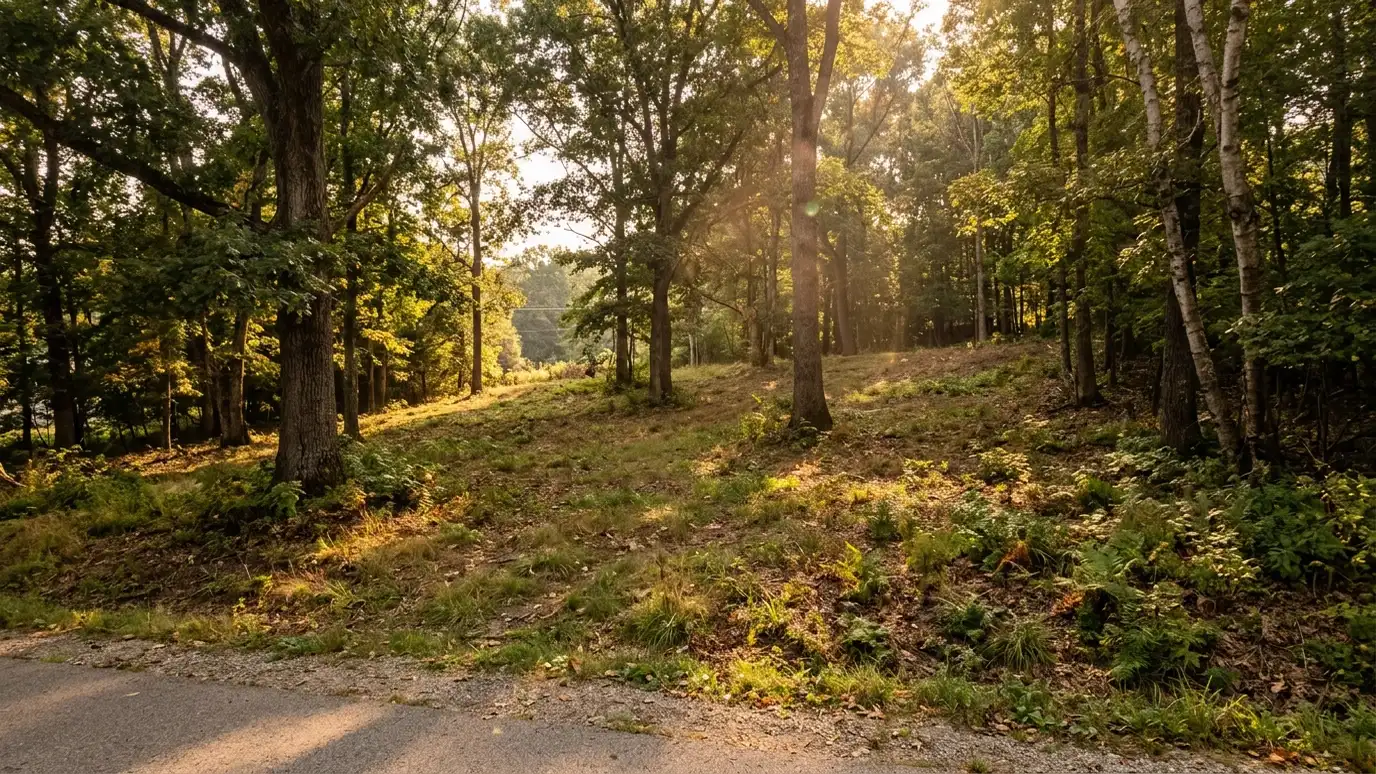 Site Analysis and SelectionStudying a lot or property for slope, sun, drainage, access and rules, to help you choose and use…Explore
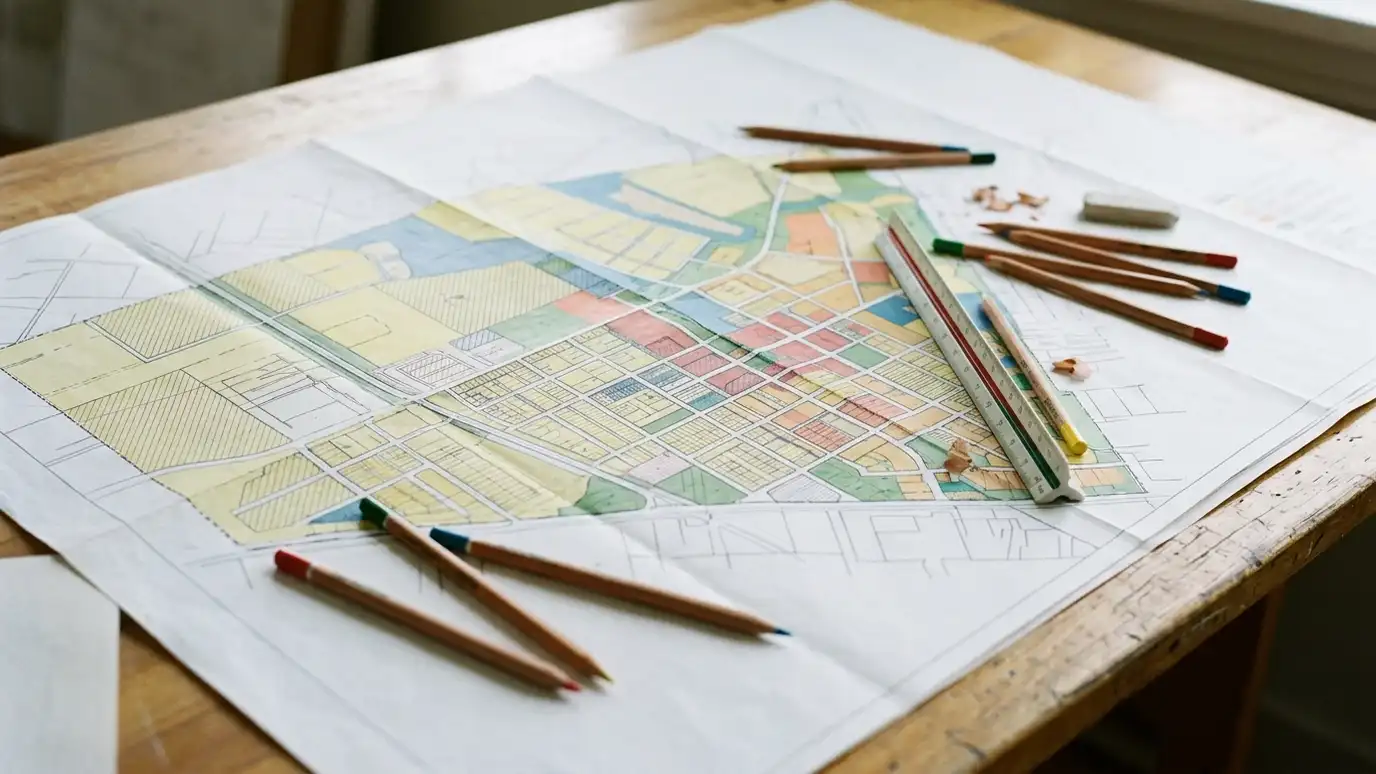 Zoning and Land Use ReviewA plain-language review of what zoning and land use rules allow on a property, and what it would…Explore
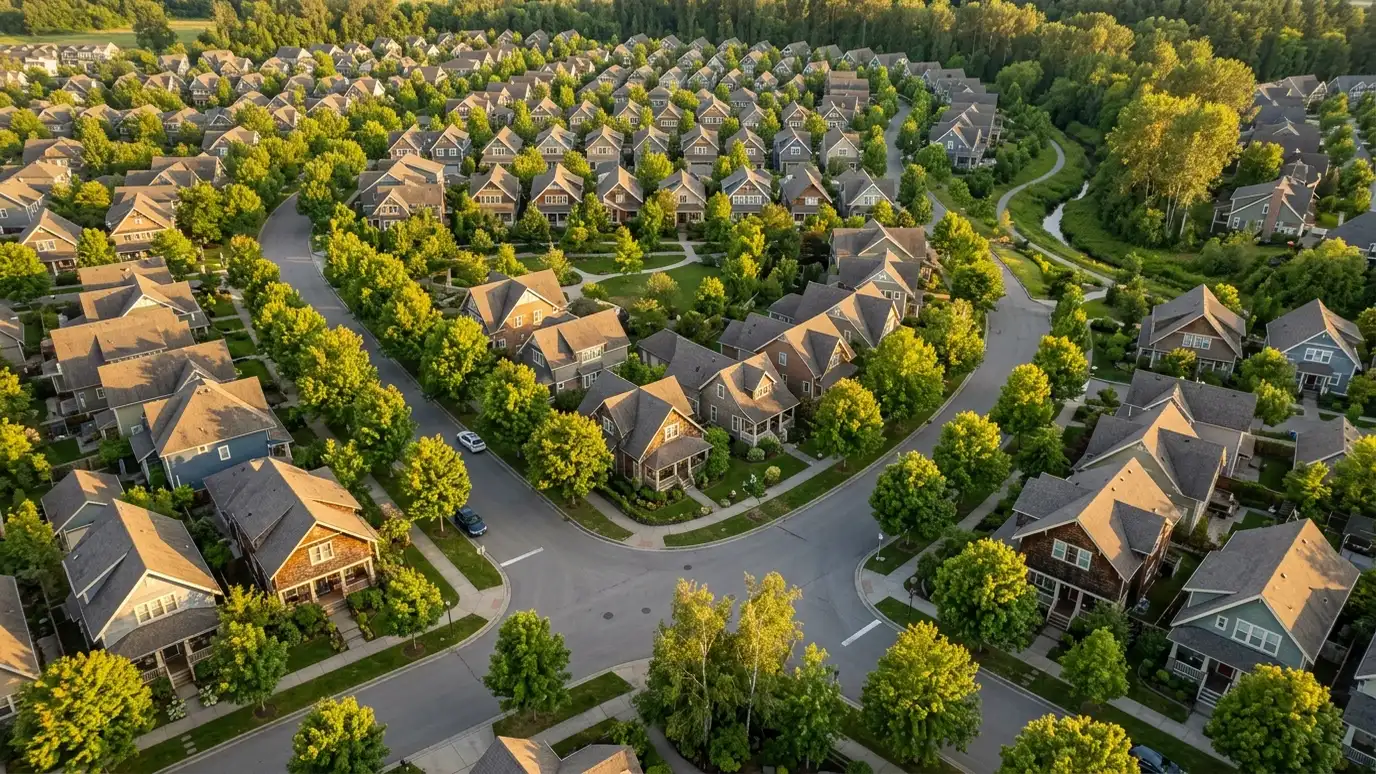 Master PlanningLong-range plans for campuses, neighborhoods and large properties that guide growth in sensible phases.Explore
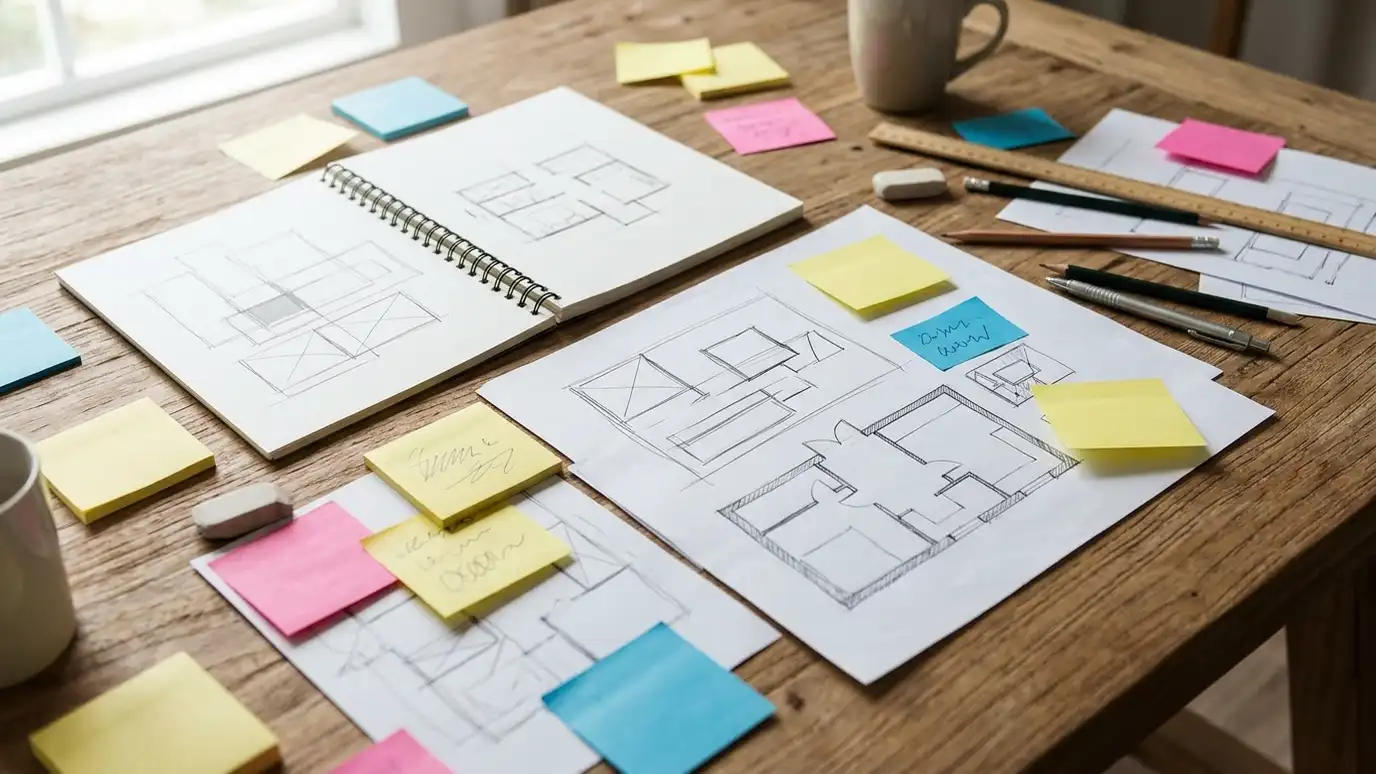 Programming and Needs AssessmentA written list of the rooms, sizes and relationships your project needs, so design starts on solid ground.Explore
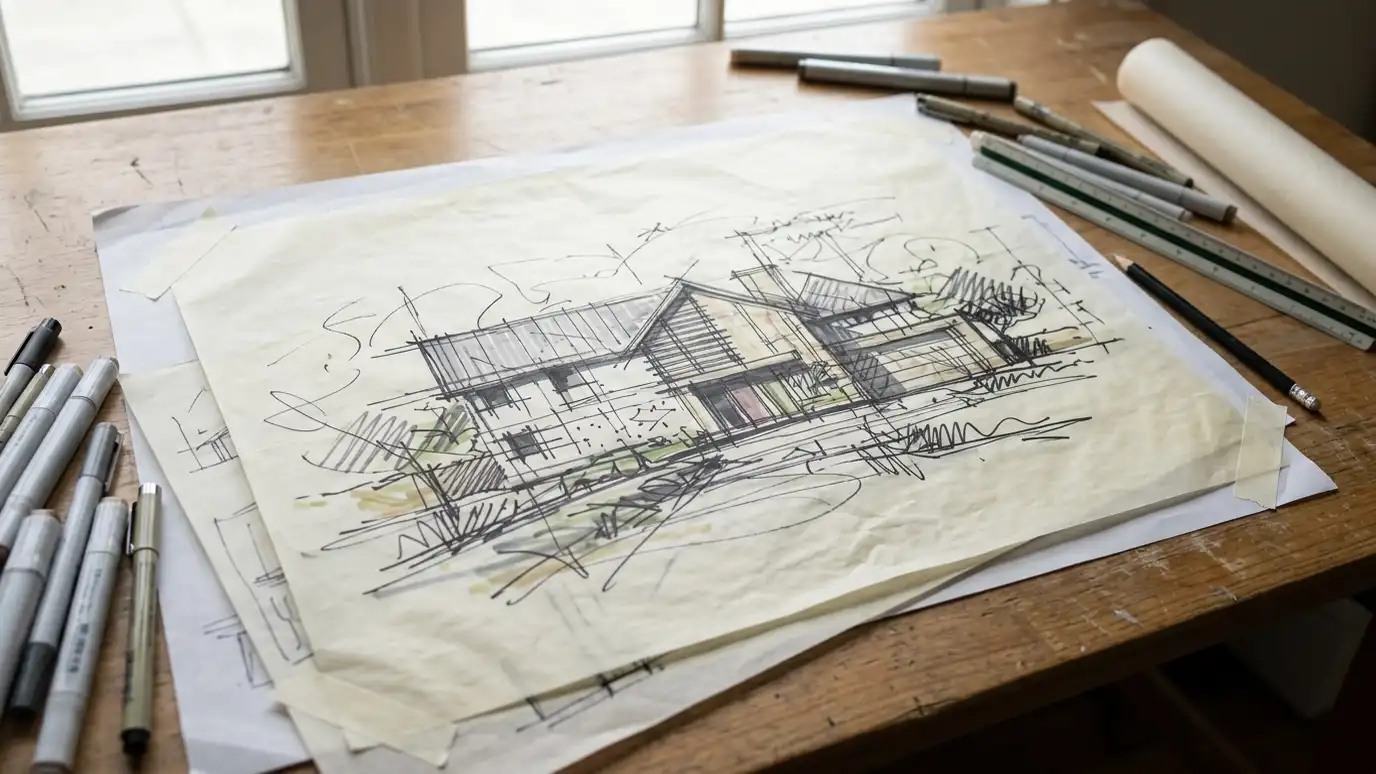 Concept and Schematic DesignThe first design phase: big ideas, sketches and plans that show what your project could look and feel…Explore
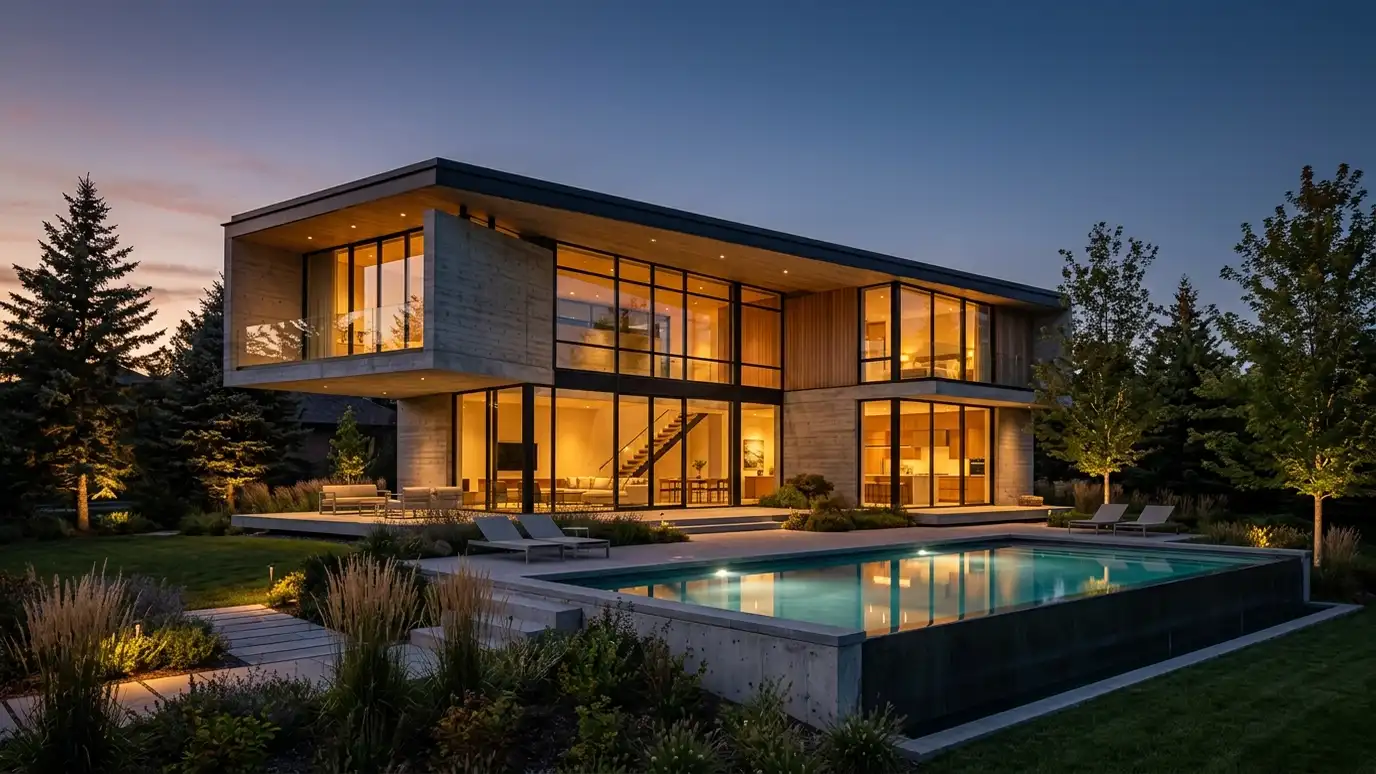 3D Rendering and VisualizationRealistic 3D images and walkthroughs that let you see your project before it is built.Explore
 Budget and Cost Planning SupportEarly guidance on how design choices affect cost, with help from builders and estimators to test the numbers.Explore
Construction documents, BIM, as-built drawings, permit sets, engineering coordination, specifications, green design and revisions.
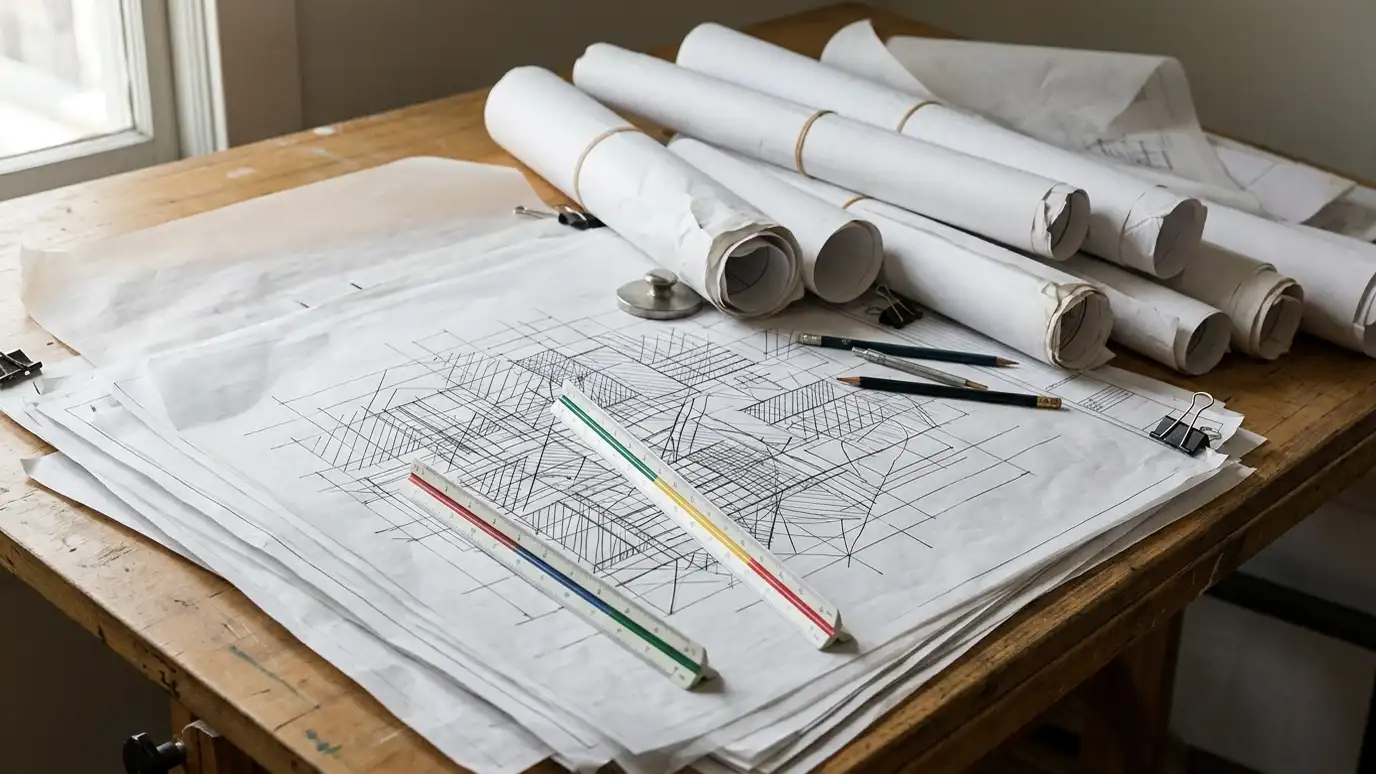 Construction DocumentsThe complete drawing and note set builders use to price, permit and build your project accurately.Explore
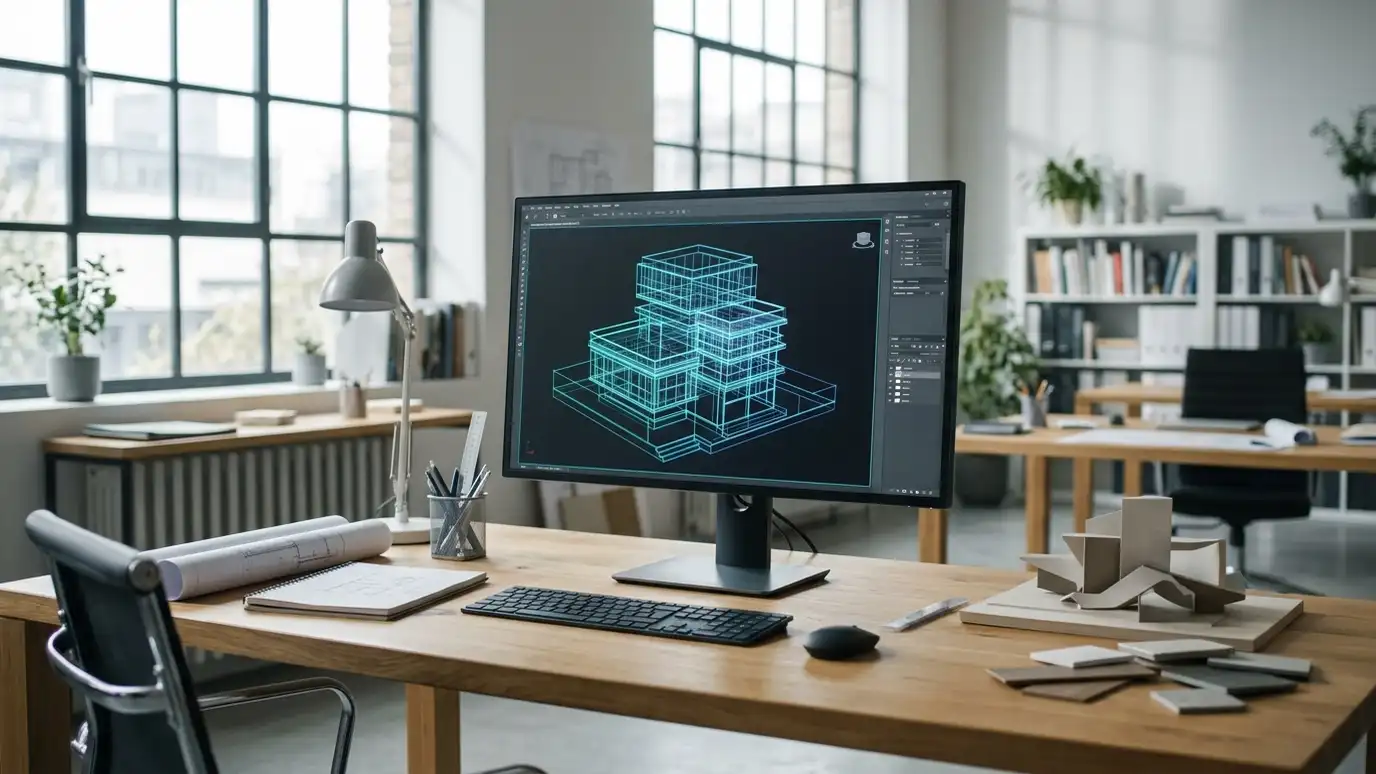 Building Information Modeling (BIM)Intelligent 3D models that combine architecture, structure and systems so conflicts are found before construction.Explore
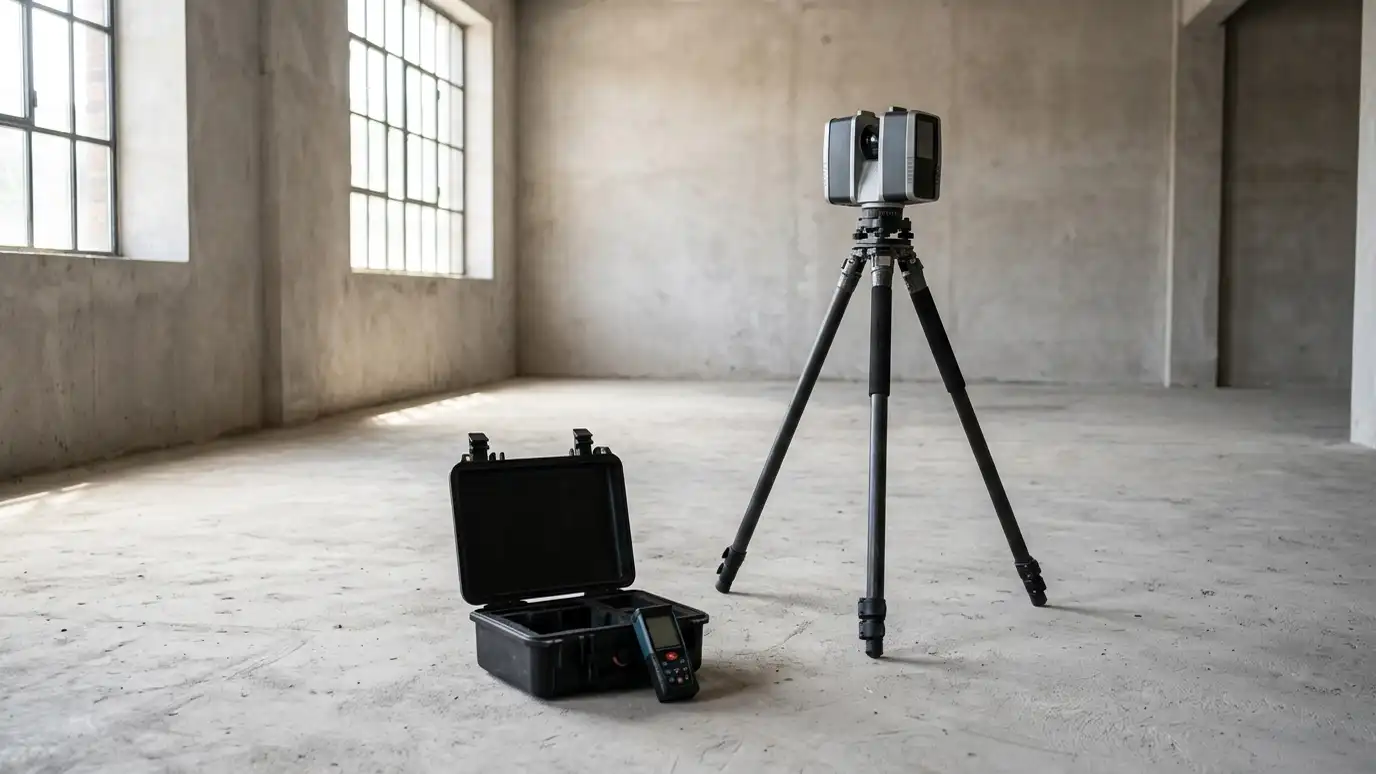 As-Built Drawings and Measured SurveysAccurate drawings of existing buildings, from careful hand measuring and laser scanning, for design, permits and records.Explore
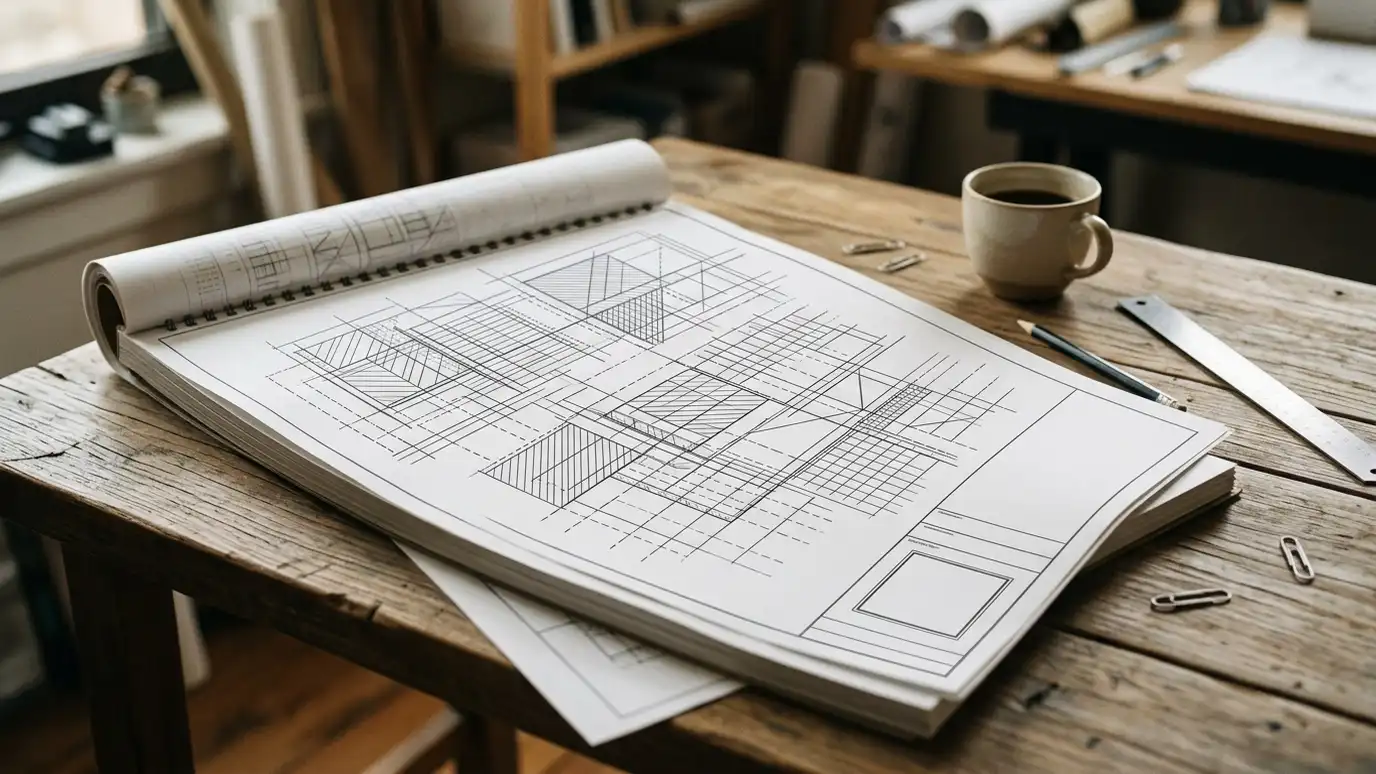 Permit Drawing SetsThe drawings and forms your city needs to review a project, prepared clearly so review goes smoothly.Explore
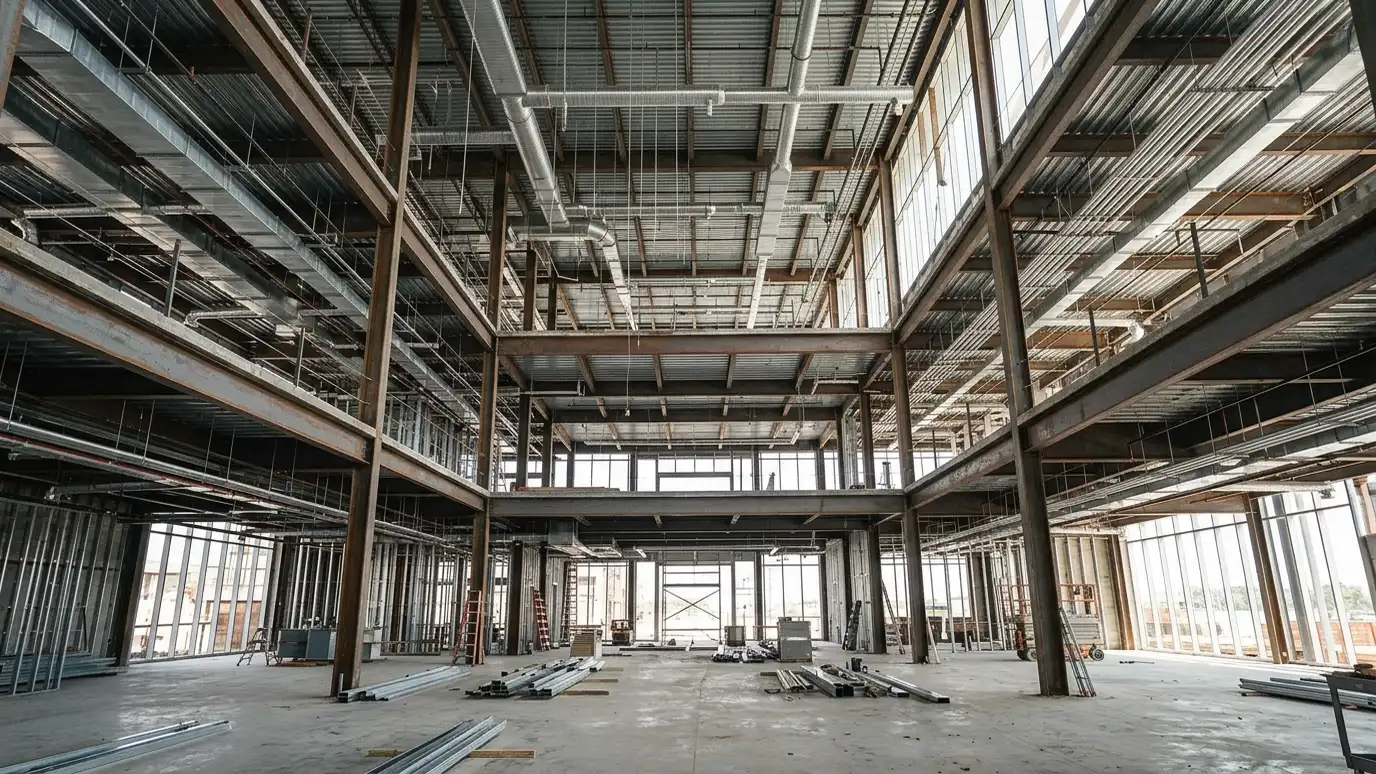 Structural and MEP CoordinationAligning structure, mechanical, electrical and plumbing design with the architecture so everything fits and works.Explore
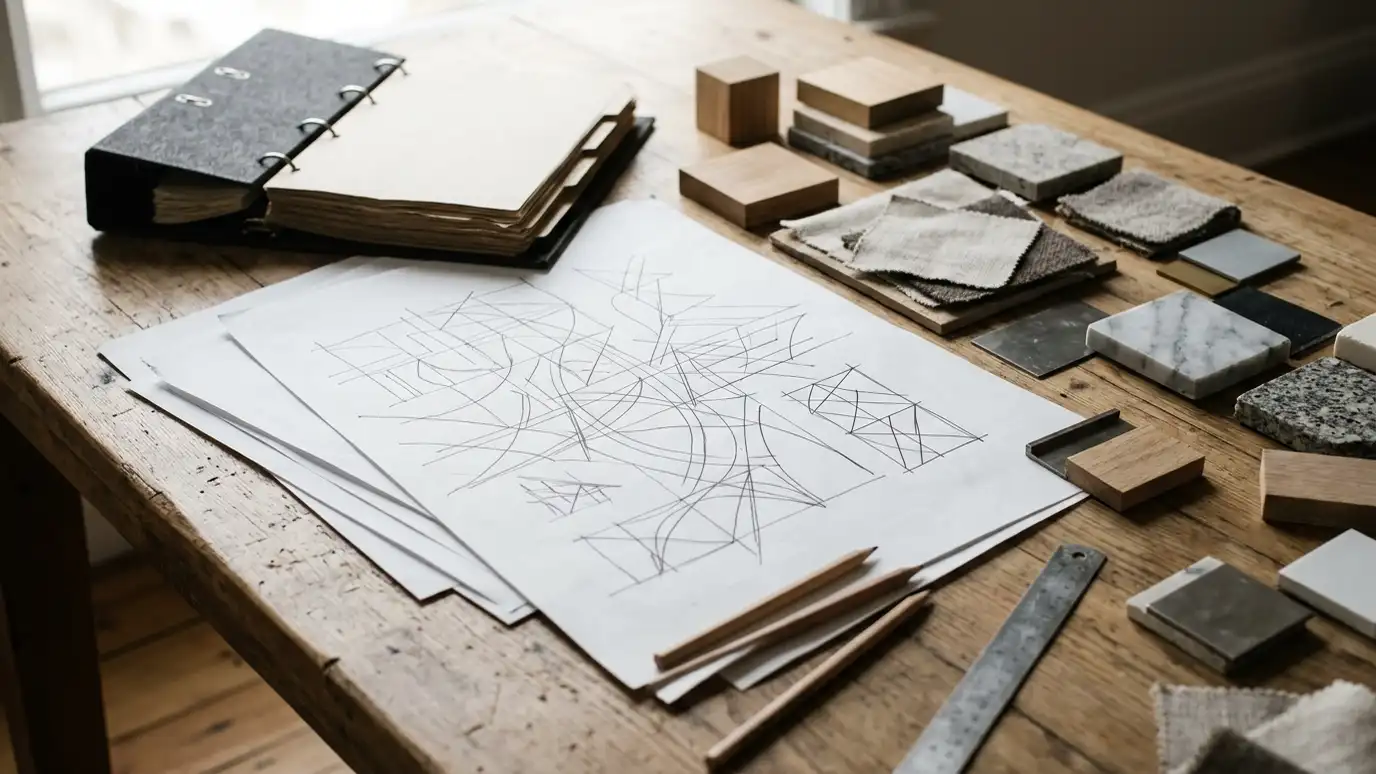 Specifications and DetailsWritten specifications and detailed drawings that tell builders exactly which products and methods to use.Explore
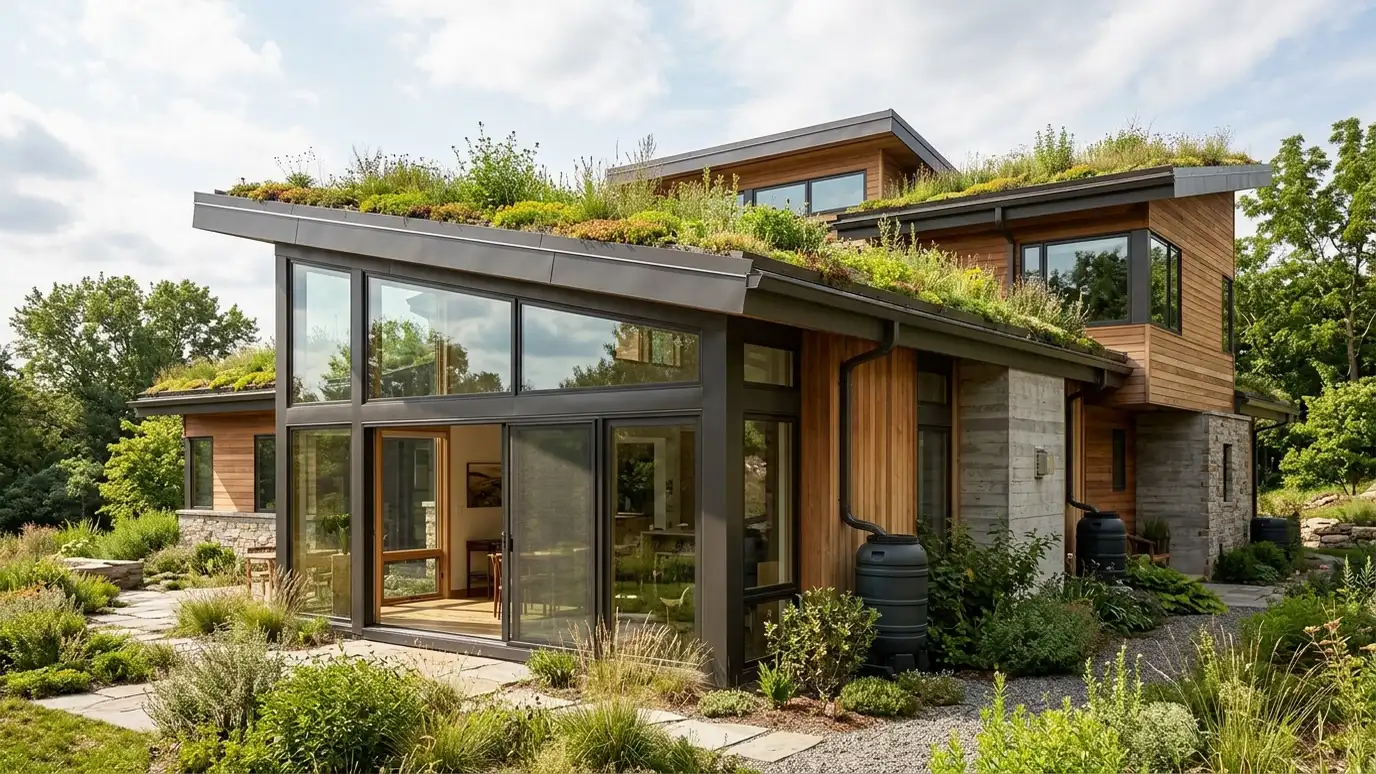 Sustainable and Green DesignDesign strategies for energy, water, materials and health that make buildings comfortable and efficient to run.Explore
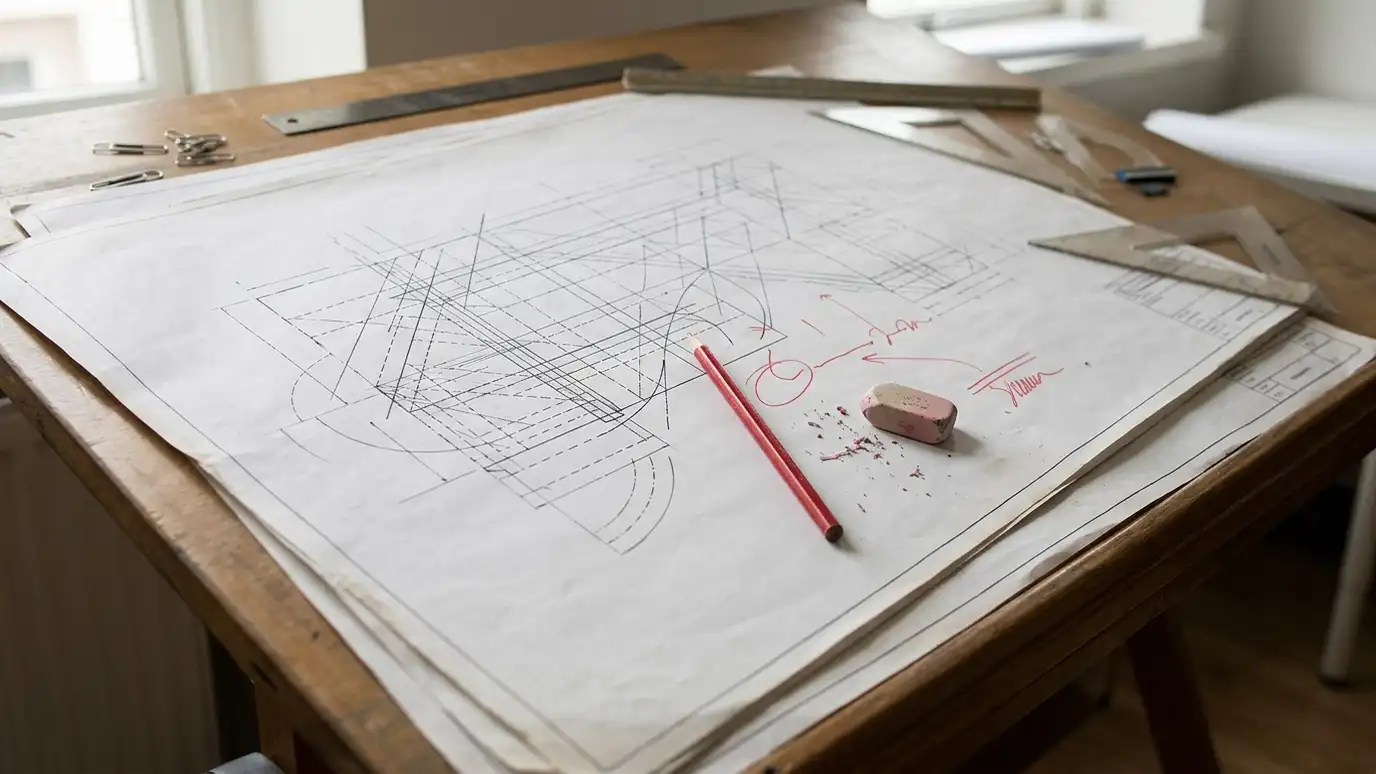 Drafting and Plan RevisionsClean drawing and revision work for plans that need updating, redrawing or adapting to new conditions.Explore
Code review and permits, variances, historic and HOA reviews, bidding support, construction administration, site visits and closeout.
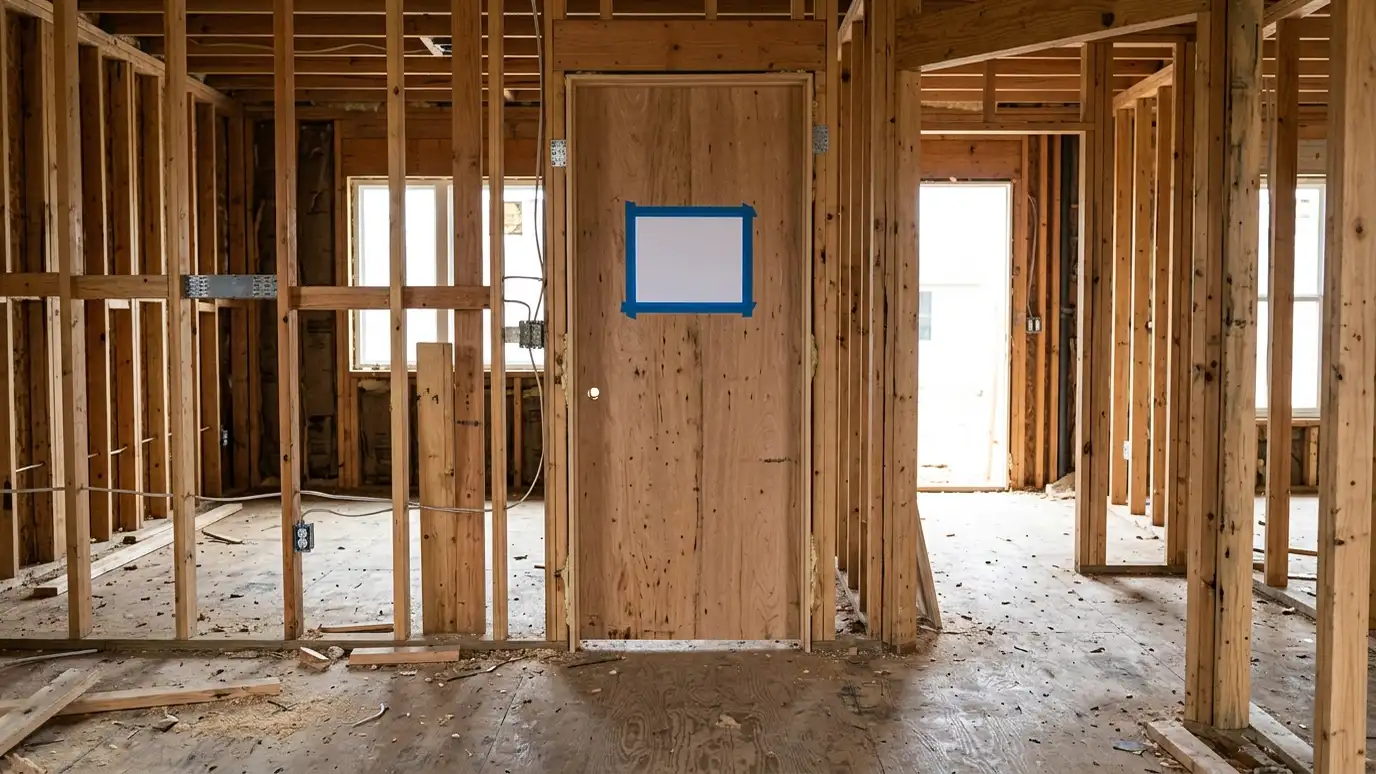 Code Compliance and PermittingPlans checked against building codes and prepared for permit submittal, with help through review and comments.Explore
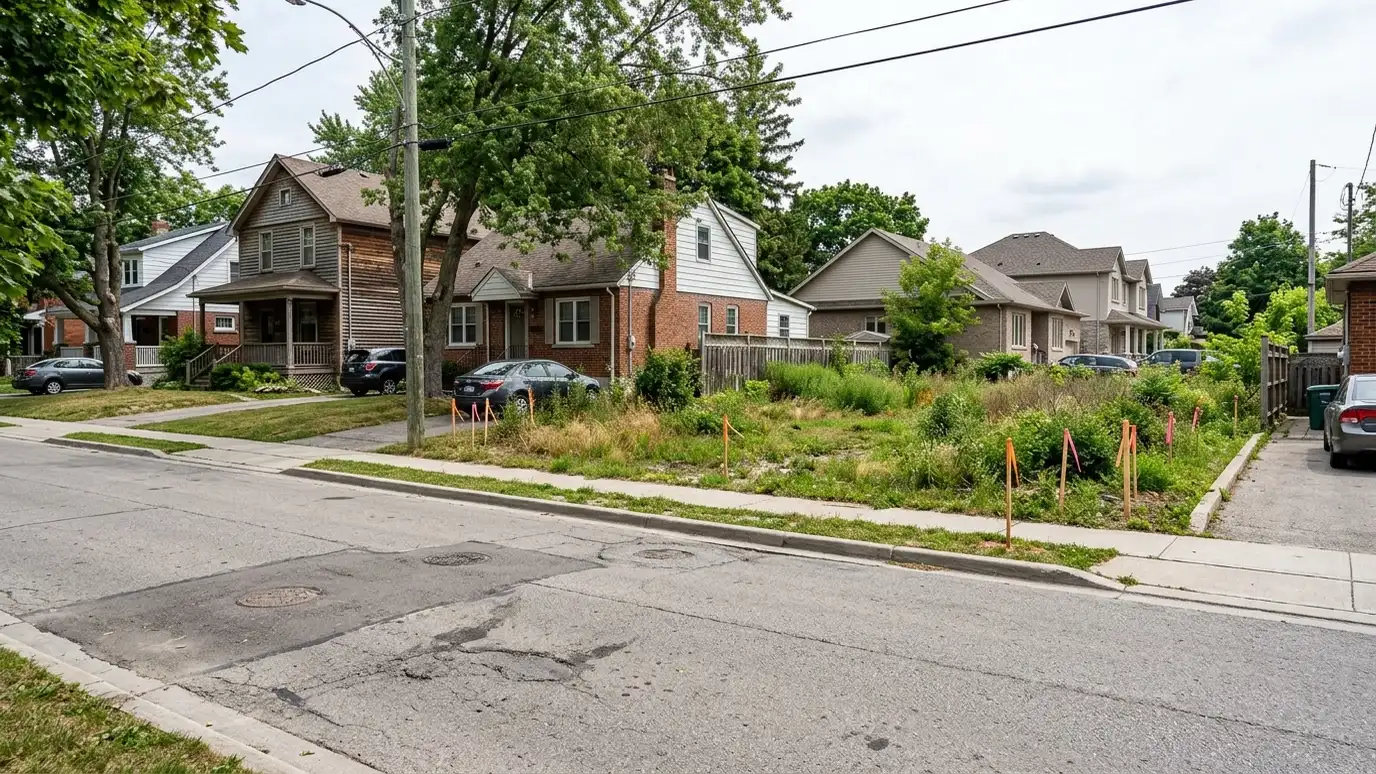 Zoning Variance and Rezoning SupportDrawings and materials to ask for a variance, special exception or rezoning, with clear explanations for boards and…Explore
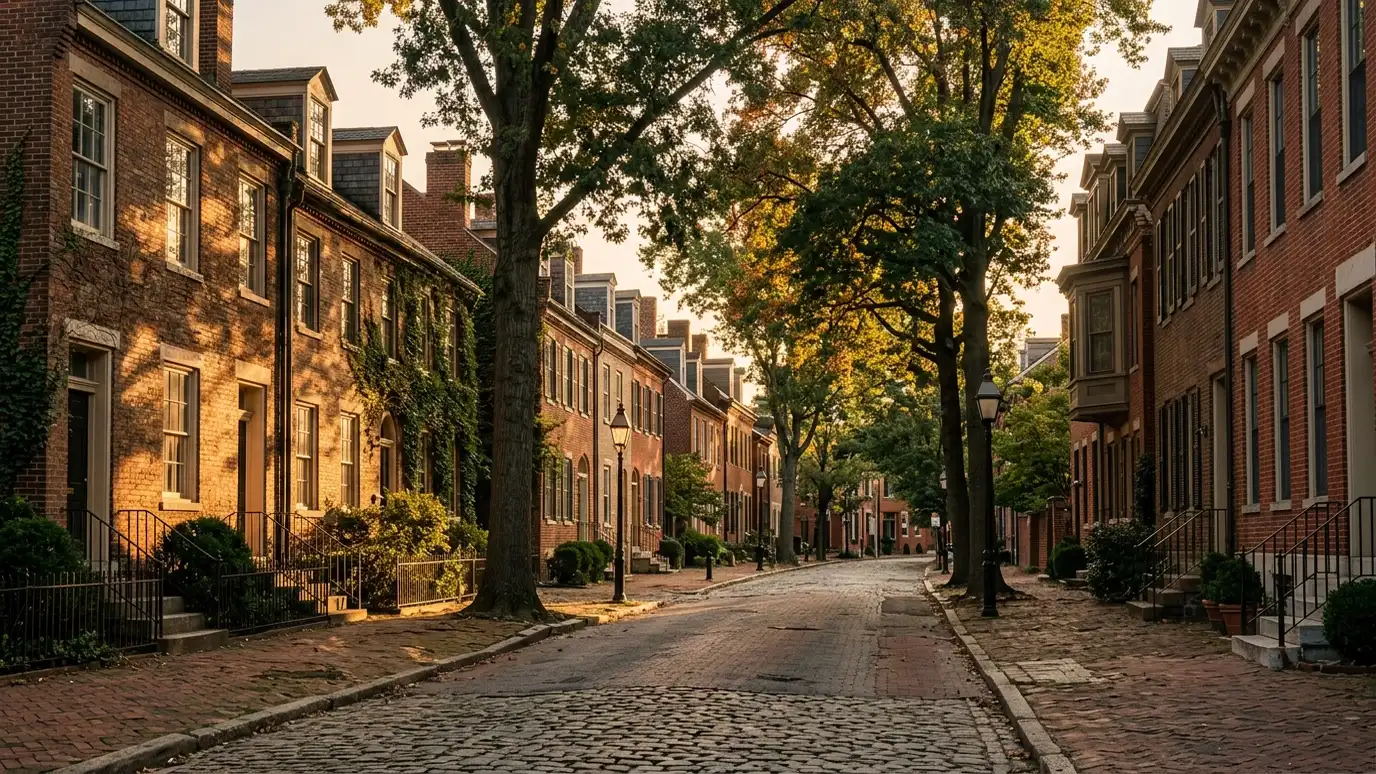 Historic Commission and Design Review ApprovalsApplications and drawings for historic and design review boards, prepared to meet their guidelines.Explore
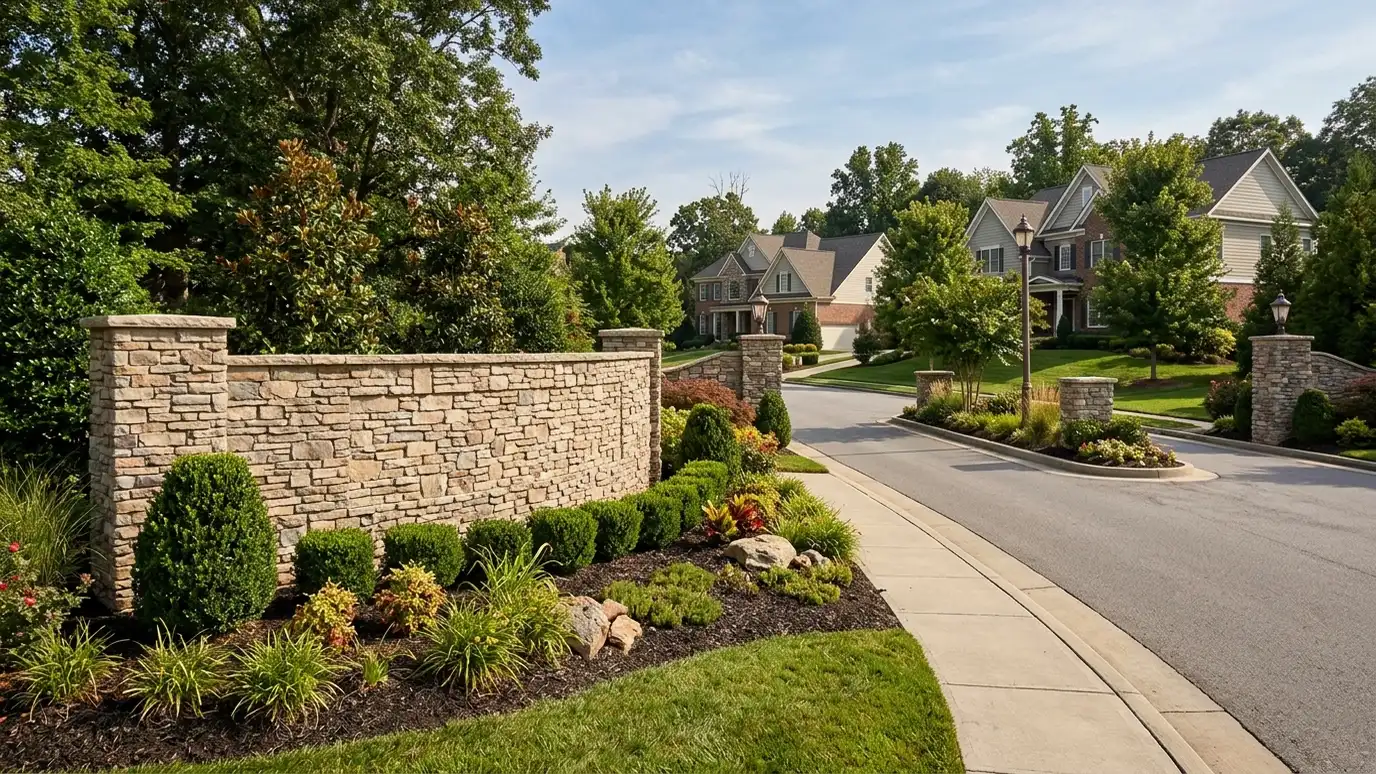 HOA and Design Review Board SubmittalsDrawings and packages for HOA and architectural review committees, prepared to match community standards.Explore
 Contractor Bidding and Selection SupportHelp preparing bid packages, comparing proposals and choosing a builder who fits your project and your budget.Explore
 Construction AdministrationSupport during construction: site visits, questions, submittal review and keeping the building true to the design.Explore
 Site Visits and Field ObservationPeriodic visits to a project under construction to check progress, quality and conformance to the drawings.Explore
 Submittal and RFI ReviewReviewing the product submittals and builder questions that come up during construction, quickly and clearly.Explore
Free Estimate, design consultation, builder and developer support, plan reviews, stock plan changes, roadmaps and urgent design.
 Free Architect EstimateA free, no-obligation visit and conversation about your project, ending in a clear written estimate of scope and…Explore
 Design ConsultationPaid design guidance by the hour or the day for owners who need professional advice on a plan…Explore
 Architect for Builders and DevelopersDesign, drawings and approvals for builders and developers, with clear schedules and plans that build efficiently.Explore
 Plan Review and Second OpinionsA fresh look at plans you already have: what works, what is missing and what could be better…Explore
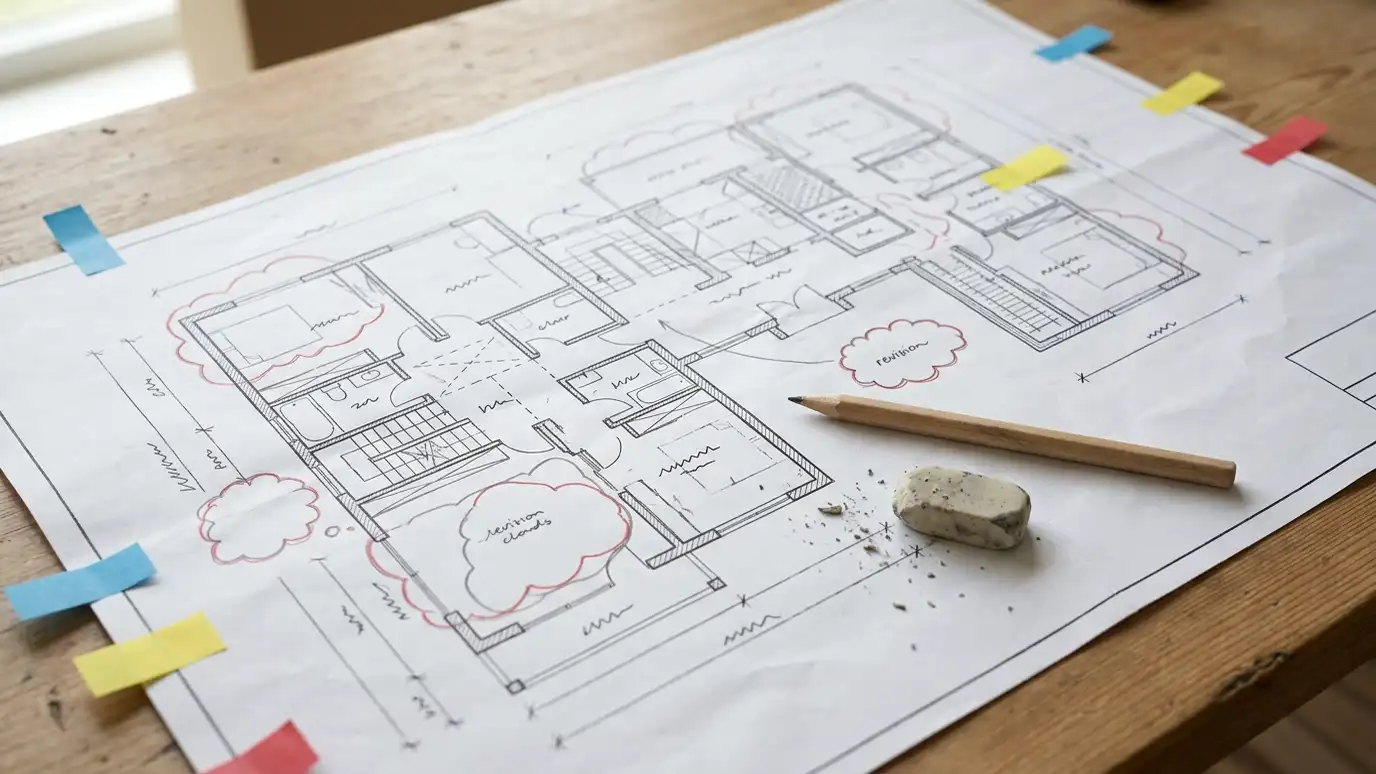 Stock Plan ModificationAdapting a stock or catalog house plan to your lot, your family, local codes and your builder.Explore
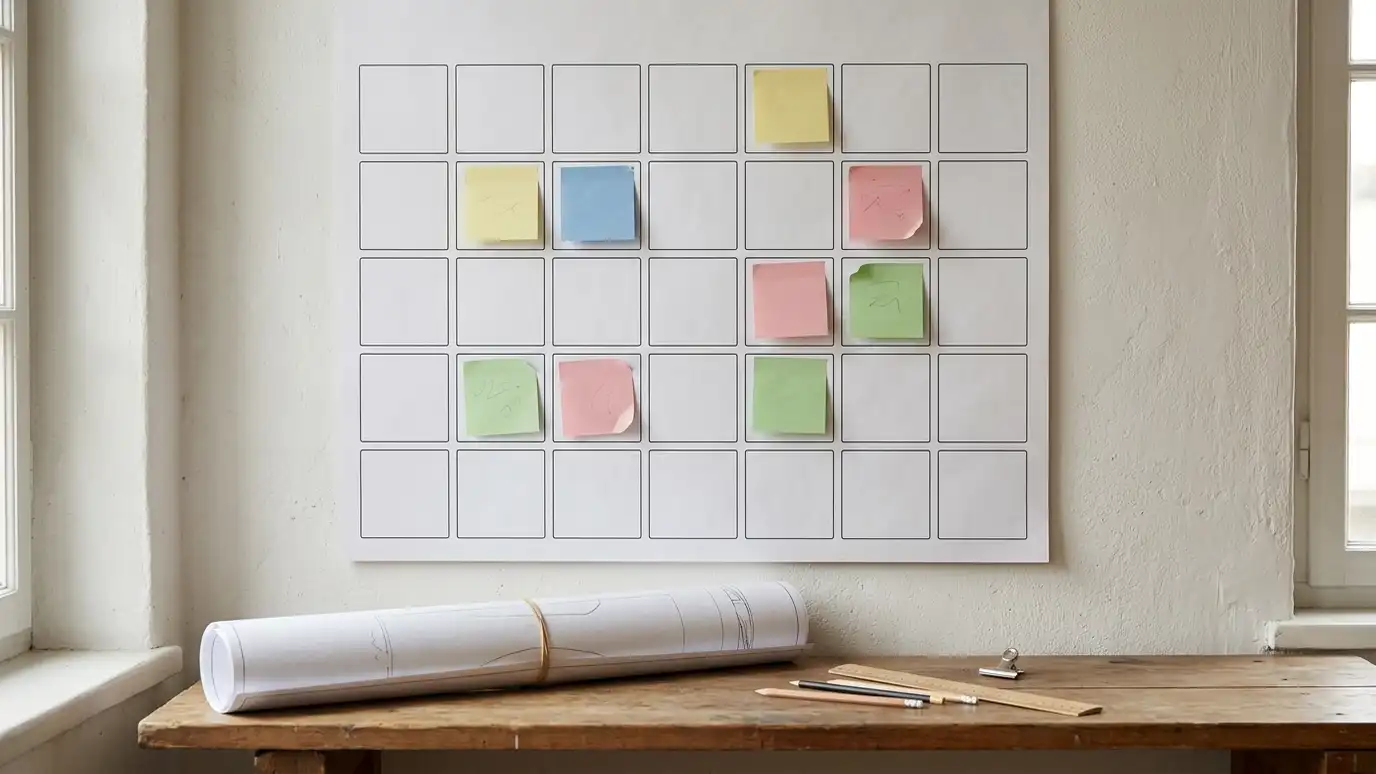 Project Roadmap and SchedulingA clear timeline of design, approvals, bidding and construction, so you know what happens when and what to…Explore
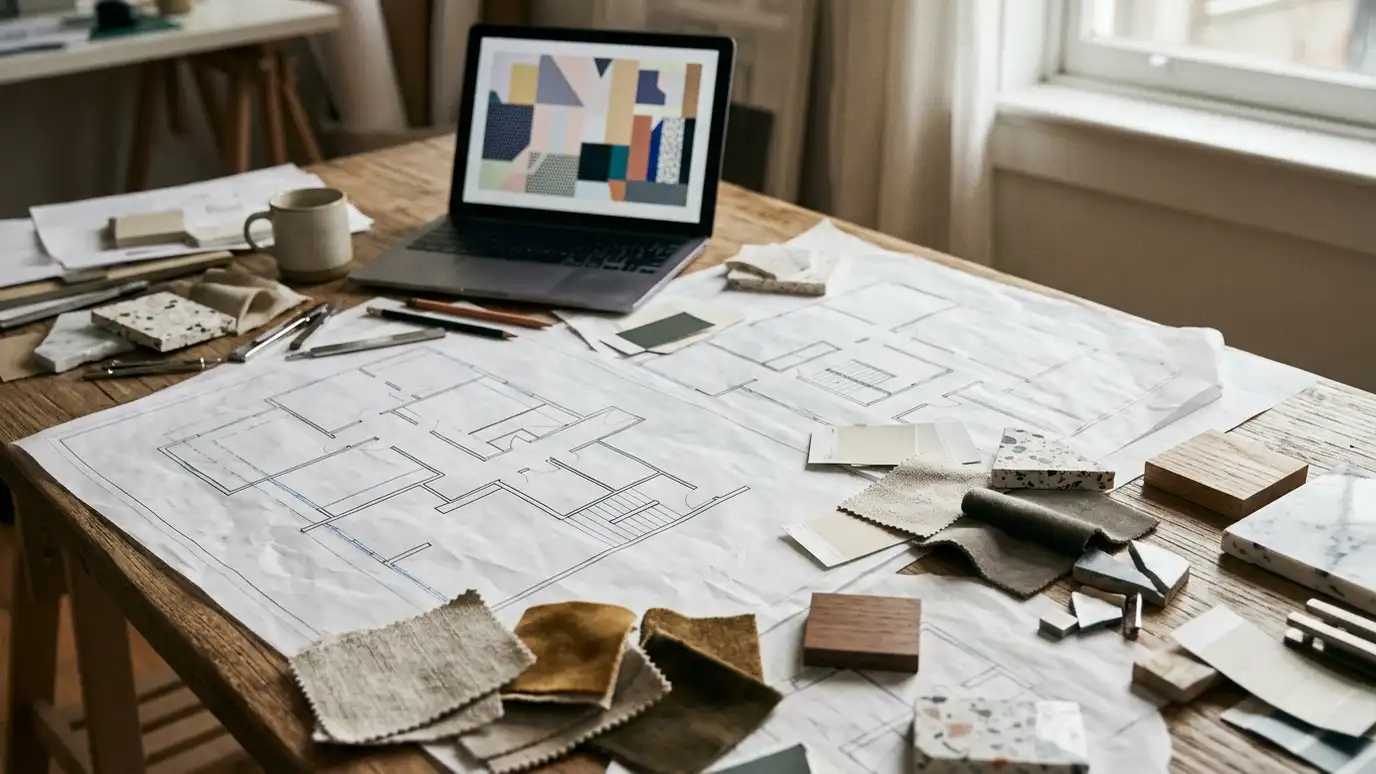 Owner Representation ServicesAn independent professional on your side during design and construction, protecting your interests and your budget.Explore
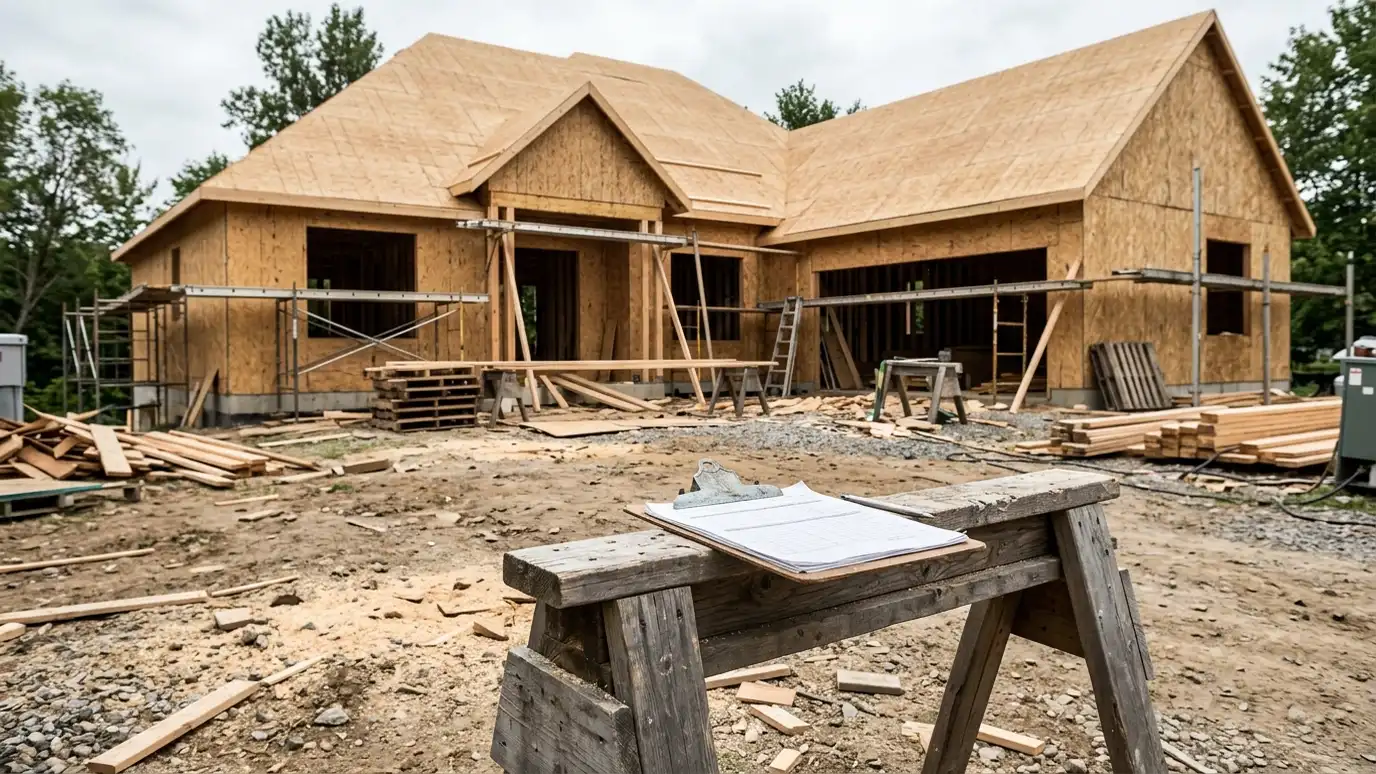 Phased Project PlanningBreaking a large project into steps that fit your budget, with each phase working on its own.Explore
Call us and describe your project. We will look at your property, talk through ideas and give you a clear written estimate.
