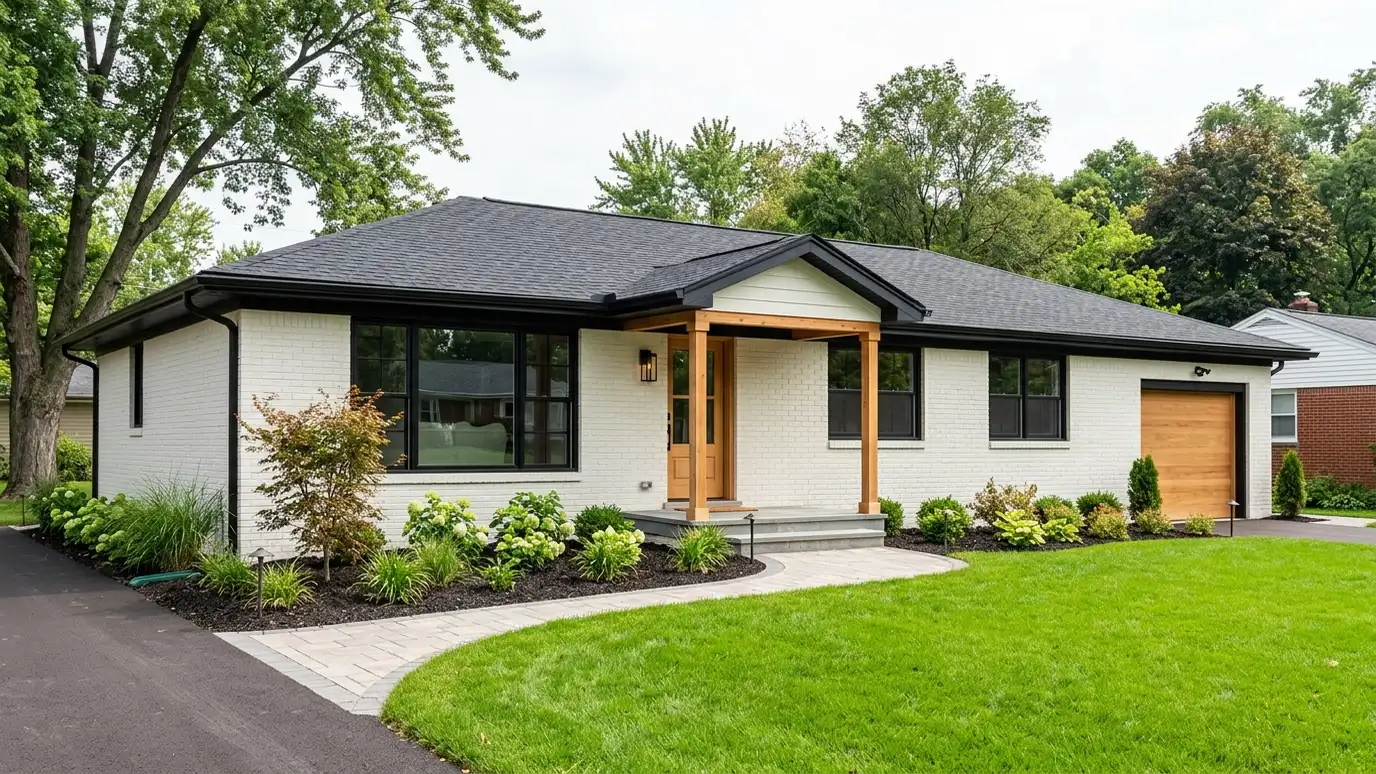
A complete plan to remake a home: layout, systems, exterior and finishes designed as one project.
Many Nashville homes have good bones and a layout that no longer fits. A whole-home renovation can open rooms, bring in light, update systems and refresh the exterior, but it works best when it is planned as a whole instead of room by room. Doing so avoids ripping out new work to fix something that should have been planned first. Homeowners call us to plan renovations of older bungalows, ranches and traditional homes.
We start with a Free Estimate and a careful look at the house, its condition and how you want it to work. We measure the home, document what is there and explore how the plan could change. We then develop a design that covers layout, structure, systems, windows, exterior and finishes, and prepare drawings for pricing and permits. We work with your builder through construction.
Layout, systems and finishes are designed together, which saves money and prevents rework.
We look at structure, moisture, wiring and plumbing early, so budget decisions are informed.
Original character, good materials and sound structure are preserved where they add value.
If the budget requires it, we sequence the work so each phase stands on its own.
Drag the handle to compare.
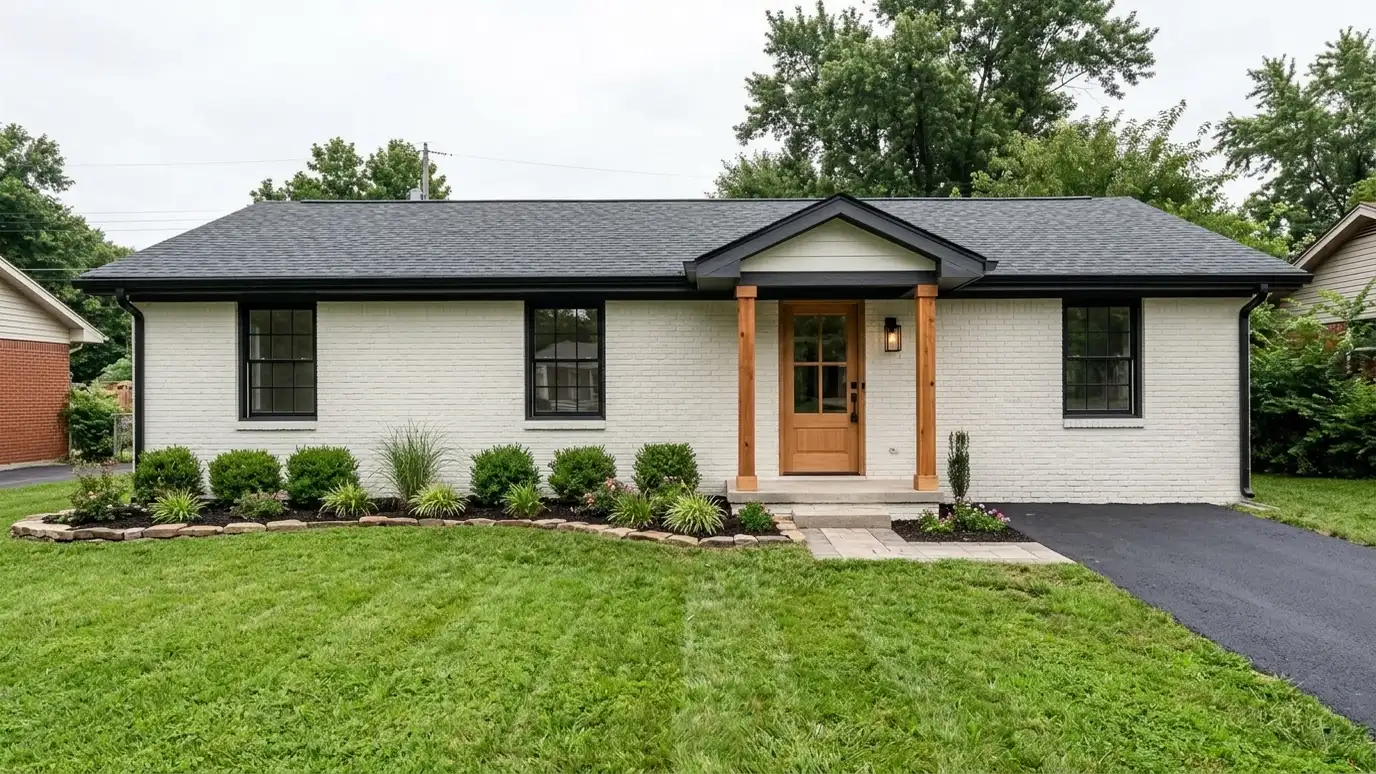
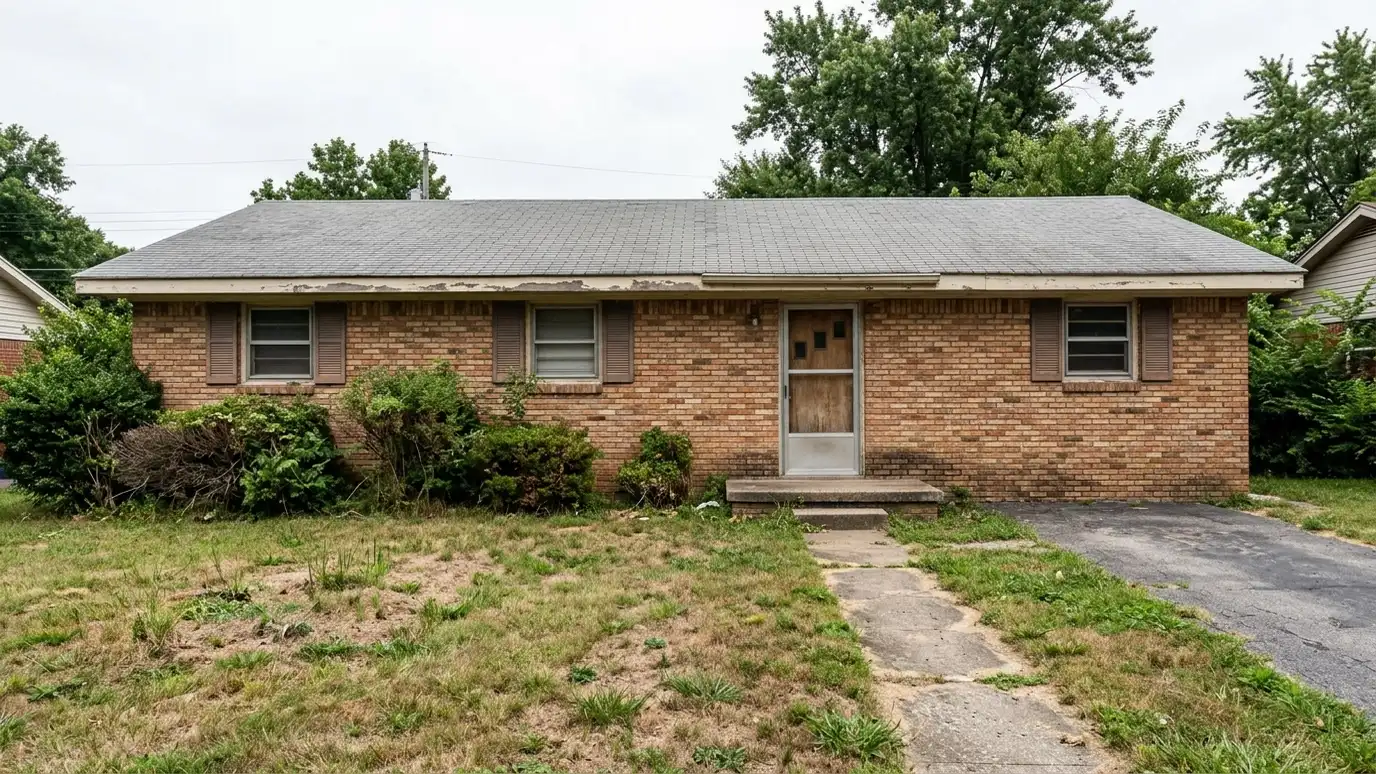 BeforeAfter
The house and its systems studied.
Existing plans drawn accurately.
Ways to change how the house works.
Structure and mechanical needs planned.
One cohesive design.
Sequence if the work is staged.
Every topic has its own page with what to expect and how we approach it.
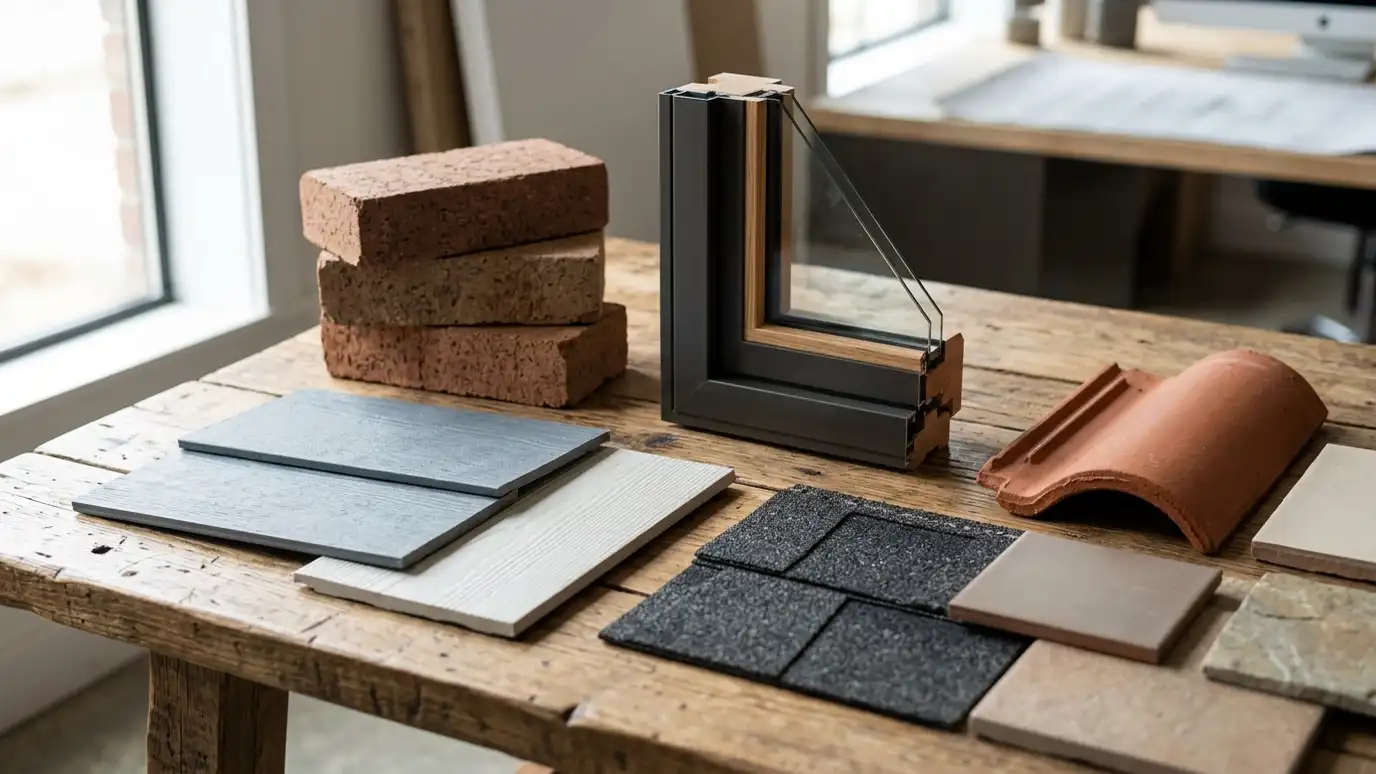 ResourceMarvinA window and door maker with collections such as Ultimate, with natural wood interiors and aluminum exteriors, and…Learn more ResourceJames HardieA maker of fiber cement siding, trim and backer board, with products such as Hardie Plank, Artisan siding…Learn more ResourceTrexA composite decking maker that also offers railings and integrated lighting, with free samples and planning tools such…Learn more
Pick a project, set the size and add extras to see a ballpark planning range for design and building. Placeholder values only.
You tell us what you want to build or fix, and we set a visit that fits your day.
We look at the property or building, take measurements, talk through goals and note anything that affects design, such as slopes, structure and rules.
We sketch plans and options, you choose a direction and receive a plain written scope before detailed design begins.
We refine the design, coordinate engineers and prepare drawings and notes that builders can price and reviewers can approve.
We submit for permits, answer comments and help you compare builder proposals.
We answer questions during construction, review products, visit the site and walk through the finished work with you.
It depends on the house, the lot and your goals. Our renovation versus new build guide compares them.
Yes. We discuss budget early, design in phases when needed and work with your builder on pricing.
Sometimes, for the main phases. We plan the sequence to reduce disruption.
We look for them early, and we tell you what we see. Some issues only appear when walls open.
Many whole-home renovations take two to four months to design, depending on scope.
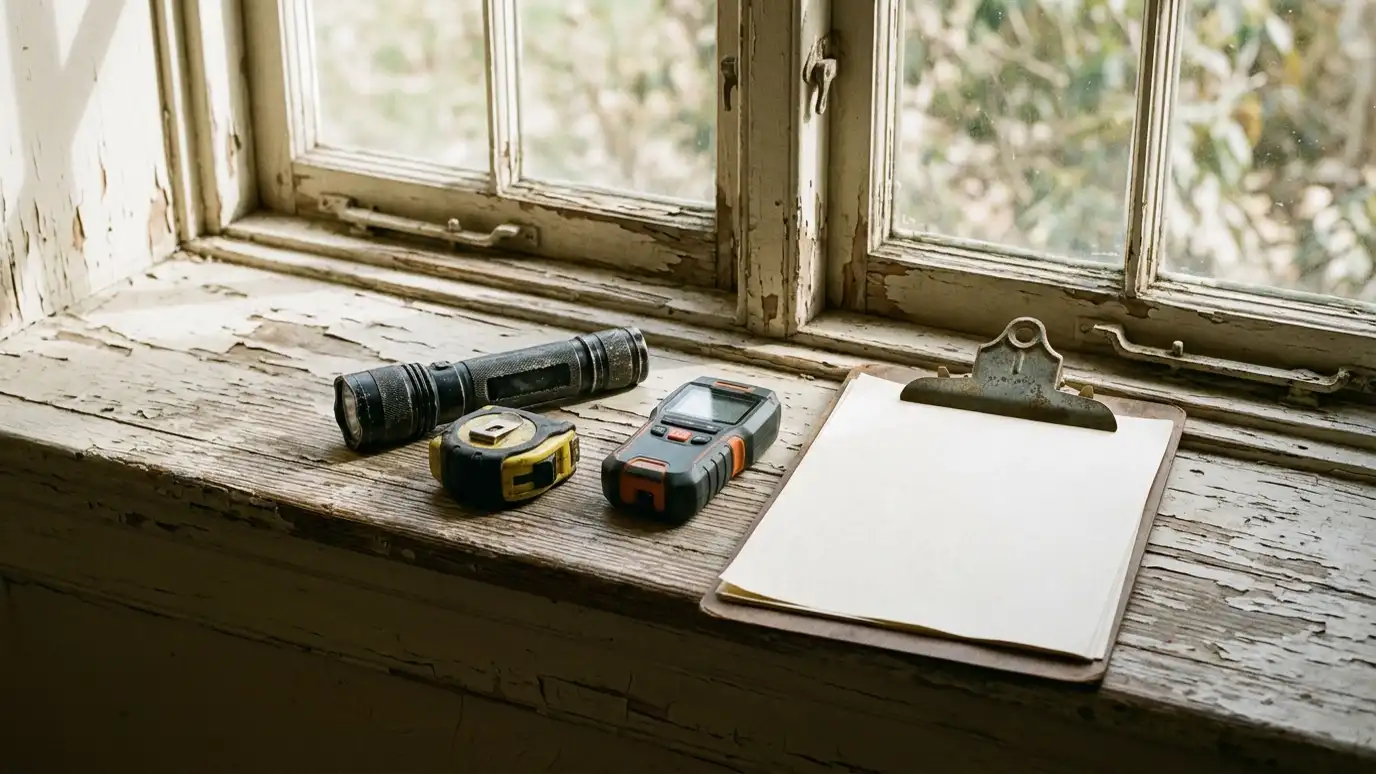 Building Condition AssessmentA careful look at the structure, envelope and systems of a building, with clear notes on what needs…Explore
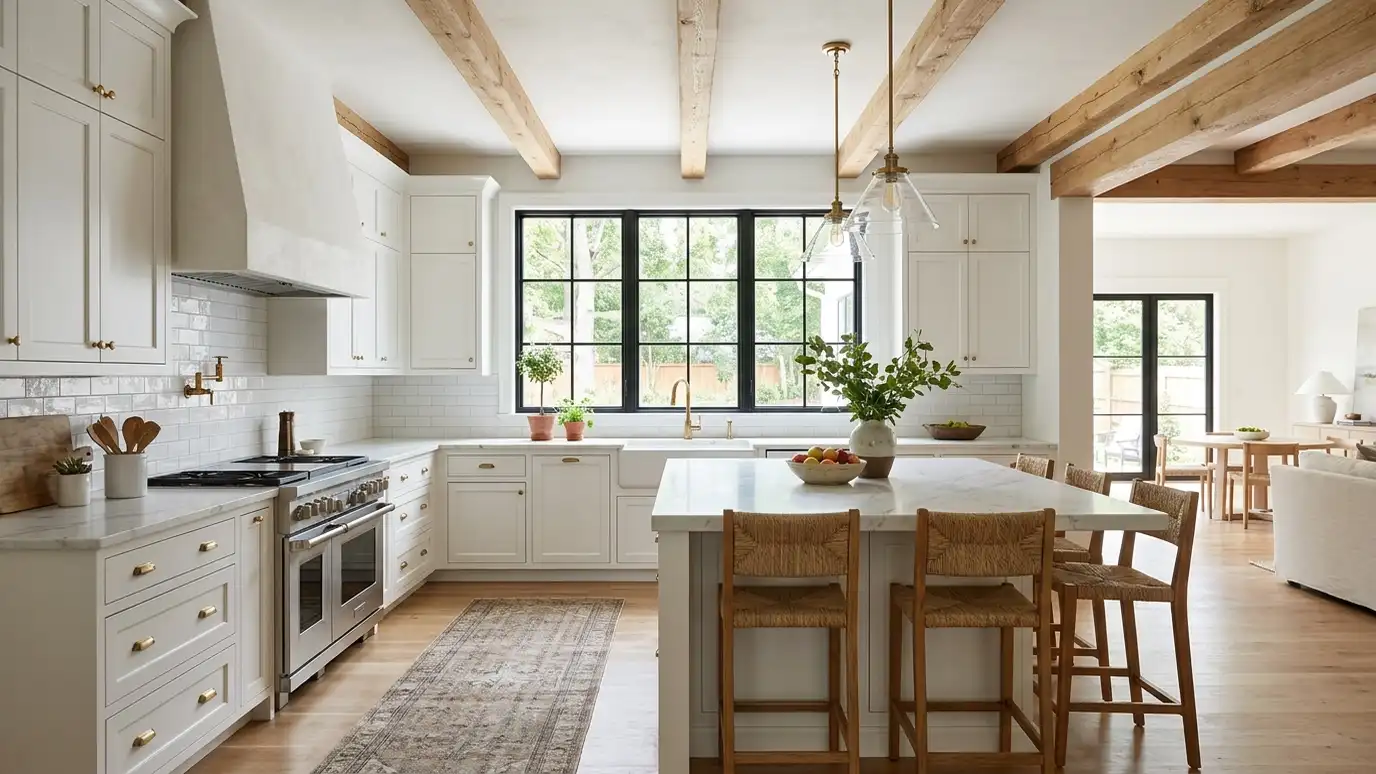 Kitchen and Bath Remodel DesignKitchens and bathrooms planned for workflow, storage, light and ventilation, with details a builder can follow.Explore
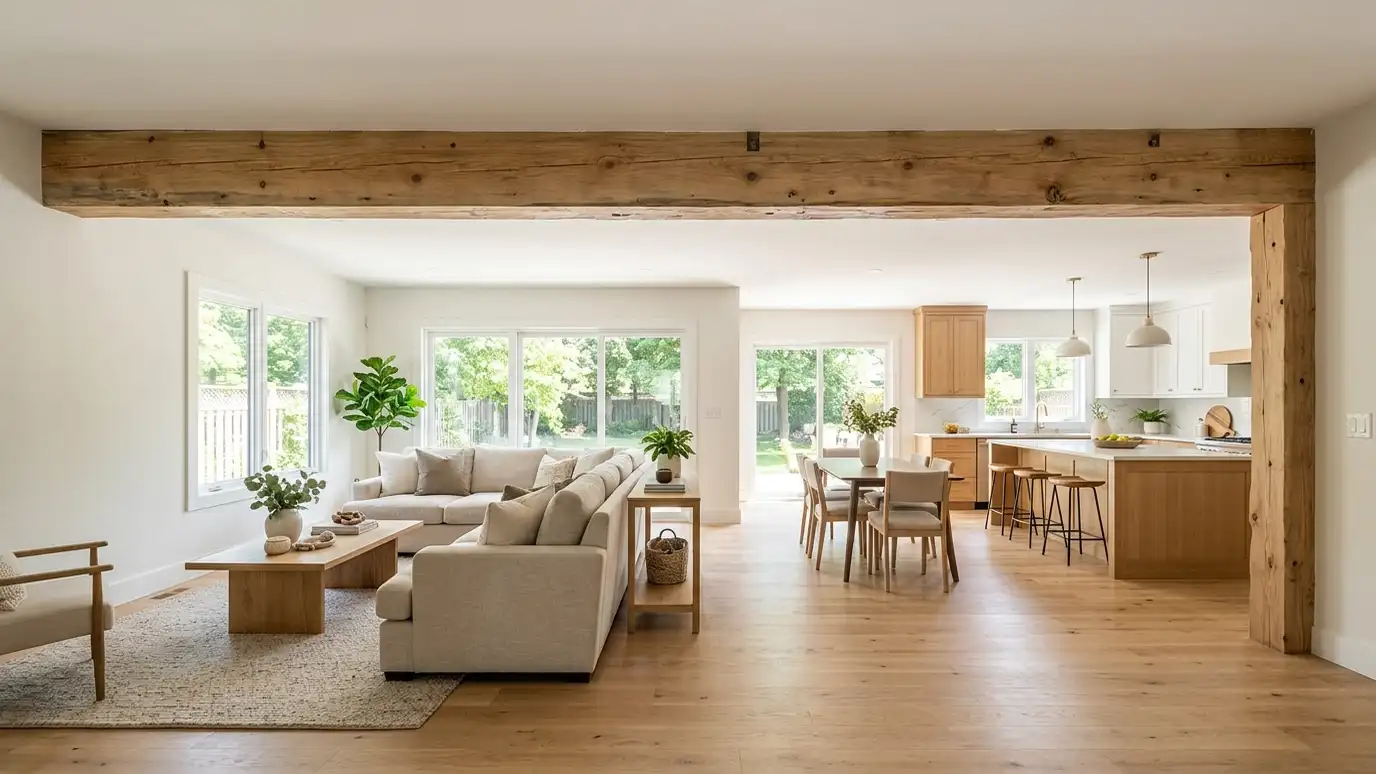 Structural Opening and Wall Removal DesignOpening walls and adding beams safely, with the structure designed by an engineer and the finish drawn by…Explore
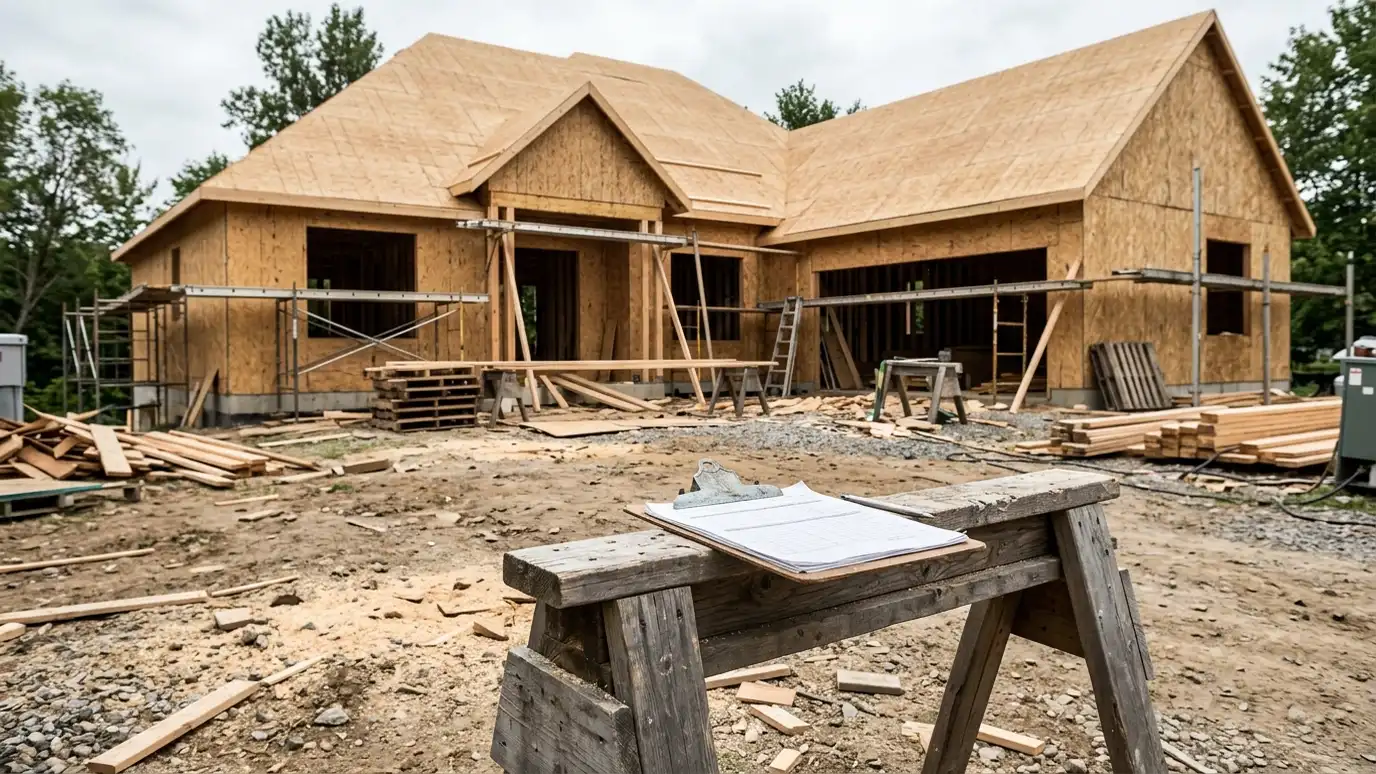 Phased Project PlanningBreaking a large project into steps that fit your budget, with each phase working on its own.Explore
Tell us about your project and we will call you back to set up a visit.
Or call (615) 357-7797 to talk now.


