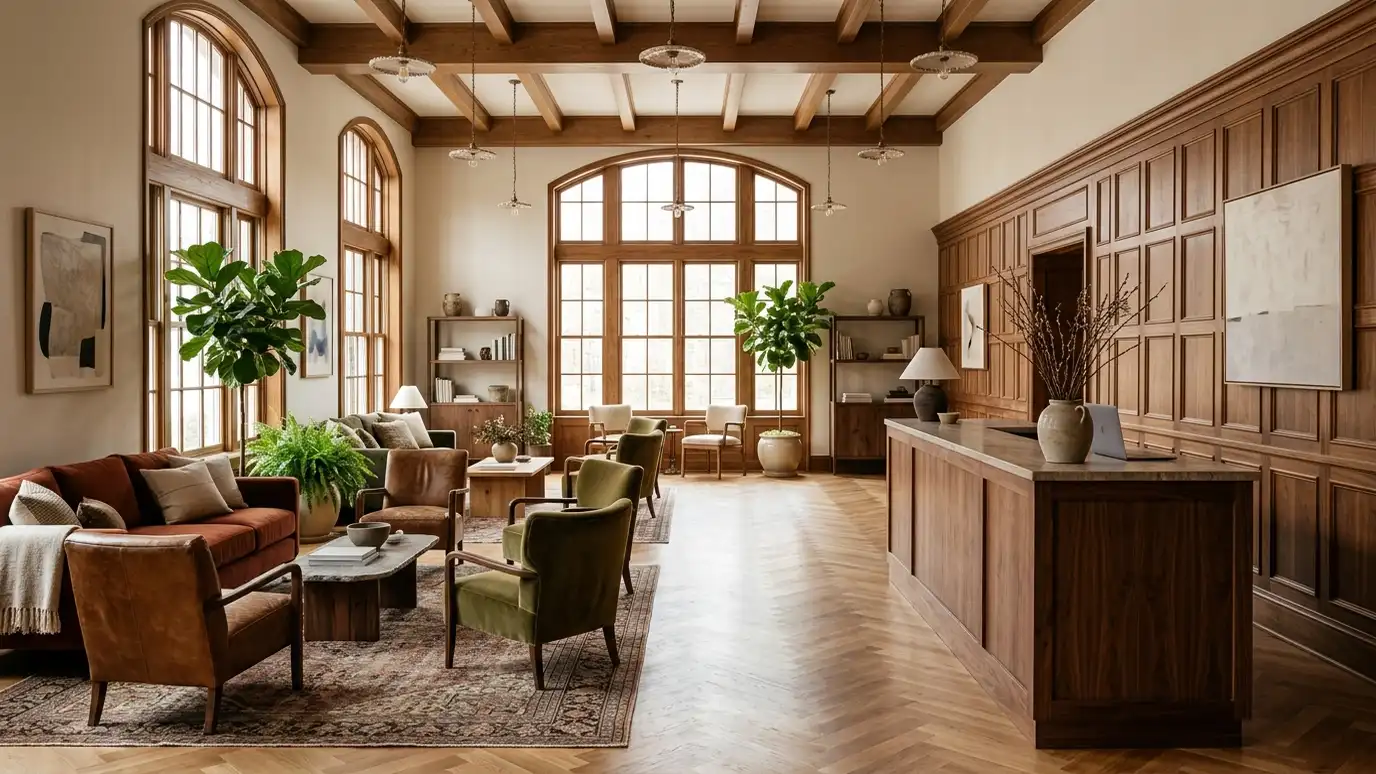
Boutique hotels, inns and guest lodging with memorable lobbies, comfortable rooms and efficient back-of-house.
Nashville draws visitors from everywhere, and guests remember places that feel special. A boutique hotel or inn depends on first impressions, comfortable rooms and operations that run quietly behind the scenes. Layout affects revenue as much as style, since room count, corridors and service paths decide what a property can earn. Owners and developers ask us to design hotels, inns and guest lodging that guests love and staff can run well.
We begin with a Free Estimate and a conversation about your concept, guests and budget. We study the site and rules, develop a program of rooms and common areas and test layouts for room count, corridors and service paths. We design the lobby, rooms and exterior, coordinate with engineers and consultants and prepare drawings for permit, bidding and construction. It helps to name two or three hotels whose feeling you admire and say why. Atmosphere is hard to describe in words, and examples let us understand the mood, scale and level of service you imagine, which guides everything from the lobby to the corridor lighting.
Entry, lobby and common spaces set the tone for the stay and give the property its identity.
Room layouts, sound separation, light and storage are planned for comfort and easy housekeeping.
Laundry, storage, back-of-house routes and staff areas are planned to keep service smooth.
Exits, accessibility and fire protection are planned from the start, so the design can be approved and built.
Who you serve.
Rooms and common areas sized.
Corridors and back-of-house.
Comfort and character.
Systems aligned.
A complete set.
Every topic has its own page with what to expect and how we approach it.
 ResourceASHRAEA professional society for heating, ventilation, air conditioning and refrigeration that publishes standards and training.Learn more
 ResourceAIAA professional organization for architects and design professionals that publishes research, advocacy and resources on design and practice.Learn more
 ResourceSimpson Strong-TieA maker of structural connectors, fasteners and hardware, including shearwalls, anchors and adhesives for wood and concrete construction.Learn more
Answer five questions about your property, goals and timing to see which services to start with.
You tell us what you want to build or fix, and we set a visit that fits your day.
We look at the property or building, take measurements, talk through goals and note anything that affects design, such as slopes, structure and rules.
We sketch plans and options, you choose a direction and receive a plain written scope before detailed design begins.
We refine the design, coordinate engineers and prepare drawings and notes that builders can price and reviewers can approve.
We submit for permits, answer comments and help you compare builder proposals.
We answer questions during construction, review products, visit the site and walk through the finished work with you.
Often yes. Adaptive reuse can be a great fit, and we plan around structure and preservation rules.
Yes. Rules vary, so confirm what applies locally, and we design with your use in mind.
We can follow brand criteria when you have them.
We test layouts against zoning and codes in a feasibility study.
Yes. Our interior team plans finishes, lighting and furniture with the architecture.
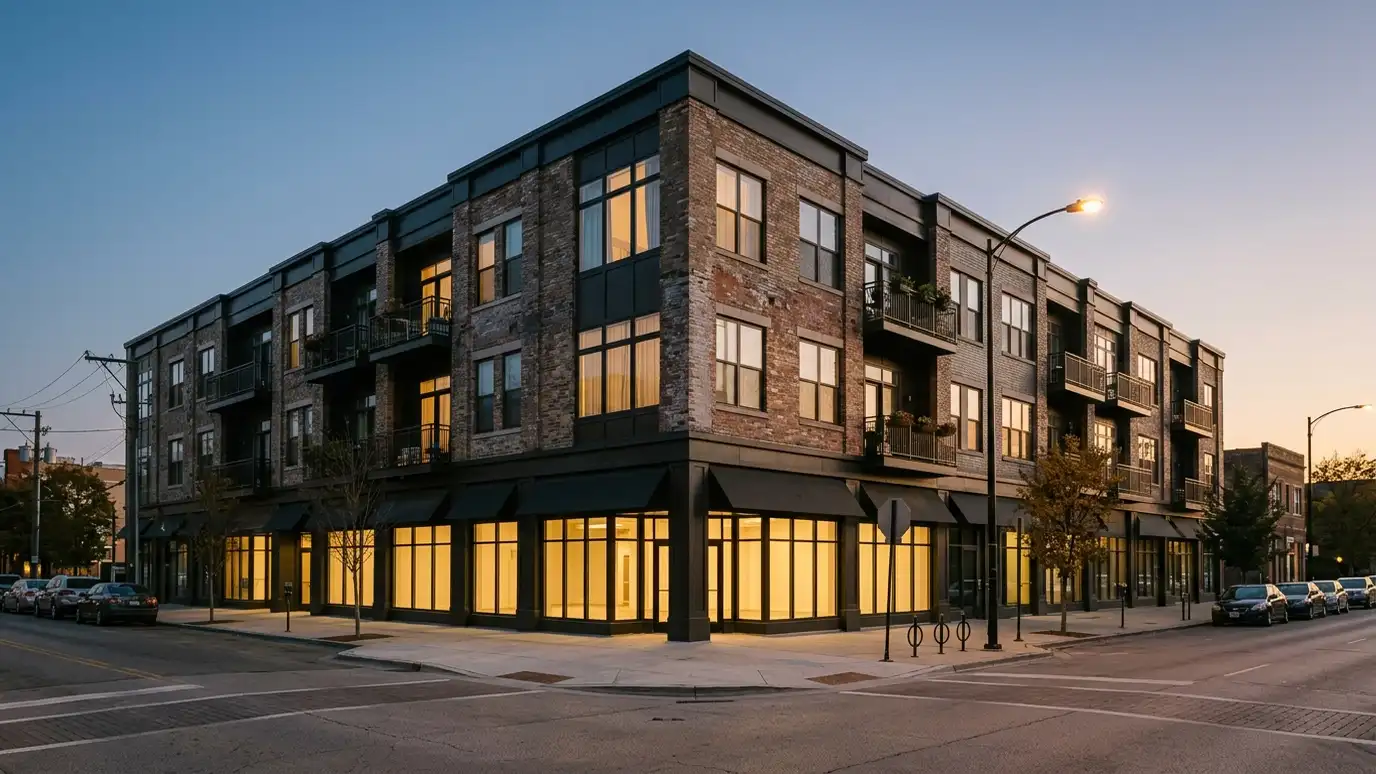 Mixed-Use Building DesignBuildings that combine shops, offices and homes, with parking, access and noise planned for every use.Explore
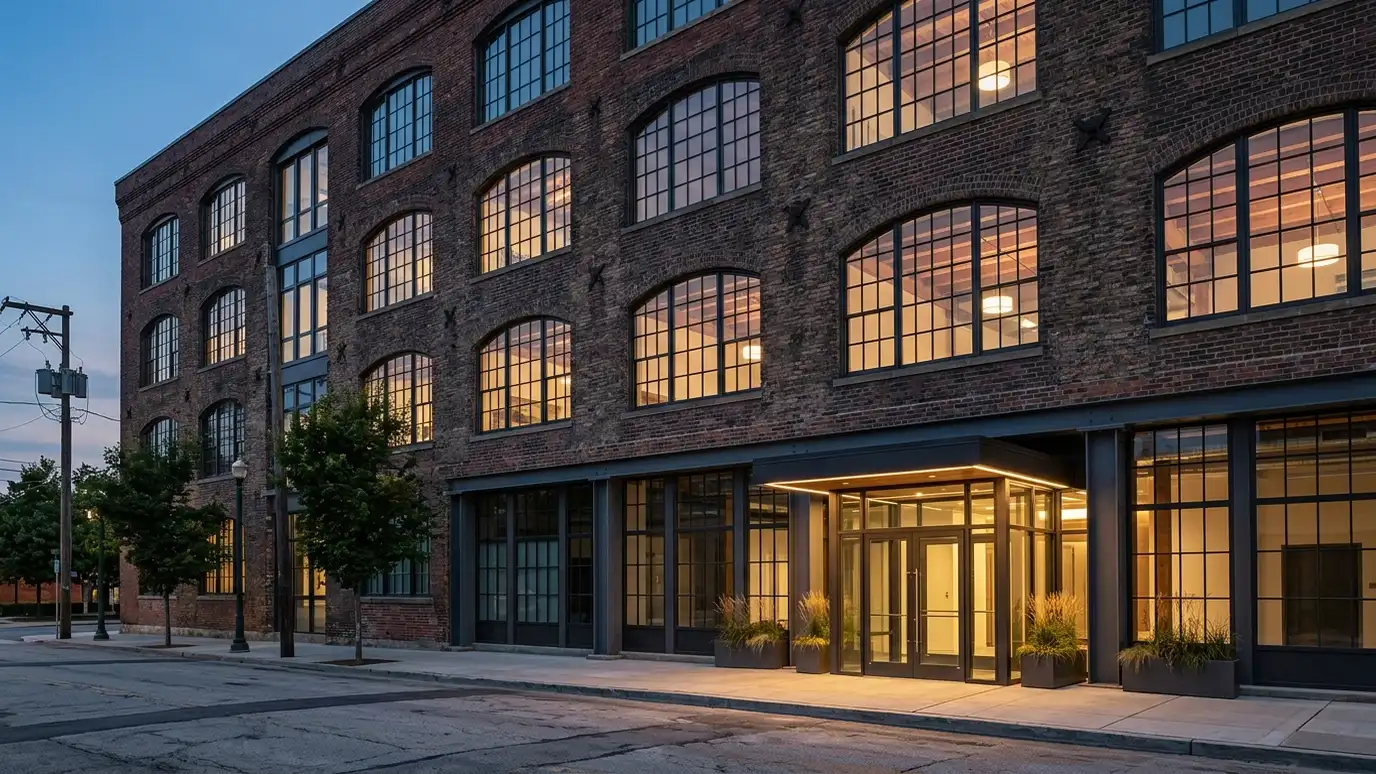 Adaptive Reuse DesignTurning old warehouses, schools, churches and storefronts into homes, offices, restaurants and shops.Explore
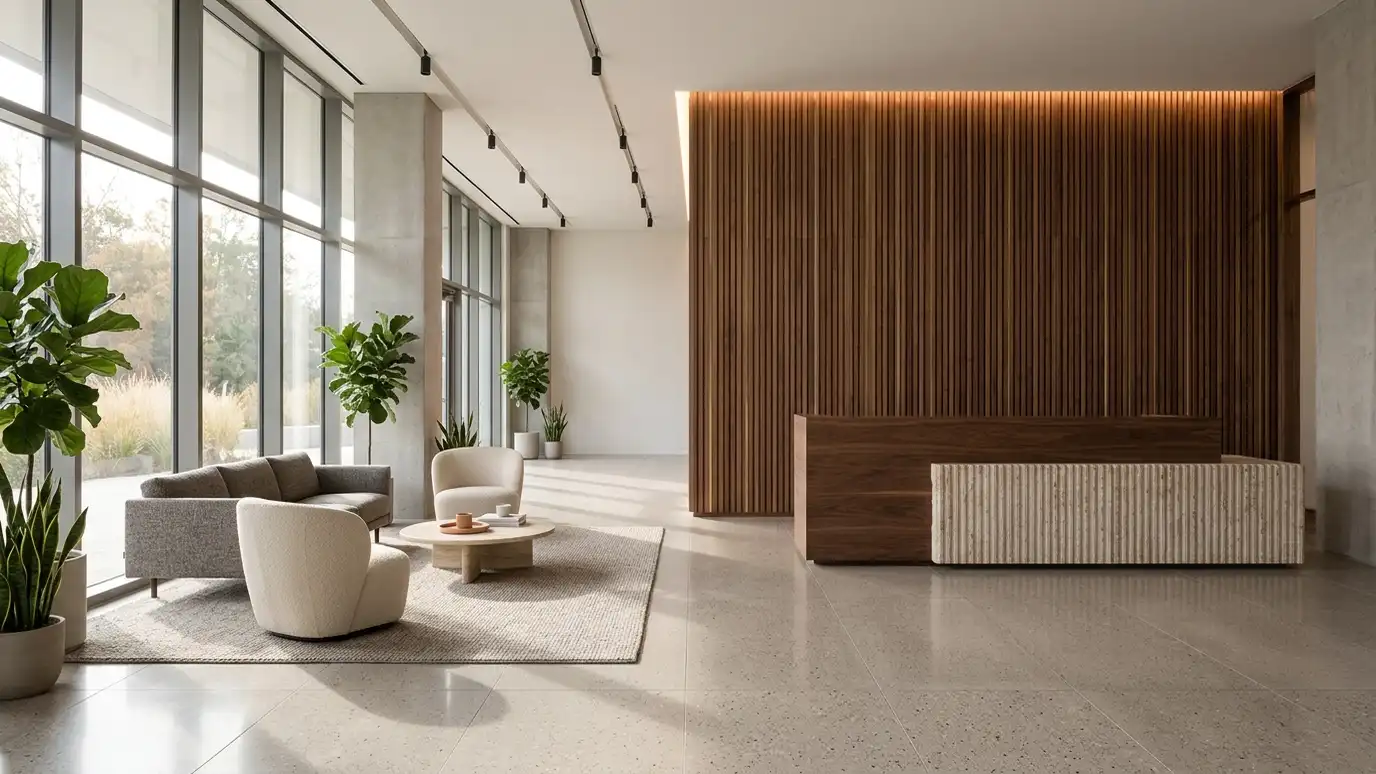 Commercial Interior DesignInteriors for offices, shops, restaurants and clinics that support your brand, your team and your customers.Explore
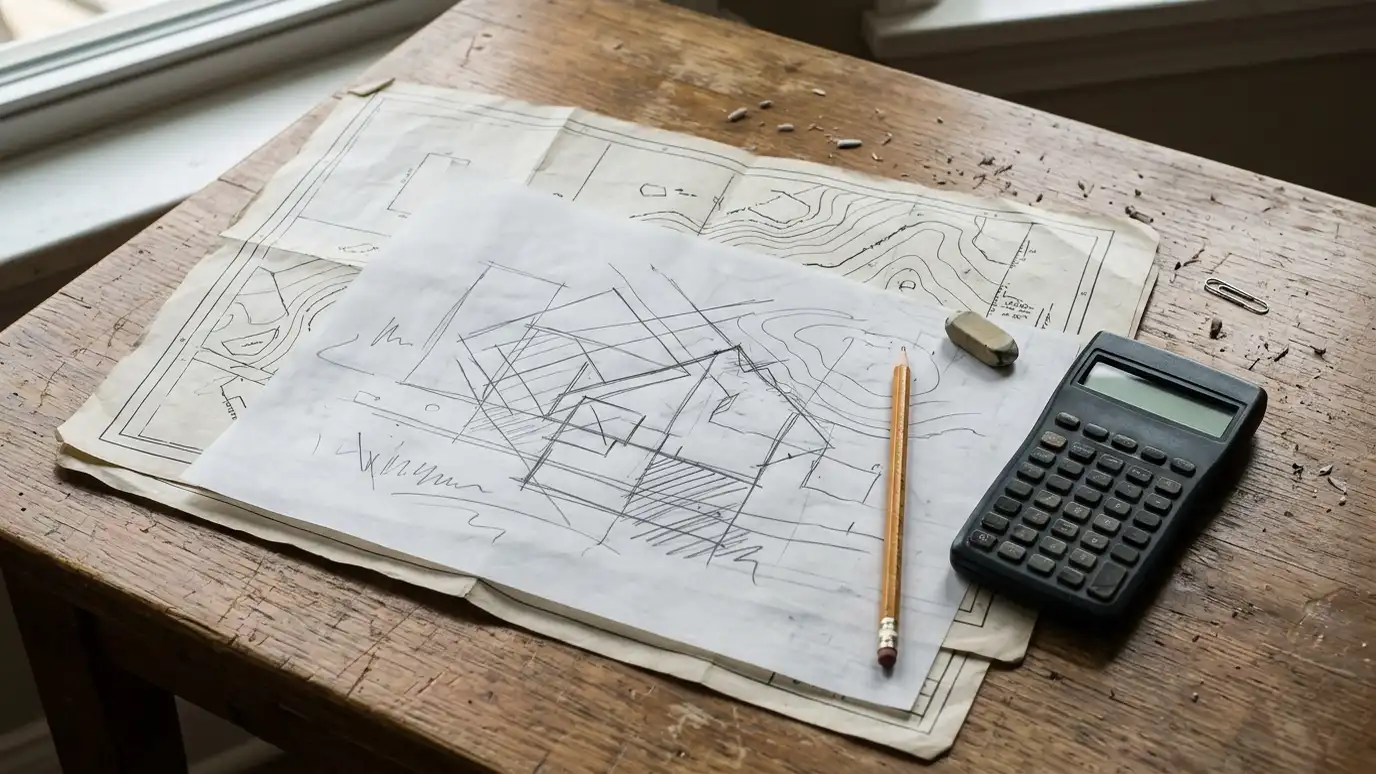 Feasibility StudiesAn early look at whether a project can work on a site, in the rules and within your…Explore
Tell us about your project and we will call you back to set up a visit.
Or call (615) 357-7797 to talk now.


