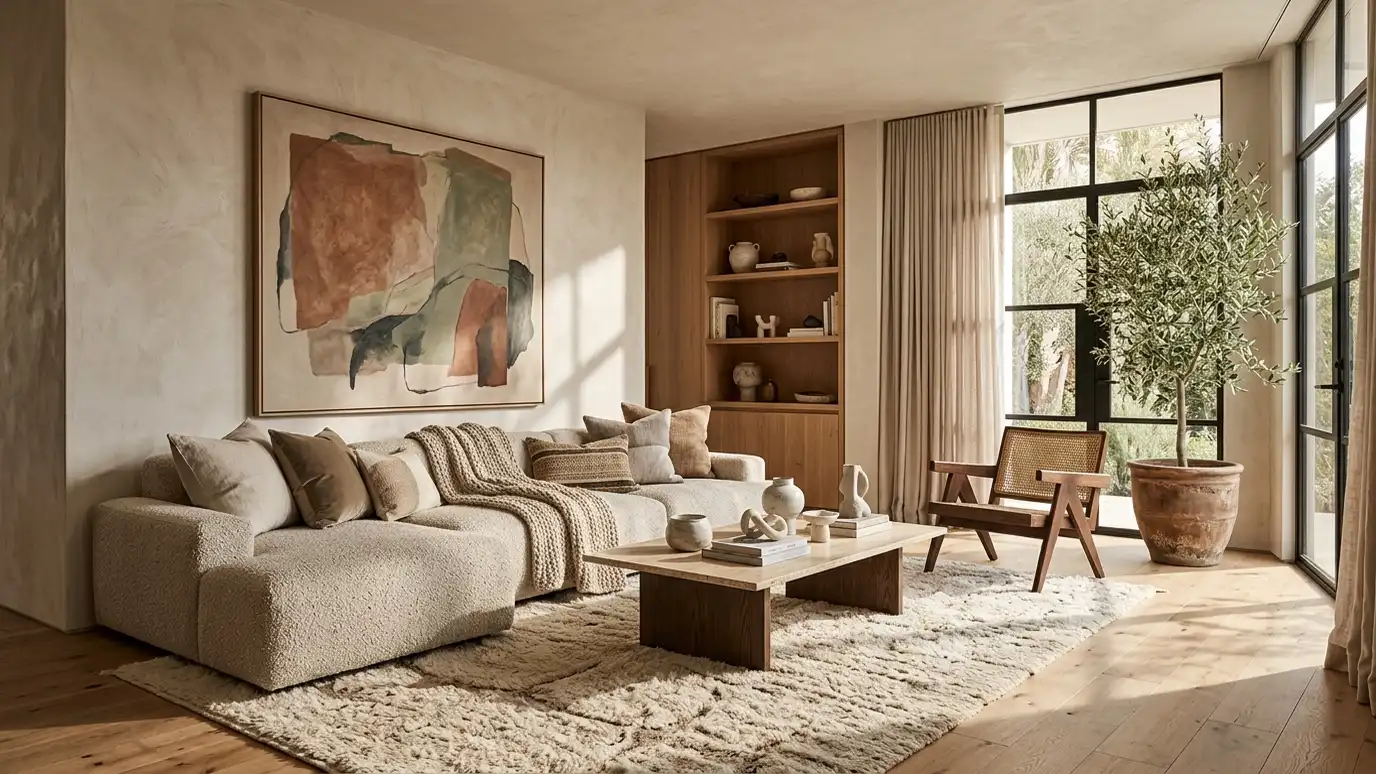
Interiors planned alongside the architecture: layouts, materials, color, lighting and furnishings that feel like one idea.
Interiors work best when they are designed with the building, not decorated after it. Ceiling heights, window positions, cabinet walls and lighting all affect how a room feels, and they cost least to get right on paper. An architecture firm that also designs interiors can make those choices together. Homeowners and business owners in Nashville call us when they want rooms that look cohesive and function well.
We start with a Free Estimate and a conversation about how you live or work and the style you like. We study the space, plan layouts and propose a palette of materials, colors, lighting and furniture. We prepare drawings and selections for your contractor and suppliers, coordinate orders and details and visit the site as work progresses so the finished rooms match the plan. Collect images of rooms you love and, just as useful, rooms you do not. Patterns appear quickly, such as a preference for warm wood, light walls or simple lines, and these patterns give us a vocabulary for your taste that makes the first design round much more accurate.
Layout, lighting, cabinets and finishes are designed together, so the rooms feel intentional.
We ask about the way you live and the looks you love, then build a palette that fits you.
Materials, colors and furnishings are listed with enough detail for suppliers and installers.
We check details during construction so finished rooms match the plan.
Drag the handle to compare.
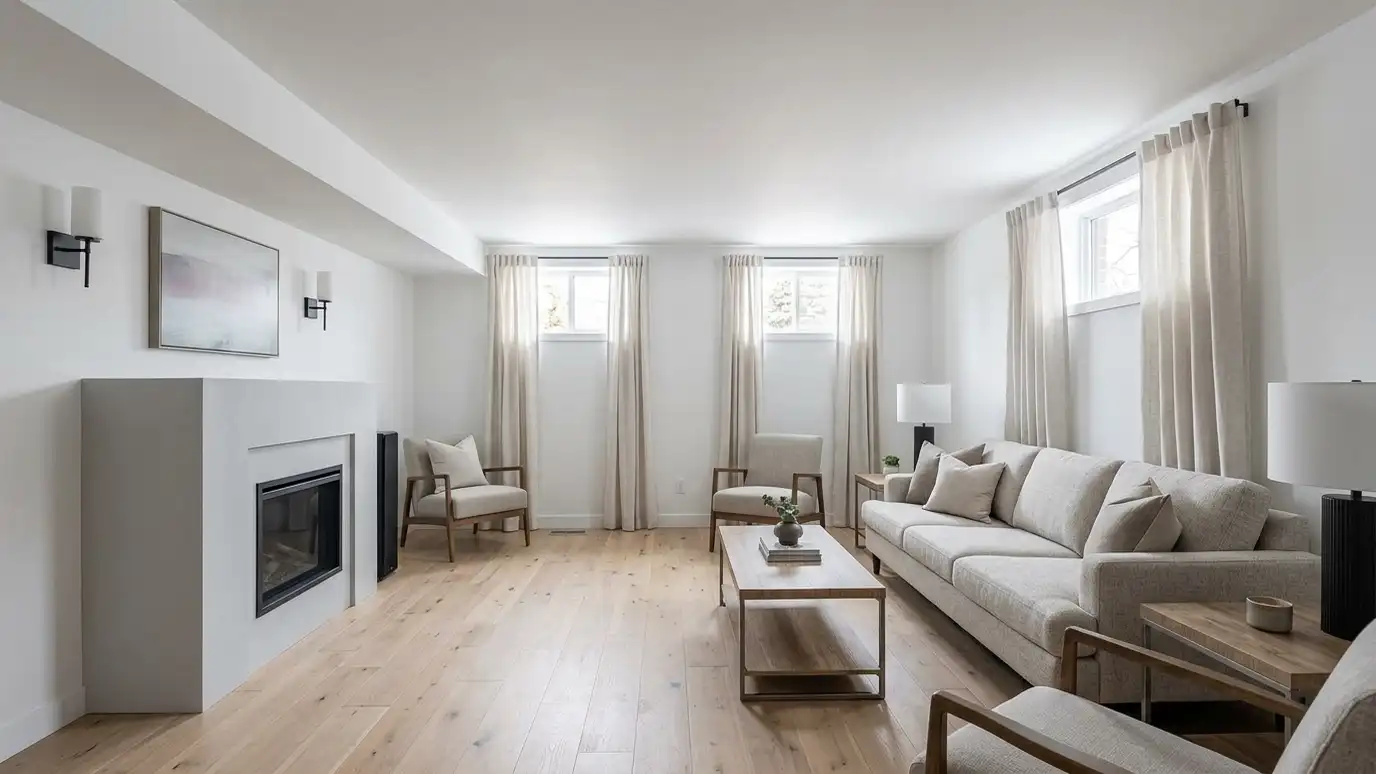
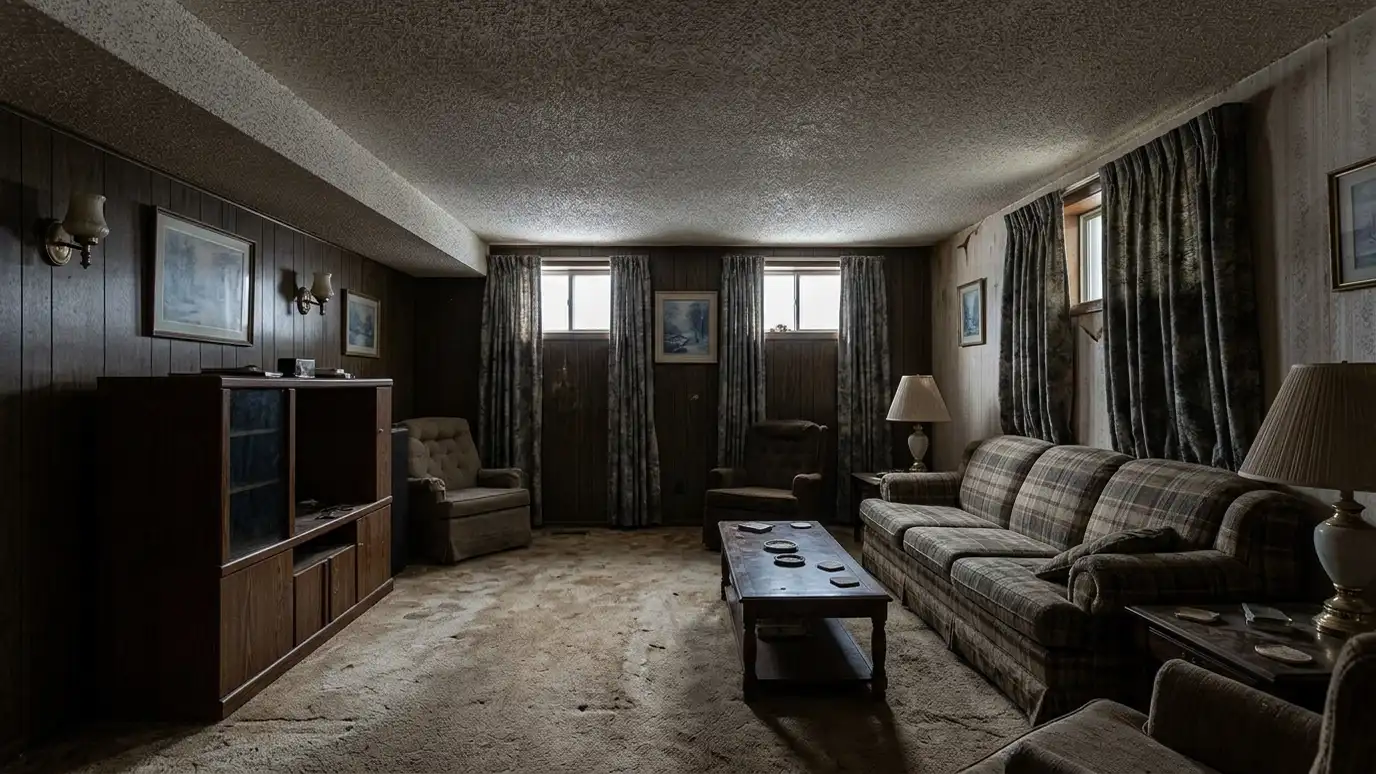 BeforeAfter
How you live and what you like.
Rooms planned in detail.
A cohesive look.
Layers of light and comfortable pieces.
Ready for suppliers.
Checks as work progresses.
Every topic has its own page with what to expect and how we approach it.
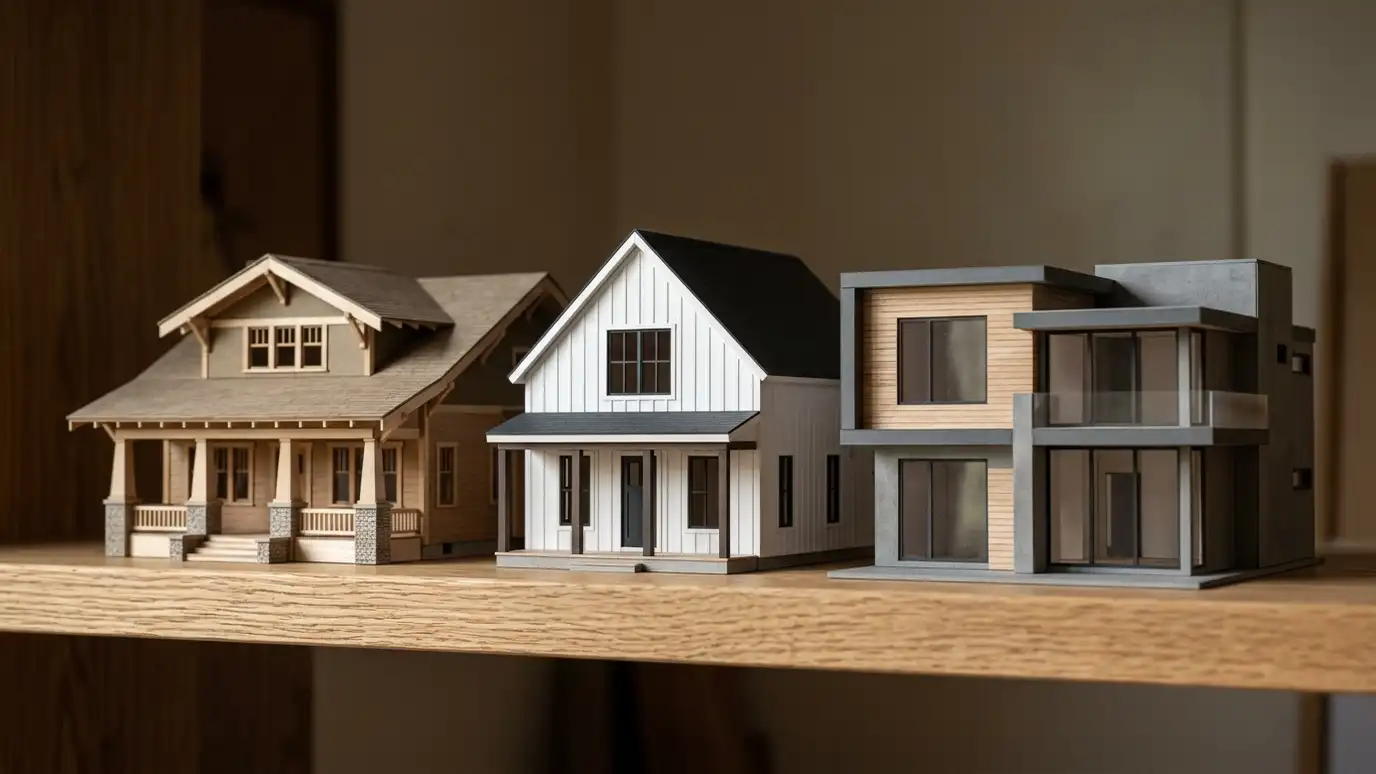 Comparison guideArchitectural StylesCraftsman, farmhouse, colonial, ranch, contemporary and other house styles common in Middle Tennessee, compared by look, layout and…Learn more
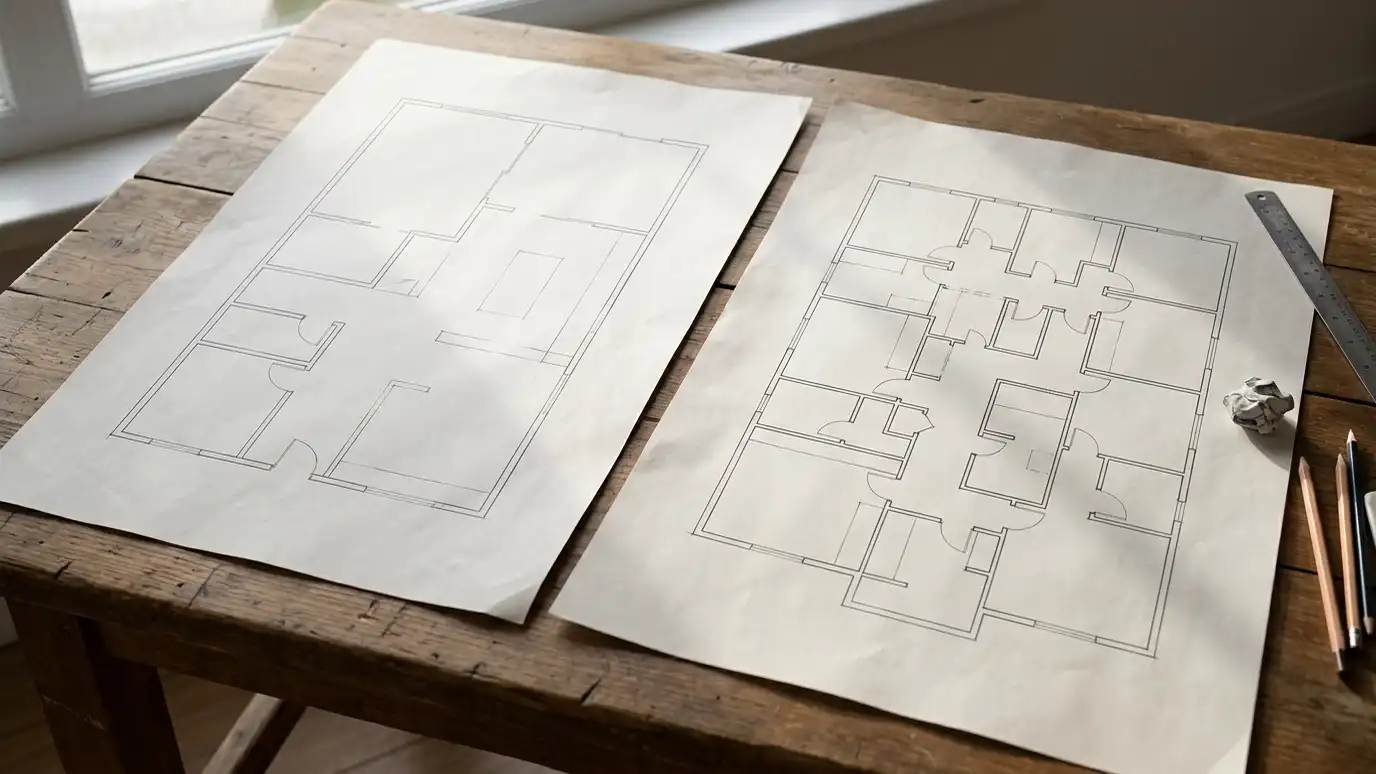 Comparison guideFloor Plan LayoutsOpen, traditional, split and hybrid floor plans compared for flow, privacy, light, noise and furniture.Learn more
 ResourceKohlerA maker of kitchen and bathroom fixtures, including toilets, faucets, bathtubs, sinks and wellness products.Learn more
Answer a few questions about your taste, site and lifestyle to see which home styles usually fit and what to look at next.
You tell us what you want to build or fix, and we set a visit that fits your day.
We look at the property or building, take measurements, talk through goals and note anything that affects design, such as slopes, structure and rules.
We sketch plans and options, you choose a direction and receive a plain written scope before detailed design begins.
We refine the design, coordinate engineers and prepare drawings and notes that builders can price and reviewers can approve.
We submit for permits, answer comments and help you compare builder proposals.
We answer questions during construction, review products, visit the site and walk through the finished work with you.
No. We design interiors for new buildings and for existing homes and businesses.
Yes. We plan around pieces you want to keep and add what is missing.
We specify and coordinate selections. Ordering arrangements are discussed in your scope.
Many projects take a few weeks to a few months, depending on scope.
Yes. Many clients start with a single room.
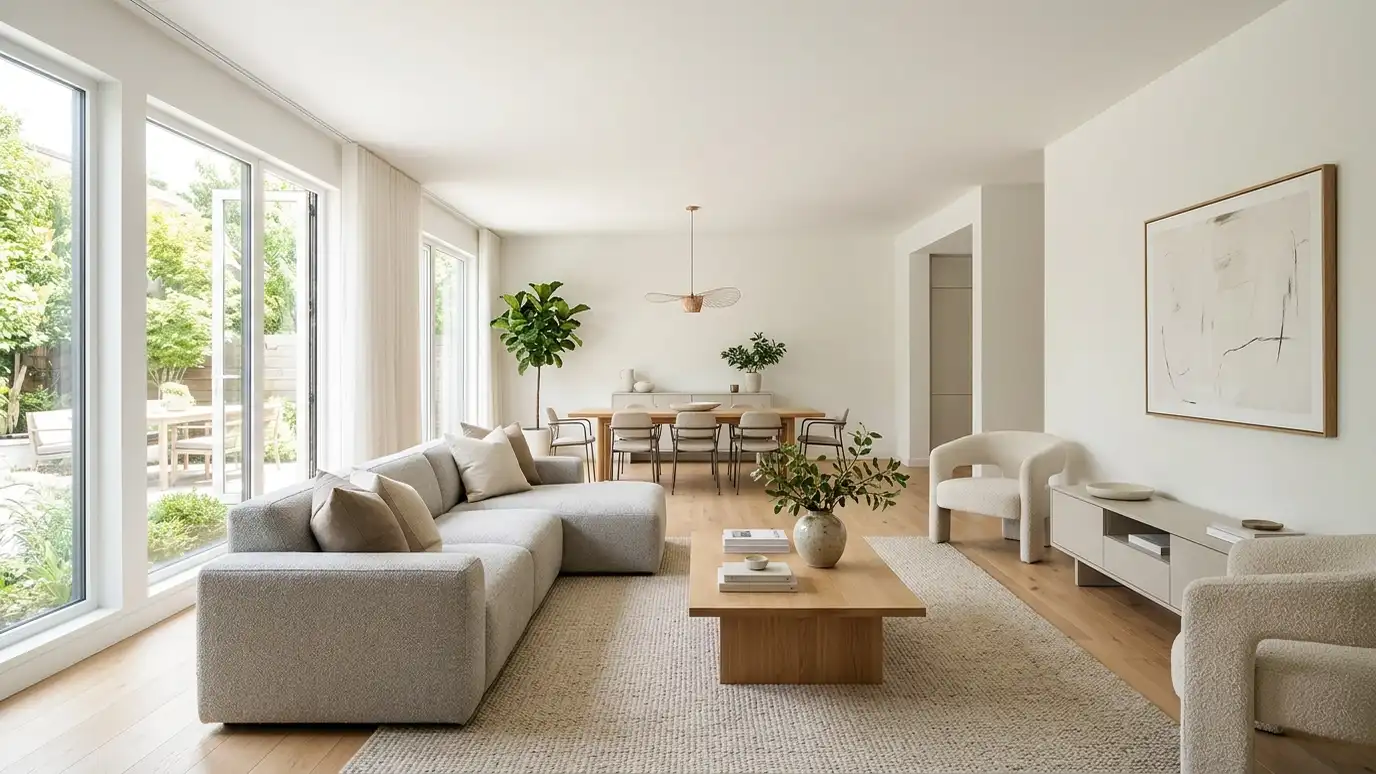 Space PlanningRoom-by-room and floor-by-floor layouts that make the most of the space you have for homes and businesses.Explore
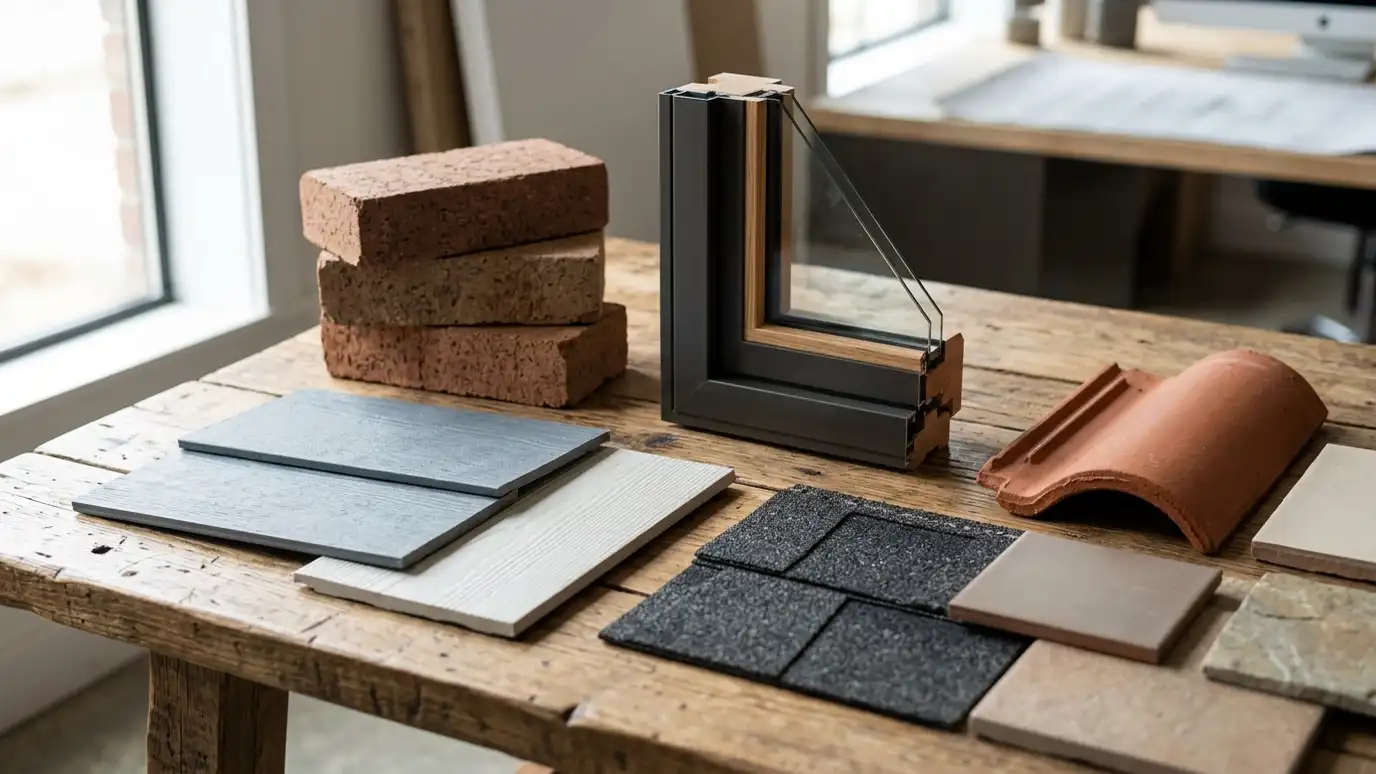
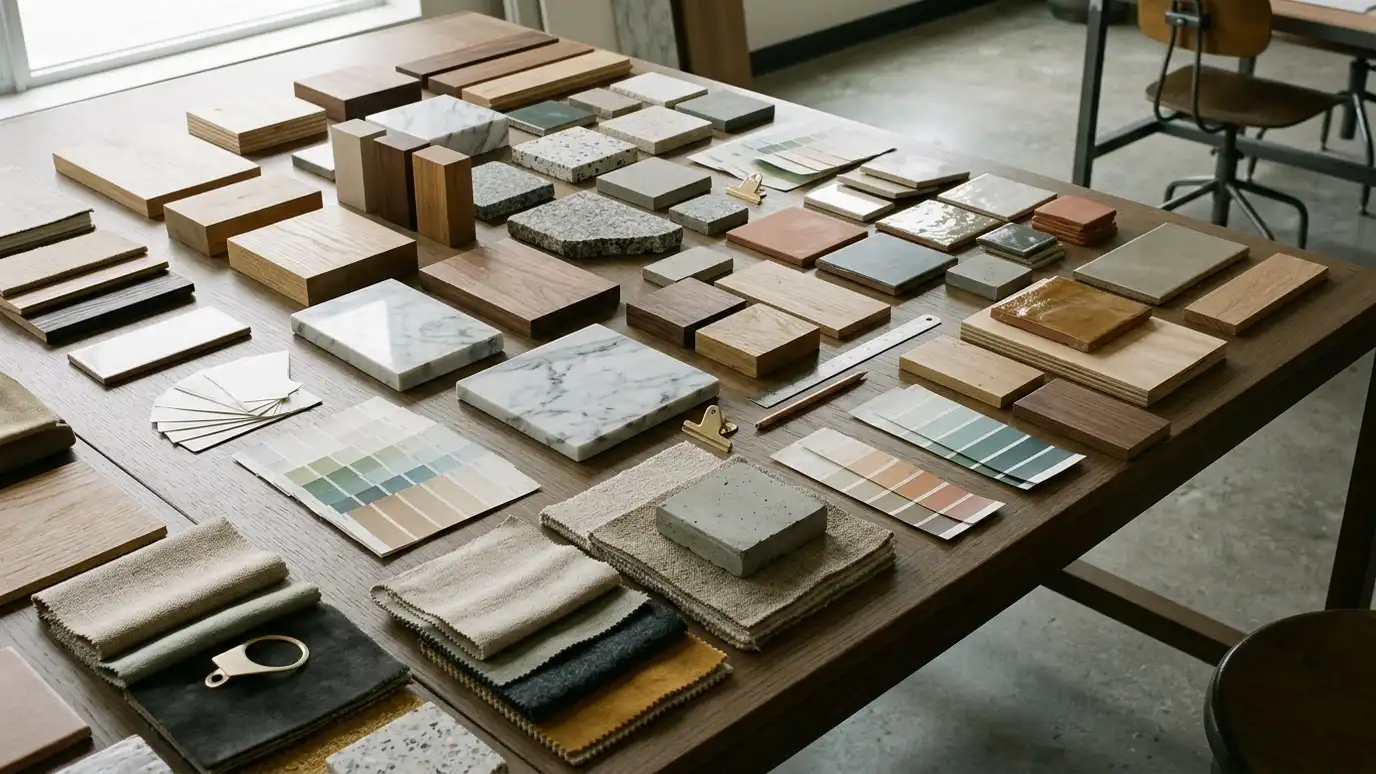 Material and Finish SelectionFlooring, tile, countertops, paint, trim and hardware chosen to look good together and hold up over time.Explore
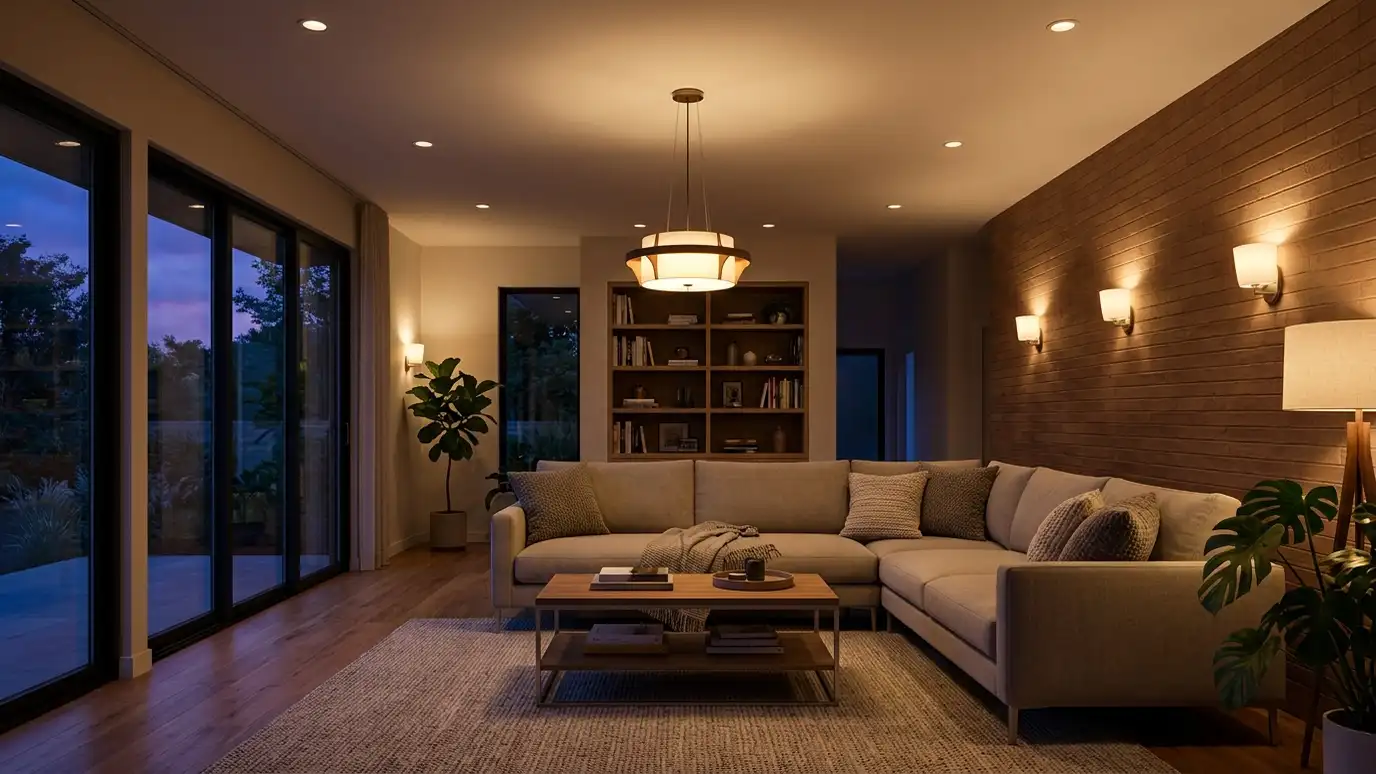 Lighting DesignLayered lighting plans for daylight, task, accent and mood, with fixtures, switches and controls placed correctly.Explore
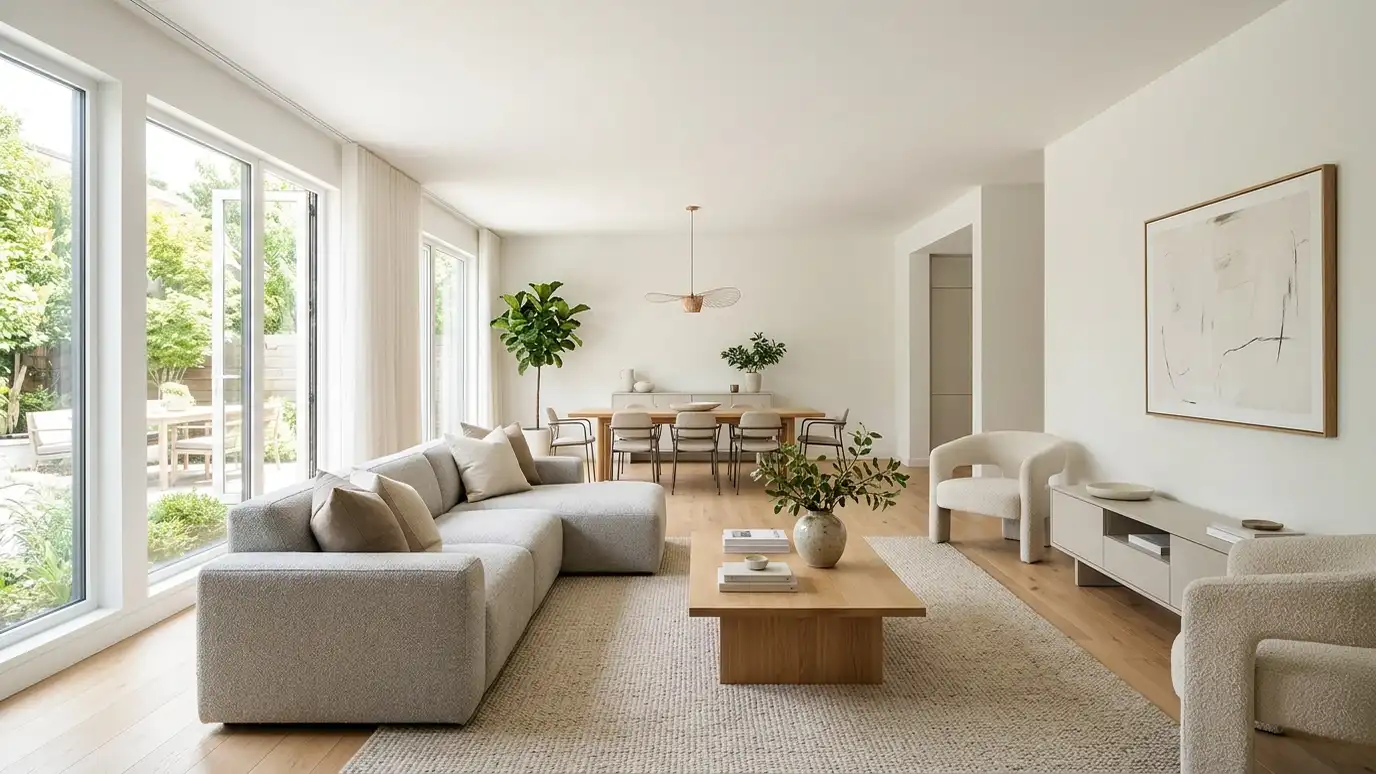 Furniture and Fixture PlanningFurniture layouts, custom pieces and fixture selections planned to fit the rooms and the people who use them.Explore
Tell us about your project and we will call you back to set up a visit.
Or call (615) 357-7797 to talk now.


