
Enter your household, rooms and wishes to see a rough home size and a room-by-room area list to start your program.
These tools give planning-level estimates from typical values and the details you enter. They are not quotes or engineering, legal or safety advice, and results depend on your actual property, building, rules and choices. Only a conversation and a visit can confirm what a project needs, and we give you a written estimate before design work begins.
Each preset loads a typical household and wish list.
People, bedrooms, bathrooms and offices, plus living space feel and garage.
A bonus room, a guest suite, a large mudroom or a finished basement.
See a rough heated size and a room-by-room area list.
No. Real needs depend on how you live and the lot. It is a planning estimate.
The garage is listed separately and not counted in heated size.
Yes. It shows what a home of your needs might require, which helps you judge whether to remodel or build.
 Architecture Project Budget PlannerPick a project, set the size and add extras to see a ballpark planning range for design and building. Placeholder values only.Try it
 Architectural Style PickerAnswer a few questions about your taste, site and lifestyle to see which home styles usually fit and what to look at next.Try it
 Lot Setback and Buildable Area PlannerEnter lot size, setbacks and coverage limits to see a rough buildable area. Always confirm real limits with the city.Try it
 Building Problem Checker: What Is Wrong?Pick what you see in the house or building to get likely causes, who to call first and the service page that fits.Try it
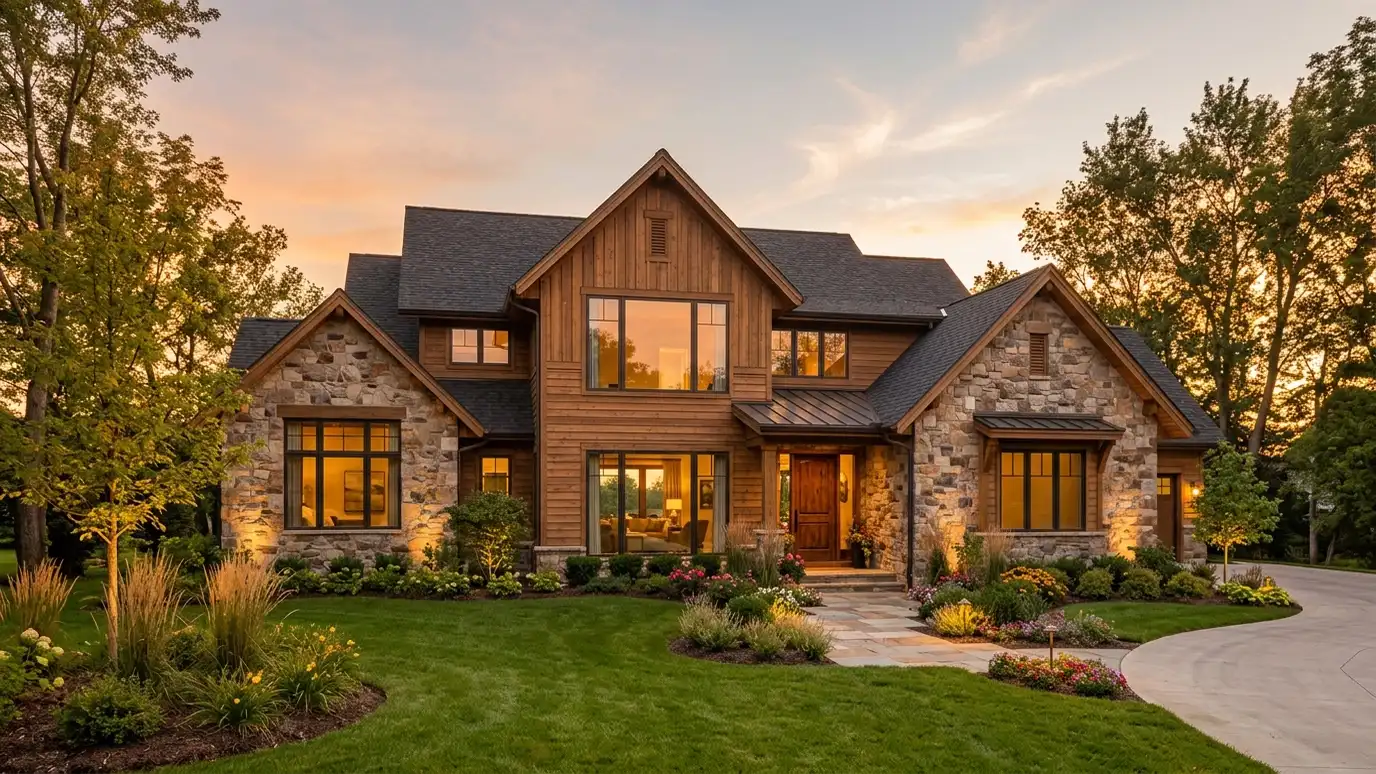 Custom Home DesignA new home designed around your lot, your family and the way you live, from first sketches to…Explore
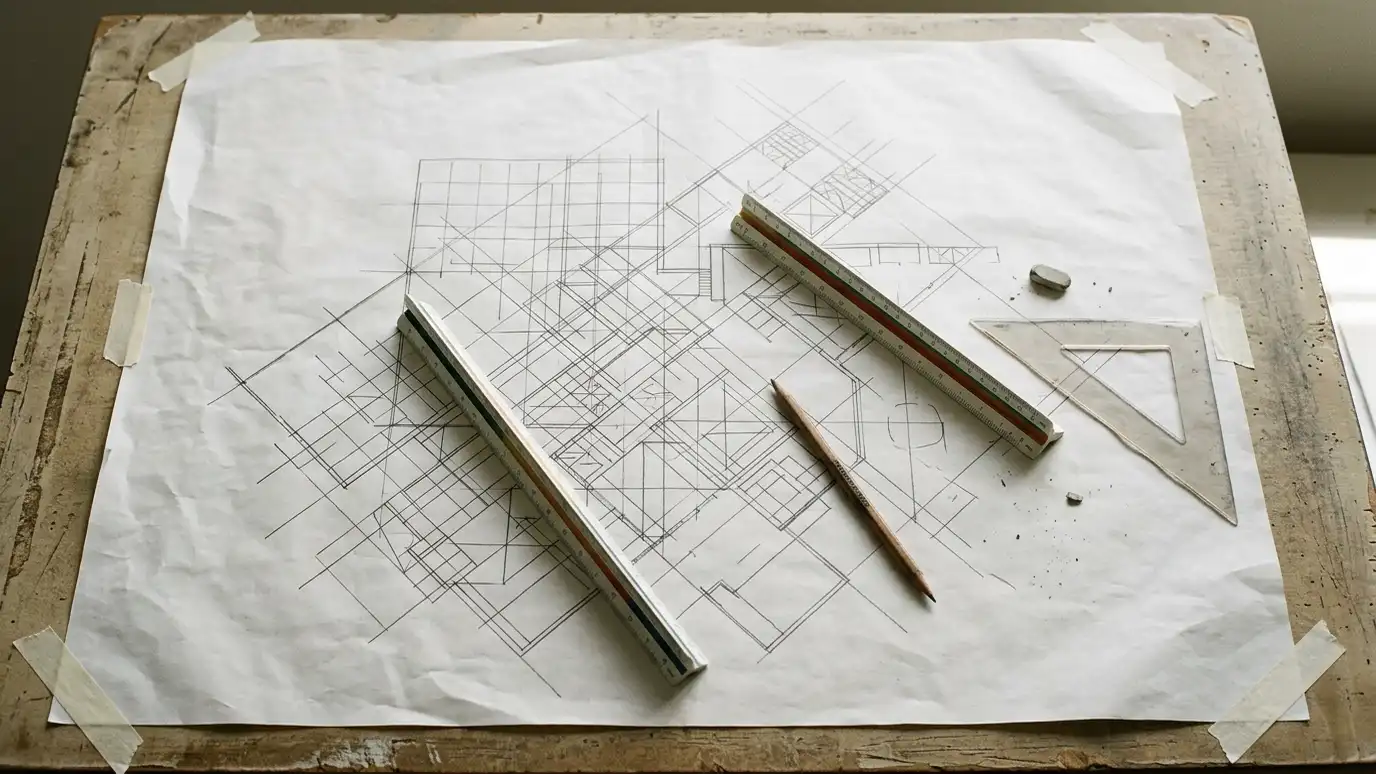 Home Floor Plan DesignFloor plans that work for daily life: good flow, right-sized rooms, natural light and room to grow.Explore
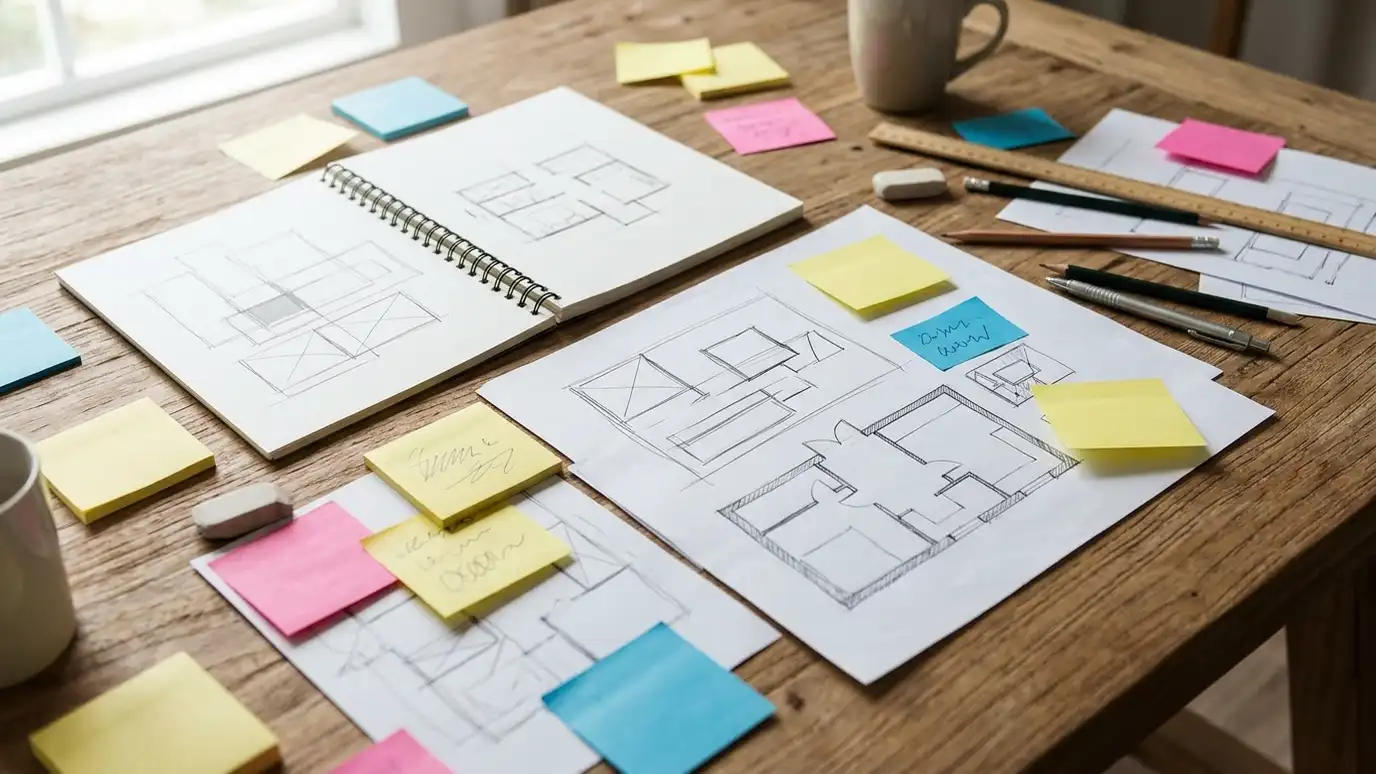 Programming and Needs AssessmentA written list of the rooms, sizes and relationships your project needs, so design starts on solid ground.Explore
Call us and describe your project. We will look at your property, talk through ideas and give you a clear written estimate.
