
Metro Nashville and Davidson County planning staff who handle community planning, zoning, rezoning, subdivision and historic zoning.
The Planning Department is the part of Metro Nashville and Davidson County government that focuses on community-based planning, development and zoning. Its website describes services such as public comments, property subdivision and rezoning assistance, emphasizes sustainability and public participation and notes that it is integrated with the Historic Zoning Division. Owners and developers in Nashville often deal with it before a permit.
We are a private firm and are not part of Metro government. We review zoning and overlays early, prepare drawings and exhibits for planning submittals and explain the steps and likely timeline. If your project needs a rezoning, subdivision or a design review, we prepare the materials, support meetings and help you understand how the decisions are made, so you can plan with realistic expectations.
Visit the official Nashville Planning Department website
The rules that guide what can be built.
Dividing and combining property.
Studies and plans for neighborhoods.
Integrated with planning staff.
Opportunities to comment and learn.
Help avoid late surprises.
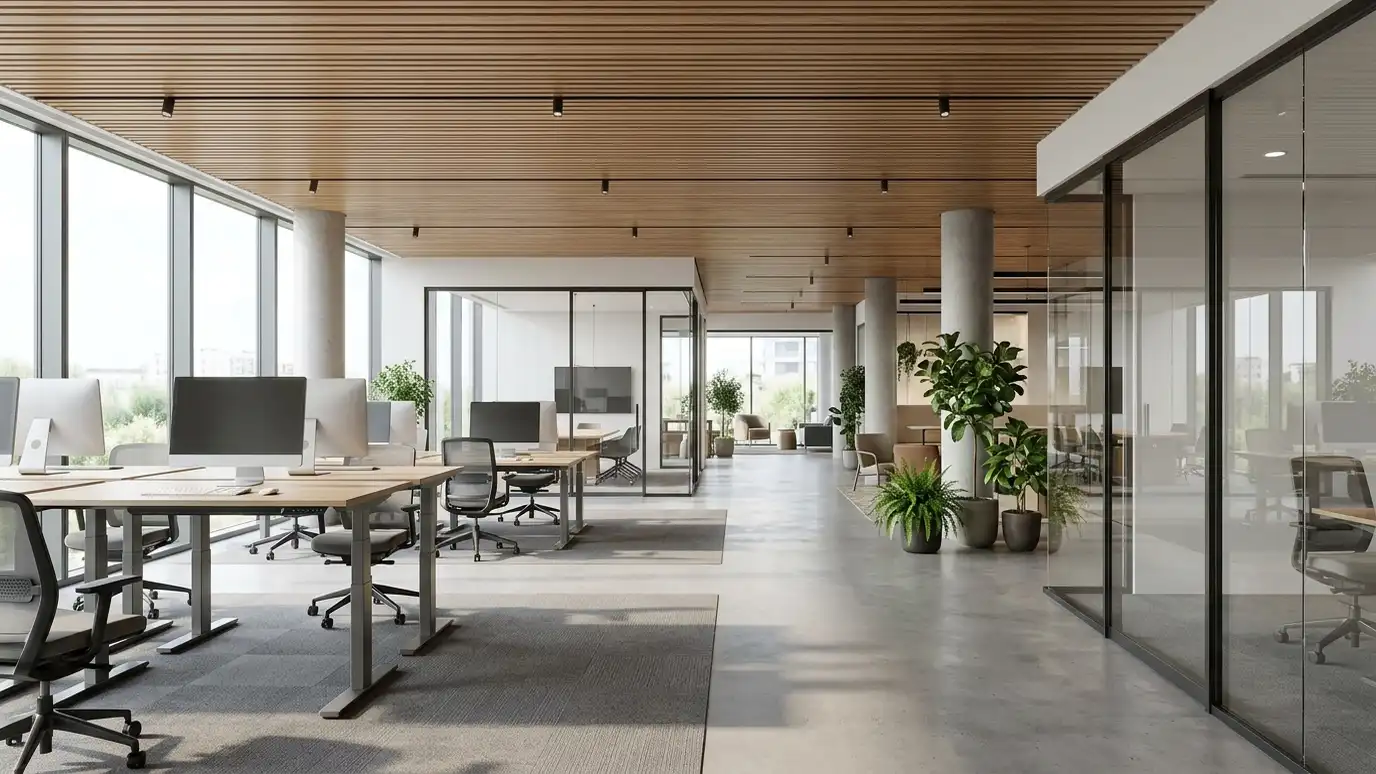 Office and Tenant Improvement DesignOffices and lease spaces planned for teams, meetings and growth, with clear coordination with the landlord.Explore
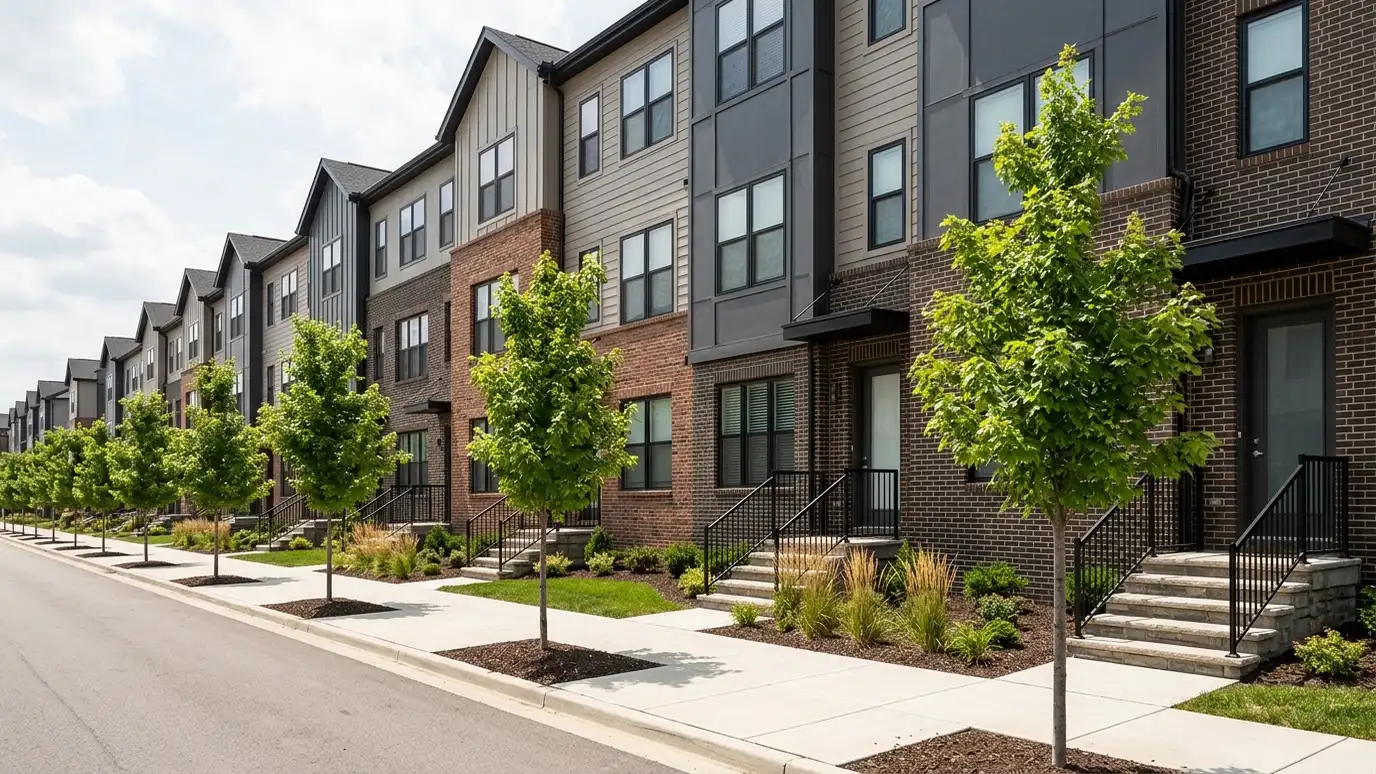 Multifamily and Townhome DesignTownhomes, duplexes and apartments designed for efficient construction, good light and comfortable living.Explore
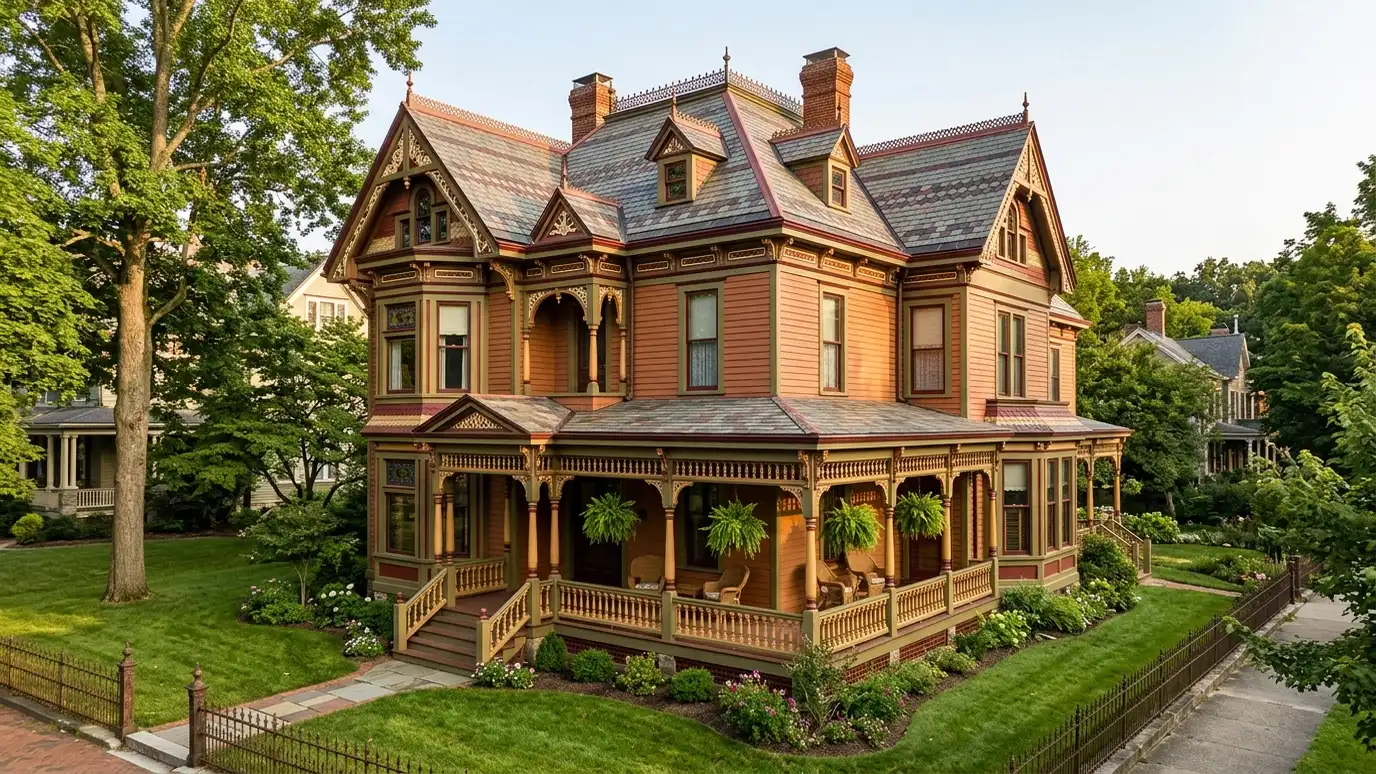 Historic Preservation DesignCareful design for historic homes and buildings, including research, documentation and review by preservation bodies.Explore
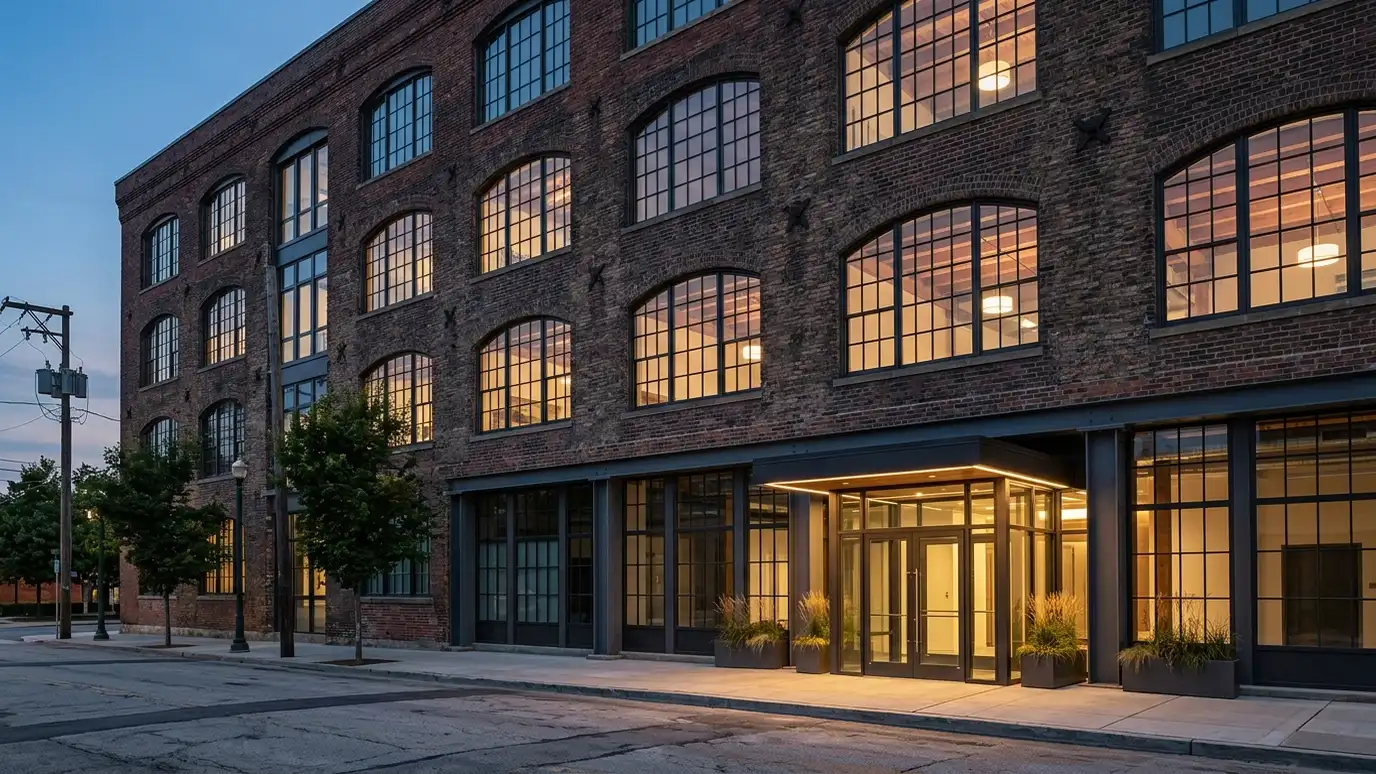 Adaptive Reuse DesignTurning old warehouses, schools, churches and storefronts into homes, offices, restaurants and shops.Explore
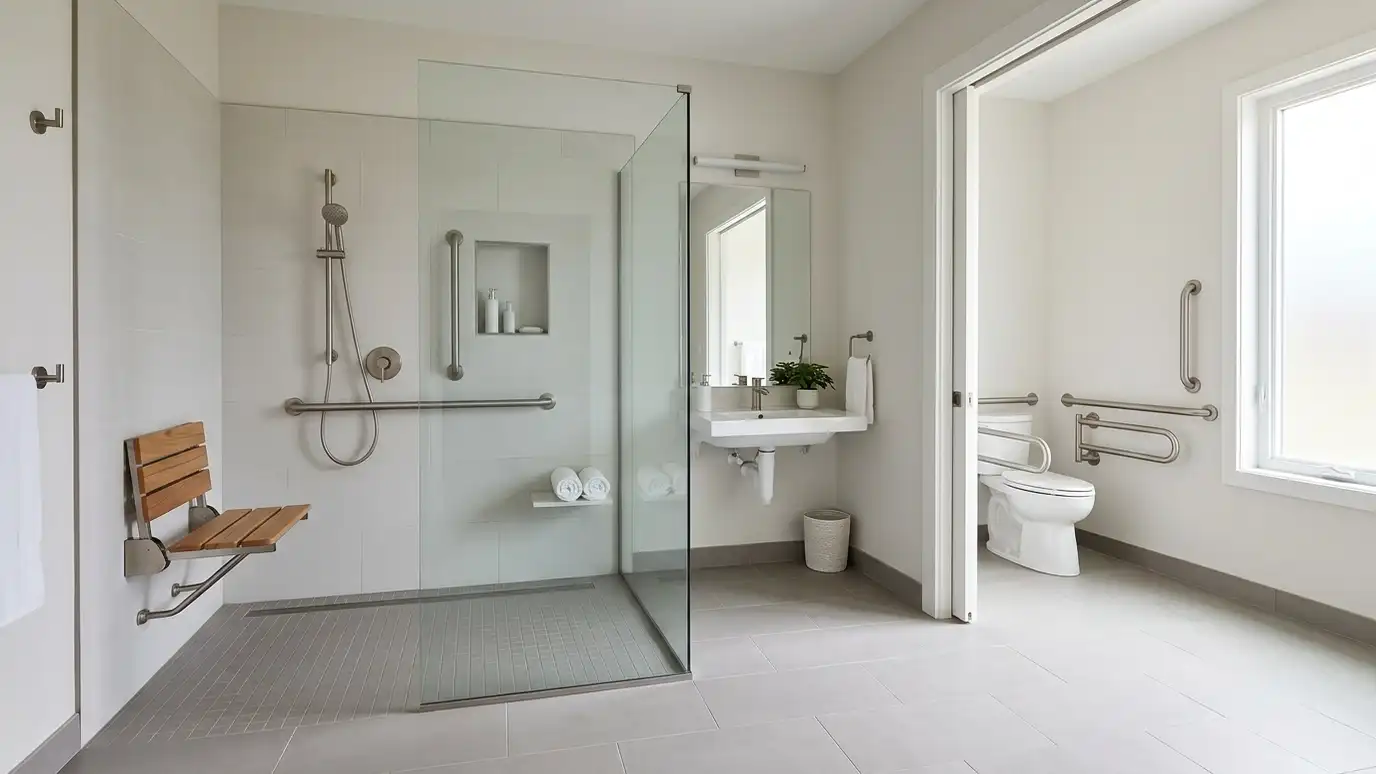 Accessible and Aging-in-Place DesignHomes and businesses designed so everyone can enter, move and live comfortably, now and for years to come.Explore
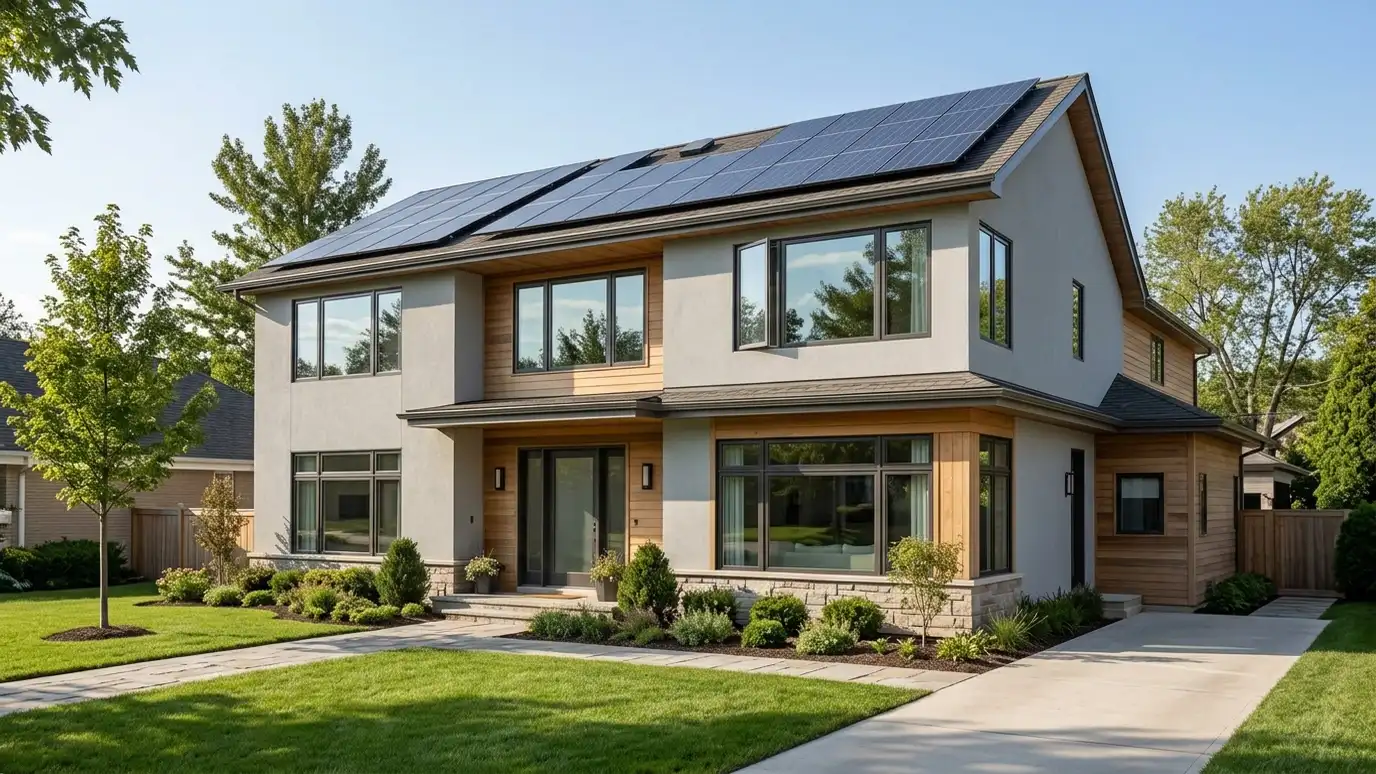 Energy Efficiency Retrofit DesignInsulation, windows, air sealing and systems upgrades planned to make existing buildings more comfortable and efficient.Explore
 Feasibility StudiesAn early look at whether a project can work on a site, in the rules and within your…Explore
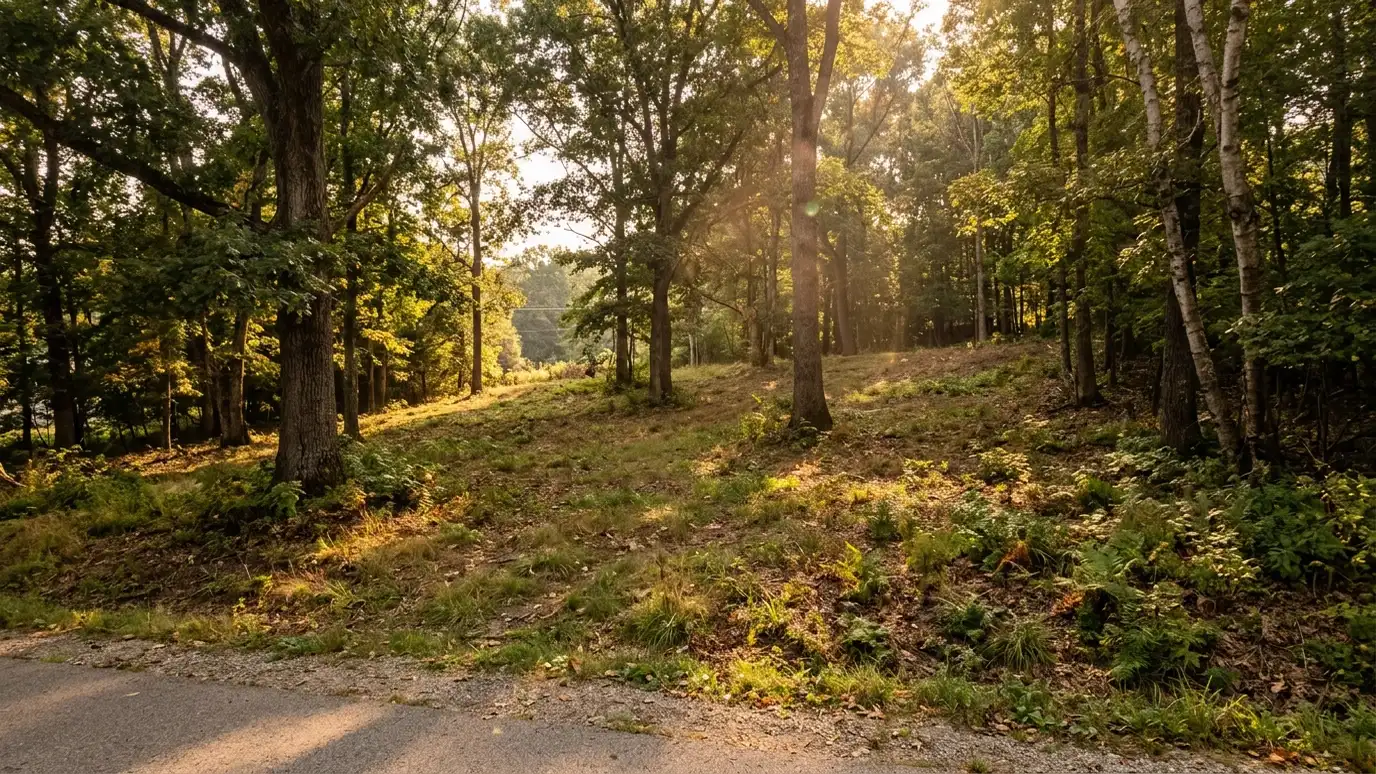 Site Analysis and SelectionStudying a lot or property for slope, sun, drainage, access and rules, to help you choose and use…Explore
Plan a lot, pick a style or ballpark a budget.
 Lot Setback and Buildable Area PlannerEnter lot size, setbacks and coverage limits to see a rough buildable area. Always confirm real limits with the city.Try it
 Architectural Style PickerAnswer a few questions about your taste, site and lifestyle to see which home styles usually fit and what to look at next.Try it
 Architecture Project Budget PlannerPick a project, set the size and add extras to see a ballpark planning range for design and building. Placeholder values only.Try it
Early, before the design is far along. We can prepare questions and sketches for that conversation.
No. Many do not, and others do. We check the requirements for your property.
No. We are a private architecture firm and are not part of Metro Nashville government. Officials make the approval decisions, and we help you prepare drawings and understand the process.
ResourceAIAA professional organization for architects and design professionals that publishes research, advocacy and resources on design and practice.Learn more ResourceNCARBA national council of architectural registration boards that publishes competency standards and tools for exploring requirements across jurisdictions.Learn more  ResourceICCA nonprofit that develops model building codes and offers training, resources and product evaluation for building safety.Learn more ResourceNFPAA global authority on fire, electrical and life safety that develops codes and standards and offers training and…Learn more
Call us and describe your project. We will look at your property, talk through ideas and give you a clear written estimate.
