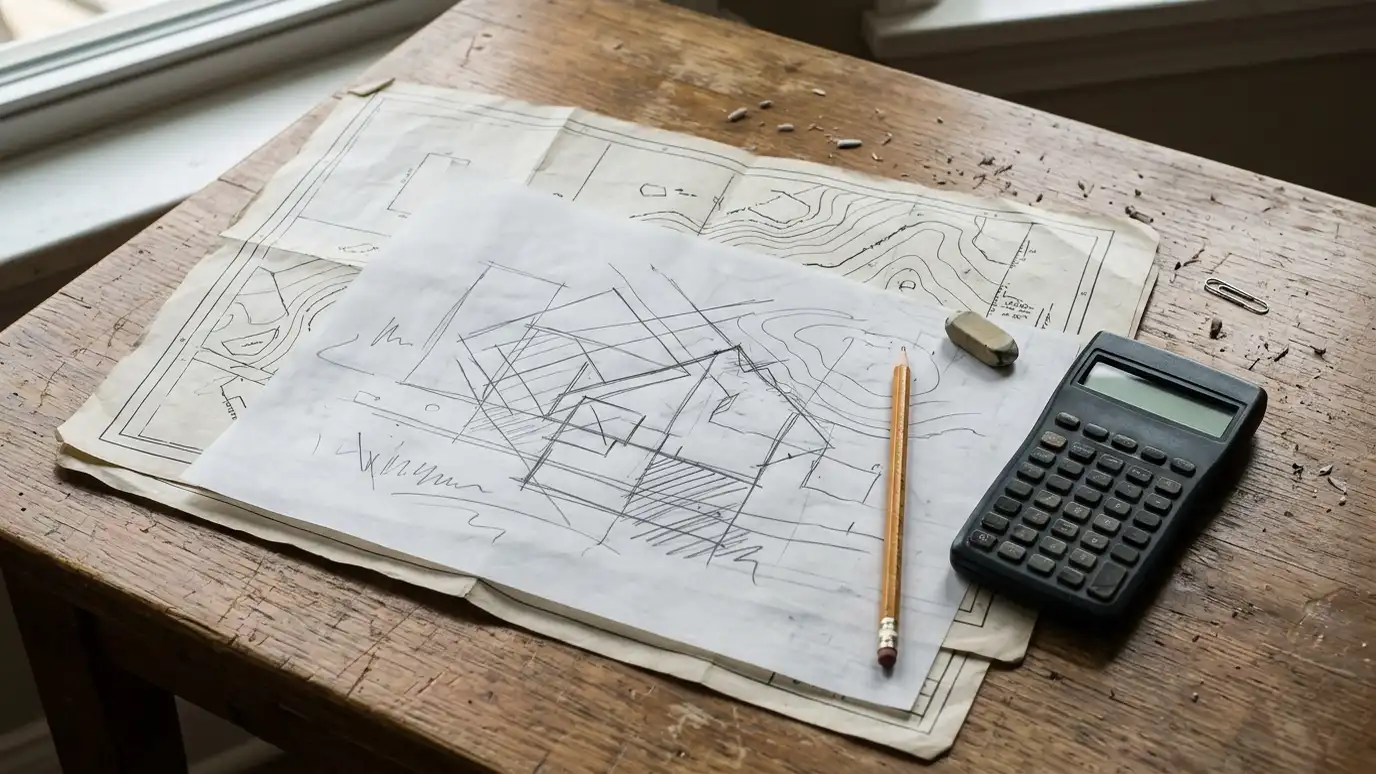
An early look at whether a project can work on a site, in the rules and within your goals, before you commit.
The least expensive time to change a project is before it exists. A feasibility study tests an idea against the site, the zoning, the budget and your goals, and it tells you what is possible, what is risky and what you might do differently. It helps buyers decide whether to buy, owners decide whether to build and developers decide whether the numbers work. Clients in Nashville use our studies to make confident first decisions.
We start with a Free Estimate and a conversation about what you hope to build. We gather information about the property, zoning, utilities and any existing buildings. We sketch test layouts, check the main rules and requirements and explore how large the building can be and how it might look. You receive a clear summary of findings, risks and recommended next steps. If you have an address in mind, send it along with any listing, survey or past drawings. We can begin our research on zoning and utilities right away, and starting with real information makes the first conversation about what is possible far more productive.
We check zoning, setbacks, utilities and site conditions early, so ideas rest on real limits.
Quick plans and massing studies show what could fit and how it might look.
Issues like flood zones, slopes, easements or overlays are flagged before they become expensive.
You get a plain summary and options, so you can decide whether and how to move ahead.
What you hope to build.
Zoning and utilities checked.
Layouts and massing.
Issues flagged early.
Clear findings.
What to do now.
Every topic has its own page with what to expect and how we approach it.
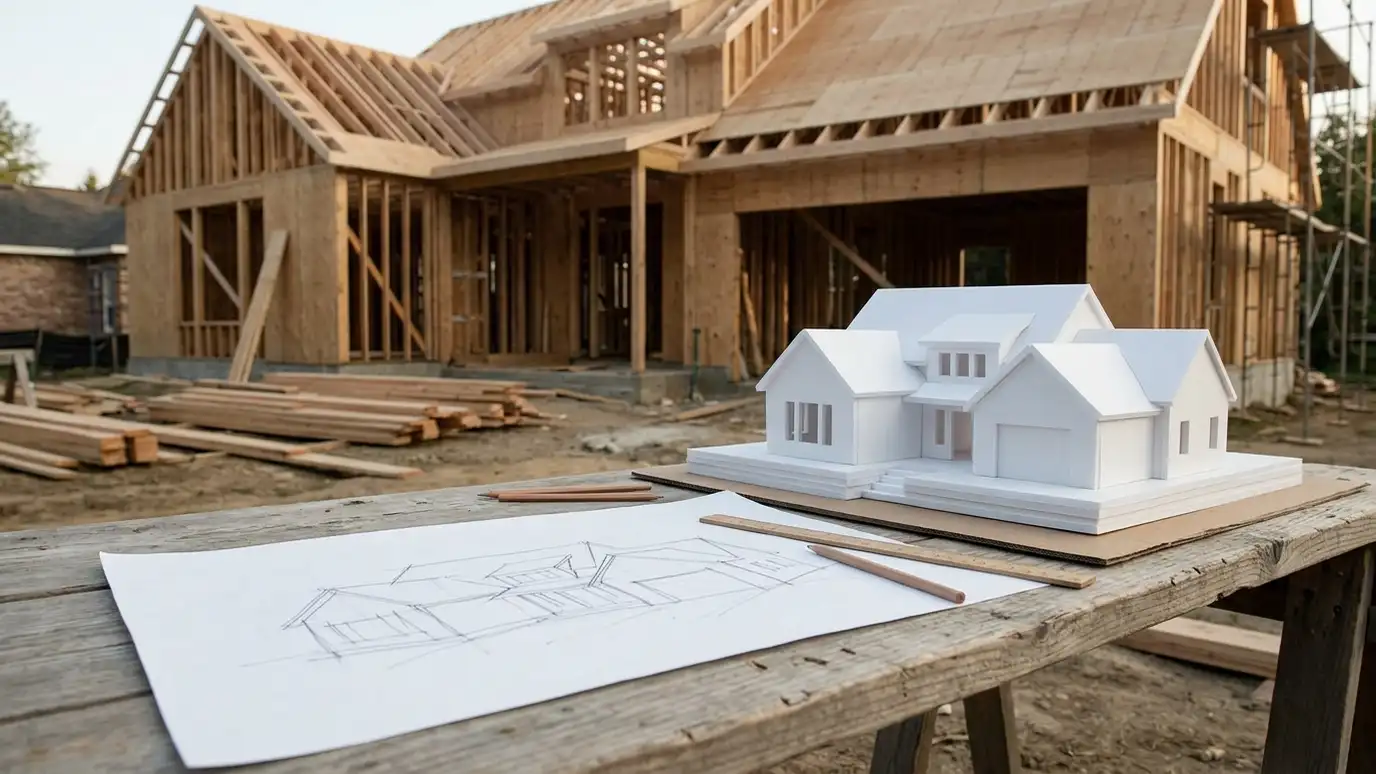 Comparison guideProject PhasesThe usual stages of an architecture project from first conversation through construction, with what happens and what you…Learn more
 ResourceUrban Land InstituteA global network of real estate and land use professionals founded in 1936, with local councils and research.Learn more ResourceNashville Planning DepartmentMetro Nashville and Davidson County planning staff who handle community planning, zoning, rezoning, subdivision and historic zoning.Learn more
Enter lot size, setbacks and coverage limits to see a rough buildable area. Always confirm real limits with the city.
You tell us what you want to build or fix, and we set a visit that fits your day.
We look at the property or building, take measurements, talk through goals and note anything that affects design, such as slopes, structure and rules.
We sketch plans and options, you choose a direction and receive a plain written scope before detailed design begins.
We refine the design, coordinate engineers and prepare drawings and notes that builders can price and reviewers can approve.
We submit for permits, answer comments and help you compare builder proposals.
We answer questions during construction, review products, visit the site and walk through the finished work with you.
For most projects, yes. It is a small investment compared with the cost of buying the wrong property or designing the wrong project.
Many take a few weeks, depending on the site and project.
Yes. This is one of the most useful times.
We discuss cost ranges at a high level and can coordinate with builders or estimators for more detail.
A summary with sketches, constraints, risks and recommendations.
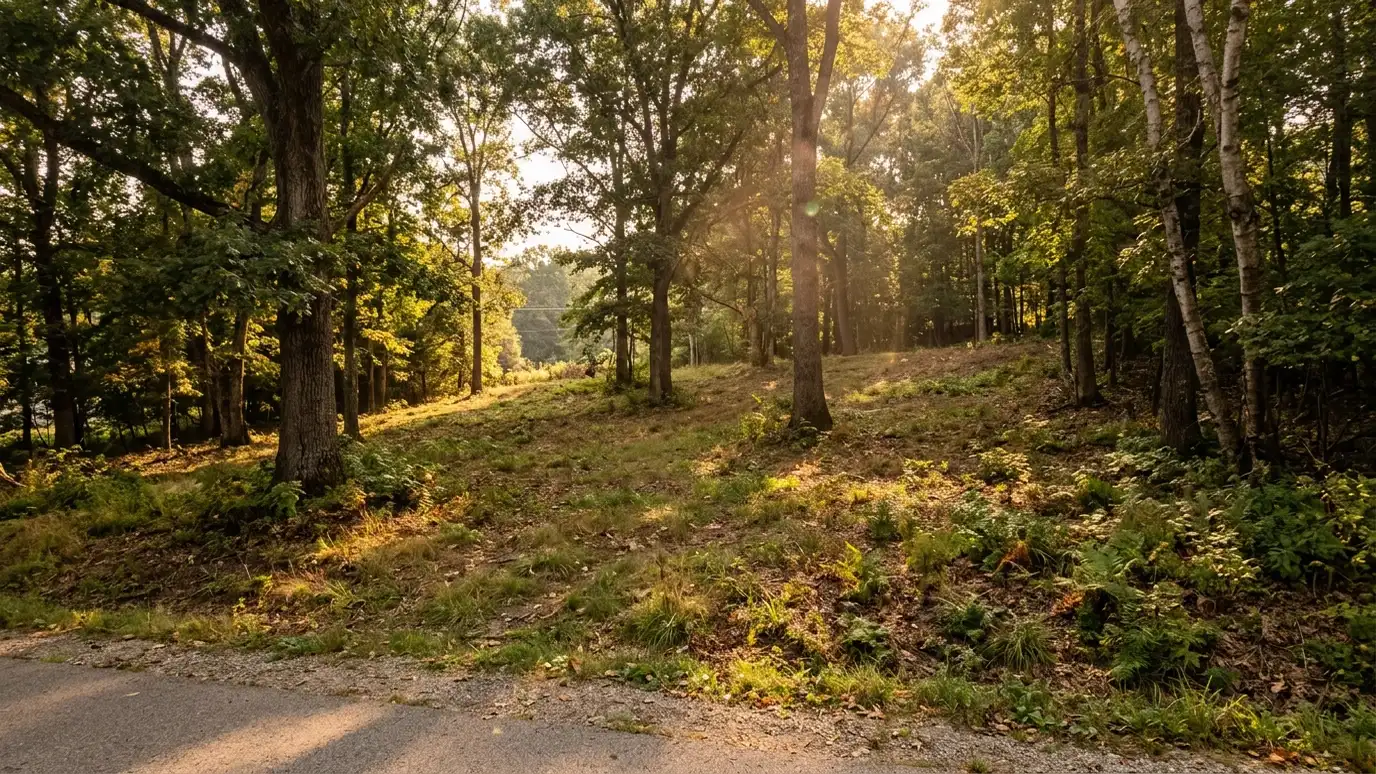 Site Analysis and SelectionStudying a lot or property for slope, sun, drainage, access and rules, to help you choose and use…Explore
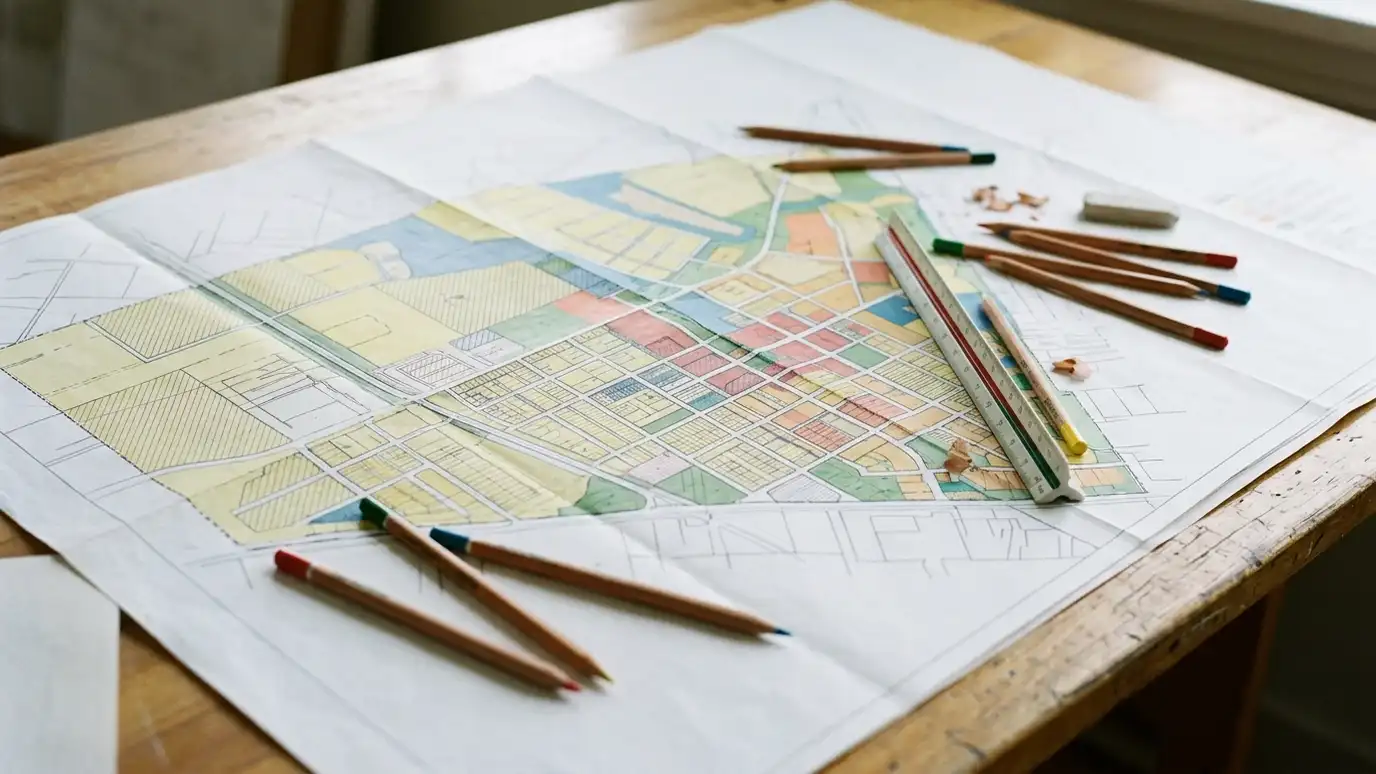 Zoning and Land Use ReviewA plain-language review of what zoning and land use rules allow on a property, and what it would…Explore
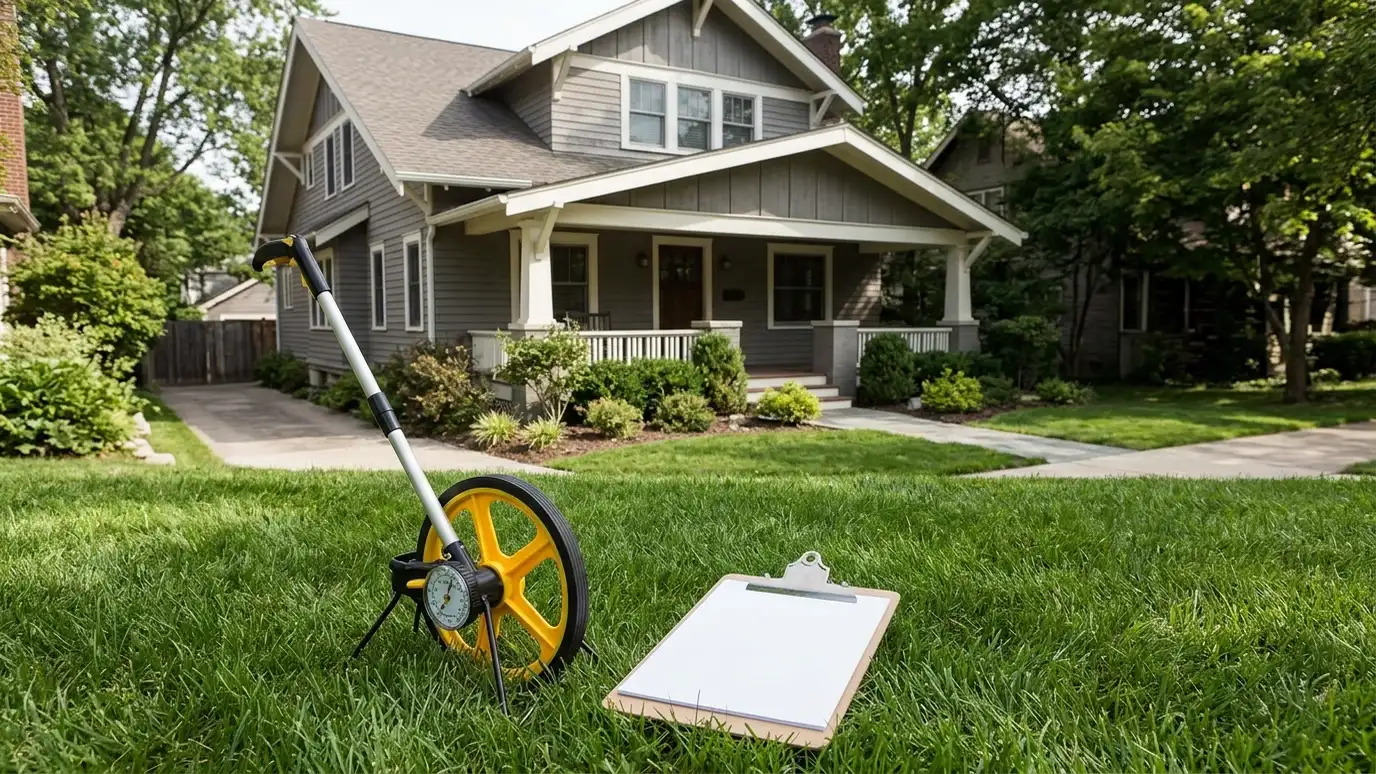 Due Diligence for Property BuyersA design professional review of a property before you buy: condition, rules, potential and risks.Explore
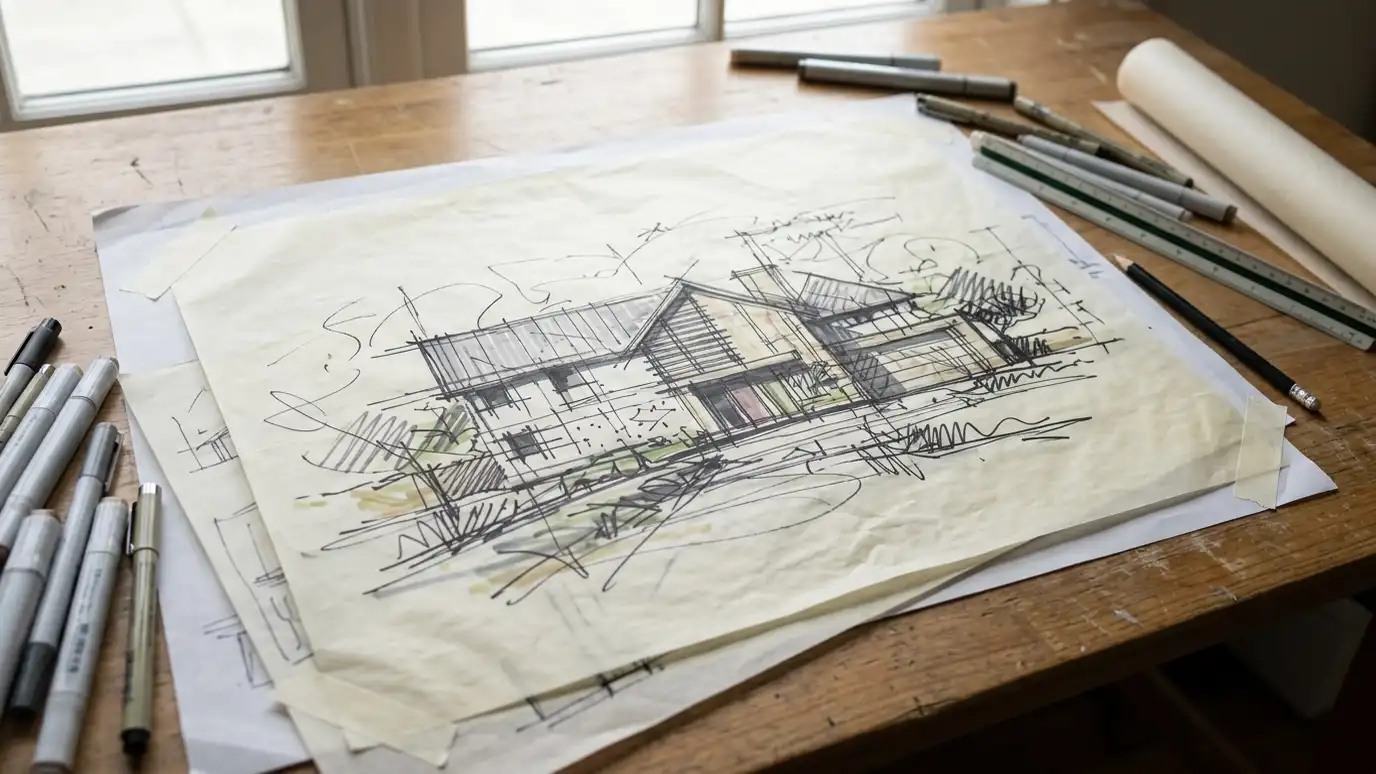 Concept and Schematic DesignThe first design phase: big ideas, sketches and plans that show what your project could look and feel…Explore
Tell us about your project and we will call you back to set up a visit.
Or call (615) 357-7797 to talk now.


