
Building information modeling software for architects, engineers and construction teams, with tools for modeling, scheduling and sharing.
Autodesk Revit is building information modeling software, or BIM, used by architects, engineers and construction teams to create precise 3D designs for buildings and infrastructure. Autodesk describes tools for sketching, scheduling, sharing and visualizing projects that support collaboration. Owners and builders in Nashville encounter it when a project uses a coordinated model that brings architecture, structure and systems together.
We are an independent firm and are not affiliated with Autodesk. We use industry-standard BIM tools and choose the right one for each project, and we coordinate with engineers whose models and drawings may come from other platforms. Whether or not you ever open the software, you benefit from a model that catches conflicts, produces consistent drawings and makes it easier to see your building before it is built.
Visit the official Autodesk Revit website
A smart 3D model that carries building information.
Architects, engineers and builders share one view.
Doors, windows and finishes tracked automatically.
Views and images from the same model.
Teams work from current information.
Conflicts found before construction.
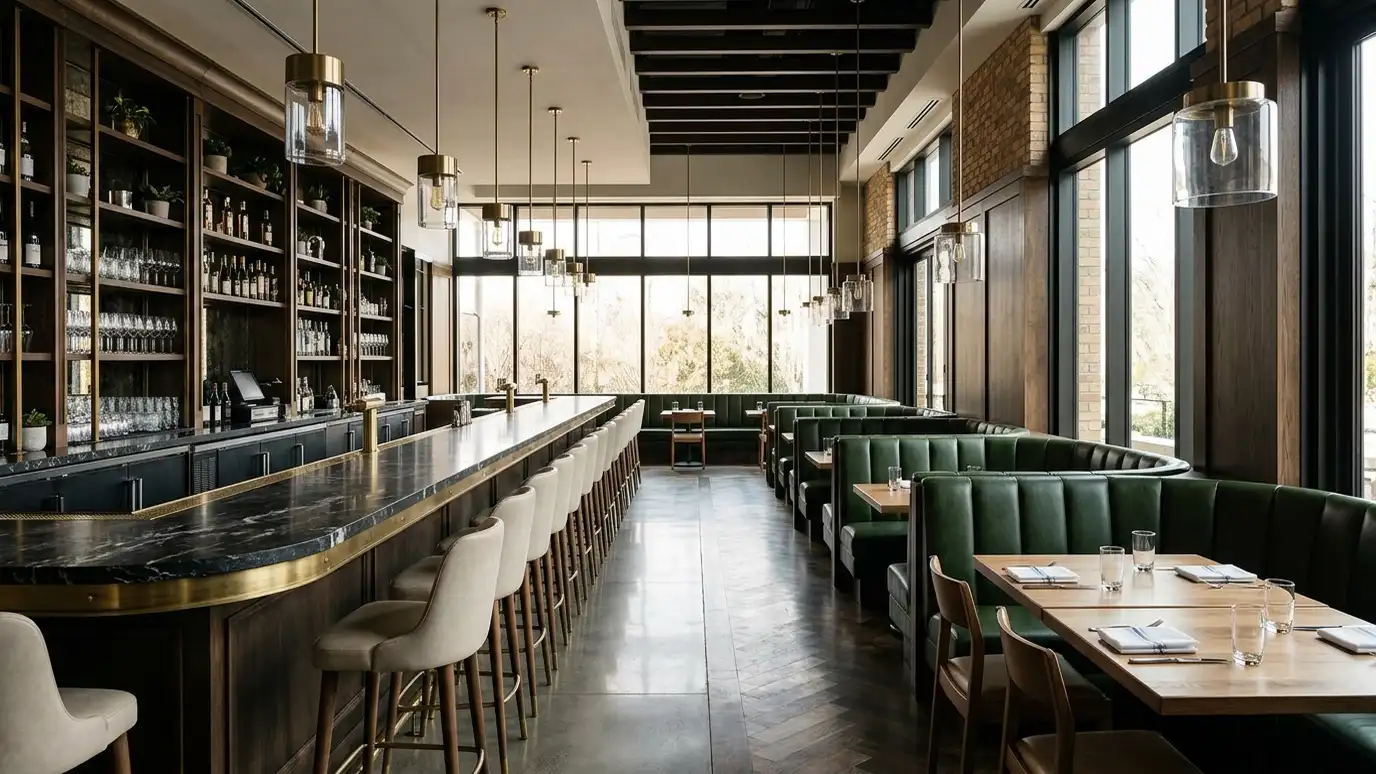 Restaurant and Bar DesignRestaurants, bars and cafes planned for flow, atmosphere, kitchens and code, with room for crowds on a busy…Explore
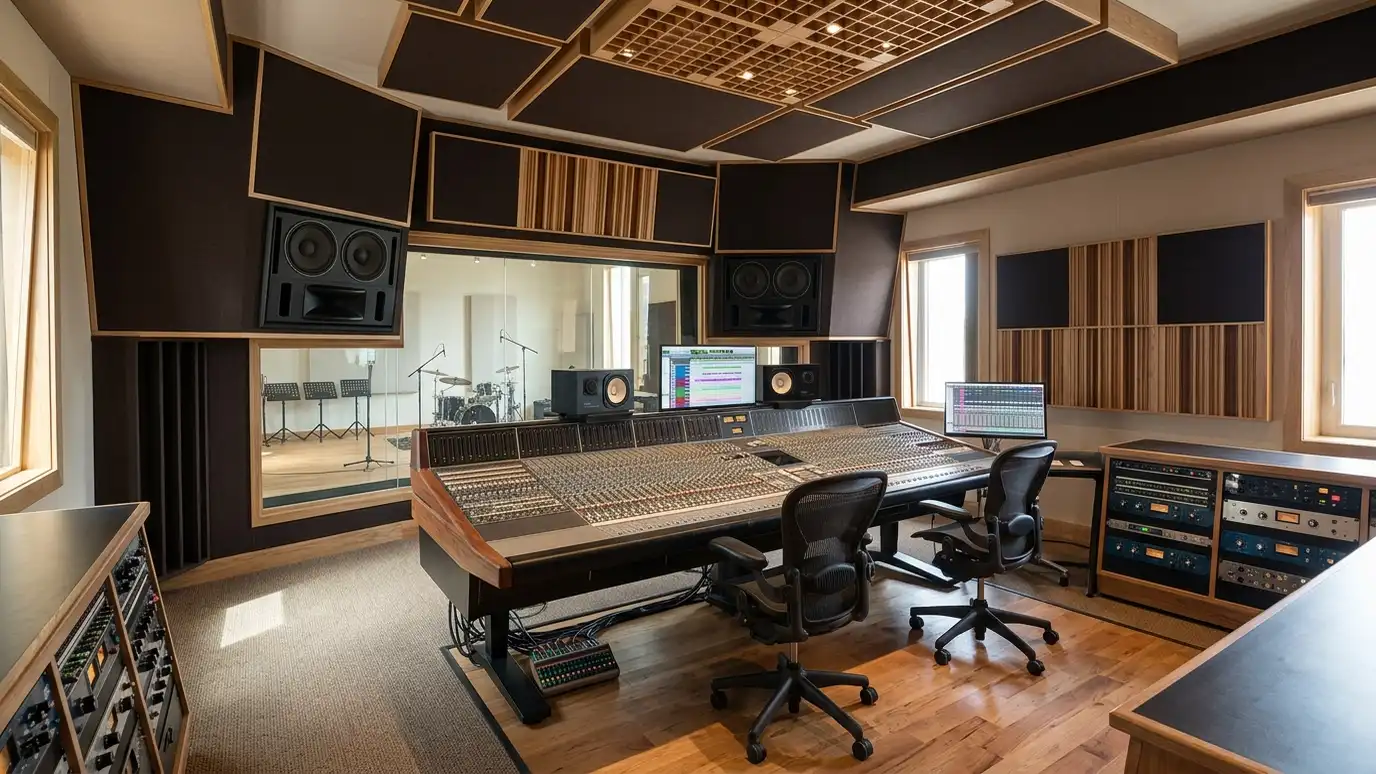 Music Venue and Recording Studio DesignVenues, studios and rehearsal rooms planned for sound isolation, acoustics, crowd flow and Nashville music-making.Explore
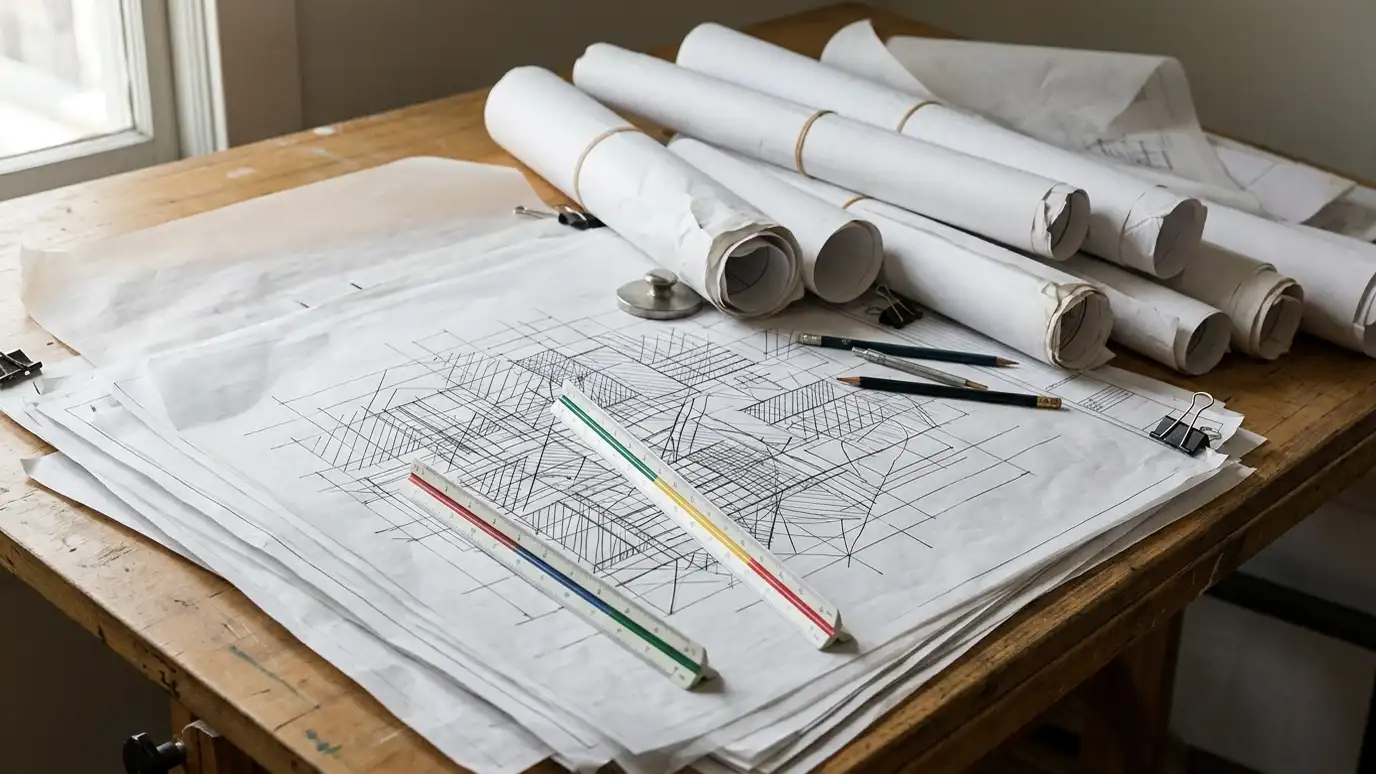 Construction DocumentsThe complete drawing and note set builders use to price, permit and build your project accurately.Explore
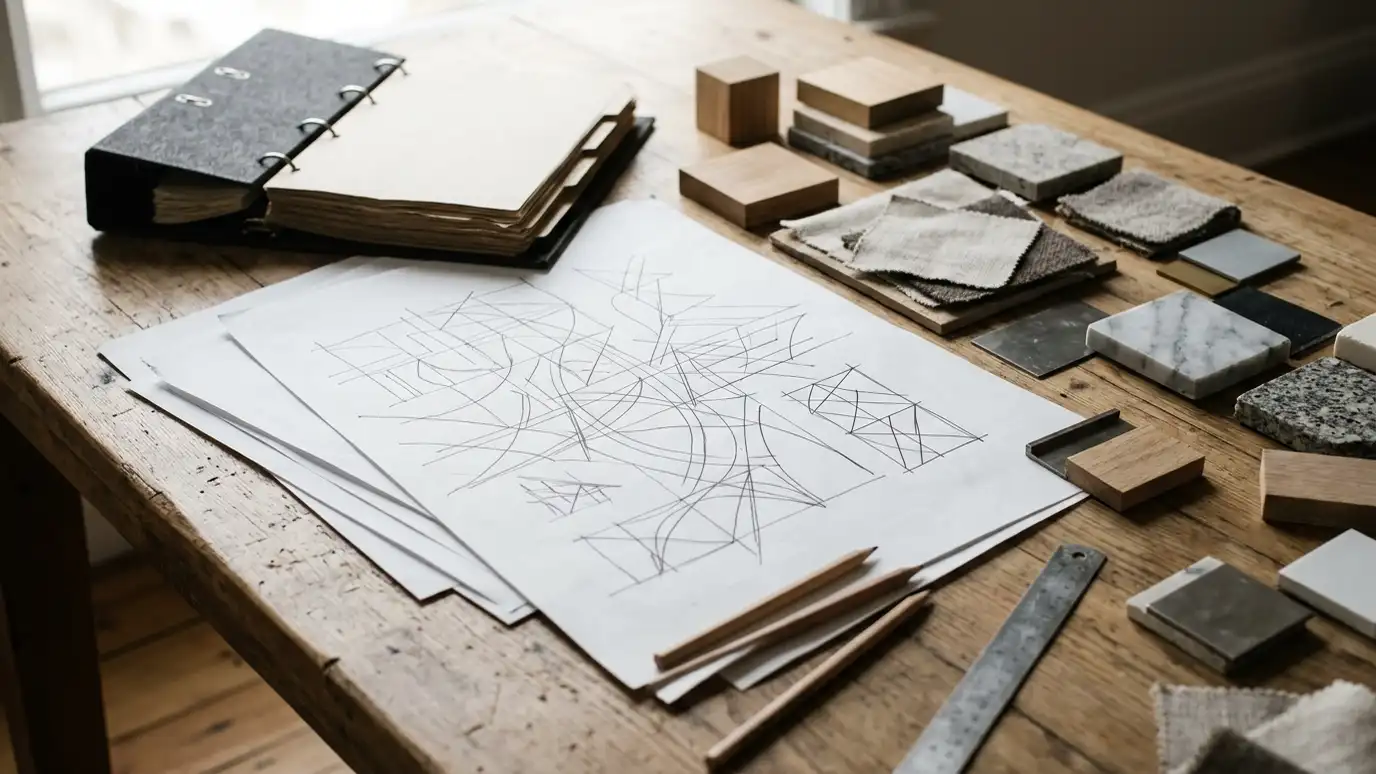 Specifications and DetailsWritten specifications and detailed drawings that tell builders exactly which products and methods to use.Explore
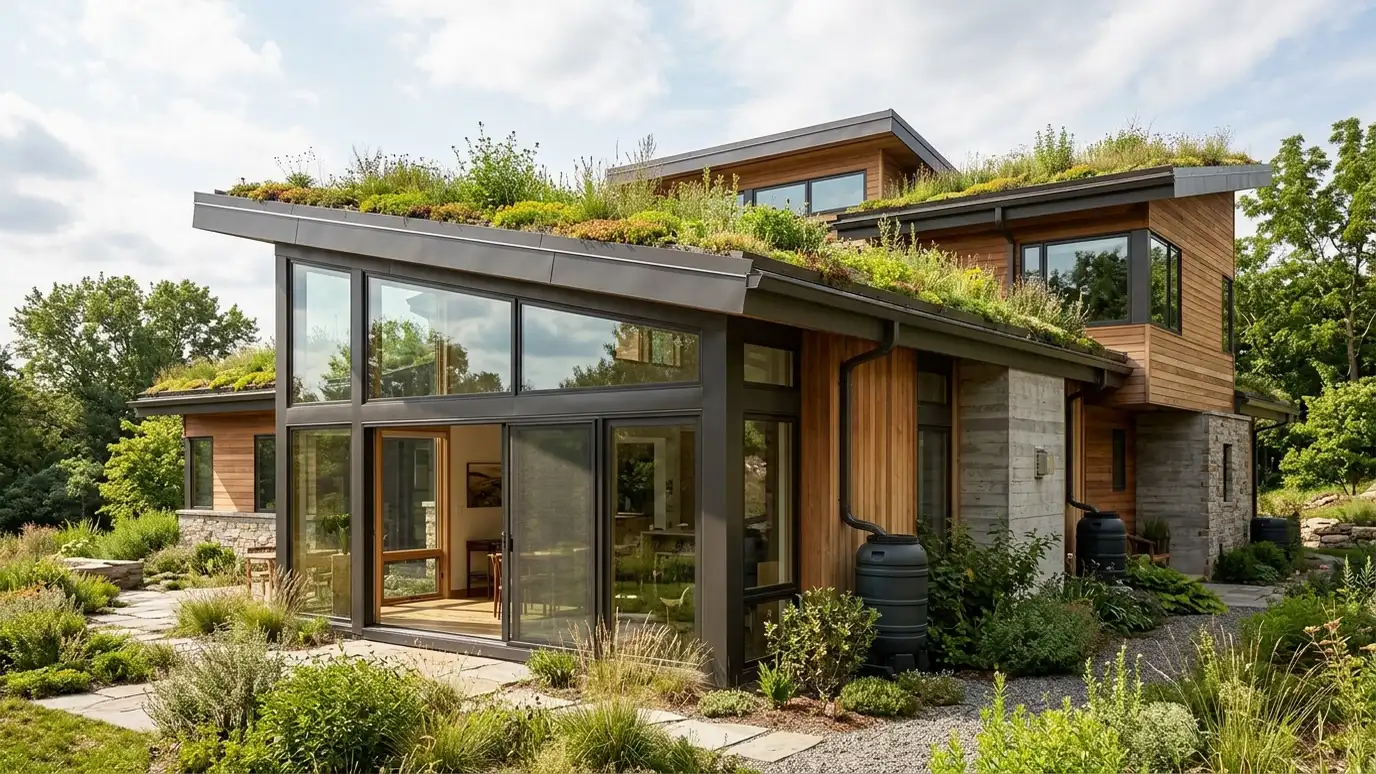 Sustainable and Green DesignDesign strategies for energy, water, materials and health that make buildings comfortable and efficient to run.Explore
Plan a lot, pick a style or ballpark a budget.
 Lot Setback and Buildable Area PlannerEnter lot size, setbacks and coverage limits to see a rough buildable area. Always confirm real limits with the city.Try it
 Architectural Style PickerAnswer a few questions about your taste, site and lifestyle to see which home styles usually fit and what to look at next.Try it
 Architecture Project Budget PlannerPick a project, set the size and add extras to see a ballpark planning range for design and building. Placeholder values only.Try it
No. We use the tools. You receive drawings, 3D views and, when helpful, access to the model.
Often yes, depending on the format and level of detail agreed.
No. We are an independent architecture firm, and Autodesk Revit is a trademark of its owner. We work with many products and are glad to design around the one you prefer.
 ResourceAIAA professional organization for architects and design professionals that publishes research, advocacy and resources on design and practice.Learn more ResourceNCARBA national council of architectural registration boards that publishes competency standards and tools for exploring requirements across jurisdictions.Learn more
 ResourceICCA nonprofit that develops model building codes and offers training, resources and product evaluation for building safety.Learn more ResourceNFPAA global authority on fire, electrical and life safety that develops codes and standards and offers training and…Learn more
Call us and describe your project. We will look at your property, talk through ideas and give you a clear written estimate.
