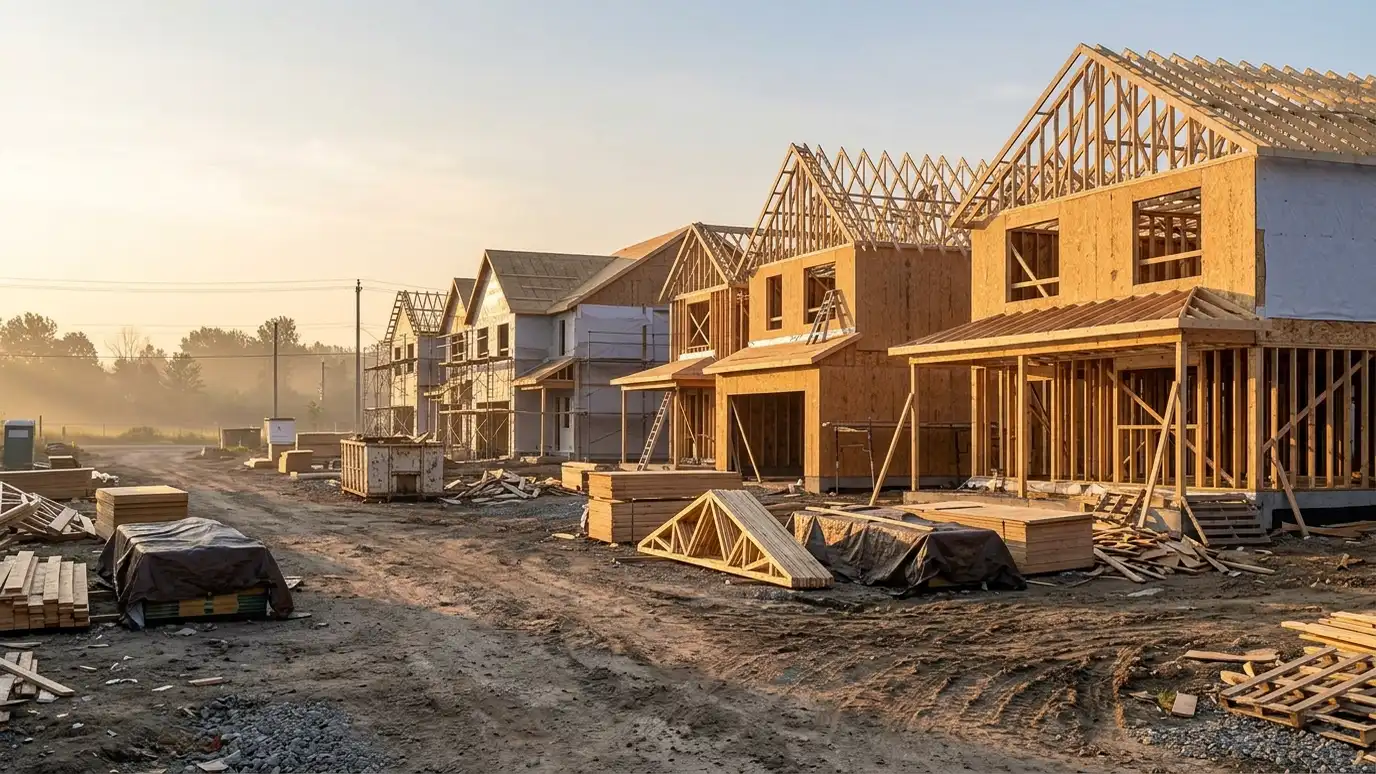
Design, drawings and approvals for builders and developers, with clear schedules and plans that build efficiently.
Builders and developers need drawings that are accurate, efficient to build and delivered on time. They also need an architect who understands budgets, subcontractors and the approval process. We work with builders and developers in Nashville on single homes, spec homes, townhome groups and commercial buildings, and we aim to be an easy partner who answers calls, meets dates and keeps projects moving.
We begin by learning how you build: your standard details, your preferred materials and your target costs. We design plans that fit your market and your lots, produce complete construction documents and coordinate engineering. We handle approvals, answer subcontractor questions and revise quickly when the field requires. For repeating products we create plan families that adapt to different sites. Send us two or three of your most successful plans, along with notes on what buyers liked and what caused change orders. Real feedback from the field is the best starting point for design, and it helps us build a product that sells and builds smoothly. Share your target costs per square foot and your usual lot sizes if you can. Designing to the right size and shape for your lots and budget avoids plans that look great but never pencil out, and it keeps your pricing competitive. Finally, tell us about the subcontractors and suppliers you prefer. Details that match the way your crews work are faster and more economical to build, and a plan that reflects your methods is a plan your team will like to build.
Simple structure, repeatable details and clear drawings reduce construction cost and questions.
We respect schedules and plan deliveries around your starts and permit dates.
A well-designed base plan can adapt to multiple lots, saving time and keeping a consistent product.
We answer builder questions and revise drawings promptly.
How you build.
Market-ready designs.
Clear and coordinated.
Permits and reviews.
Quick replies.
Adaptable base plans.
Every topic has its own page with what to expect and how we approach it.
 ResourceNCARBA national council of architectural registration boards that publishes competency standards and tools for exploring requirements across jurisdictions.Learn more ResourceTennessee Regulatory BoardsThe state division that oversees professional boards, with tools to apply, verify professionals and review disciplinary records.Learn more ResourceNAHBThe National Association of Home Builders, a trade association that tracks housing market issues and builder concerns.Learn more
Enter your household, rooms and wishes to see a rough home size and a room-by-room area list to start your program.
You tell us what you want to build or fix, and we set a visit that fits your day.
We look at the property or building, take measurements, talk through goals and note anything that affects design, such as slopes, structure and rules.
We sketch plans and options, you choose a direction and receive a plain written scope before detailed design begins.
We refine the design, coordinate engineers and prepare drawings and notes that builders can price and reviewers can approve.
We submit for permits, answer comments and help you compare builder proposals.
We answer questions during construction, review products, visit the site and walk through the finished work with you.
Yes. We design homes for sale with market and cost in mind.
Yes. We can adopt your details and preferences.
Yes. Plan families make multiple lots easier.
Yes, or we bring in engineers you prefer.
We schedule around your starts. Call to discuss timing.
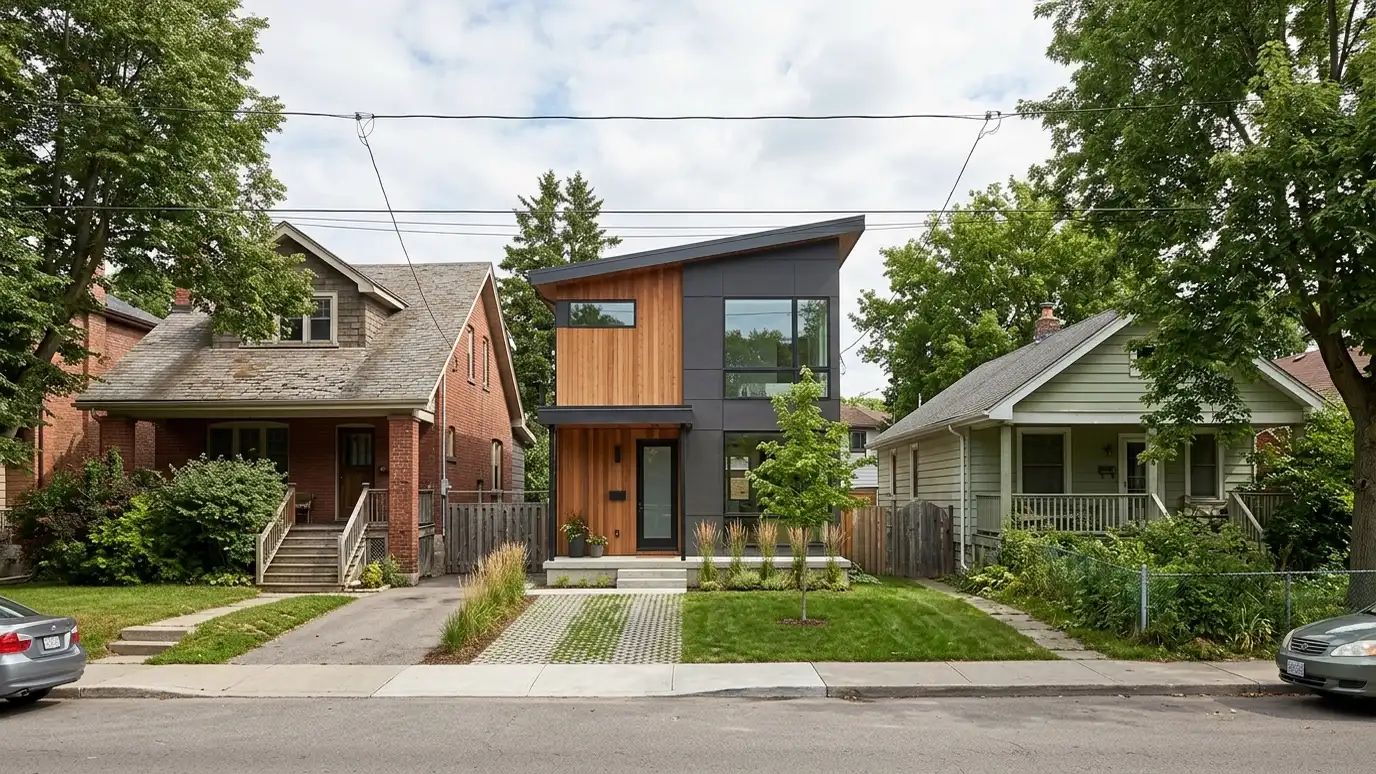 Infill and Tear-Down Rebuild DesignNew homes on established lots, designed to respect neighbors, scale, setbacks and neighborhood character.Explore
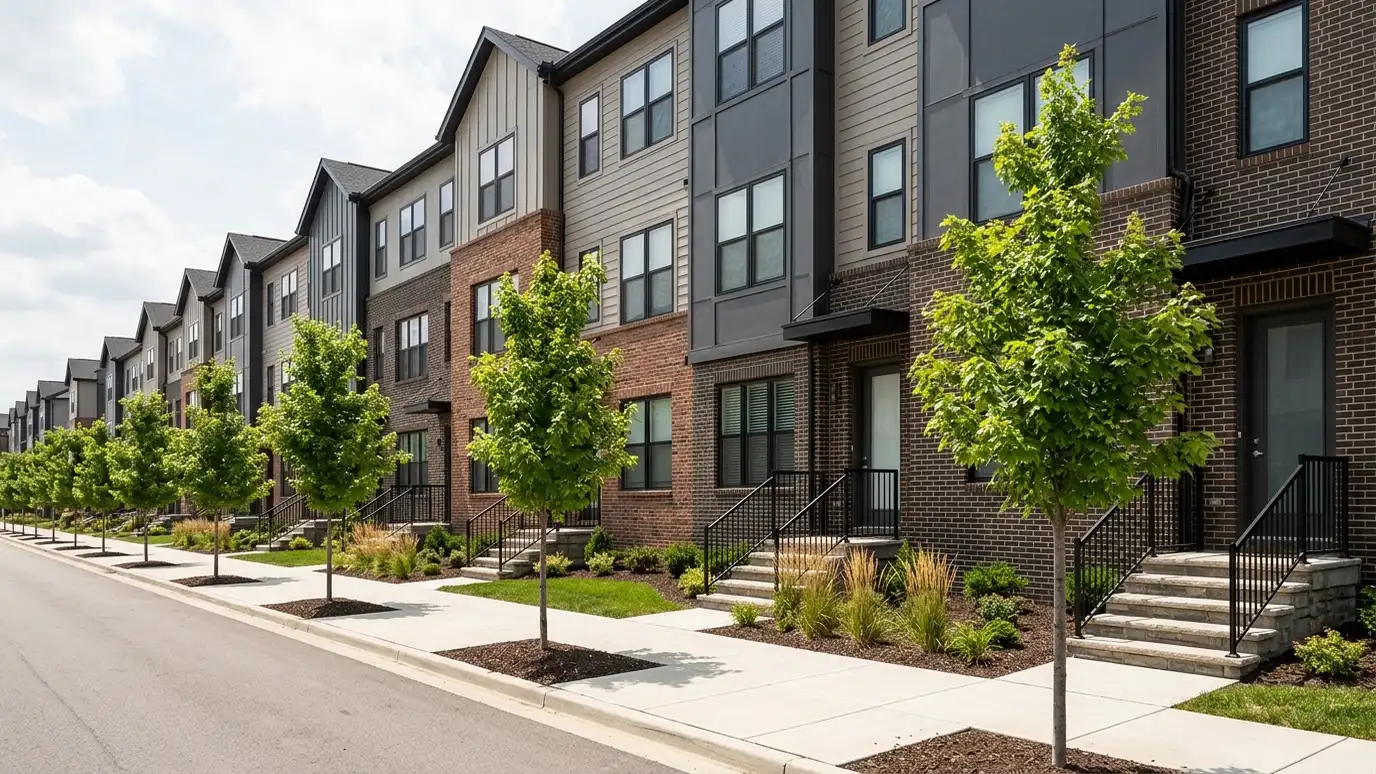 Multifamily and Townhome DesignTownhomes, duplexes and apartments designed for efficient construction, good light and comfortable living.Explore
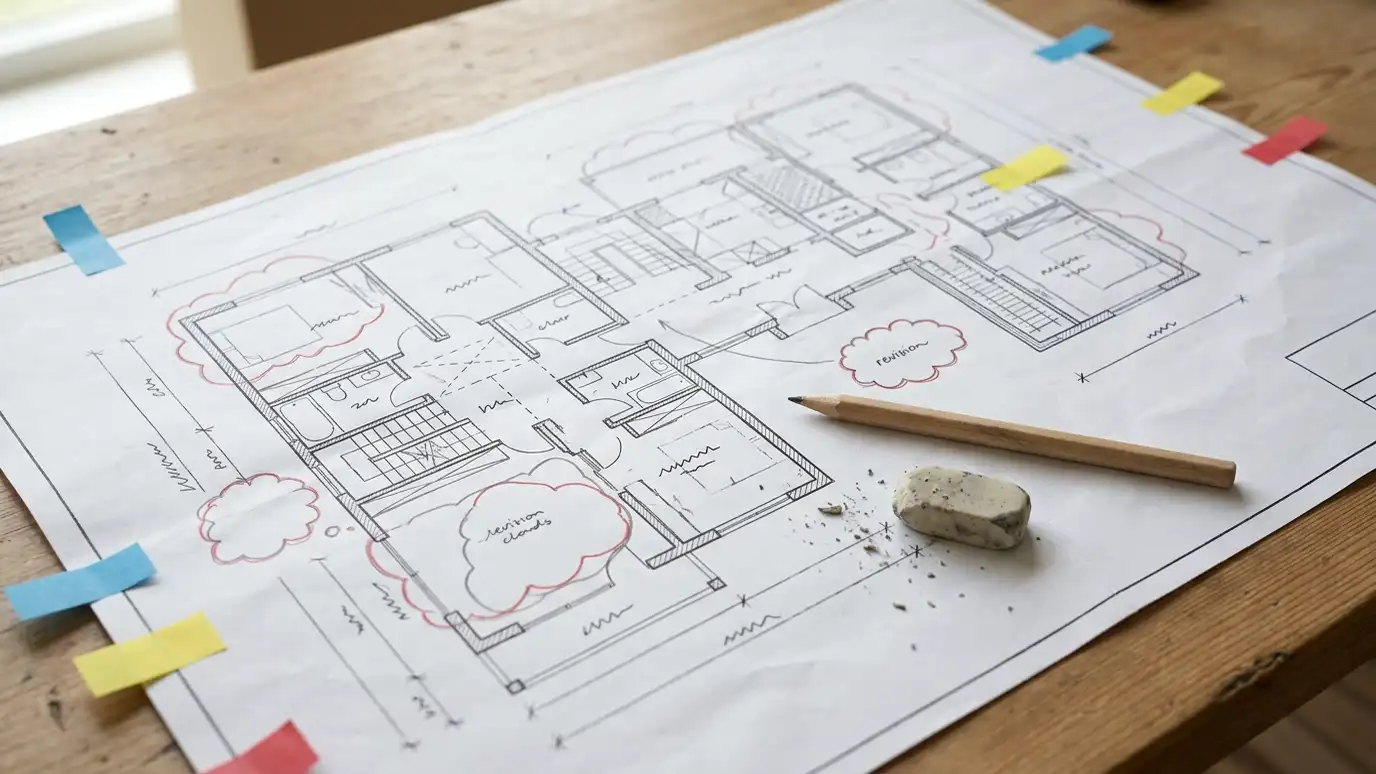 Stock Plan ModificationAdapting a stock or catalog house plan to your lot, your family, local codes and your builder.Explore
 Permit Drawing SetsThe drawings and forms your city needs to review a project, prepared clearly so review goes smoothly.Explore
Tell us about your project and we will call you back to set up a visit.
Or call (615) 357-7797 to talk now.


