Why permits exist
Permits and codes protect people. They make sure buildings are structurally sound, safe from fire, healthy to live in and consistent with local land use rules. Reviewers check drawings before work starts and inspectors check the work as it is built.
Owners in Nashville sometimes see permits as a hassle, but they also protect your investment and your insurance.
Unpermitted work can cause problems at sale or after a loss.
Start by confirming which agencies review your project. Zoning, building, fire, stormwater and sometimes historic review each have their own requirements and timelines.
When you need one
Most new buildings, additions, structural changes and major system work need permits. Small cosmetic work often does not. The exact rules depend on the jurisdiction and the type of work.
When in doubt, ask the permit office or an architect.
We help you find out what applies to your project.
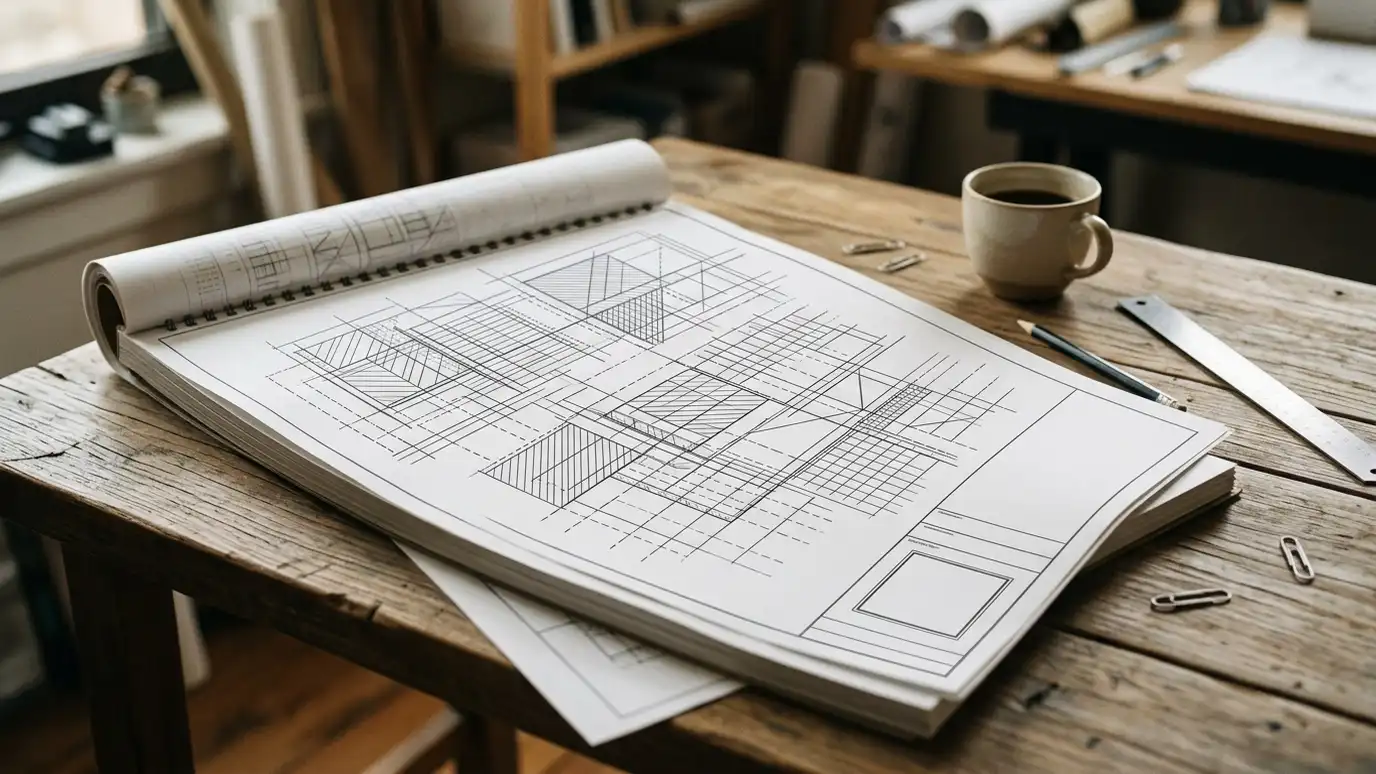
Complete drawings are the best way to speed review. Missing details lead to comments, and each round of comments adds days or weeks.
Zoning versus building codes
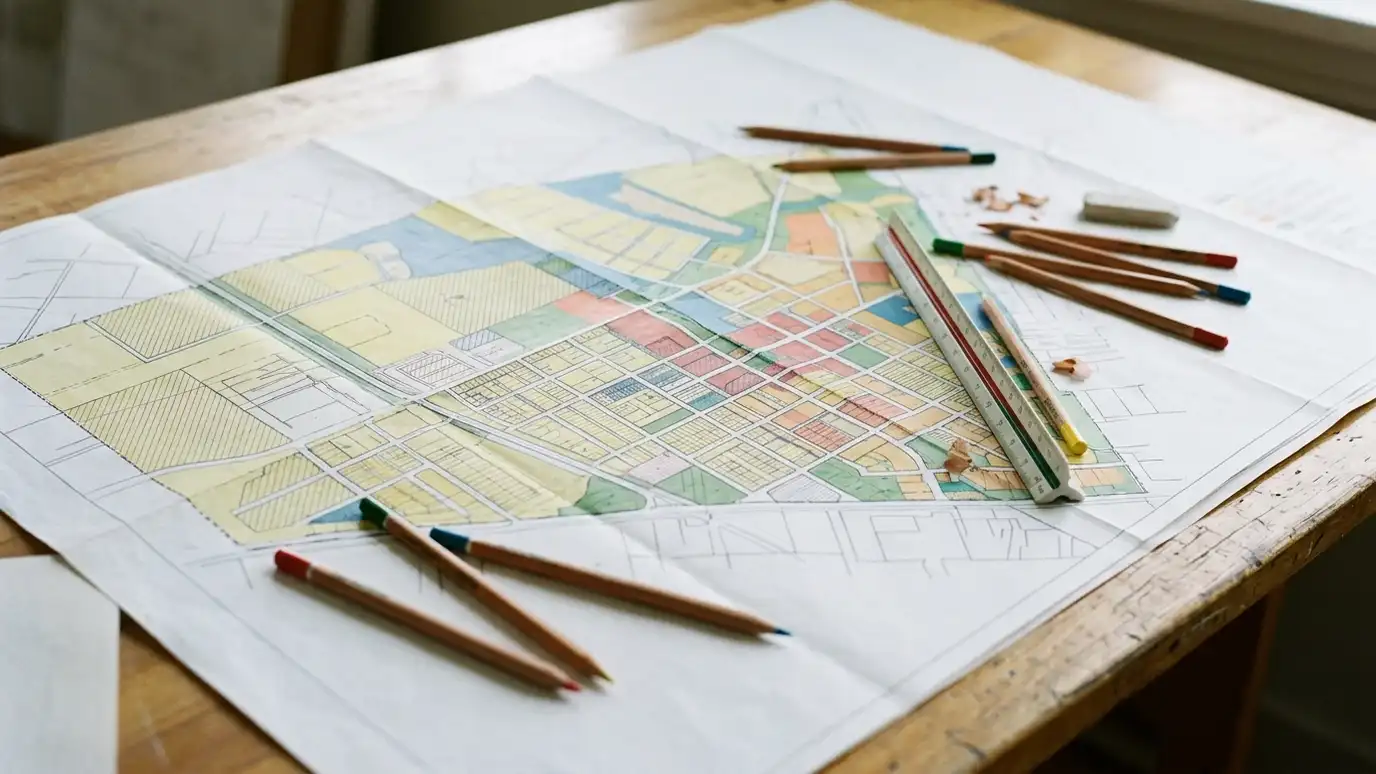
Zoning controls what can be built and where: use, setbacks, height and coverage. Building codes control how it is built: structure, exits, fire safety, energy and more. A project may need approvals under both.
Overlays and design review add another layer in some areas.
Understanding which rule is which helps you ask the right questions.
Respond to review comments quickly and in writing, with revised sheets that clearly show what changed. Reviewers appreciate organized replies.
How review works
You submit drawings and forms. Reviewers check them against zoning and codes and issue comments. The design team responds and revises. When everything meets the rules, a permit is issued.
Review can take days or weeks, depending on the project and the workload.
Complete, coordinated drawings speed things up.
Learn which inspections are required and when. Calling for them at the right stage keeps construction from stopping while waiting for approvals.
Inspections
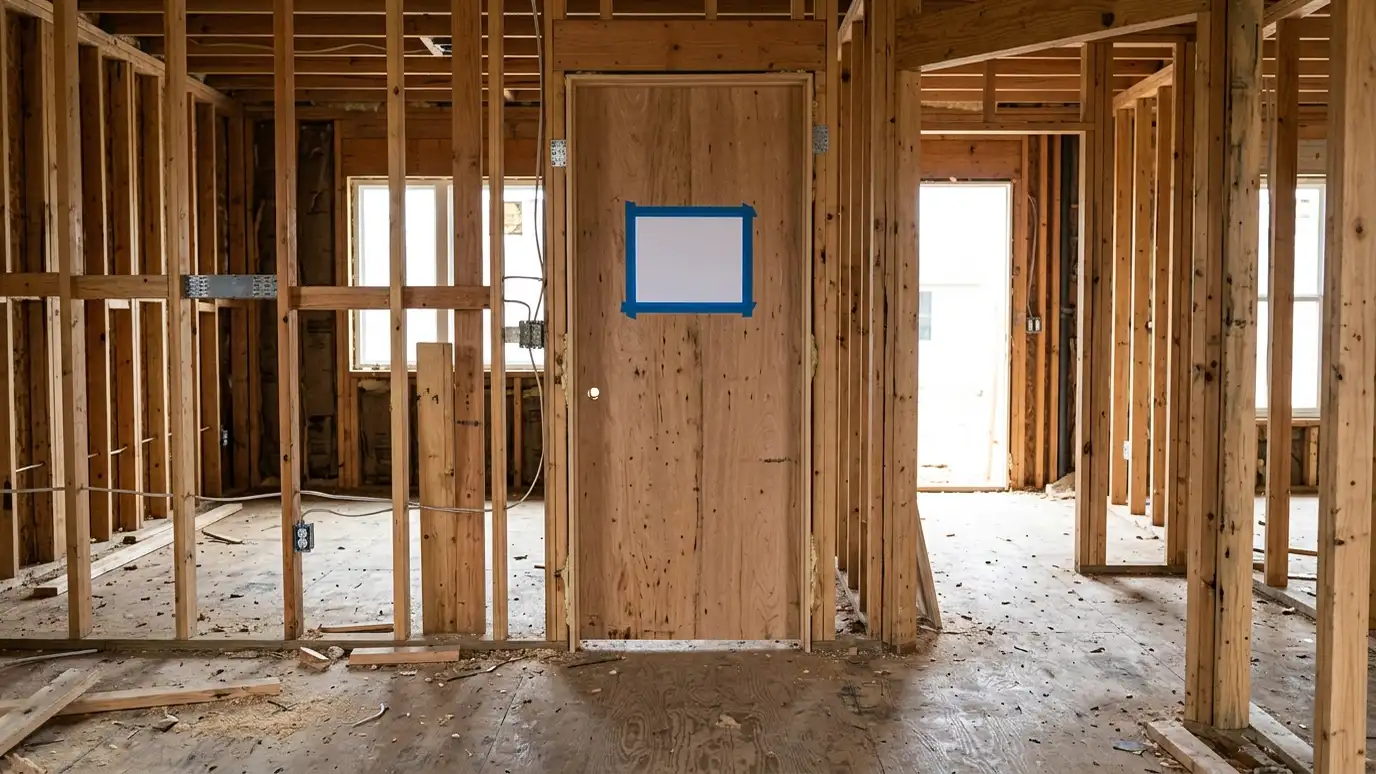
After the permit is issued, inspectors visit at key stages: foundation, framing, electrical, plumbing, mechanical, insulation and final. The builder schedules them. Work should not be covered until it passes.
Keep the approved drawings and the permit on site.
A good builder treats inspections as part of the schedule.
If a rule blocks your plan, ask whether a design change, a variance or a rezoning is the best path. Each has different time and risk.
Avoiding delays
Check zoning early. Hire professionals who know the process. Submit complete drawings. Respond quickly to comments. Plan time for overlays and boards.
Keep copies of everything.
Talk with your builder and architect regularly so questions are answered early.
Keep copies of all approved drawings and permits. You will need them for future work, financing and sale of the property.
Learn which approvals apply before design, submit complete coordinated drawings and answer reviewer comments quickly.