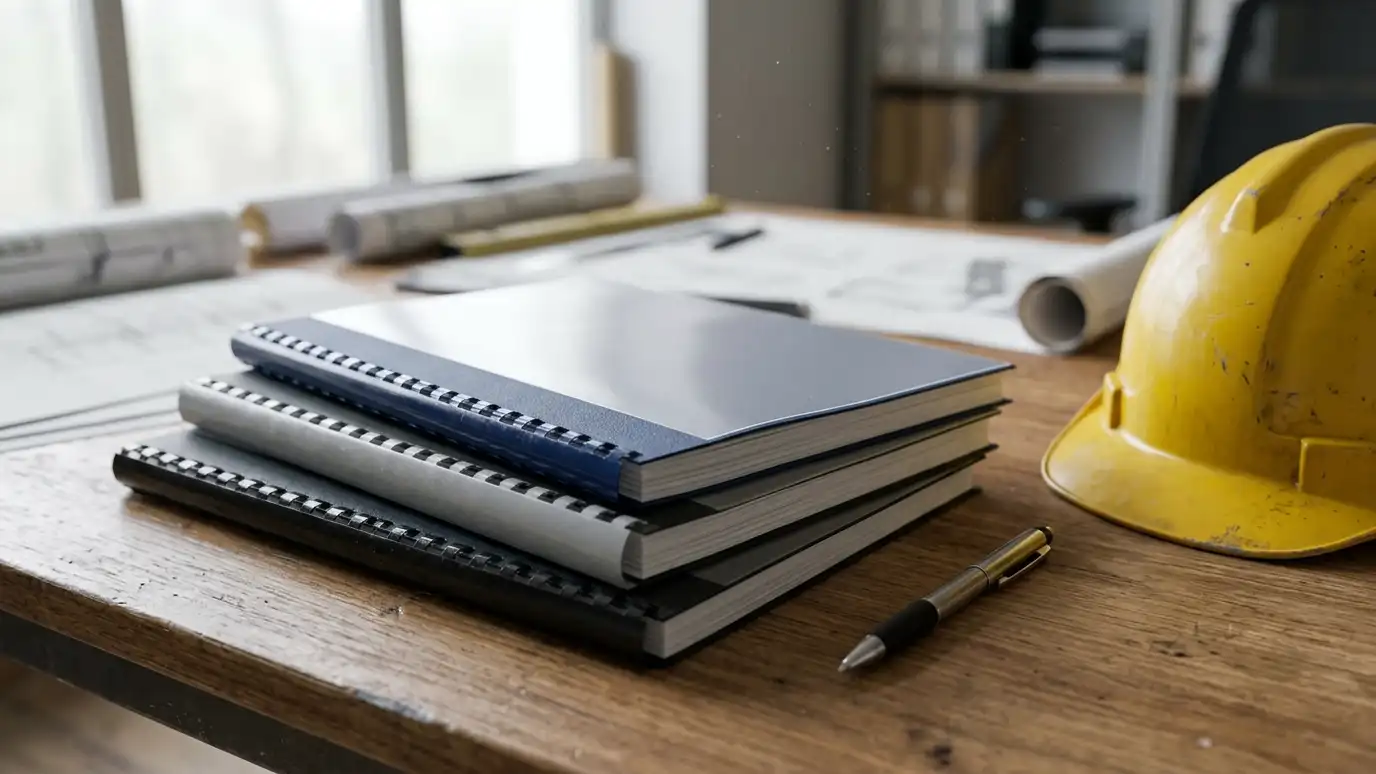
Two common ways to organize design and construction, compared for cost clarity, speed, control and risk.
In the design-bid-build method, you hire a designer first, who prepares complete drawings. Builders then bid on the same drawings, and you choose one. In design-build, one team handles design and construction under a single agreement. Both methods can work well, and they distribute control, speed and risk differently.
Design-bid-build gives you an independent designer and competitive prices, with a longer sequence. Design-build can move faster and keep cost in view from the start, with less independent review. Some owners also choose a middle path, hiring an architect and bringing a builder in early to price as the design develops. In Nashville, we work in all three ways, and we help you pick the one that suits your project and your temperament.
Design-bid-build keeps design separate from the builder.
Design-build can overlap design and construction.
Complete drawings let bidders compare like with like.
Each method divides responsibility differently.
Owners decide how involved they want to be.
Early builder input can blend the benefits.
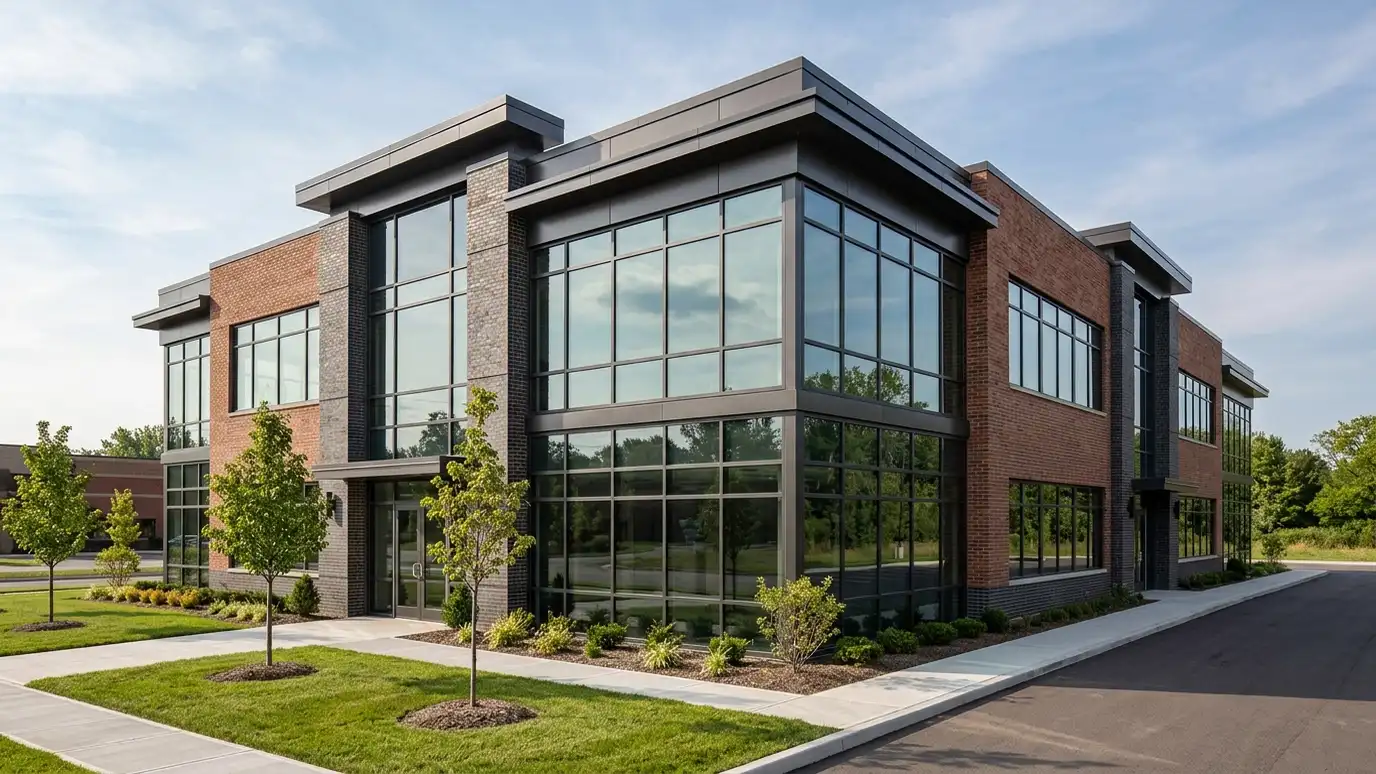 Commercial Building DesignNew commercial buildings designed for the way your business works, from site layout to permit drawings.Explore
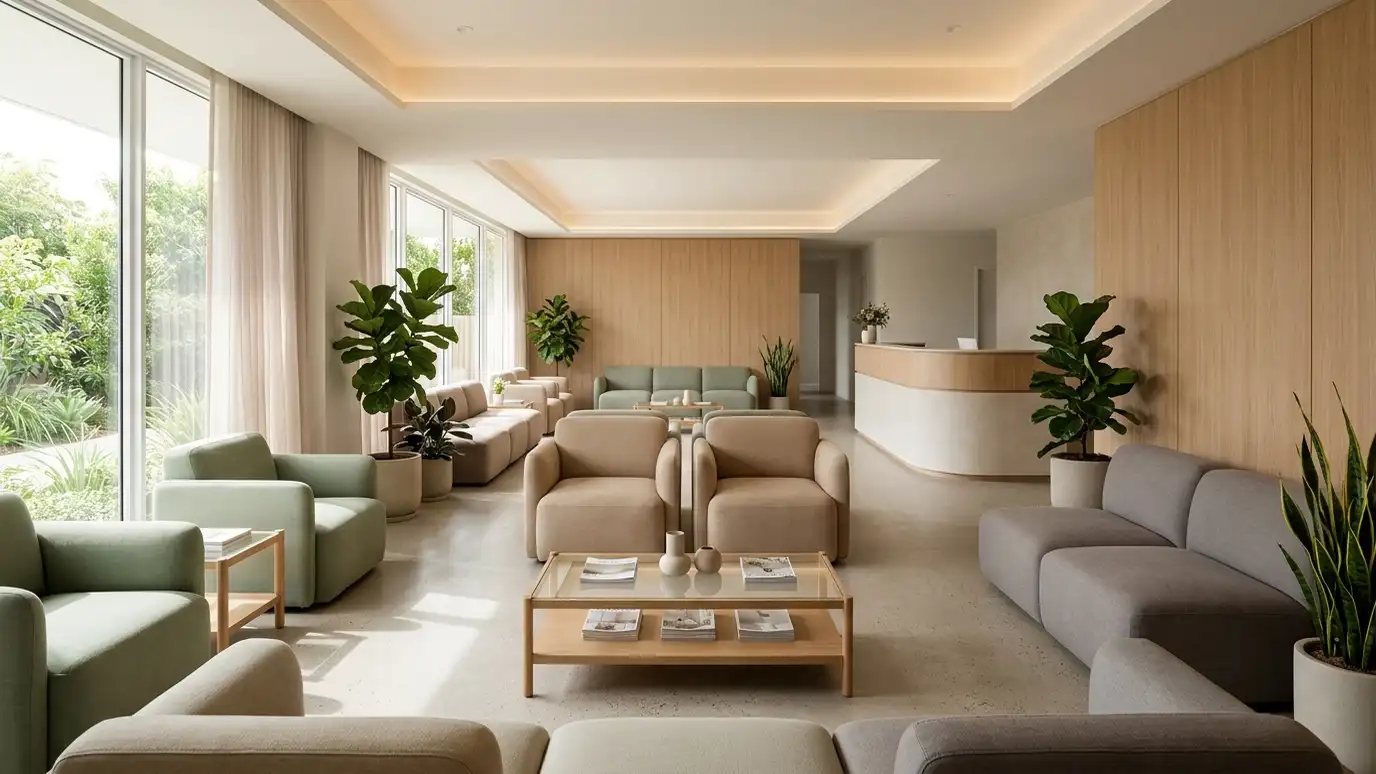 Medical and Dental Office DesignClinics and practices planned for patient comfort, clean workflow, privacy and the equipment you use.Explore
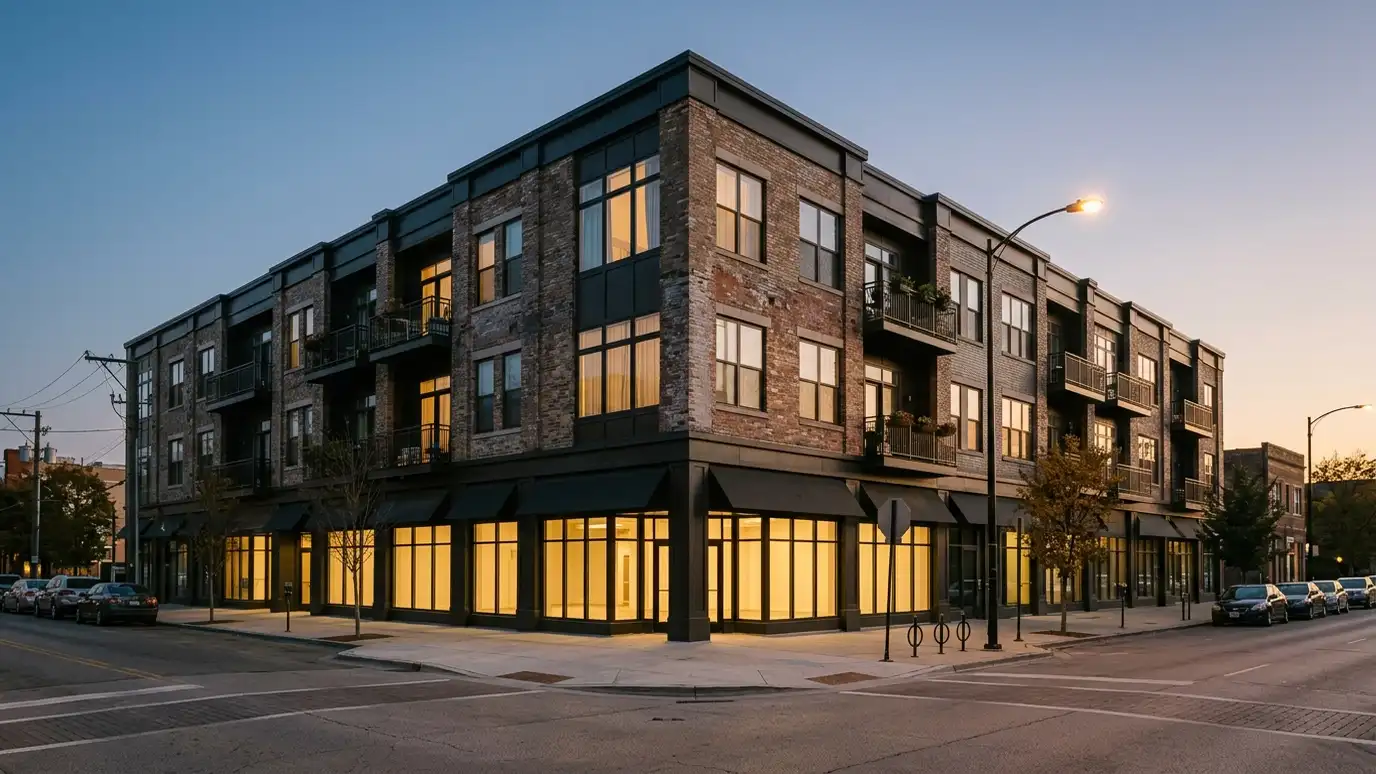 Mixed-Use Building DesignBuildings that combine shops, offices and homes, with parking, access and noise planned for every use.Explore
 Contractor Bidding and Selection SupportHelp preparing bid packages, comparing proposals and choosing a builder who fits your project and your budget.Explore
 Free Architect EstimateA free, no-obligation visit and conversation about your project, ending in a clear written estimate of scope and…Explore
 Owner Representation ServicesAn independent professional on your side during design and construction, protecting your interests and your budget.Explore
Plan a lot, pick a style or ballpark a budget.
 Lot Setback and Buildable Area PlannerEnter lot size, setbacks and coverage limits to see a rough buildable area. Always confirm real limits with the city.Try it
 Architectural Style PickerAnswer a few questions about your taste, site and lifestyle to see which home styles usually fit and what to look at next.Try it
 Architecture Project Budget PlannerPick a project, set the size and add extras to see a ballpark planning range for design and building. Placeholder values only.Try it
It depends on the project and the market. Competitive bids can lower price, and early builder input can avoid redesign.
Design-build is often faster at the start. Complete drawings first can mean fewer surprises later.
Sometimes, though it is easier to decide early. We can help you weigh it.
 Comparison guideArchitect vs Designer vs BuilderWhat architects, residential designers, interior designers and builders each do, and how to choose who to hire first.Learn more
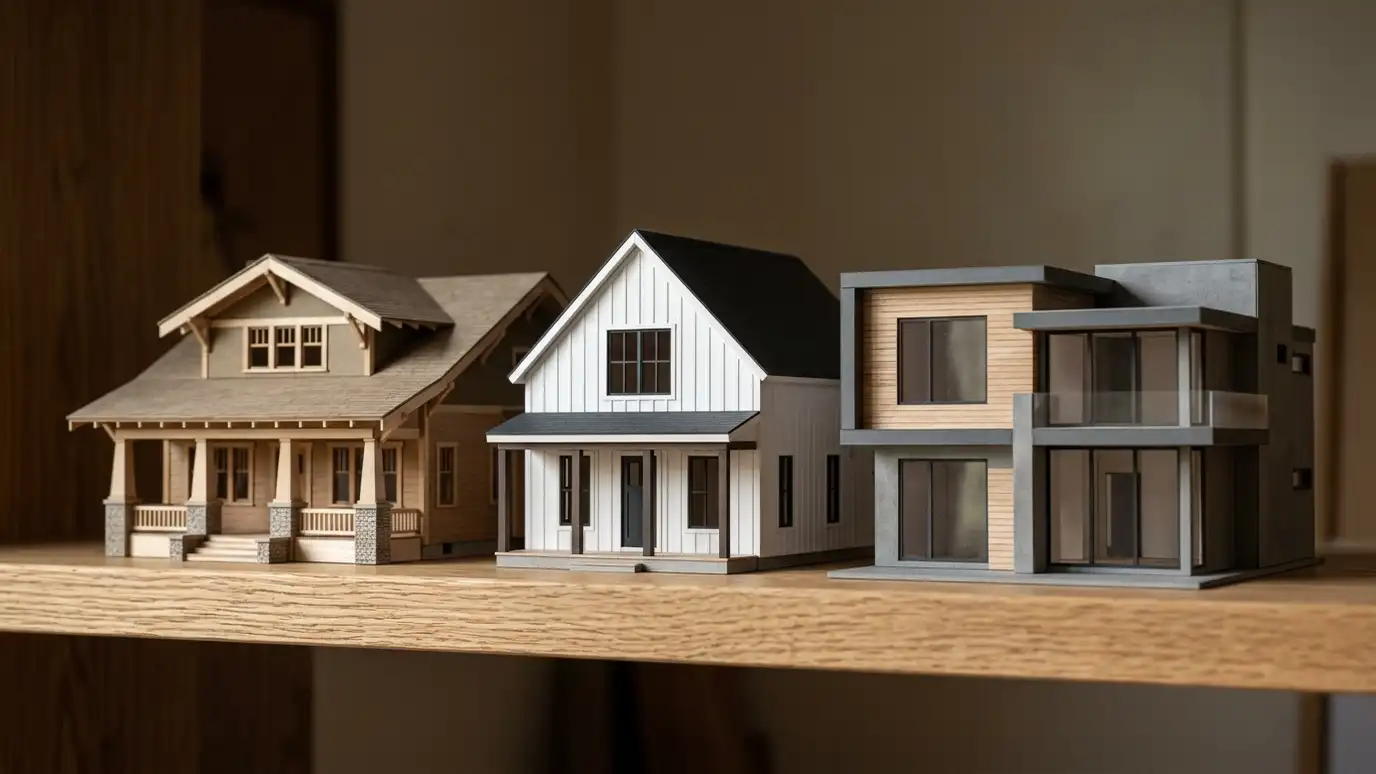 Comparison guideArchitectural StylesCraftsman, farmhouse, colonial, ranch, contemporary and other house styles common in Middle Tennessee, compared by look, layout and…Learn more
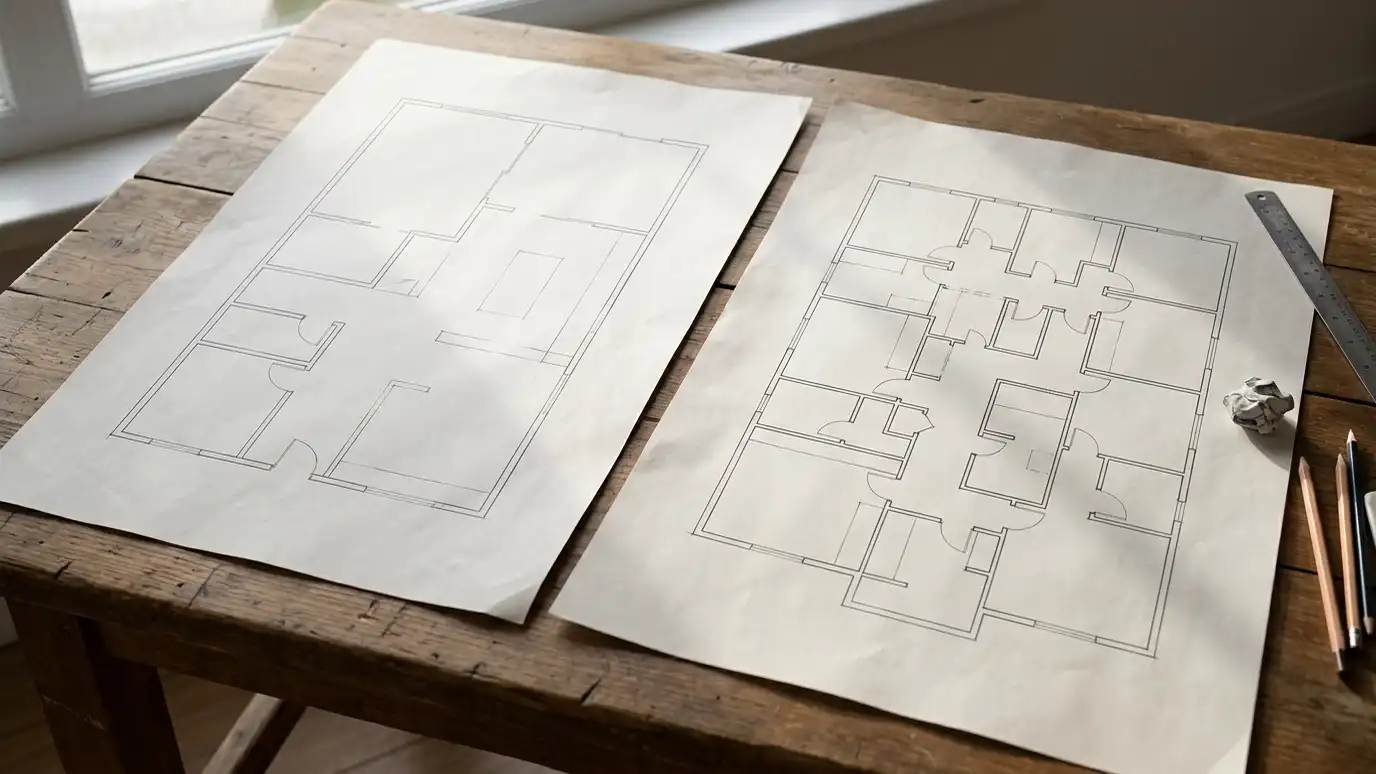 Comparison guideFloor Plan LayoutsOpen, traditional, split and hybrid floor plans compared for flow, privacy, light, noise and furniture.Learn more
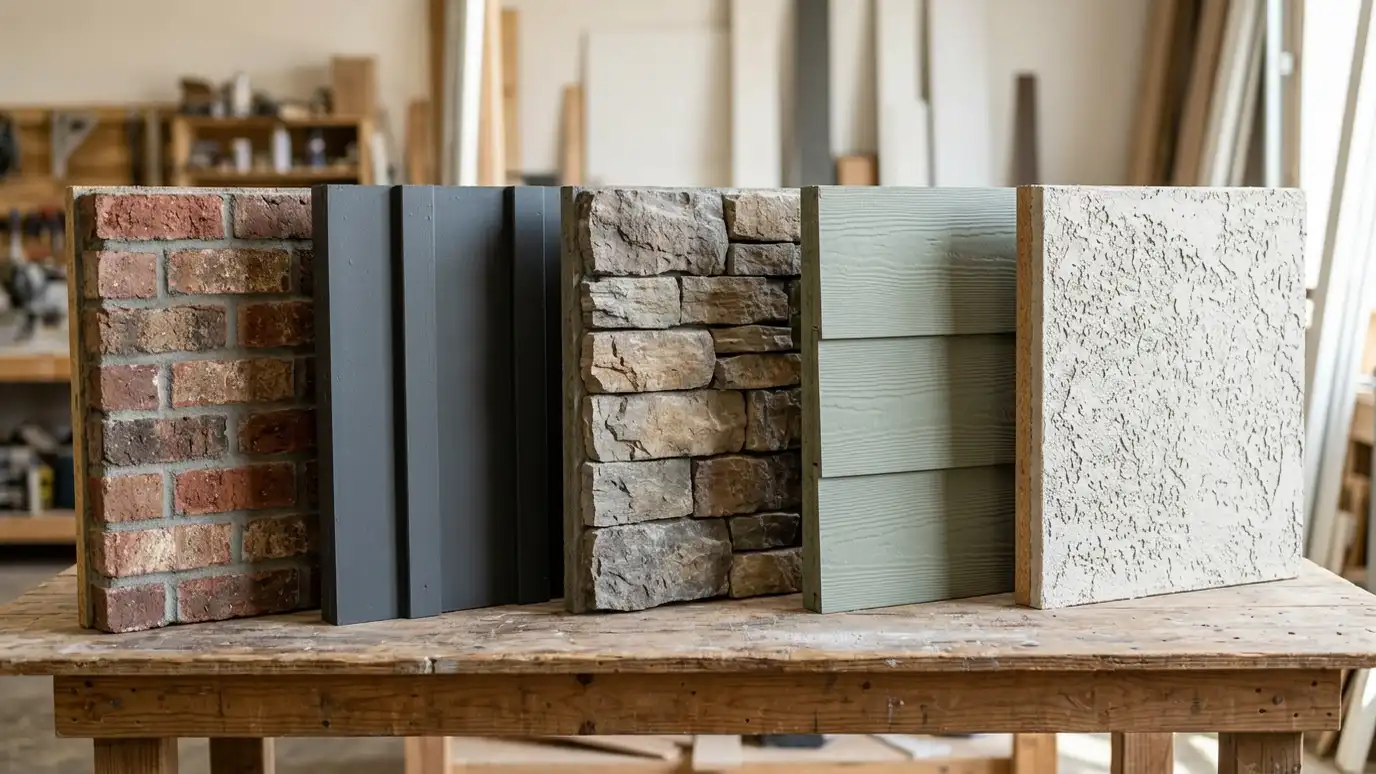 Comparison guideExterior MaterialsBrick, stone, fiber cement, wood, stucco and metal compared for look, upkeep, durability and detailing.Learn more
Call us and describe your project. We will look at your property, talk through ideas and give you a clear written estimate.
