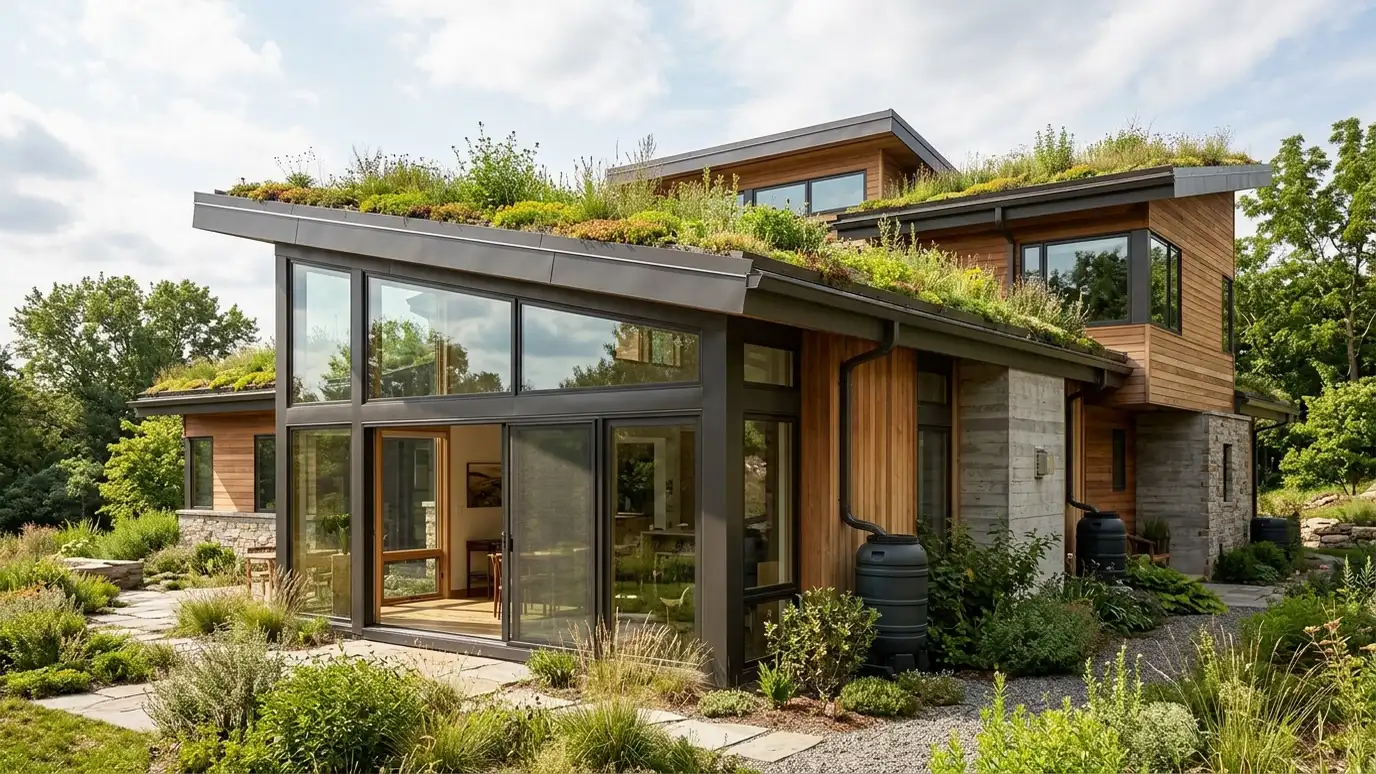
Design strategies for energy, water, materials and health that make buildings comfortable and efficient to run.
A sustainable building is comfortable, healthy and less costly to run. Most of what makes it so is decided early, in the orientation of the building, the shape of its roof, the size of its windows and the quality of its walls. Late fixes cost more and do less. Owners in Nashville ask us to build sustainable thinking into the design from the first sketch, in ways that fit their budget and goals.
We start by talking about your priorities, whether that is lower energy bills, healthier air, durable materials or a particular program such as passive house or green building rating systems. We study sun and climate and plan orientation, shading, daylight, insulation, air sealing and systems. We choose materials with durability and health in mind and coordinate with energy consultants and engineers. Tell us what sustainability means to you. For some people it is lower bills, for others it is healthy air, durable materials, water savings or a smaller footprint. Knowing your priorities lets us direct the budget to the strategies that matter most to you instead of spreading it thin. If you are interested in a specific program or label, tell us at the start. Programs have their own requirements and paperwork, and planning for them from the first sketch is far easier than trying to fit a finished design into a checklist.
Orientation, overhangs and window placement manage sun, light and heat naturally.
Walls, roofs and floors are designed to keep conditioned air in and weather out, with careful moisture control.
Good envelopes allow smaller, more efficient heating and cooling systems.
Materials and ventilation support healthy air and long life.
What matters to you.
Local conditions.
Insulation and glazing.
Efficient equipment.
Durable and healthy choices.
Energy specialists aligned.
Every topic has its own page with what to expect and how we approach it.
 ResourceAutodesk RevitBuilding information modeling software for architects, engineers and construction teams, with tools for modeling, scheduling and sharing.Learn more ResourceGraphisoft ArchicadBuilding information modeling software for architects, engineers and construction professionals, with design, automation and collaboration tools.Learn more ResourceSketchUpA 3D design tool for architects, builders and designers, from quick sketches to complex models, with extensions and…Learn more
Enter up to three proposals and score fees, scope, schedule, experience and communication with your own weights.
You tell us what you want to build or fix, and we set a visit that fits your day.
We look at the property or building, take measurements, talk through goals and note anything that affects design, such as slopes, structure and rules.
We sketch plans and options, you choose a direction and receive a plain written scope before detailed design begins.
We refine the design, coordinate engineers and prepare drawings and notes that builders can price and reviewers can approve.
We submit for permits, answer comments and help you compare builder proposals.
We answer questions during construction, review products, visit the site and walk through the finished work with you.
Some features cost more up front and save over time, and many strategies cost little. We help you choose.
We can design toward programs you choose and coordinate with consultants who verify results.
Yes. Retrofit strategies can improve comfort and efficiency.
We can plan roofs and layouts so solar can be added now or later.
Yes. Good daylight reduces lighting energy and improves comfort.
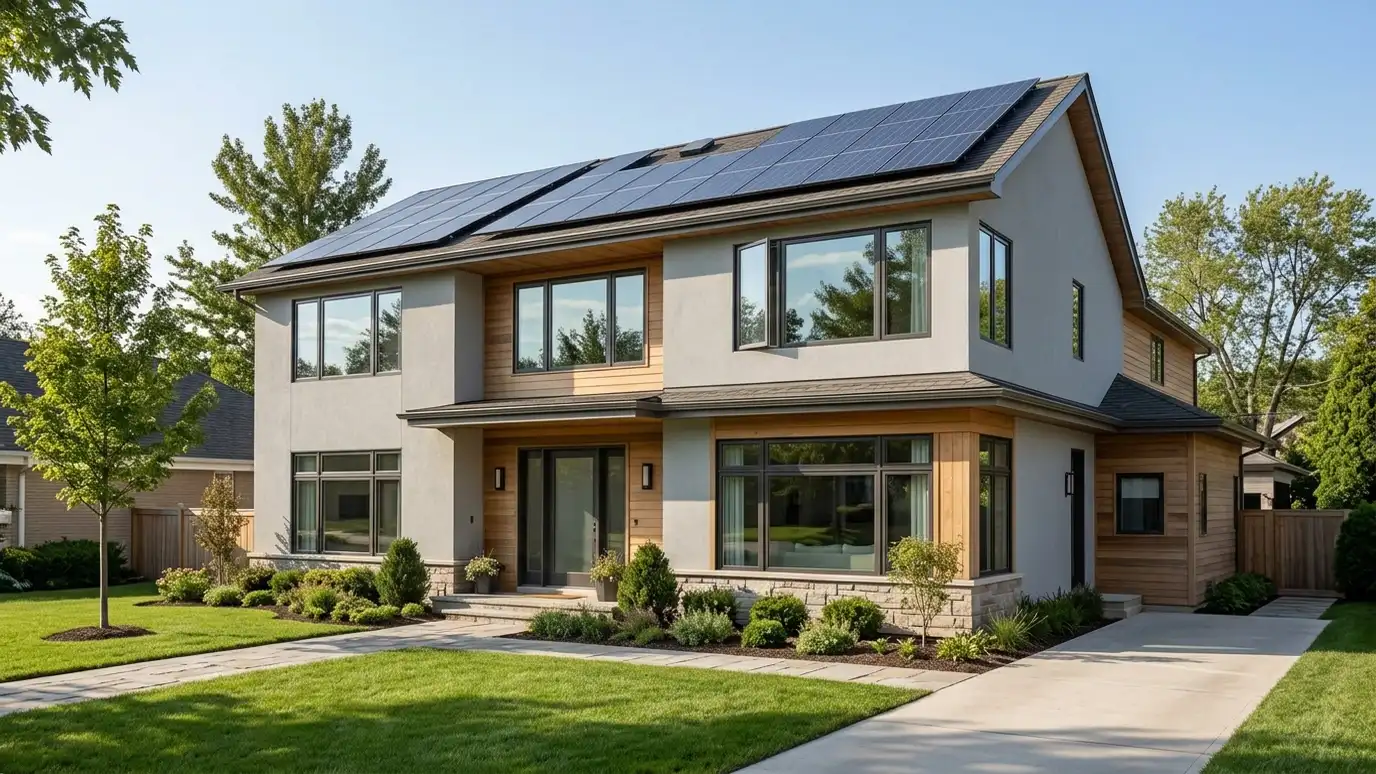 Energy Efficiency Retrofit DesignInsulation, windows, air sealing and systems upgrades planned to make existing buildings more comfortable and efficient.Explore
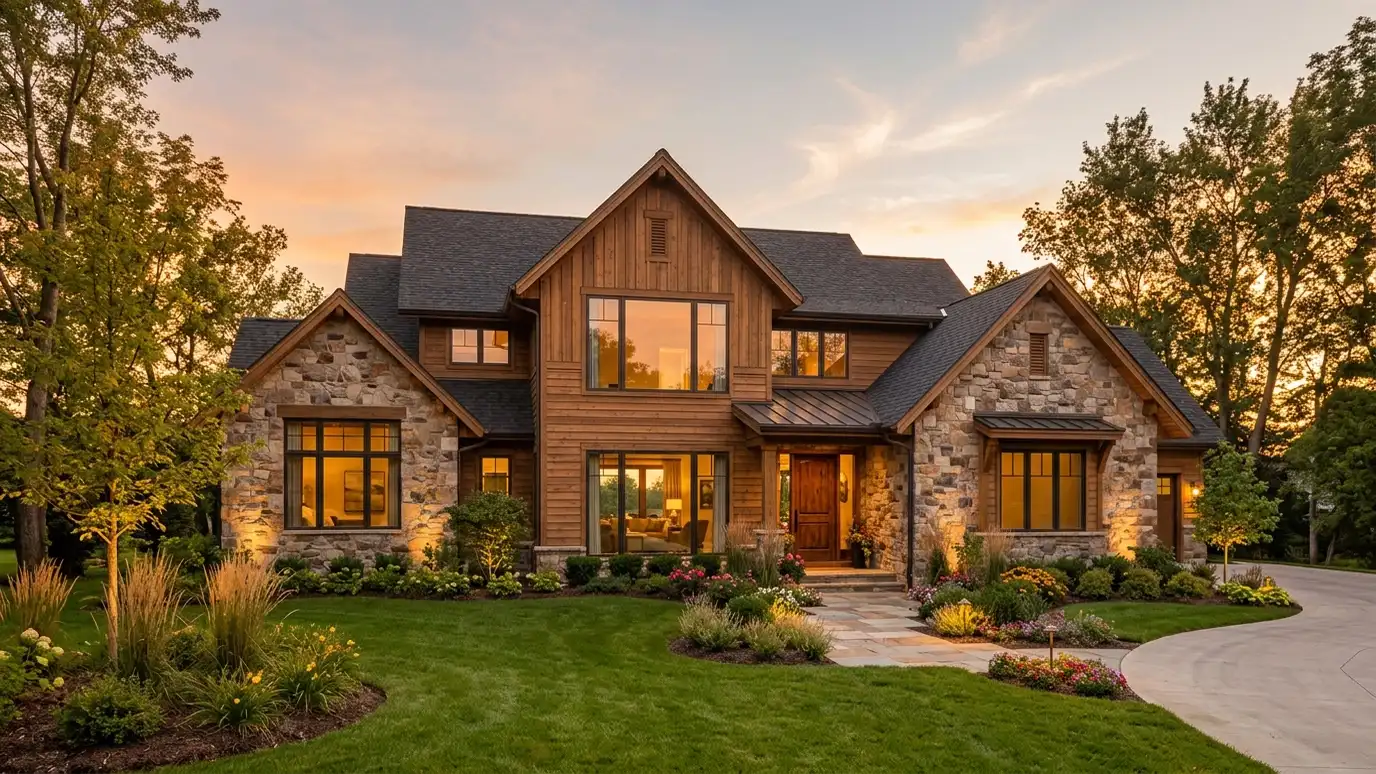 Custom Home DesignA new home designed around your lot, your family and the way you live, from first sketches to…Explore
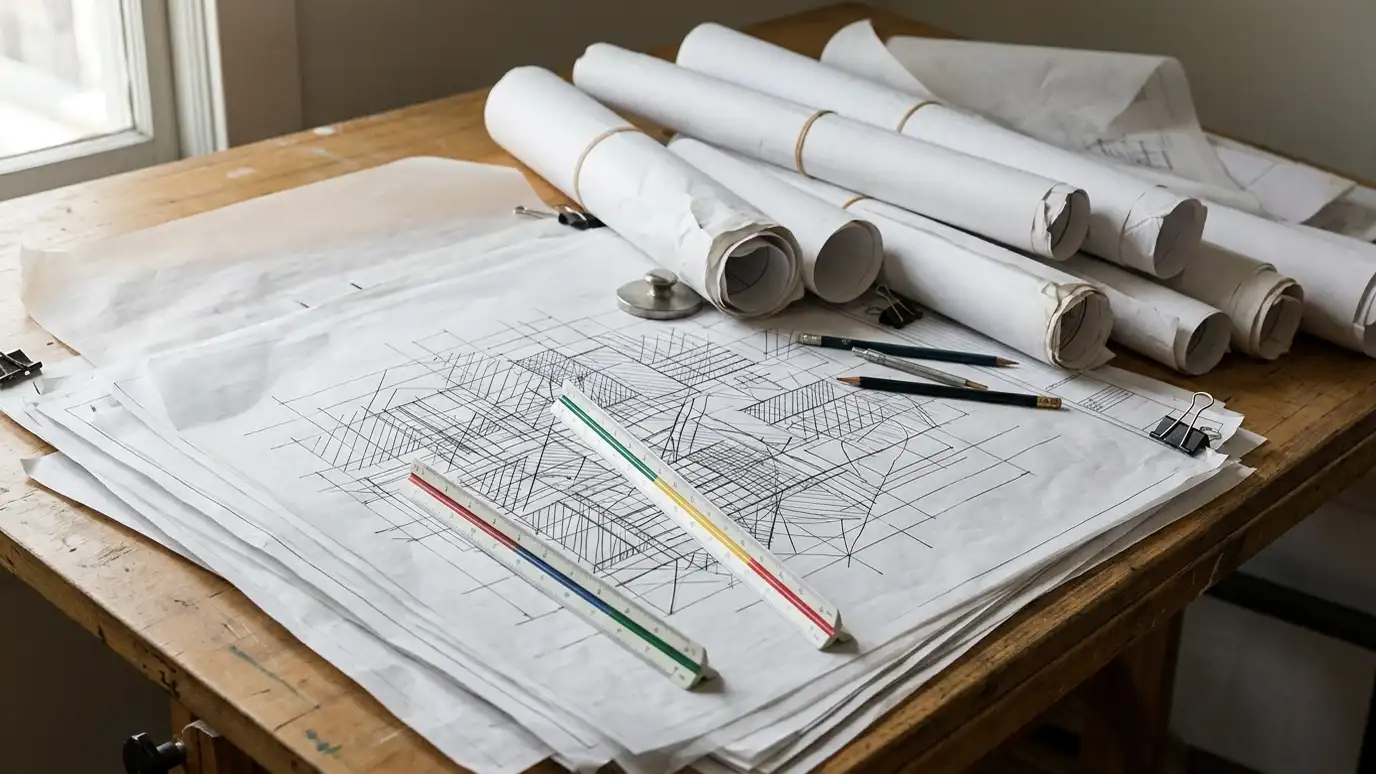 Construction DocumentsThe complete drawing and note set builders use to price, permit and build your project accurately.Explore
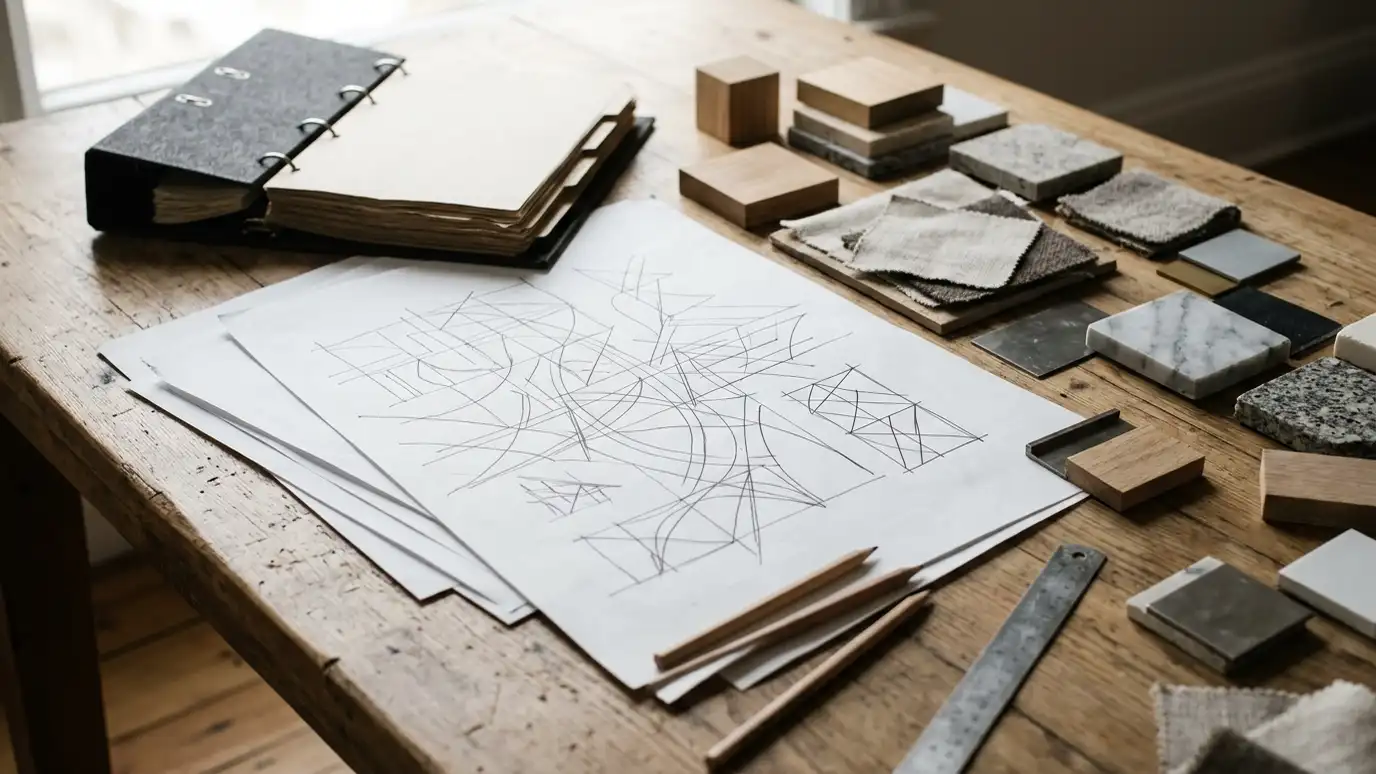 Specifications and DetailsWritten specifications and detailed drawings that tell builders exactly which products and methods to use.Explore
Tell us about your project and we will call you back to set up a visit.
Or call (615) 357-7797 to talk now.