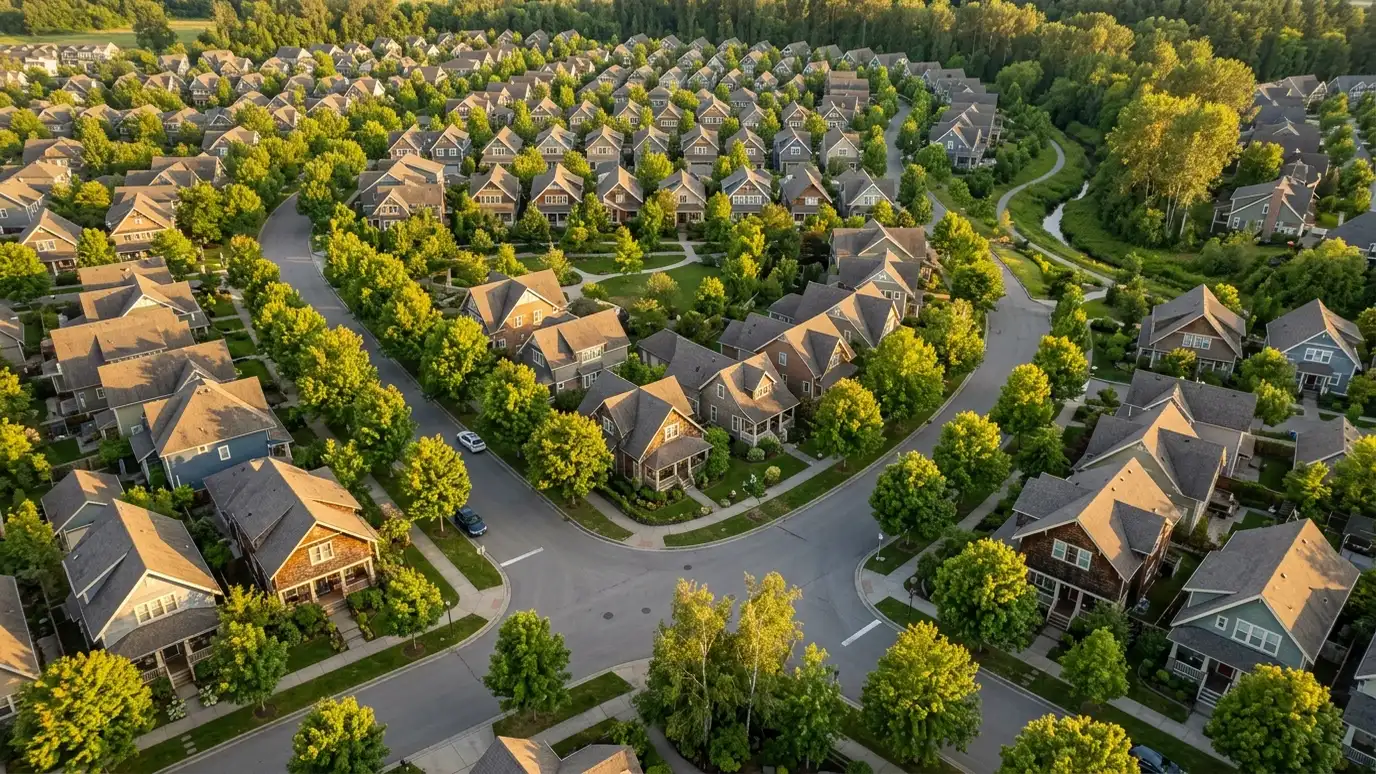
Long-range plans for campuses, neighborhoods and large properties that guide growth in sensible phases.
Some projects are too big or too long to design all at once. A church adding buildings over ten years, a farm becoming a small community, a business campus expanding in phases: each needs a master plan that shows where things go, how they connect and in what order they should be built. Owners and organizations in Nashville ask us to create master plans that guide decisions and keep growth orderly.
We begin by listening to leaders and stakeholders about goals, needs and timelines. We study the property, utilities, access and rules, then test layouts for buildings, parking, roads, open space and future expansion. We prepare a master plan with phases, diagrams and rough area counts, and we refine it with your feedback so it can guide decisions for years. Invite the people who will live with the plan to the early meetings, including staff, members, neighbors and anyone who will care for the site. Master plans last for years, and the best ones are shaped by many voices, which makes later decisions easier and builds support. It also helps to share any history of the property, from old plans to future dreams. Knowing what has been considered or abandoned in the past saves time, and it helps us see how the new plan can build on the best of what has come before.
We show where future buildings, drives and utilities will go, so today choices do not block tomorrow.
Each phase works on its own and moves toward the full plan.
We gather and weigh input from leaders, users and neighbors.
Diagrams and renderings show the plan in a way anyone can understand.
Goals and needs gathered.
Constraints known.
Buildings, roads and open space.
Order of growth.
The plan made visible.
Ready to guide decisions.
Every topic has its own page with what to expect and how we approach it.
 ResourceLumionRendering software for architects and designers that turns CAD and BIM models into realistic images, with AI tools…Learn more ResourceMatterport3D capture technology for immersive tours and digital twins used in real estate, facilities, design and construction.Learn more
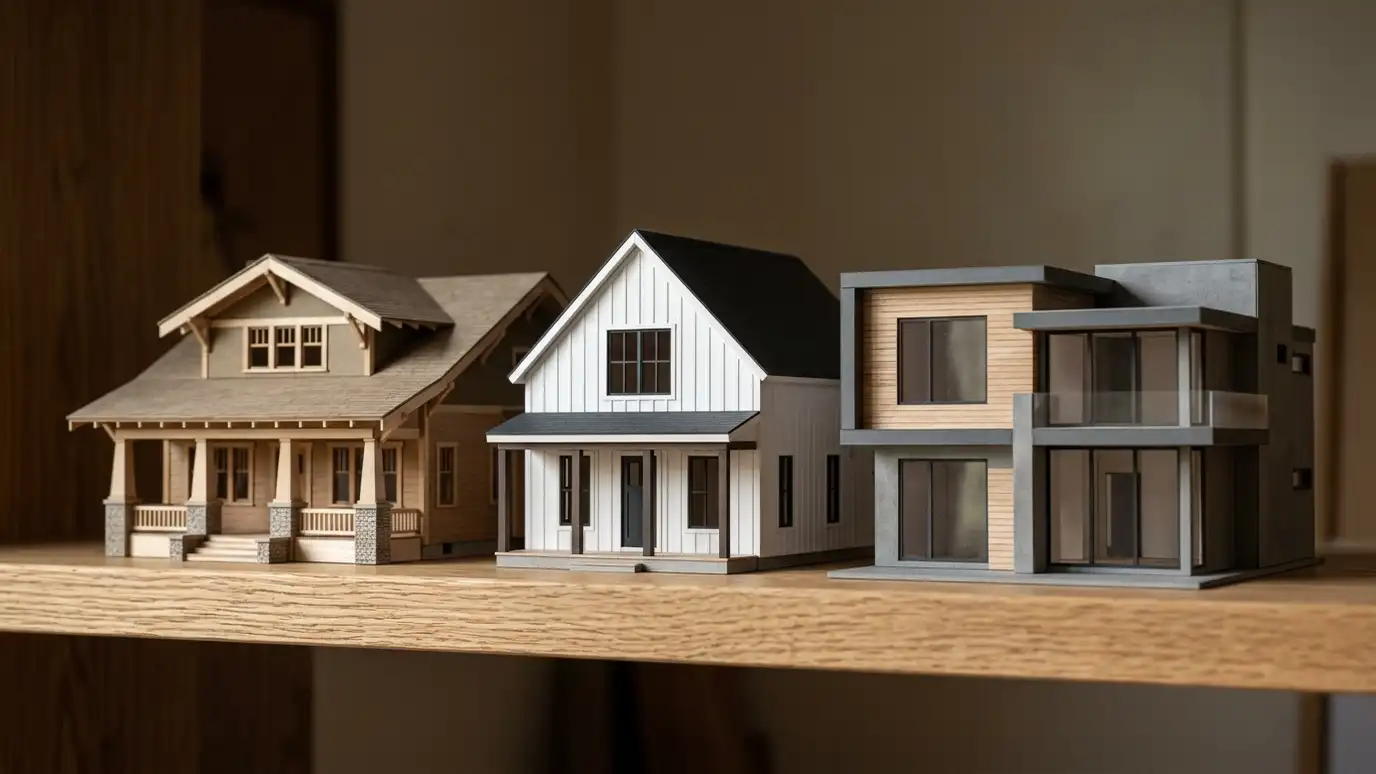 Comparison guideArchitectural StylesCraftsman, farmhouse, colonial, ranch, contemporary and other house styles common in Middle Tennessee, compared by look, layout and…Learn more
Pick a project, set the size and add extras to see a ballpark planning range for design and building. Placeholder values only.
You tell us what you want to build or fix, and we set a visit that fits your day.
We look at the property or building, take measurements, talk through goals and note anything that affects design, such as slopes, structure and rules.
We sketch plans and options, you choose a direction and receive a plain written scope before detailed design begins.
We refine the design, coordinate engineers and prepare drawings and notes that builders can price and reviewers can approve.
We submit for permits, answer comments and help you compare builder proposals.
We answer questions during construction, review products, visit the site and walk through the finished work with you.
Any project with more than one building or phase can benefit.
Yes. It is a guide, and we design it to adapt.
Yes. We can support rezoning, subdivision and site plan steps.
Yes. We plan lots, streets, open space and homes.
Many take a few months, depending on size and input.
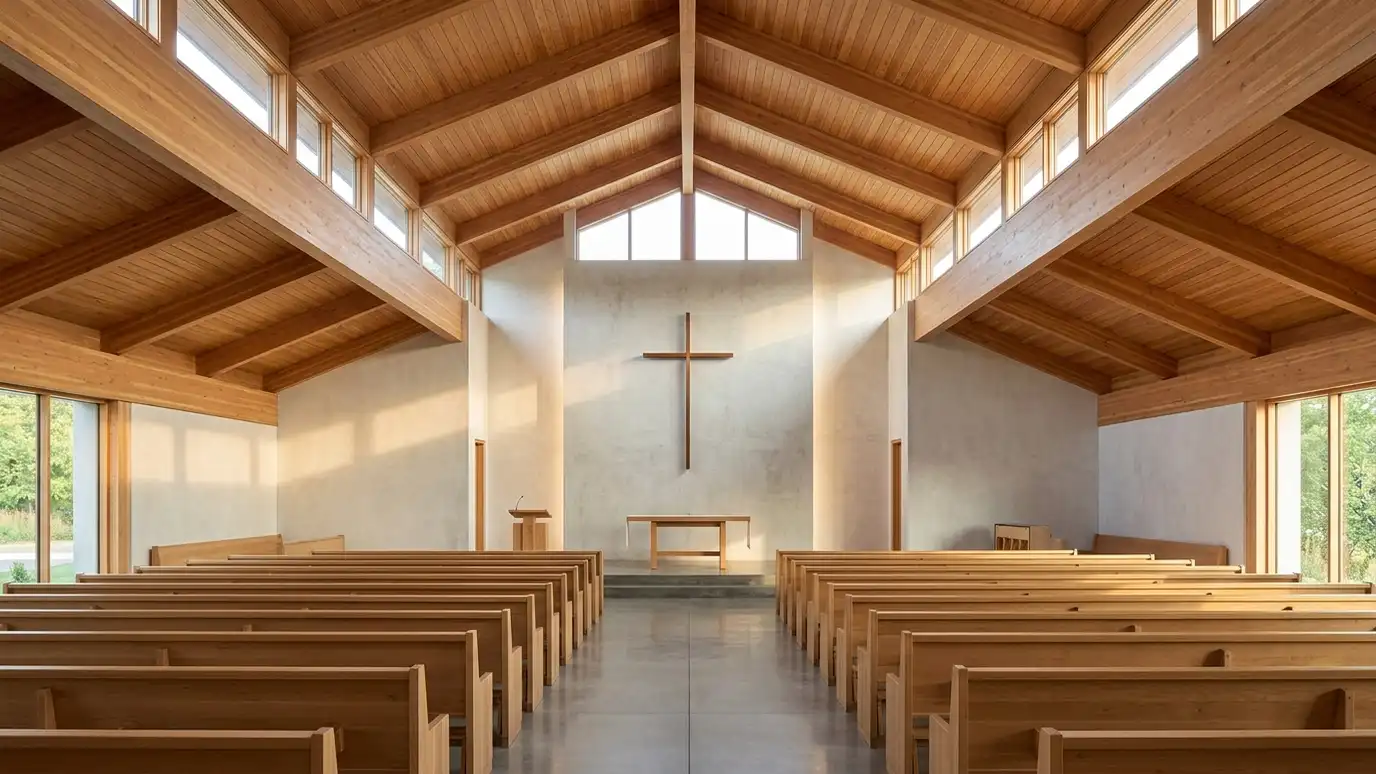 Church and Worship Space DesignSanctuaries, chapels and fellowship halls with good sound, light, flexible rooms and welcoming entries.Explore
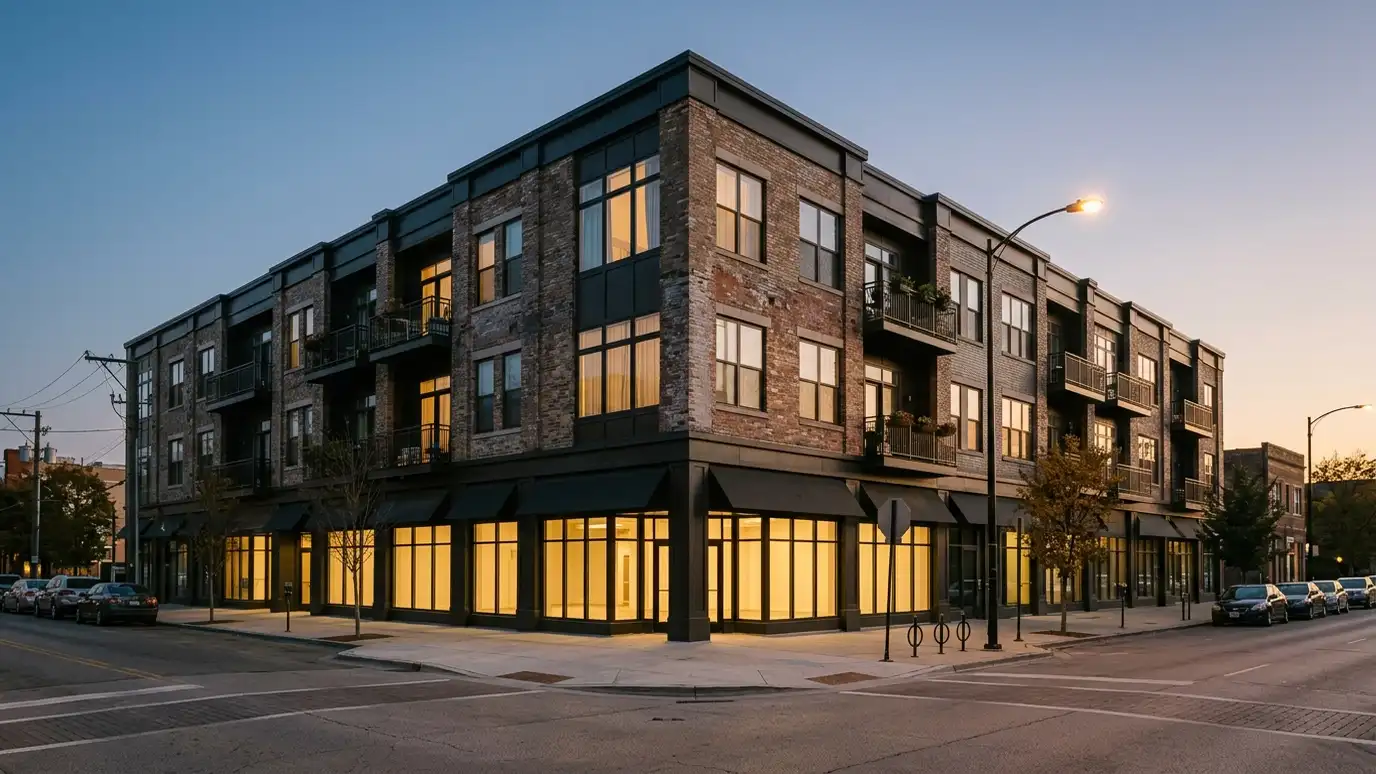 Mixed-Use Building DesignBuildings that combine shops, offices and homes, with parking, access and noise planned for every use.Explore
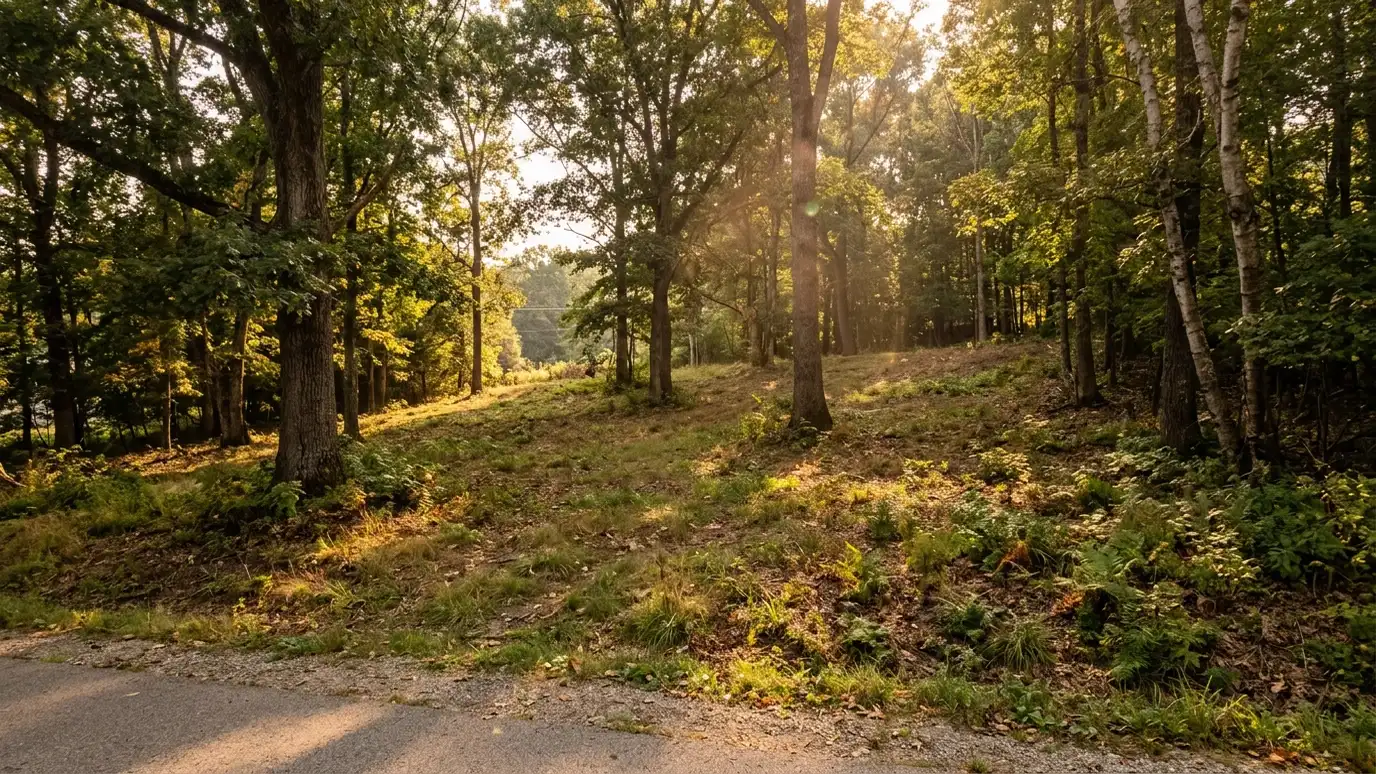 Site Planning and LayoutWhere buildings, drives, parking, yards and utilities go on a property, planned to work together.Explore
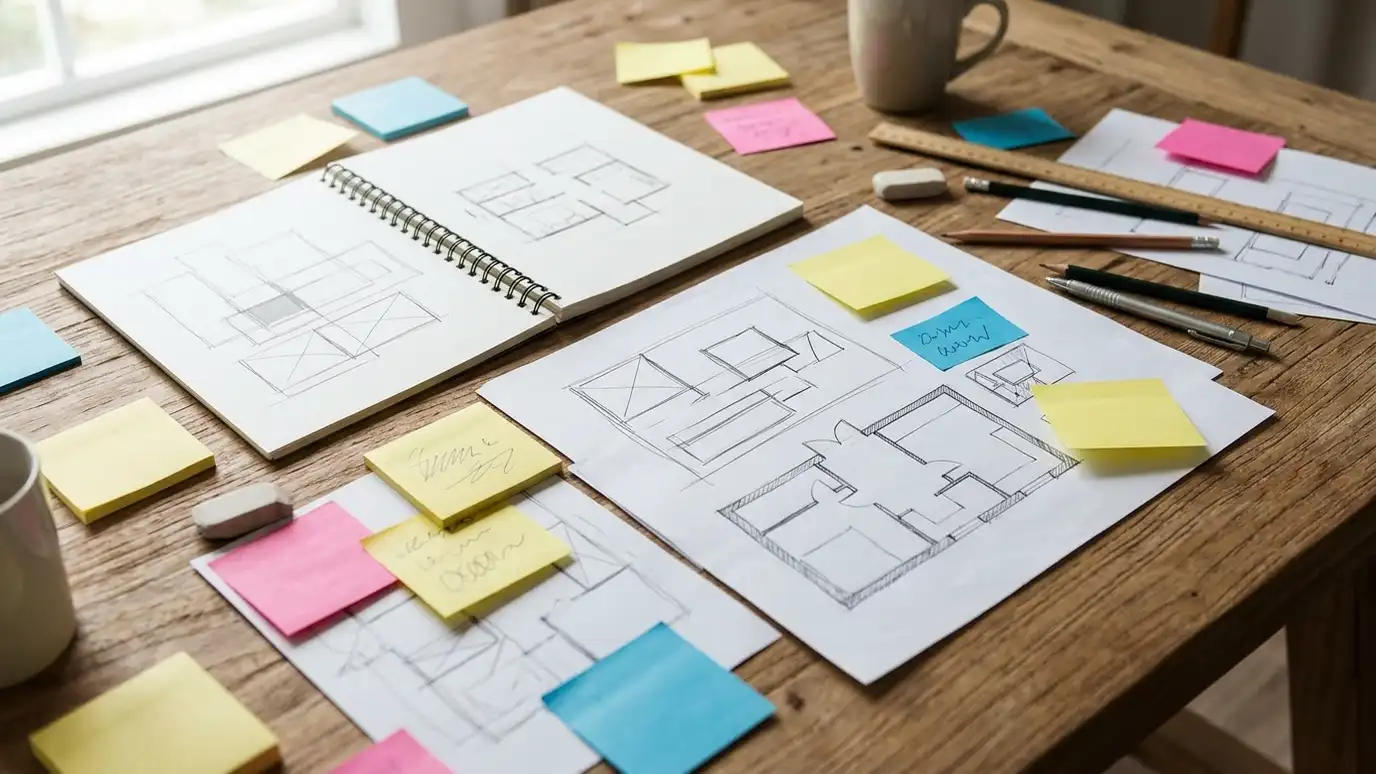 Programming and Needs AssessmentA written list of the rooms, sizes and relationships your project needs, so design starts on solid ground.Explore
Tell us about your project and we will call you back to set up a visit.
Or call (615) 357-7797 to talk now.


