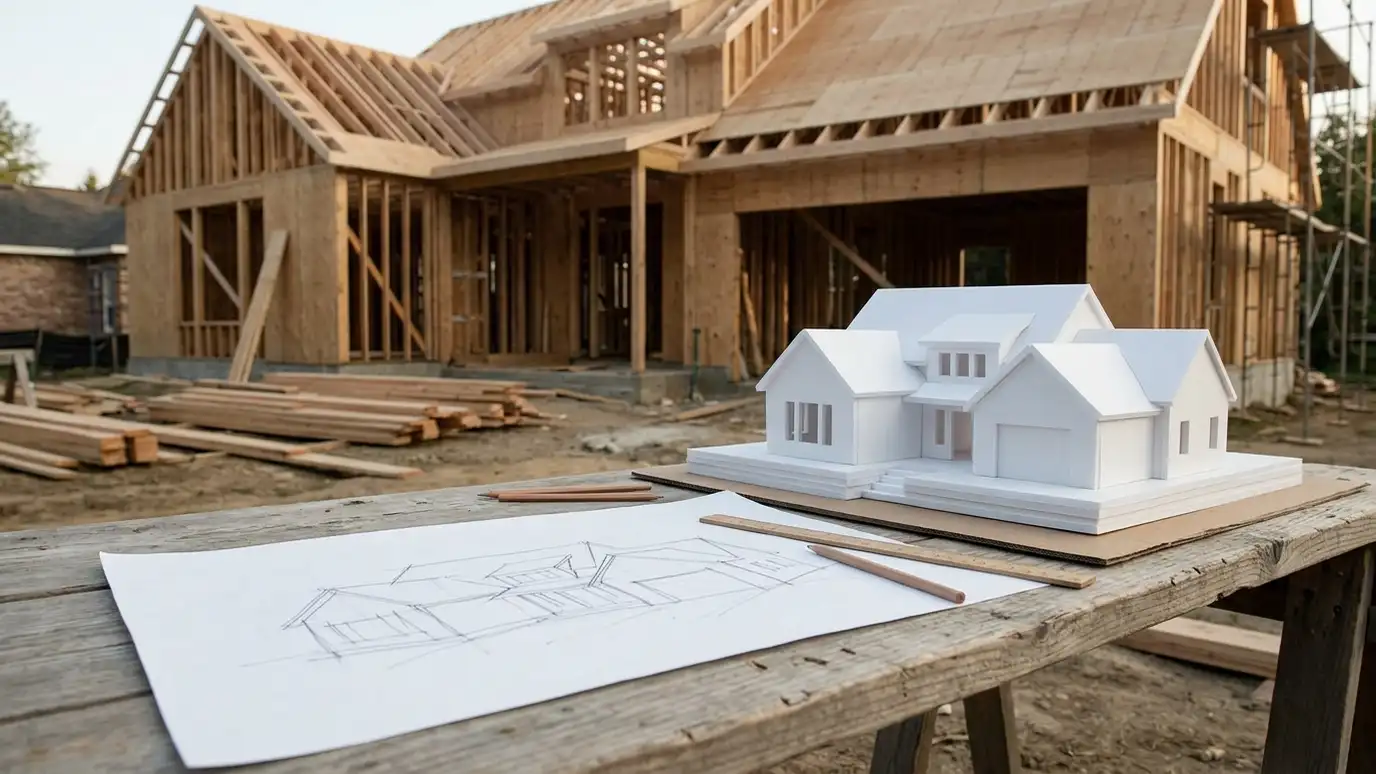
The usual stages of an architecture project from first conversation through construction, with what happens and what you decide at each one.
Most projects move through the same stages. Pre-design gathers information about the site and your goals. Schematic design explores ideas. Design development refines the chosen idea and picks materials and systems. Construction documents produce the detailed drawings. Permitting and bidding follow, and then construction with the architect available for questions. At the end comes closeout, with a final walk-through and records.
Knowing the phases helps you plan decisions. The biggest choices come early, and changes cost more the later they happen. Review periods and builder pricing add time that is easy to overlook. In Nashville, permit and overlay reviews can be a large part of the schedule. We lay out the phases for your project at the first meeting, show what you will decide at each stage and update the plan as things move.
Site, goals and budget gathered.
Ideas explored in sketches and plans.
Chosen idea refined with materials and systems.
Detailed drawings and notes.
Approvals and builder pricing.
Building, questions and final records.
 Home Floor Plan DesignFloor plans that work for daily life: good flow, right-sized rooms, natural light and room to grow.Explore
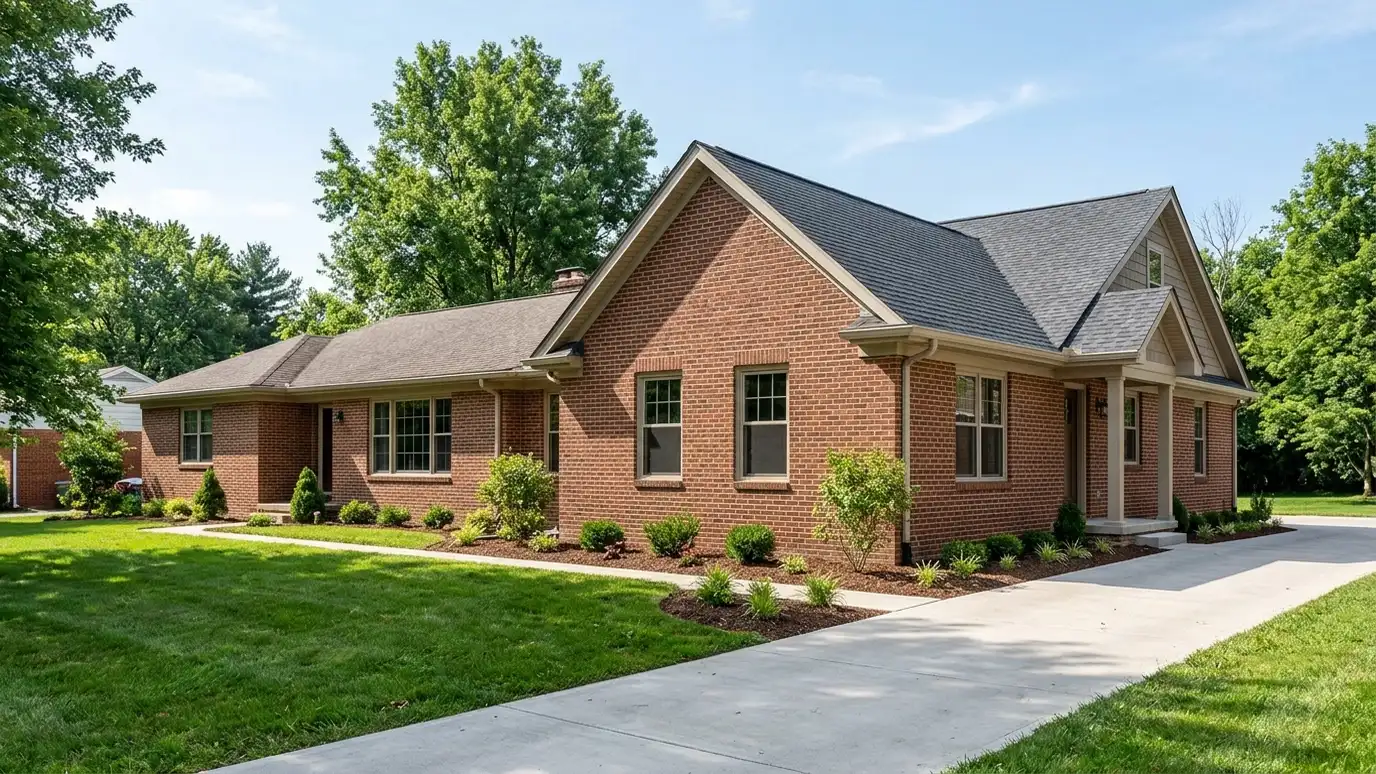 Home Additions and ExpansionsNew rooms and wings designed to match your home, with roof lines, materials and structure planned together.Explore
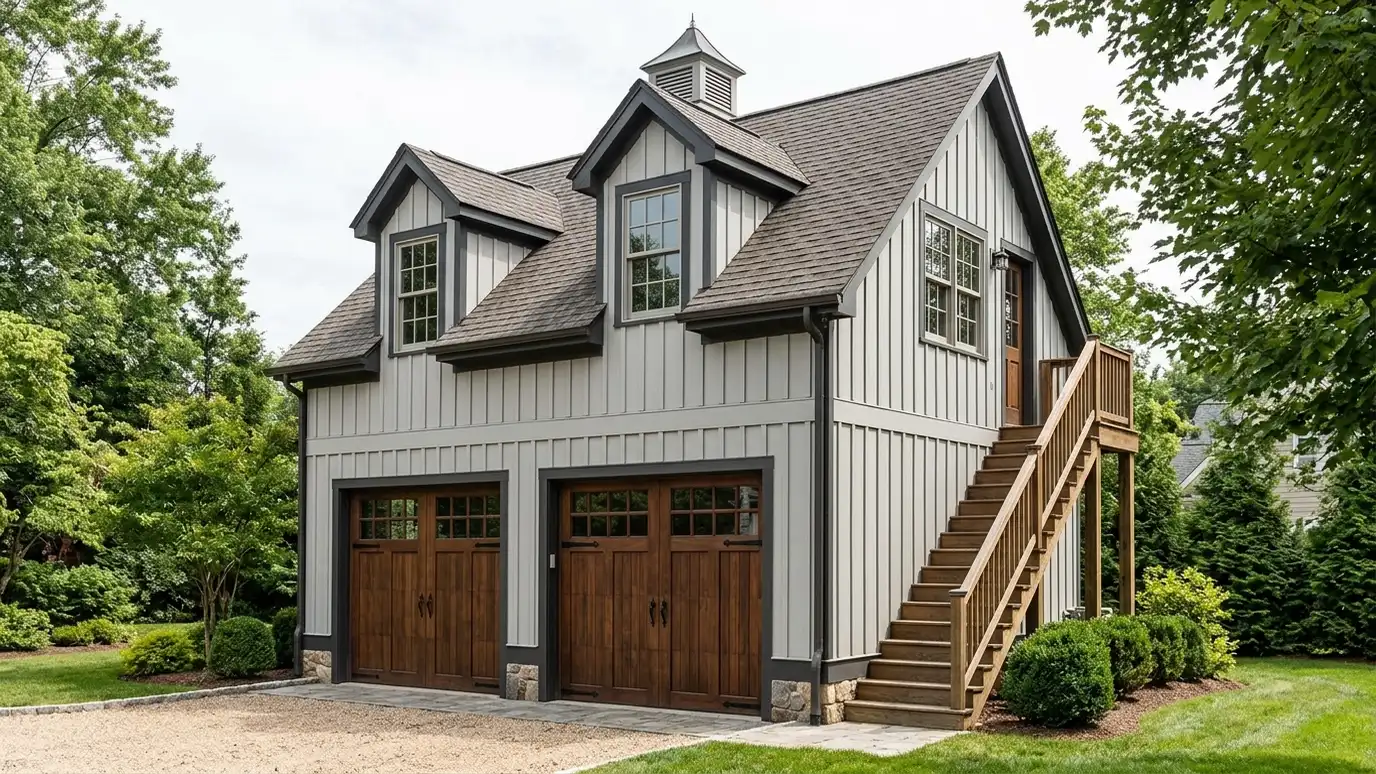 Garage and Carriage House DesignGarages, workshops and carriage houses with apartments above, designed to match your home.Explore
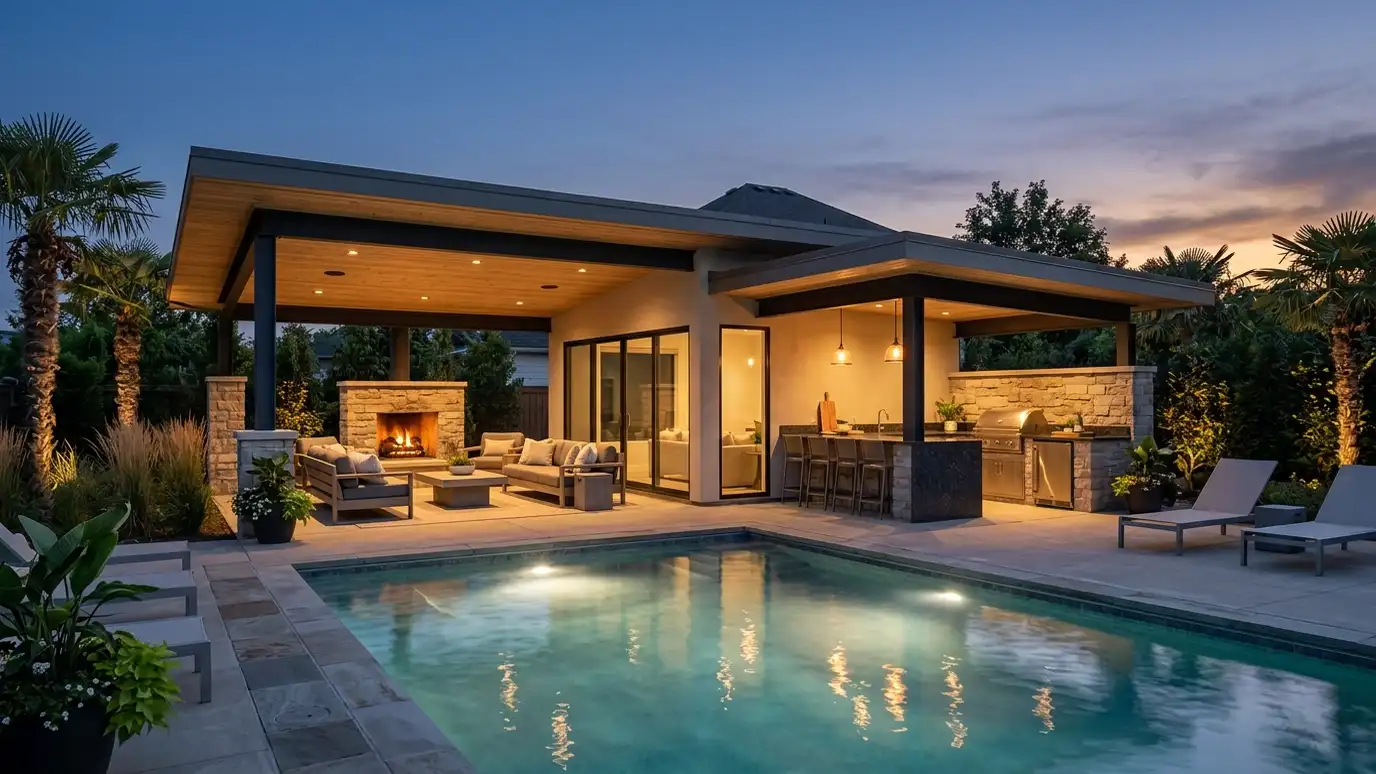 Outdoor Living and Pool House DesignCovered porches, outdoor kitchens, pool houses and pavilions that extend your living space outdoors.Explore
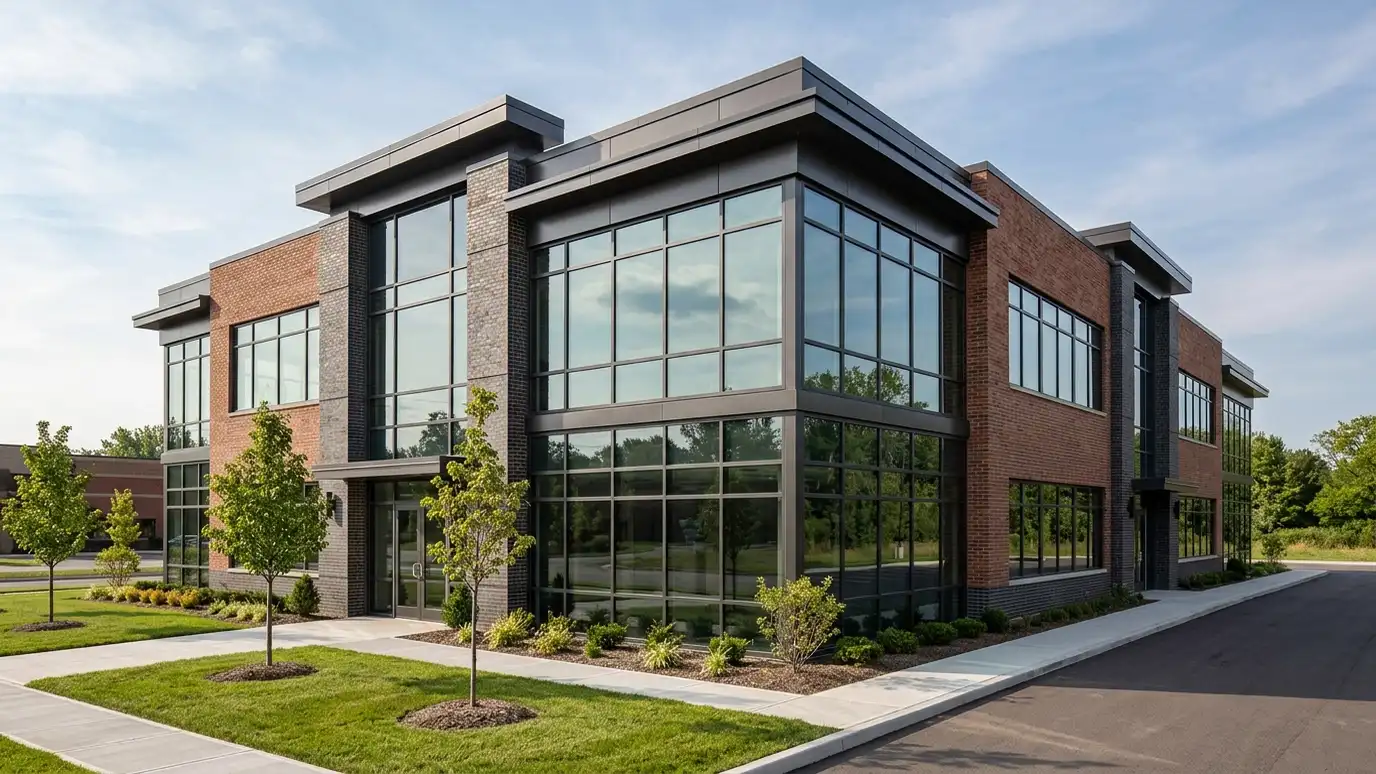 Commercial Building DesignNew commercial buildings designed for the way your business works, from site layout to permit drawings.Explore
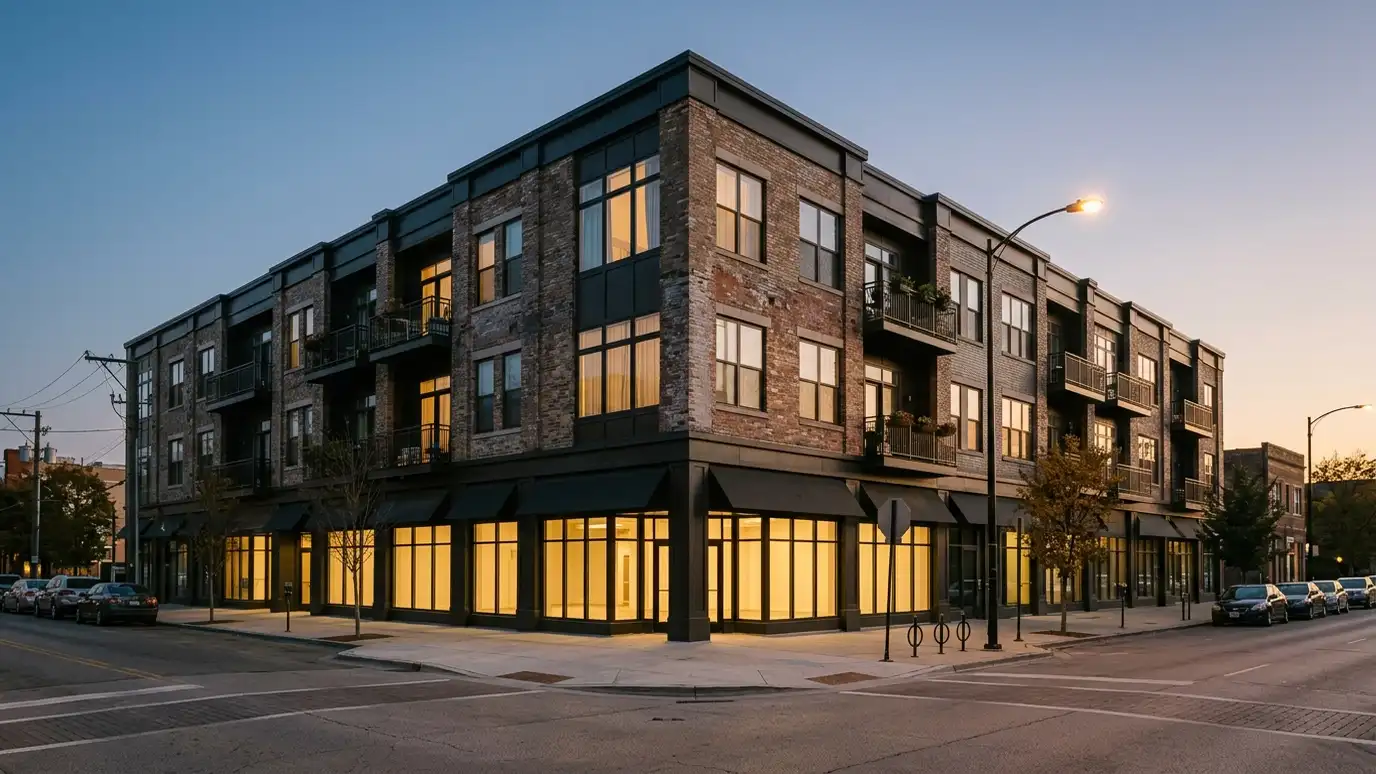 Mixed-Use Building DesignBuildings that combine shops, offices and homes, with parking, access and noise planned for every use.Explore
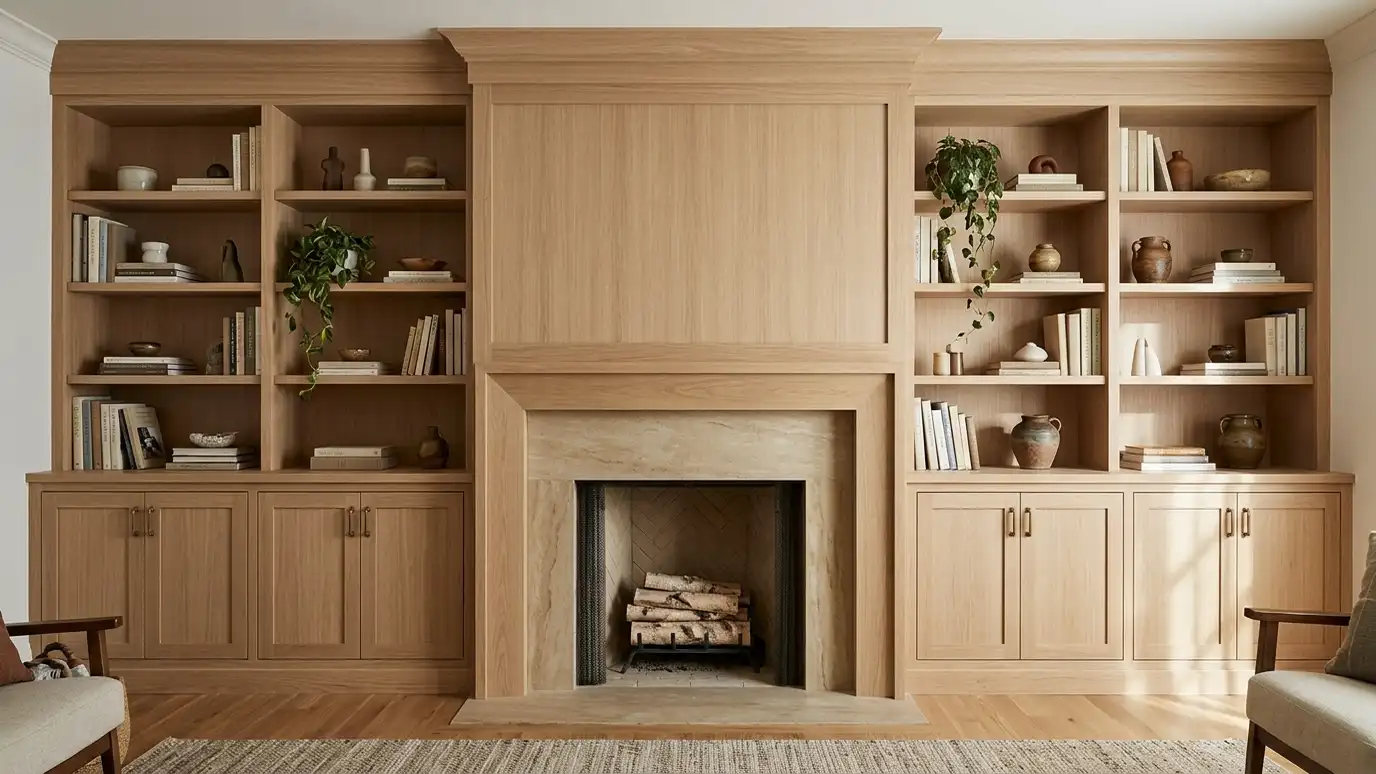 Cabinetry and Millwork DesignCustom cabinets, built-ins, trim and paneling drawn in detail so makers can build them well.Explore
 Feasibility StudiesAn early look at whether a project can work on a site, in the rules and within your…Explore
Plan a lot, pick a style or ballpark a budget.
 Lot Setback and Buildable Area PlannerEnter lot size, setbacks and coverage limits to see a rough buildable area. Always confirm real limits with the city.Try it
 Architectural Style PickerAnswer a few questions about your taste, site and lifestyle to see which home styles usually fit and what to look at next.Try it
 Architecture Project Budget PlannerPick a project, set the size and add extras to see a ballpark planning range for design and building. Placeholder values only.Try it
It varies. Design often takes weeks to months, and permits and construction add time.
After construction documents, when changes ripple through many drawings.
Yes, in a shorter and simpler form.
 Comparison guideArchitect vs Designer vs BuilderWhat architects, residential designers, interior designers and builders each do, and how to choose who to hire first.Learn more
 Comparison guideDesign-Bid-Build vs Design-BuildTwo common ways to organize design and construction, compared for cost clarity, speed, control and risk.Learn more
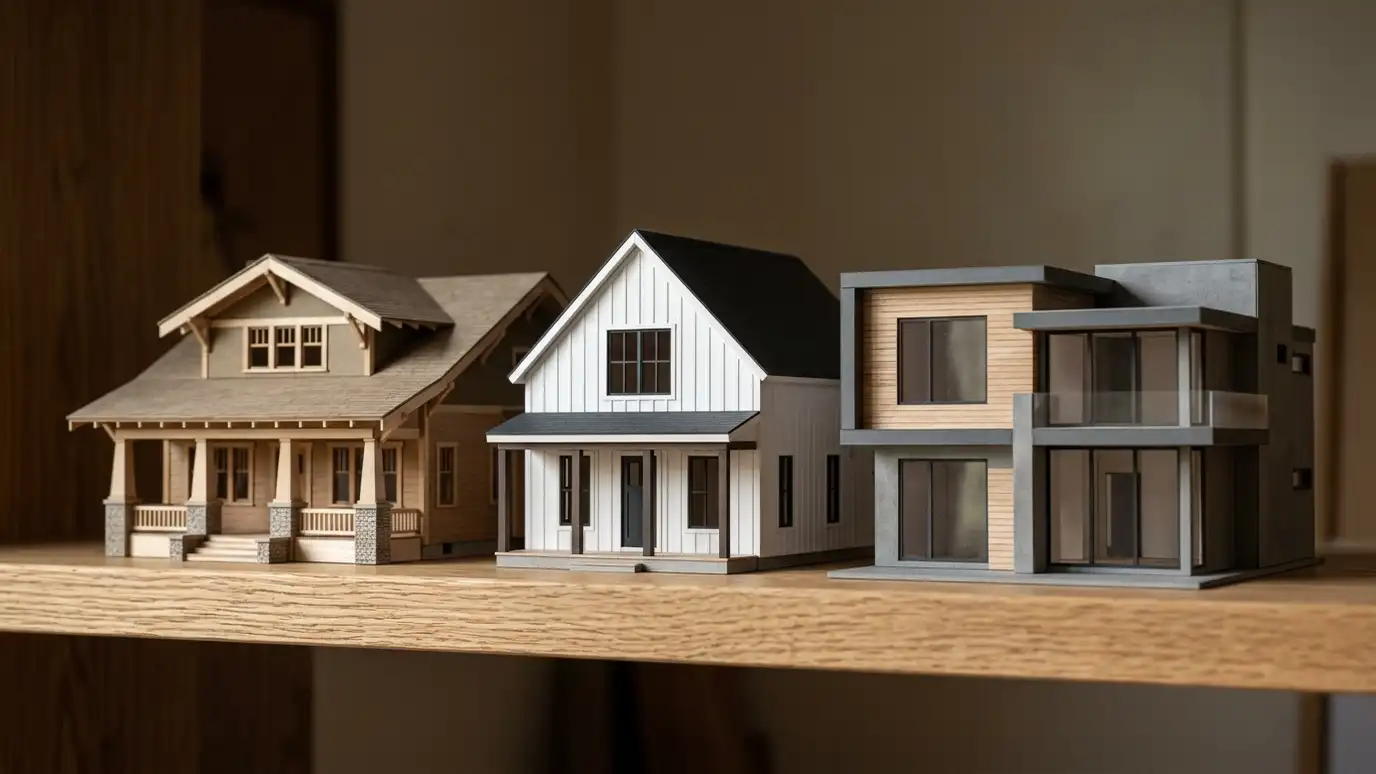 Comparison guideArchitectural StylesCraftsman, farmhouse, colonial, ranch, contemporary and other house styles common in Middle Tennessee, compared by look, layout and…Learn more
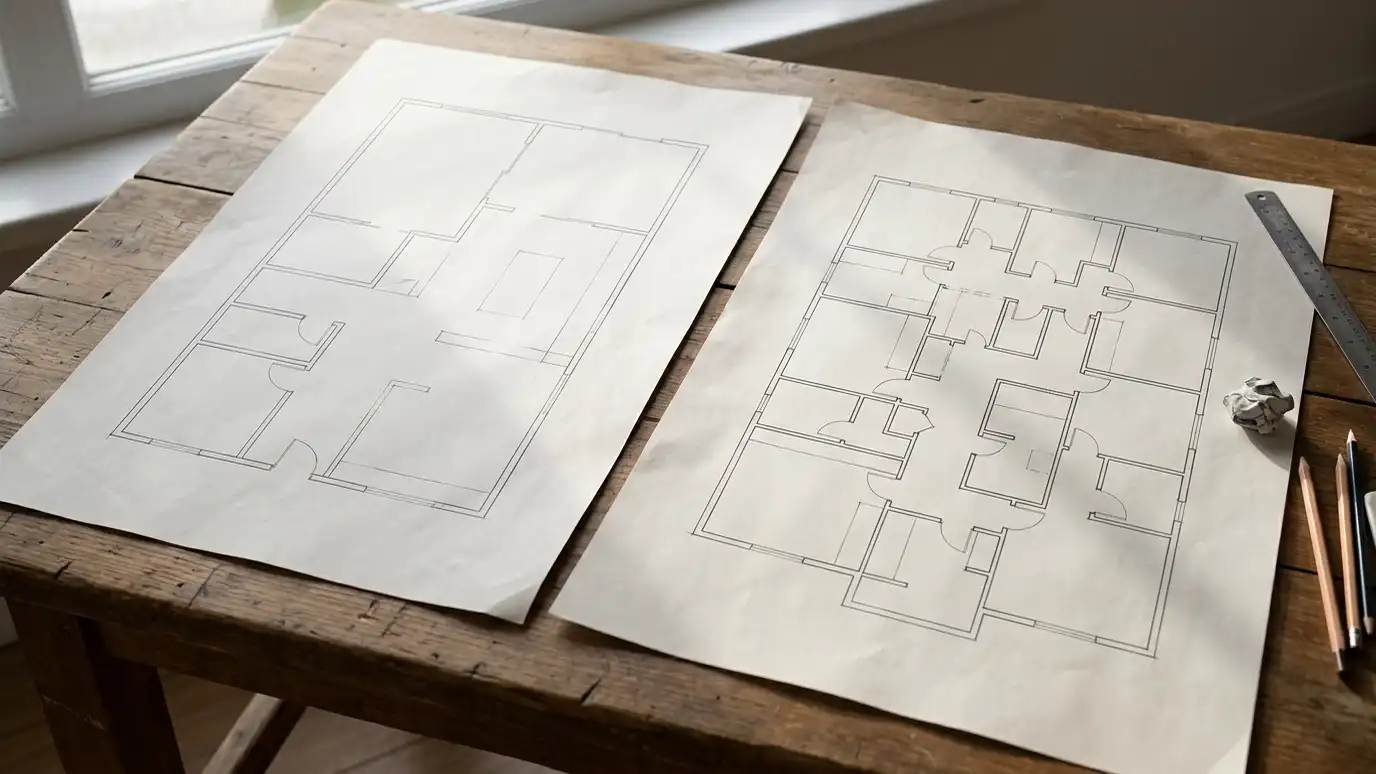 Comparison guideFloor Plan LayoutsOpen, traditional, split and hybrid floor plans compared for flow, privacy, light, noise and furniture.Learn more
Call us and describe your project. We will look at your property, talk through ideas and give you a clear written estimate.
