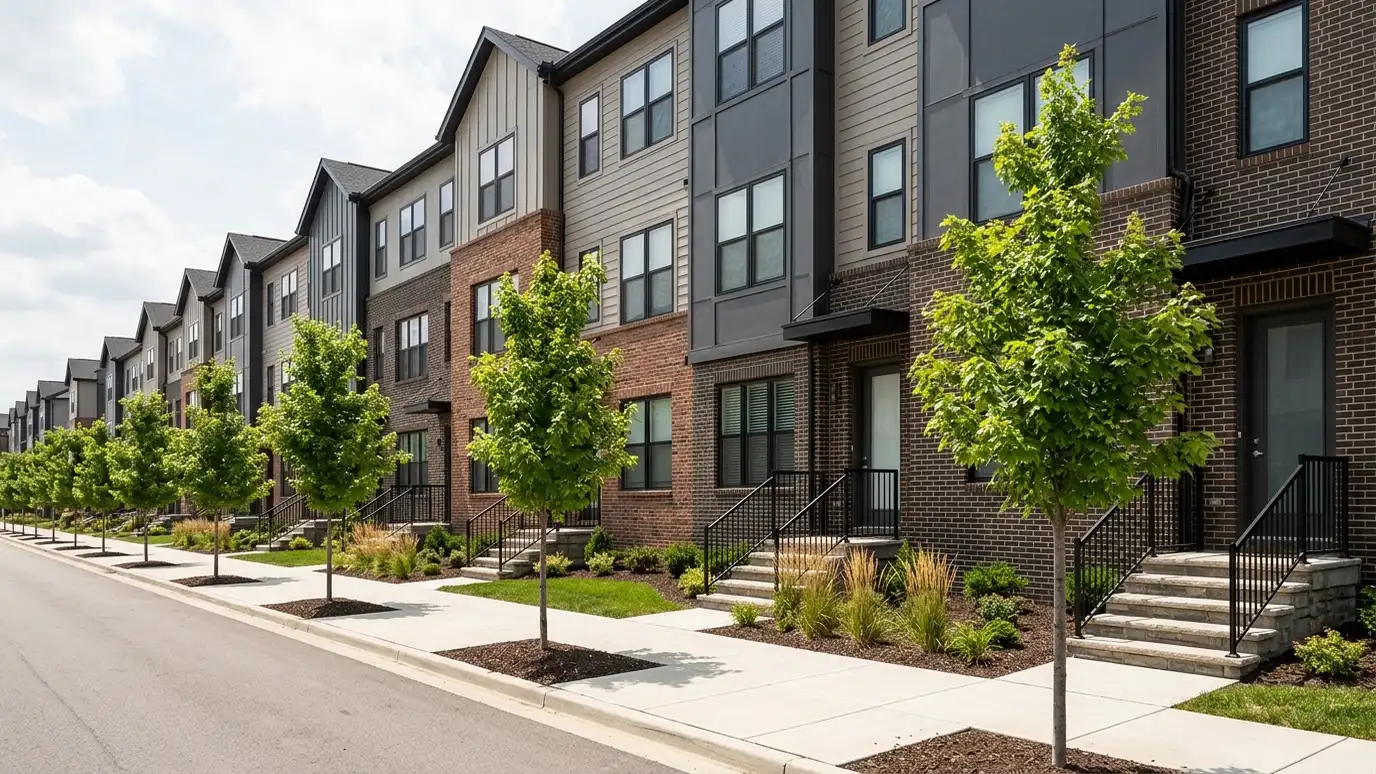
Townhomes, duplexes and apartments designed for efficient construction, good light and comfortable living.
Townhomes, duplexes and small apartment buildings put a lot of homes on a lot and still need to feel like homes. Good design balances density with light, privacy, parking and outdoor space, and it keeps construction simple enough to build efficiently. Builders and developers in Nashville ask us to design multifamily projects that look good, perform well and meet the rules.
We start with a Free Estimate and a look at the site and zoning. We test unit mixes, building forms and parking layouts to find the best use of the lot. We design repeatable unit plans, exteriors and stairs, coordinate fire separations and structure with engineers and prepare drawings for permit and construction. We support the builder through construction. If you have built similar homes before, bring the plans and tell us what sold fastest and what caused the most field questions. That experience helps us refine unit layouts, simplify framing and detail the party walls, which lowers cost and avoids repeating old problems. A short visit to the site at different times of day also helps us. Traffic, noise, sun and views change how buildings should face the street and each other, and we can use that knowledge to place windows, entries and parking in the most helpful way.
Repeatable plans, simple structure and thoughtful details keep construction cost down.
Windows, stairs and entries are placed so units feel bright and private even when close together.
Walls and floors between units are designed for sound control and fire safety.
Facade rhythm, materials and entries make the project attractive and help it fit its neighborhood.
Density and rules checked.
Plans that repeat well.
Attractive and cost-aware.
Cars and entries.
Structure and fire separation.
A complete set.
Every topic has its own page with what to expect and how we approach it.
 ResourceUrban Land InstituteA global network of real estate and land use professionals founded in 1936, with local councils and research.Learn more ResourceNashville Planning DepartmentMetro Nashville and Davidson County planning staff who handle community planning, zoning, rezoning, subdivision and historic zoning.Learn more ResourceNashville CodesMetro Nashville and Davidson County codes and building safety staff who review permits and handle inspections.Learn more
Enter lot size, setbacks and coverage limits to see a rough buildable area. Always confirm real limits with the city.
You tell us what you want to build or fix, and we set a visit that fits your day.
We look at the property or building, take measurements, talk through goals and note anything that affects design, such as slopes, structure and rules.
We sketch plans and options, you choose a direction and receive a plain written scope before detailed design begins.
We refine the design, coordinate engineers and prepare drawings and notes that builders can price and reviewers can approve.
We submit for permits, answer comments and help you compare builder proposals.
We answer questions during construction, review products, visit the site and walk through the finished work with you.
Yes. Small multifamily projects are a good fit for infill lots.
It depends on zoning, parking and design. A feasibility study tests it.
Yes. We can adapt your plans to each site.
Yes. We coordinate layouts and separations for condo ownership.
Yes. We prepare drawings for planning and permit submittals.
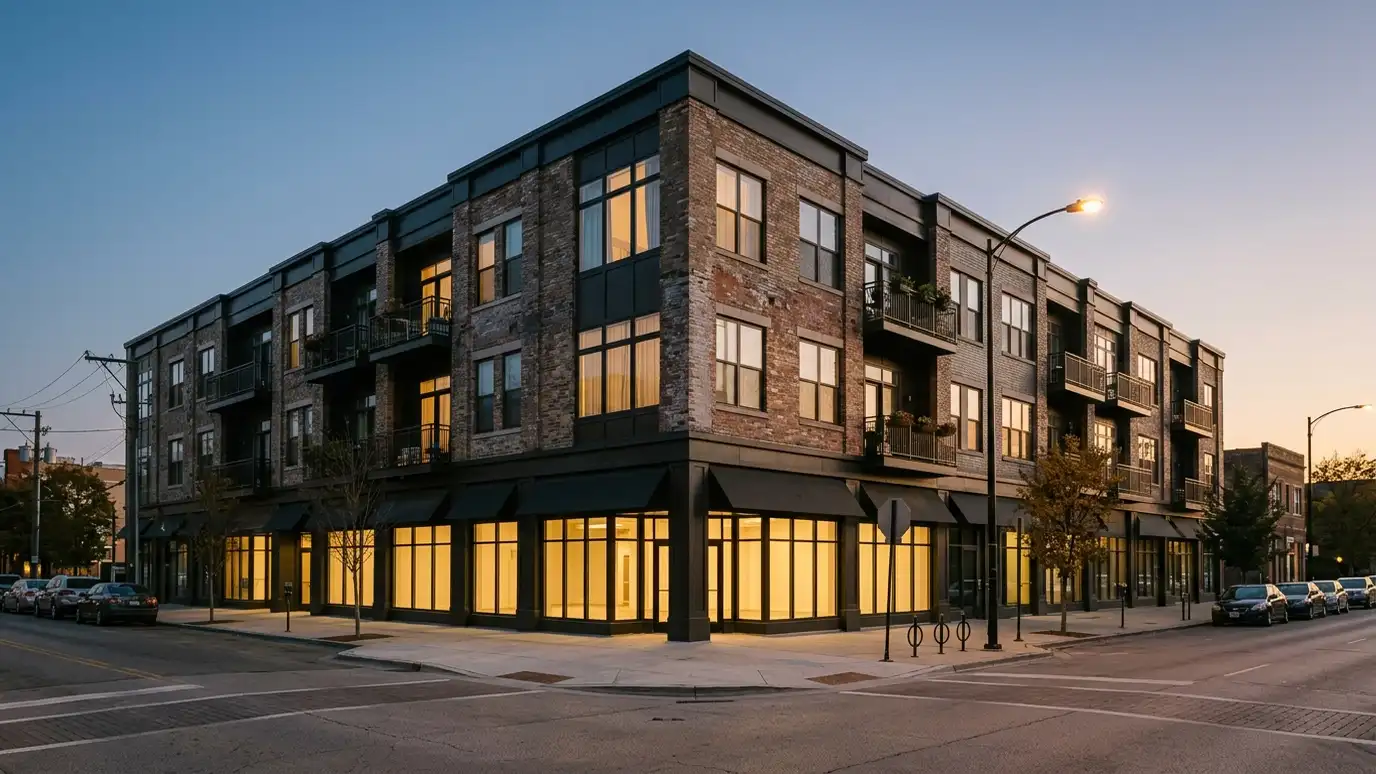 Mixed-Use Building DesignBuildings that combine shops, offices and homes, with parking, access and noise planned for every use.Explore
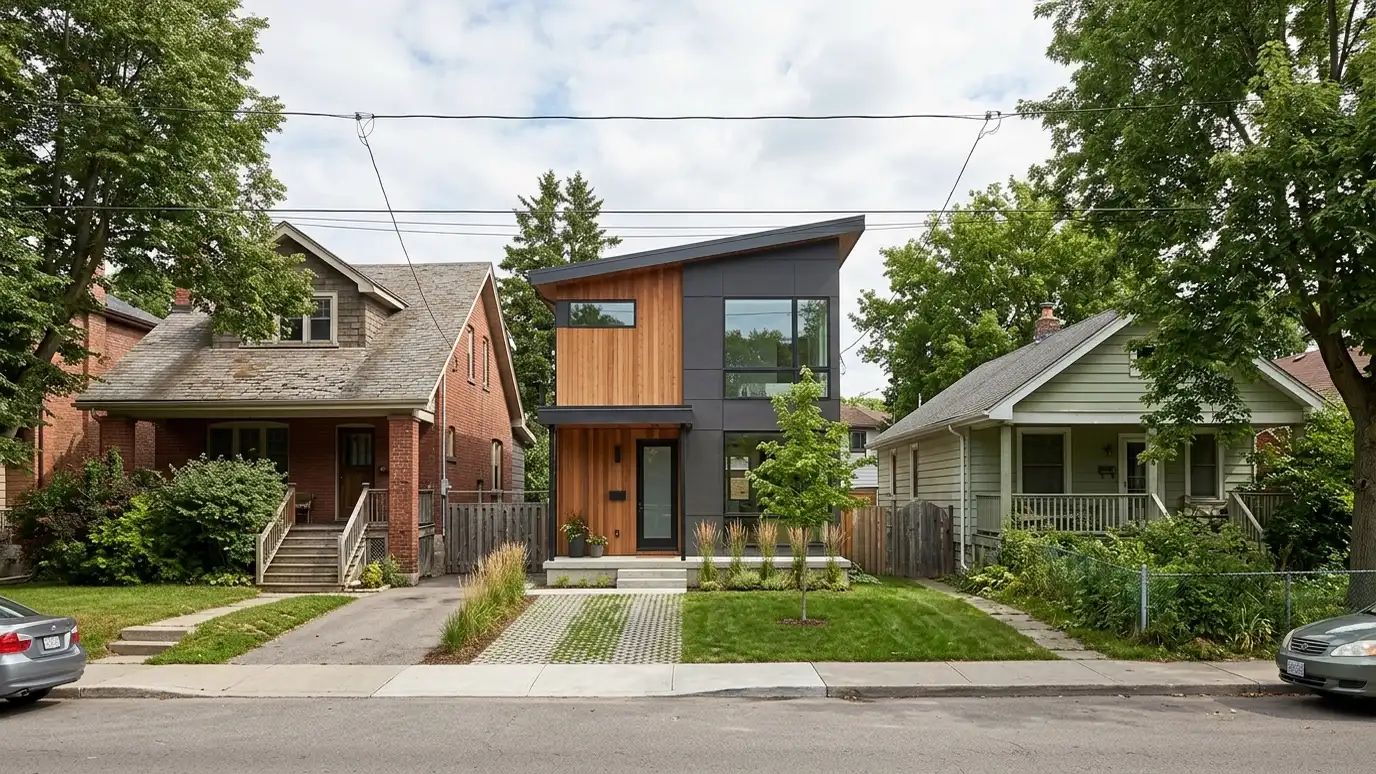 Infill and Tear-Down Rebuild DesignNew homes on established lots, designed to respect neighbors, scale, setbacks and neighborhood character.Explore
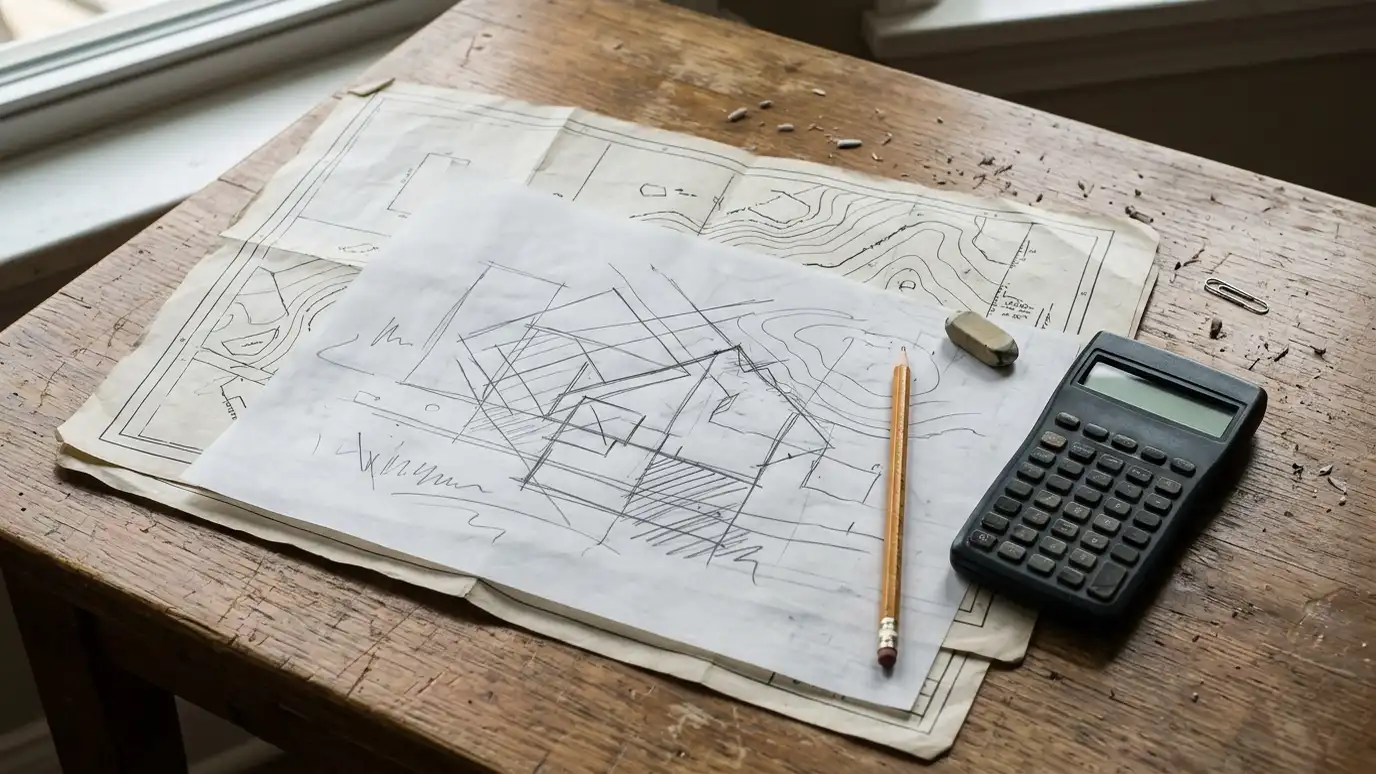 Feasibility StudiesAn early look at whether a project can work on a site, in the rules and within your…Explore
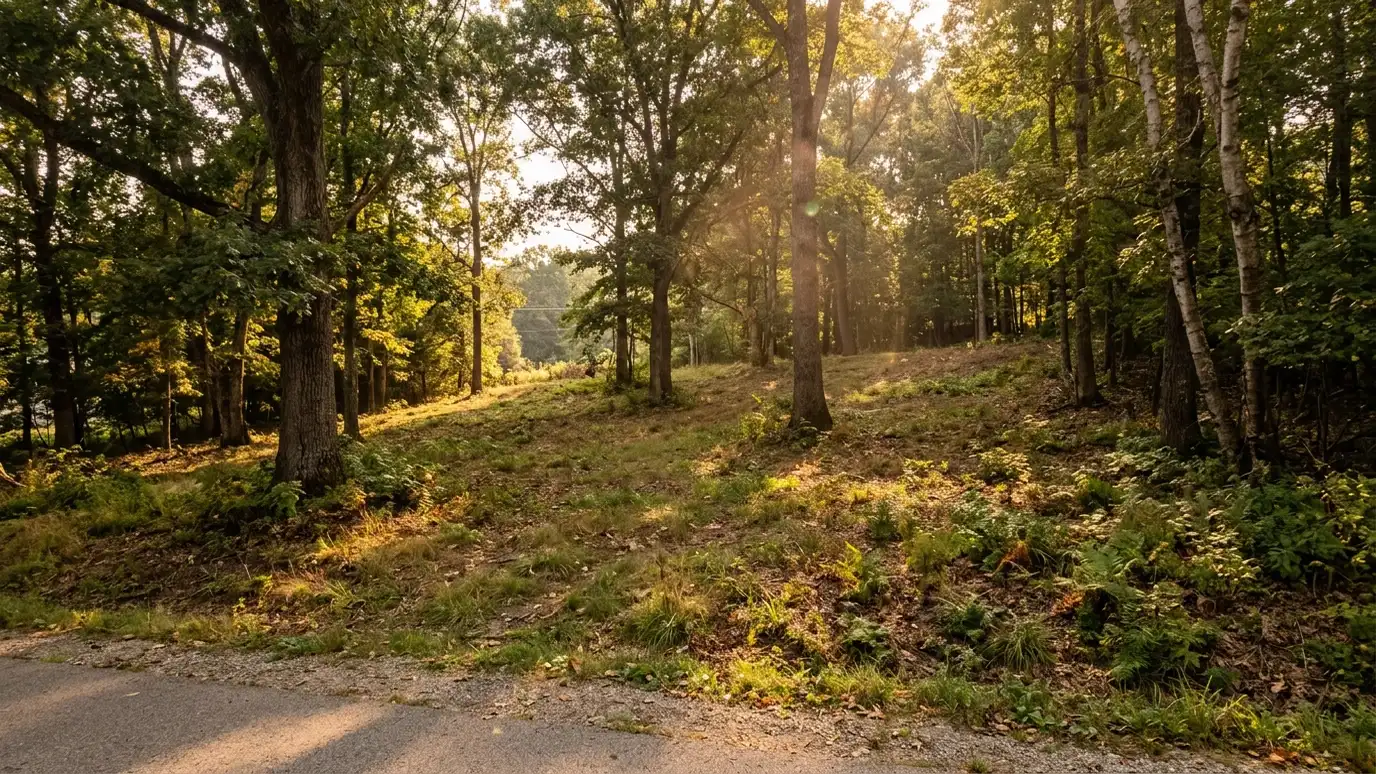 Site Planning and LayoutWhere buildings, drives, parking, yards and utilities go on a property, planned to work together.Explore
Tell us about your project and we will call you back to set up a visit.
Or call (615) 357-7797 to talk now.