
Rendering software for architects and designers that turns CAD and BIM models into realistic images, with AI tools and a cloud workflow.
Lumion is rendering software for architects and designers. Its website describes AI tools for design efficiency, a straightforward workflow from design to sign-off, real-time feedback through Lumion Cloud and the ability to turn CAD or BIM models into realistic images. Owners in Nashville may see its look in renderings that show a building in context, with landscape, light and materials.
We are an independent firm and are not affiliated with Lumion. We use rendering tools to turn design models into realistic images and short walkthroughs, so you can judge materials, light and landscape before building. We share draft images, adjust choices with you and deliver final views for decisions, approvals and marketing. The images are illustrations of the design and not a promise of exact appearance.
Visit the official Lumion website
Turns a design model into a realistic picture.
Tools that speed up common tasks.
Share and comment on views.
Context that makes the image believable.
Moving views of the design.
Compare options before you build.
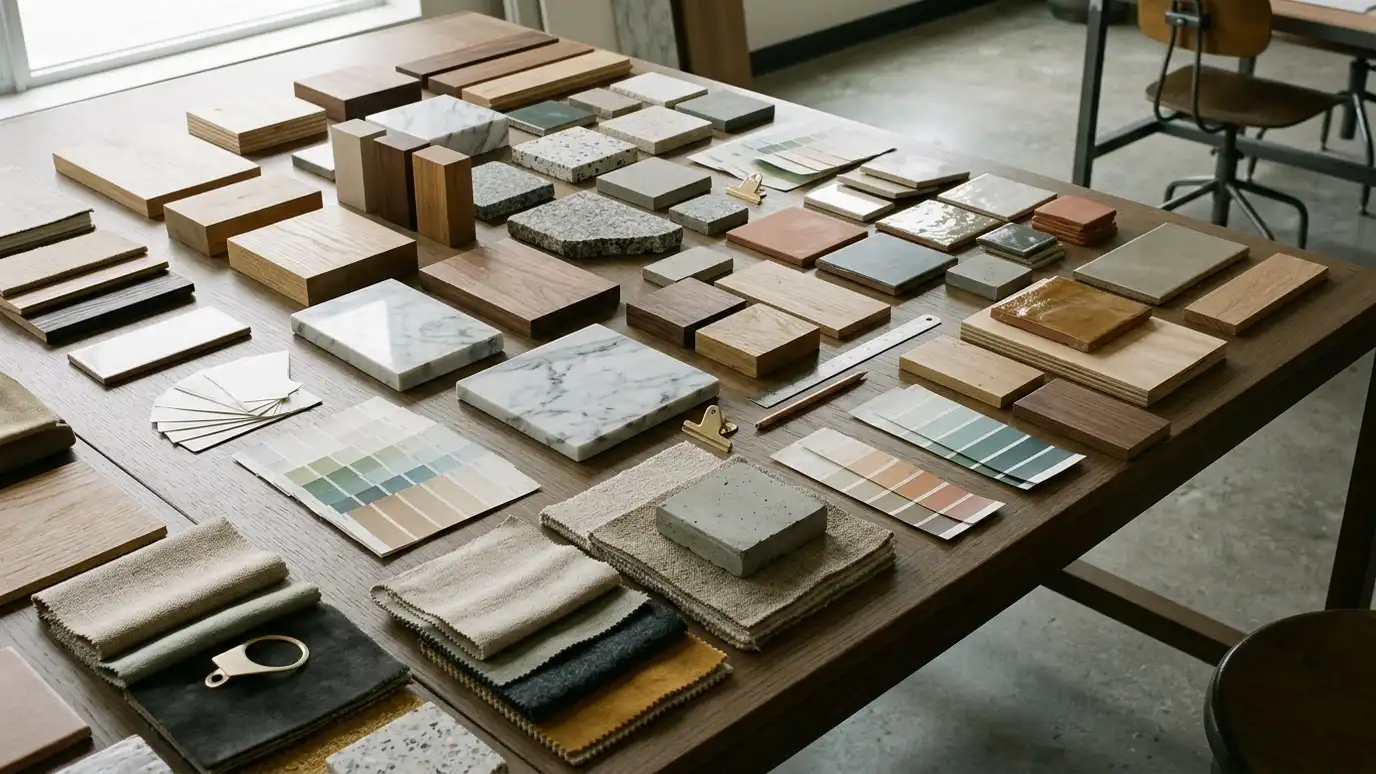 Material and Finish SelectionFlooring, tile, countertops, paint, trim and hardware chosen to look good together and hold up over time.Explore
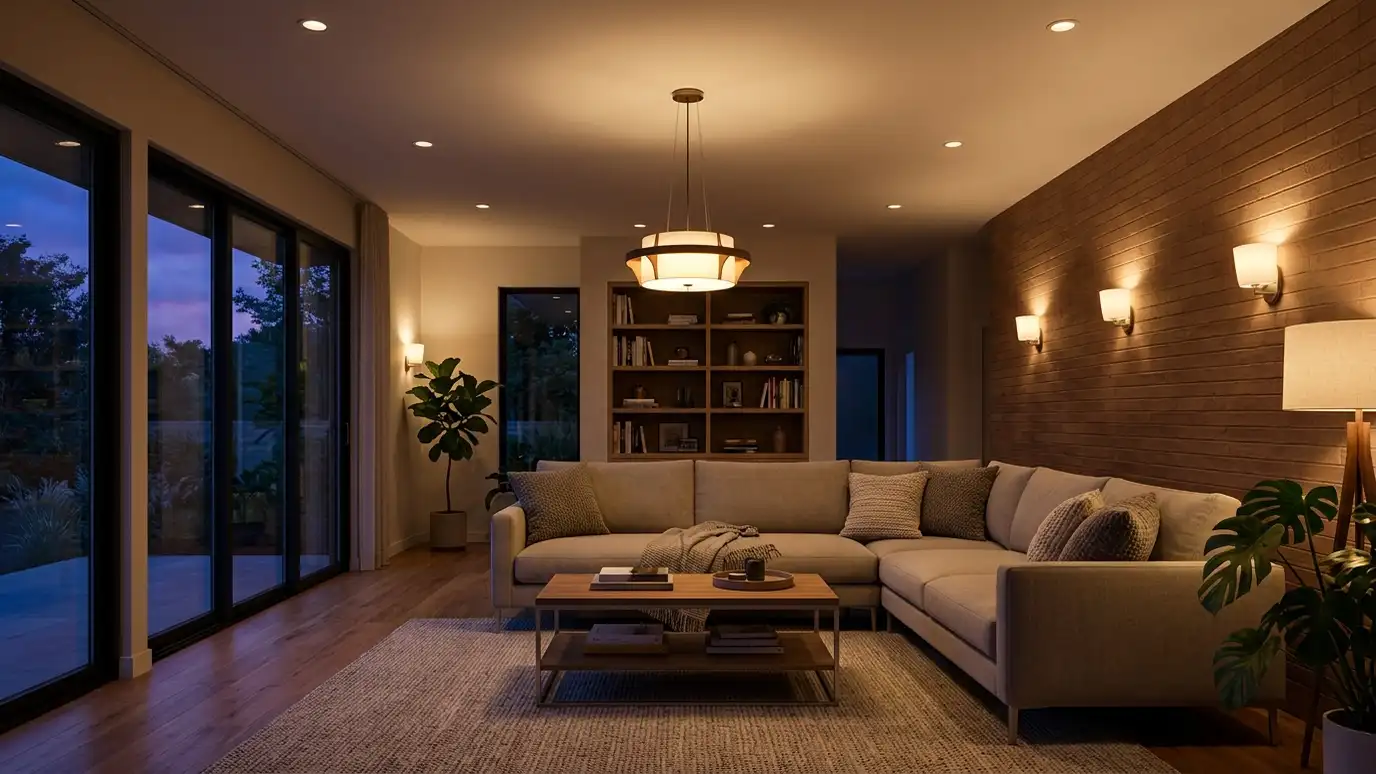 Lighting DesignLayered lighting plans for daylight, task, accent and mood, with fixtures, switches and controls placed correctly.Explore
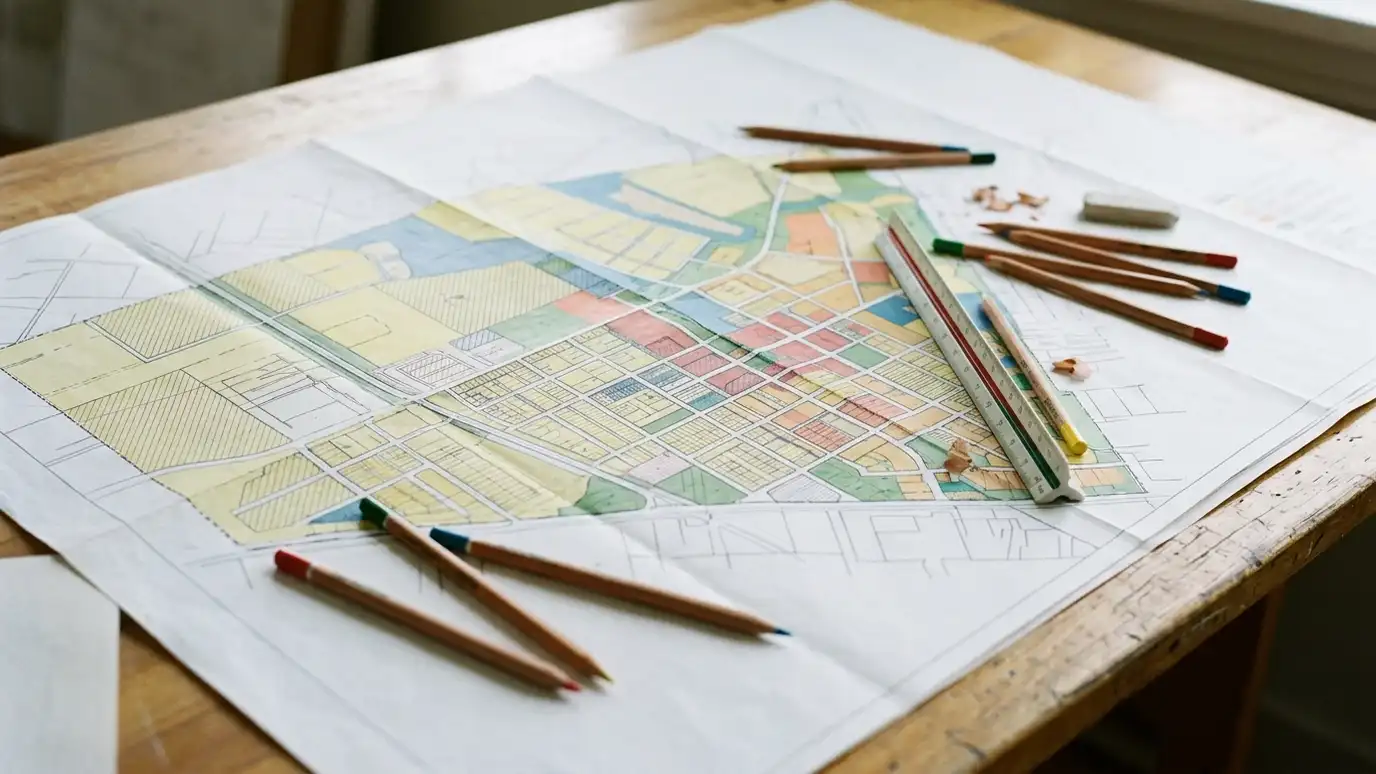 Zoning and Land Use ReviewA plain-language review of what zoning and land use rules allow on a property, and what it would…Explore
 Master PlanningLong-range plans for campuses, neighborhoods and large properties that guide growth in sensible phases.Explore
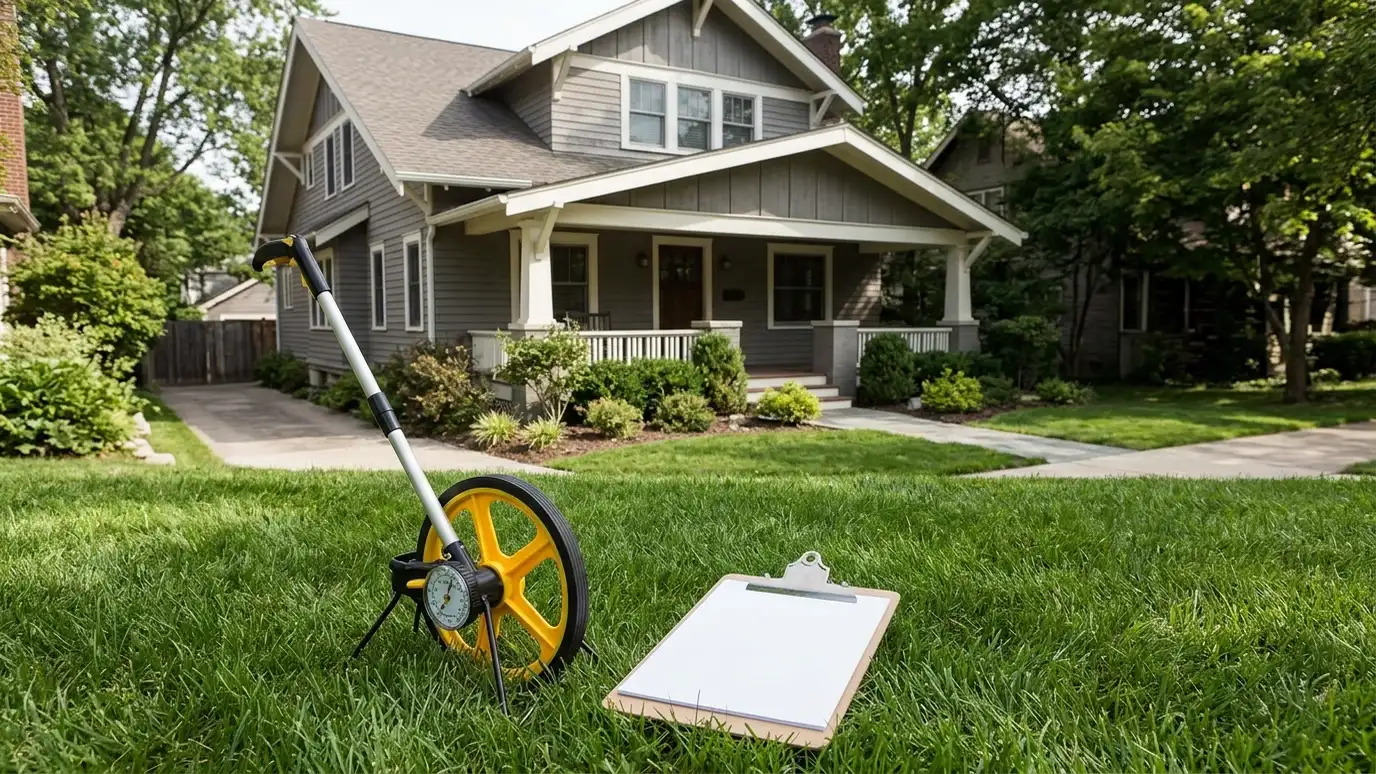 Due Diligence for Property BuyersA design professional review of a property before you buy: condition, rules, potential and risks.Explore
 Site Planning and LayoutWhere buildings, drives, parking, yards and utilities go on a property, planned to work together.Explore
Plan a lot, pick a style or ballpark a budget.
 Lot Setback and Buildable Area PlannerEnter lot size, setbacks and coverage limits to see a rough buildable area. Always confirm real limits with the city.Try it
 Architectural Style PickerAnswer a few questions about your taste, site and lifestyle to see which home styles usually fit and what to look at next.Try it
 Architecture Project Budget PlannerPick a project, set the size and add extras to see a ballpark planning range for design and building. Placeholder values only.Try it
They are very realistic illustrations. Final colors and materials should always be checked against samples.
Yes. We deliver images for your use.
No. We are an independent architecture firm, and Lumion is a trademark of its owner. We work with many products and are glad to design around the one you prefer.
 ResourceAIAA professional organization for architects and design professionals that publishes research, advocacy and resources on design and practice.Learn more ResourceNCARBA national council of architectural registration boards that publishes competency standards and tools for exploring requirements across jurisdictions.Learn more
 ResourceICCA nonprofit that develops model building codes and offers training, resources and product evaluation for building safety.Learn more ResourceNFPAA global authority on fire, electrical and life safety that develops codes and standards and offers training and…Learn more
Call us and describe your project. We will look at your property, talk through ideas and give you a clear written estimate.
