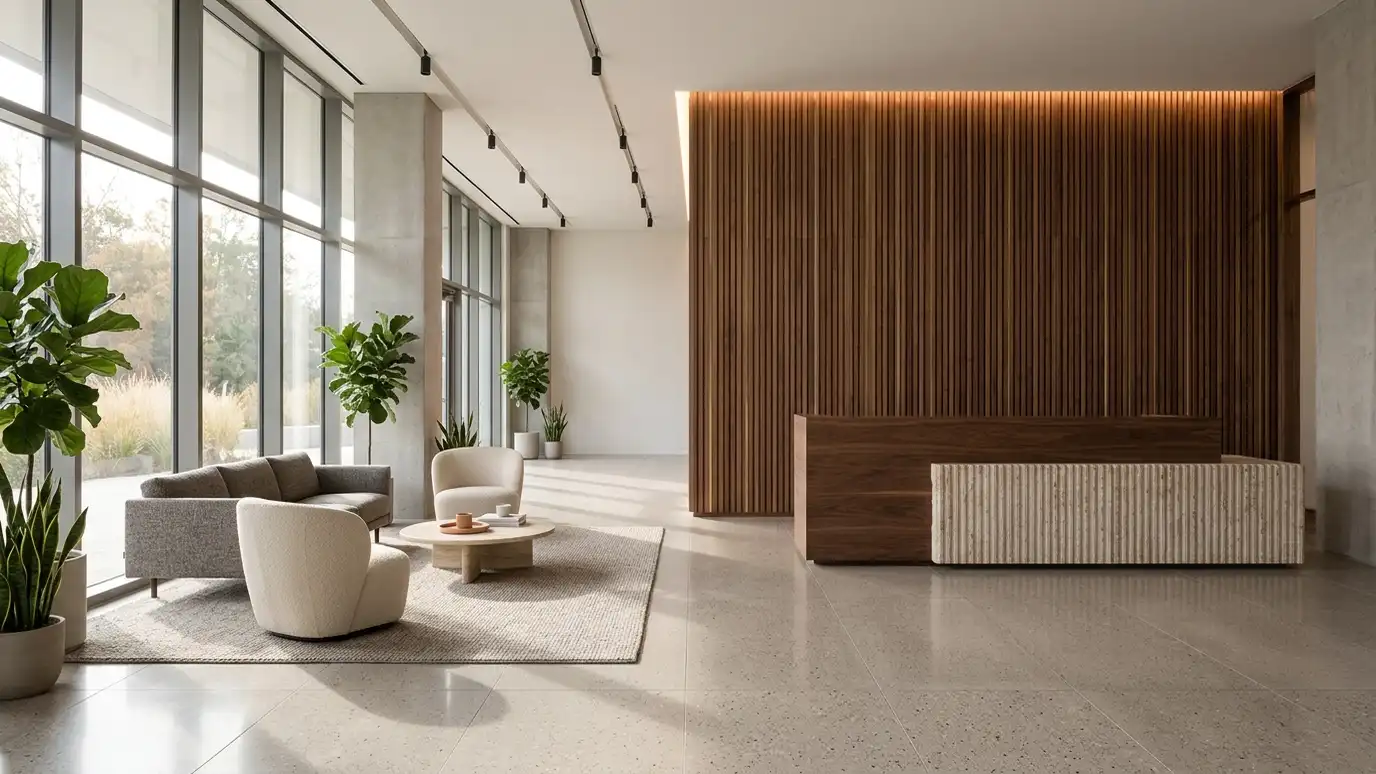
Interiors for offices, shops, restaurants and clinics that support your brand, your team and your customers.
A commercial interior is a working tool. It shapes how customers feel, how teams collaborate and how a brand is remembered. It also has to meet codes, stand up to heavy use and stay within budget. Business owners in Nashville call us to design interiors for offices, shops, restaurants, clinics and other spaces that need to look good and work hard.
We begin with a conversation about your brand, your customers and your team, and a visit to the space. We plan layouts, circulation and zones, select durable finishes and furniture and design lighting and signage areas. We prepare drawings and specifications for permit and construction, coordinate with your contractor and suppliers and review the work before opening day. Share your brand colors, logo files and any style guide you have, along with photos of competitors or spaces you admire. A clear picture of how you want to be seen helps us choose finishes and lighting that support the brand without turning the space into a billboard. Also describe the typical day for staff and customers, from opening to close. Where people wait, where they work and where they meet are the heart of a commercial interior, and understanding those routines helps us plan zones, acoustics and furniture that feel natural from the first day. If your space is leased, send the lease exhibits early. Landlord rules about ceilings, lighting, signage and finishes can limit choices, and knowing them at the start saves redesign and keeps approvals moving.
Color, materials, lighting and layout are used to express who you are, not just what you sell.
Finishes and furniture are chosen for durability and easy cleaning, so the space keeps looking sharp.
Exits, clearances and accessibility are planned from the start.
We plan orders, approvals and installation around your opening date.
What the space must express.
Zones and flow.
Durable, attractive choices.
Mood and visibility.
A complete set.
Details checked.
Every topic has its own page with what to expect and how we approach it.
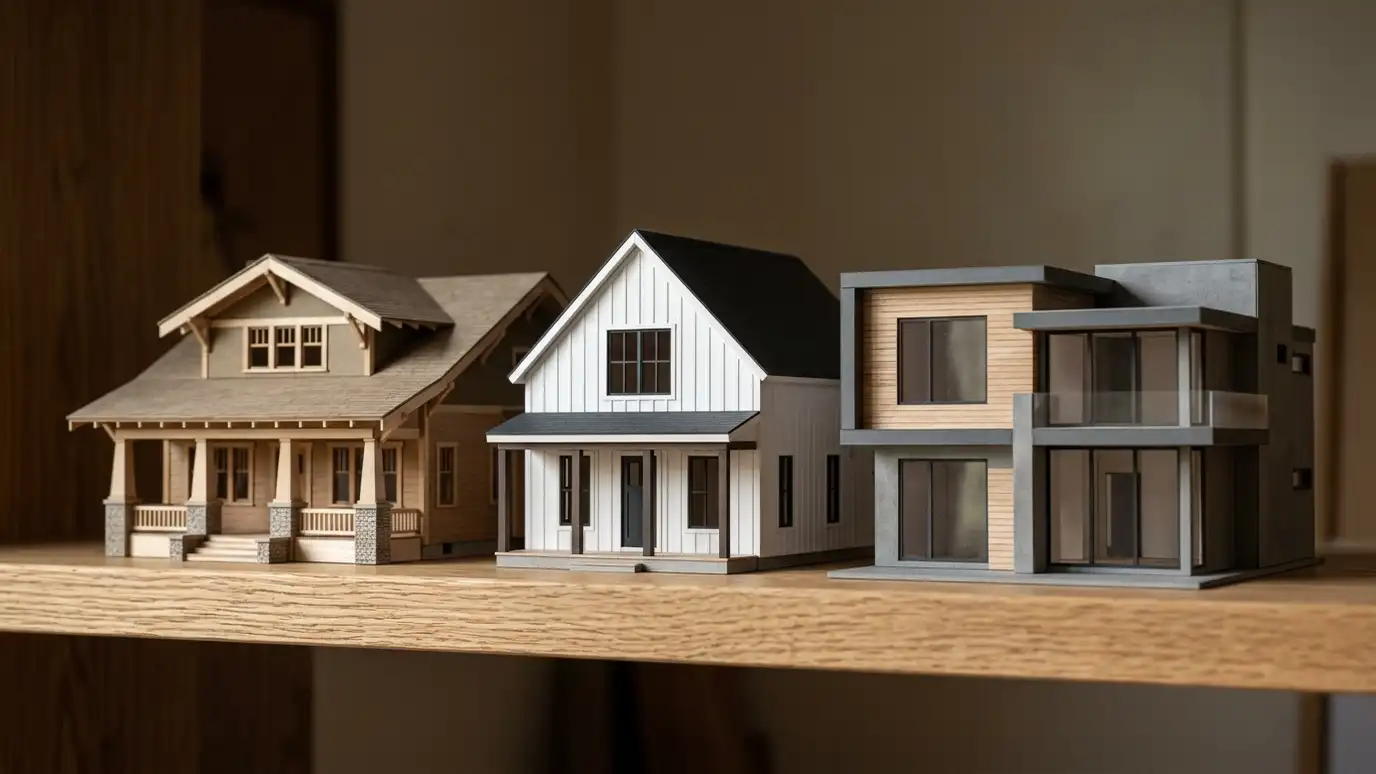 Comparison guideArchitectural StylesCraftsman, farmhouse, colonial, ranch, contemporary and other house styles common in Middle Tennessee, compared by look, layout and…Learn more
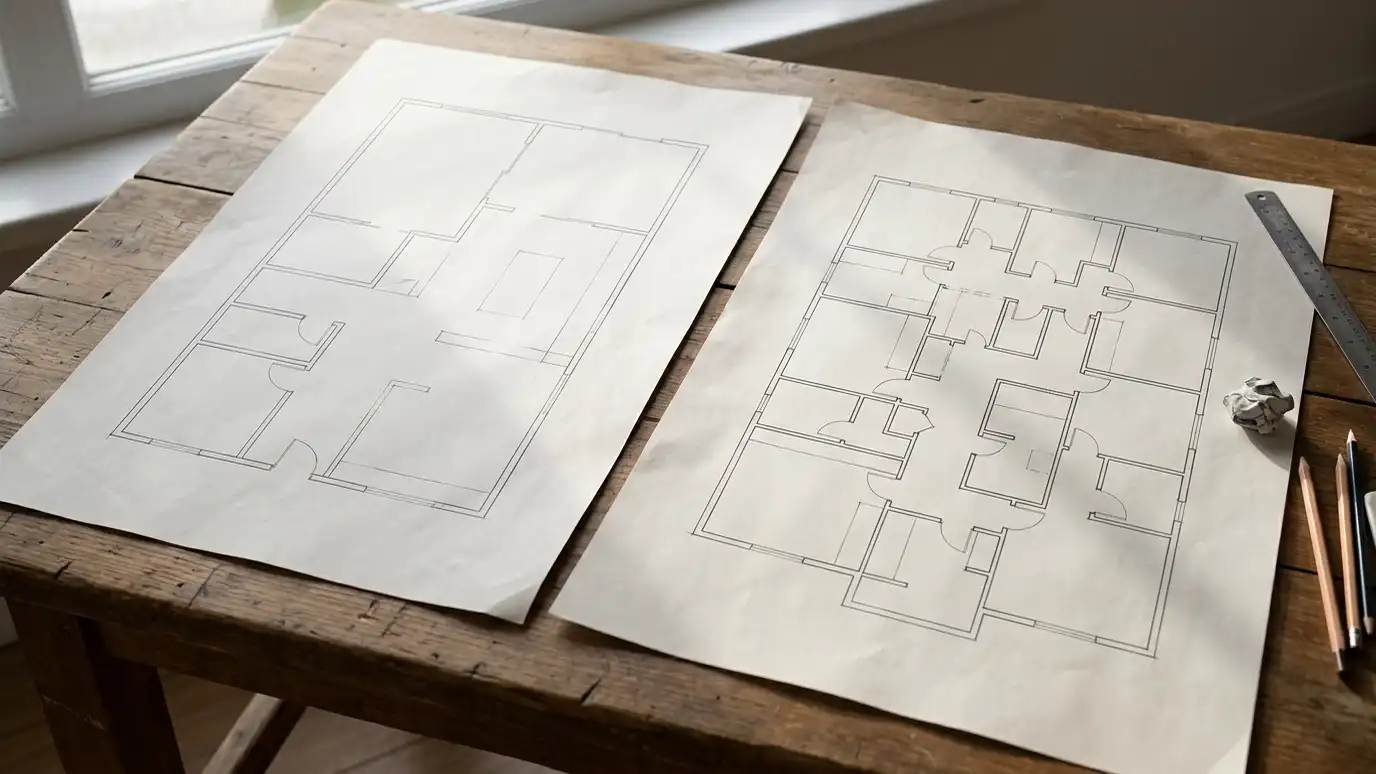 Comparison guideFloor Plan LayoutsOpen, traditional, split and hybrid floor plans compared for flow, privacy, light, noise and furniture.Learn more
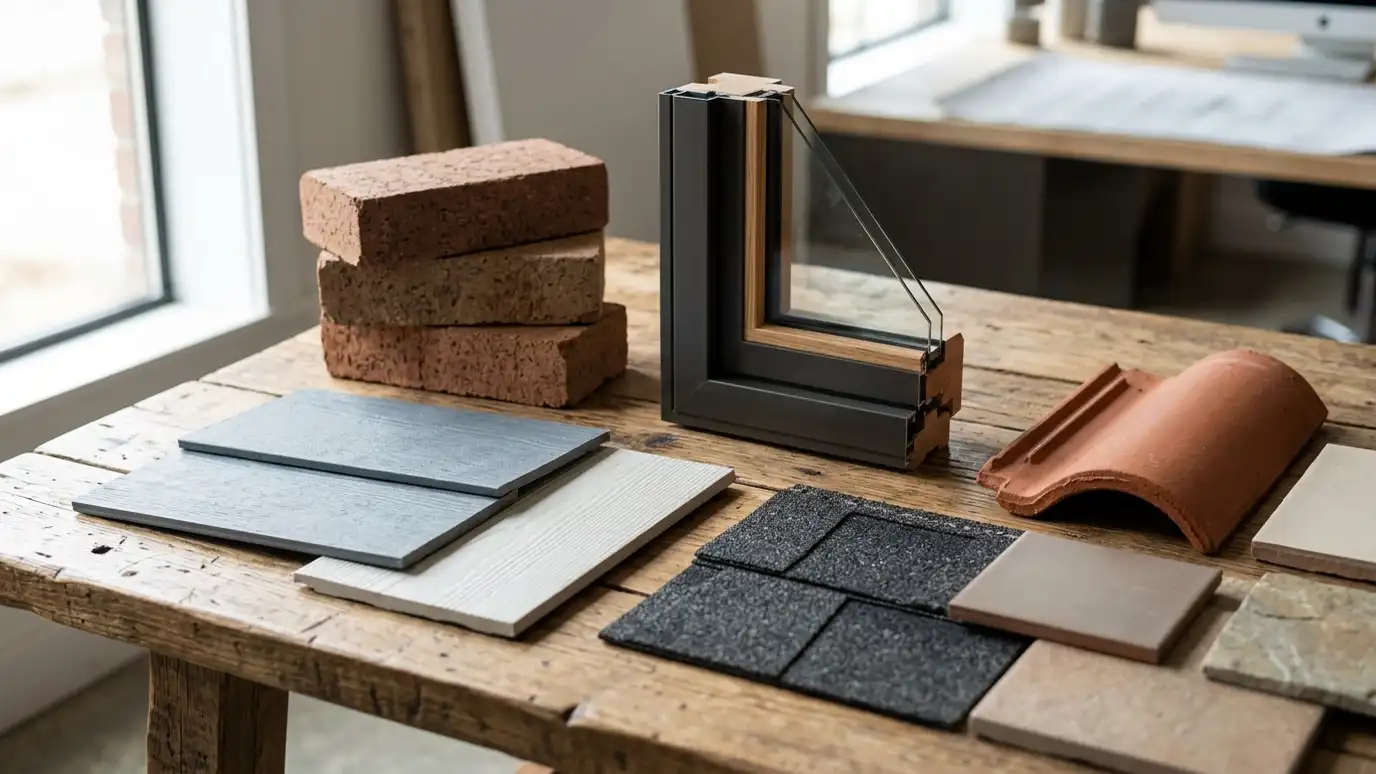 ResourceKohlerA maker of kitchen and bathroom fixtures, including toilets, faucets, bathtubs, sinks and wellness products.Learn more
Enter your household, rooms and wishes to see a rough home size and a room-by-room area list to start your program.
You tell us what you want to build or fix, and we set a visit that fits your day.
We look at the property or building, take measurements, talk through goals and note anything that affects design, such as slopes, structure and rules.
We sketch plans and options, you choose a direction and receive a plain written scope before detailed design begins.
We refine the design, coordinate engineers and prepare drawings and notes that builders can price and reviewers can approve.
We submit for permits, answer comments and help you compare builder proposals.
We answer questions during construction, review products, visit the site and walk through the finished work with you.
Yes. Small shops and offices get the same care as large ones.
Yes. We follow lease and landlord requirements.
Yes. We plan signage locations and coordinate with makers and landlords.
Yes. We plan new finishes, lighting and layouts for existing spaces.
Many projects take a few weeks to a few months.
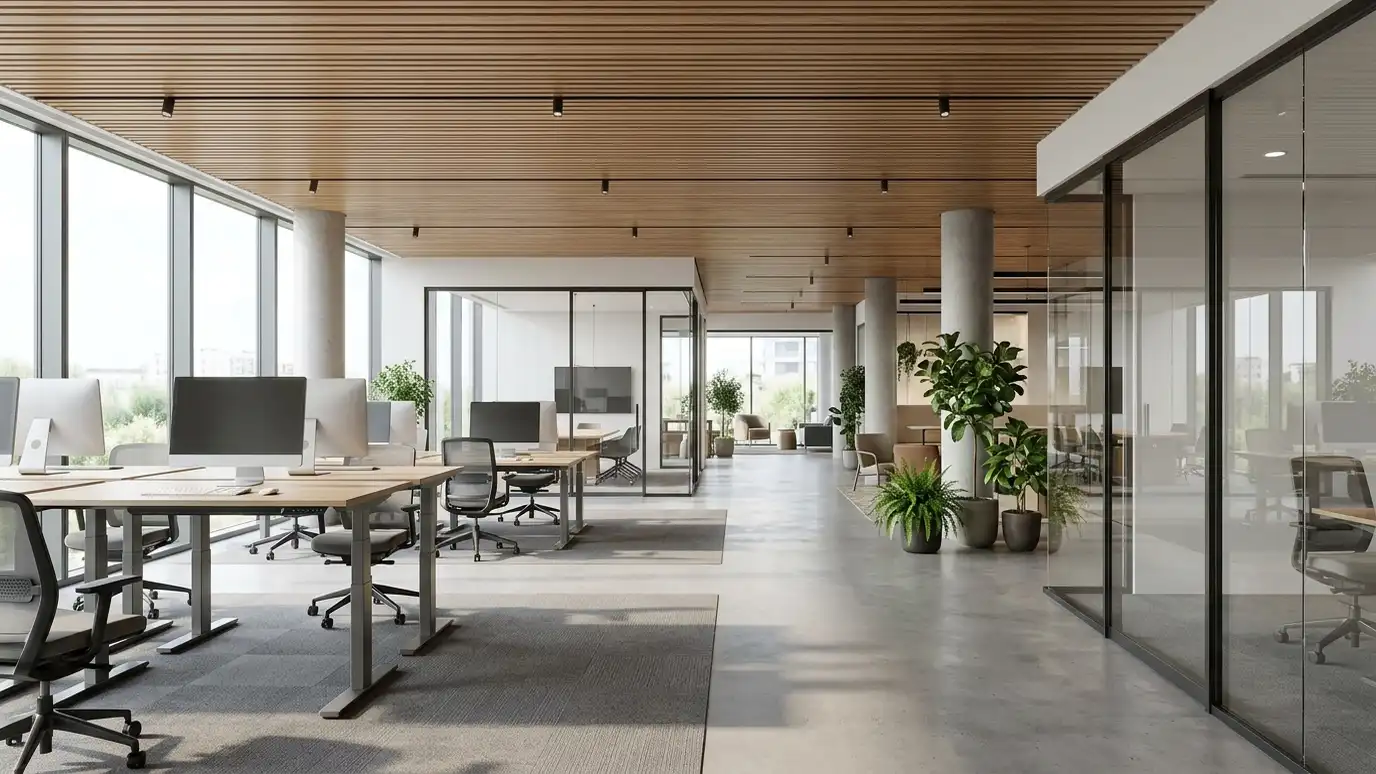 Office and Tenant Improvement DesignOffices and lease spaces planned for teams, meetings and growth, with clear coordination with the landlord.Explore
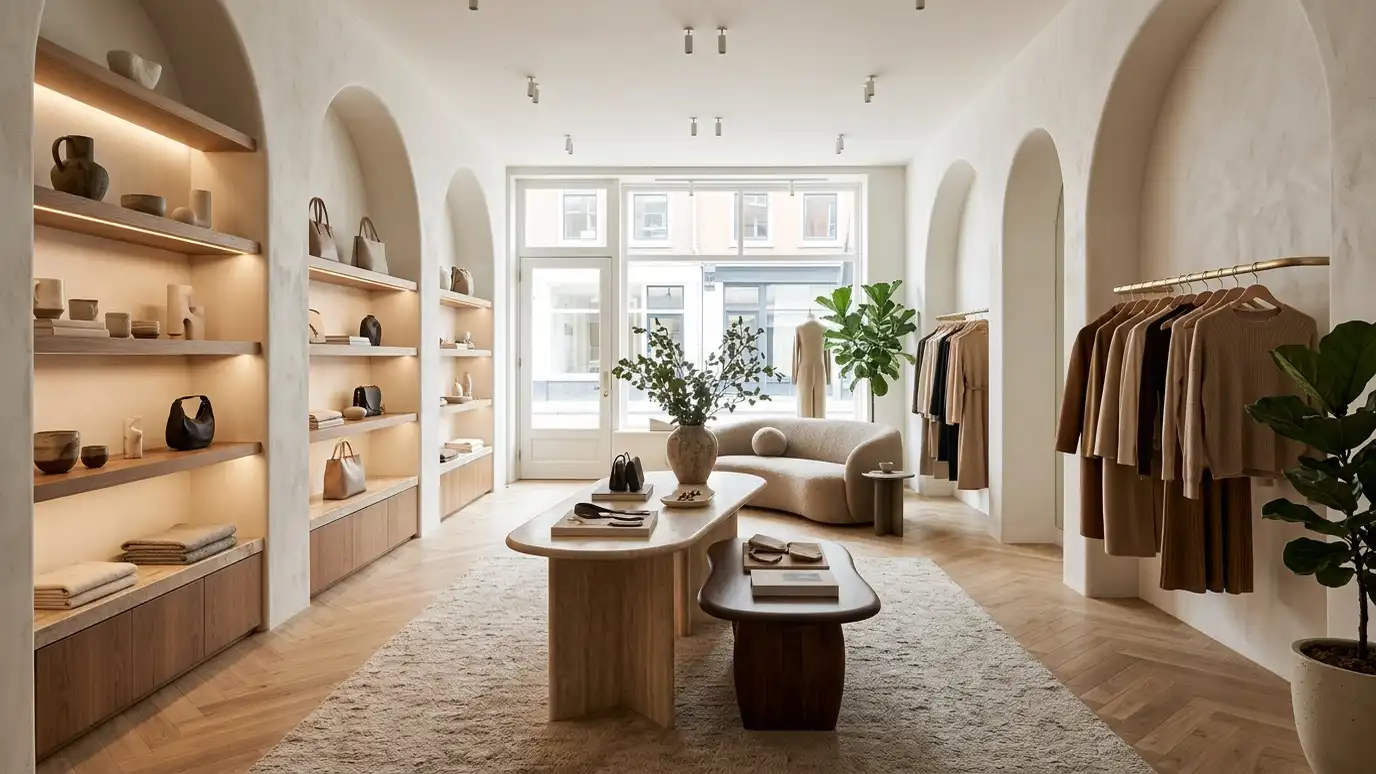 Retail and Showroom DesignStores, boutiques and showrooms designed to draw people in, show products well and keep staff efficient.Explore
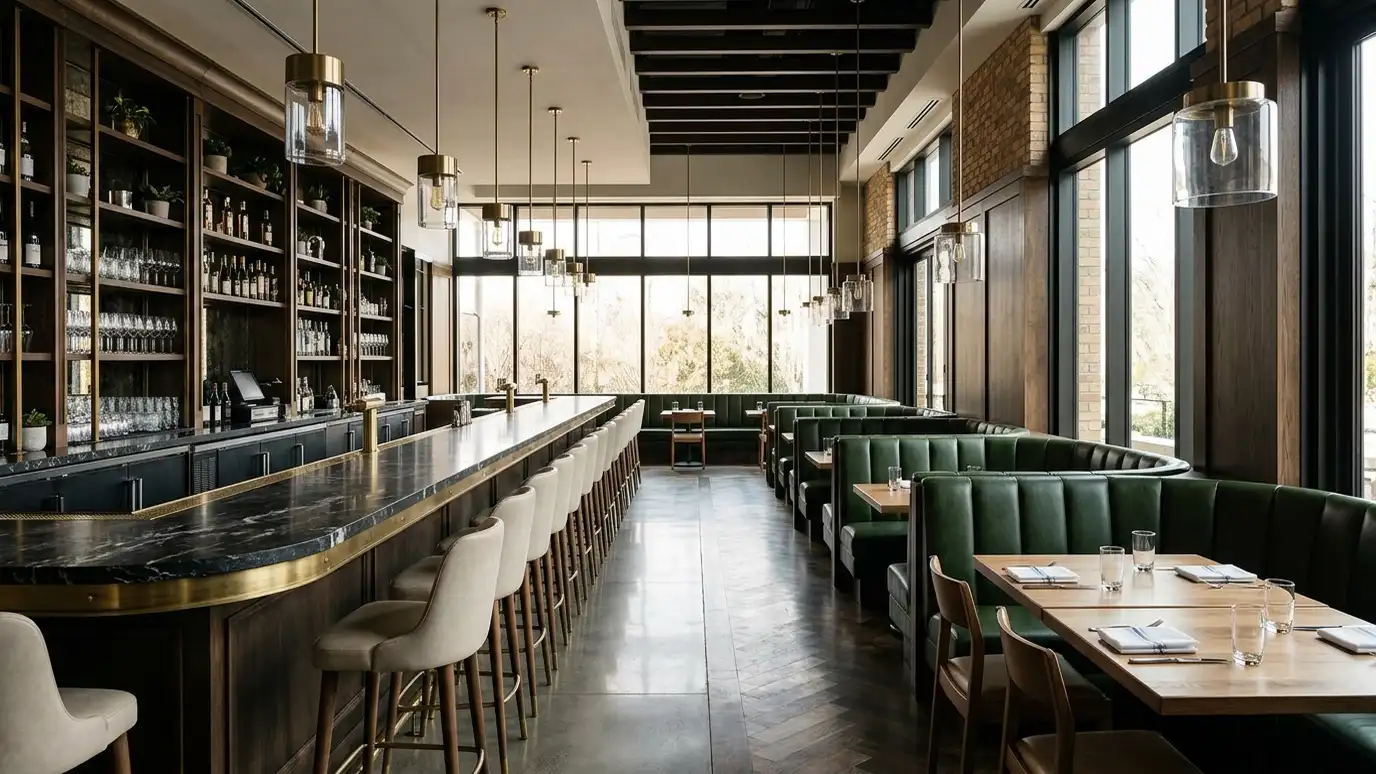 Restaurant and Bar DesignRestaurants, bars and cafes planned for flow, atmosphere, kitchens and code, with room for crowds on a busy…Explore
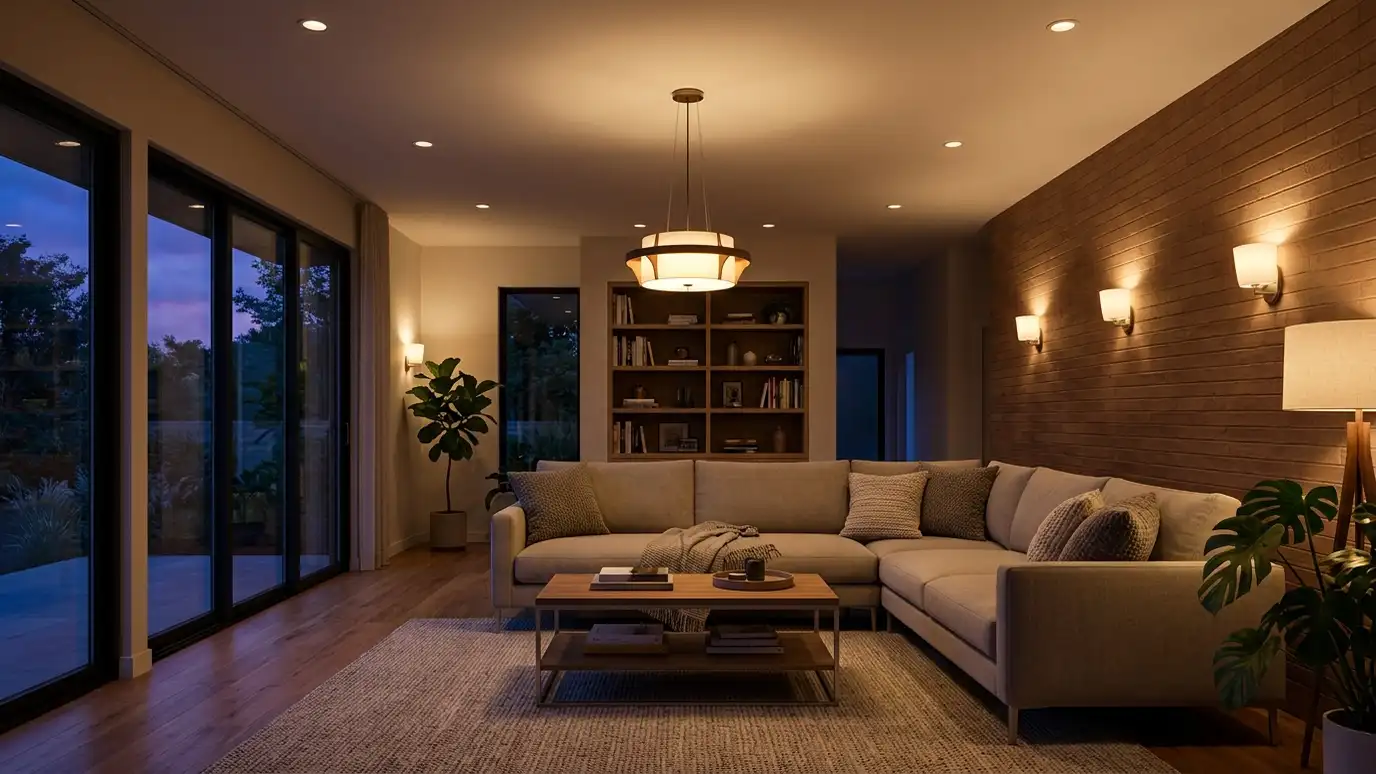 Lighting DesignLayered lighting plans for daylight, task, accent and mood, with fixtures, switches and controls placed correctly.Explore
Tell us about your project and we will call you back to set up a visit.
Or call (615) 357-7797 to talk now.


