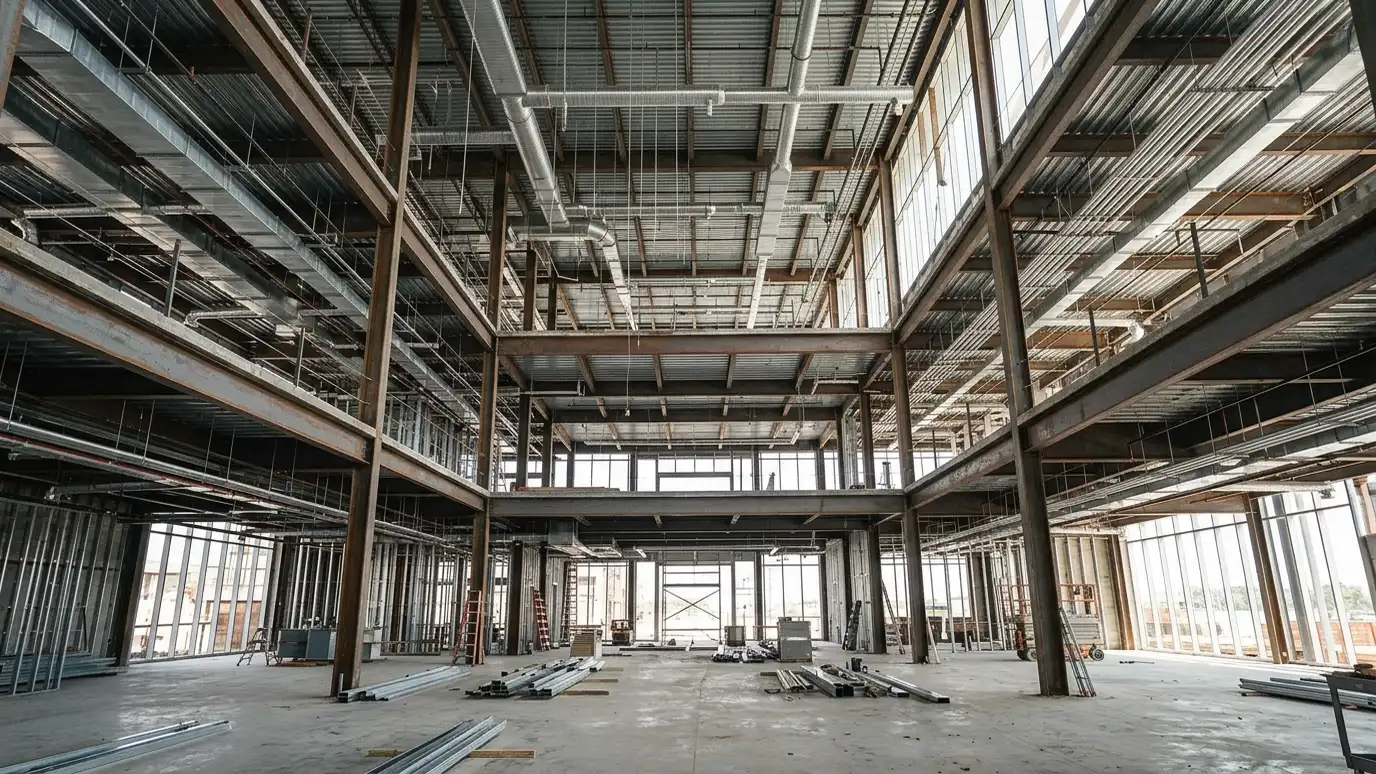
Aligning structure, mechanical, electrical and plumbing design with the architecture so everything fits and works.
A building is more than walls and windows. Beams, columns, ducts, pipes, wires and equipment all need space, and they must fit within the ceilings and walls the architect drew. When they are designed separately, conflicts appear in the field, where they cost the most. Coordination brings the engineers in early and checks their work against the design. Owners and builders in Nashville ask us to lead this process so buildings go together smoothly.
We identify the engineers your project needs and bring them in at the right stages. We share plans and models, ask for early input on structure and systems and review their drawings against ours. We hold coordination meetings, resolve conflicts such as a beam cutting through a duct and update the set so all drawings agree. We then support the builder with questions that arise. Tell us early about any large or heavy items you plan to add, such as a hot tub, a large kitchen range, a home theater or rooftop equipment. These items affect structure and systems, and including them from the start avoids redesign when the engineers get involved. It also helps to share any known problems with existing utilities, such as low water pressure, an undersized electrical panel or a worn heating system. Knowing about them early lets the engineers plan upgrades as part of the project instead of discovering them in the middle of construction.
Structure and systems influence layout and ceilings. We include engineers while the design can still change easily.
Reviewing drawings or models together finds clashes before construction, when fixes cost little.
Drawings are updated so every discipline shows the same building.
We define what each party designs and provides, so nothing falls between the cracks.
The right specialists.
Structure and systems considered.
Work checked together.
Conflicts resolved.
One agreed set.
Questions answered.
Every topic has its own page with what to expect and how we approach it.
 ResourceASHRAEA professional society for heating, ventilation, air conditioning and refrigeration that publishes standards and training.Learn more
 ResourceSimpson Strong-TieA maker of structural connectors, fasteners and hardware, including shearwalls, anchors and adhesives for wood and concrete construction.Learn more
 Comparison guideProject PhasesThe usual stages of an architecture project from first conversation through construction, with what happens and what you…Learn more
Answer five questions about your property, goals and timing to see which services to start with.
You tell us what you want to build or fix, and we set a visit that fits your day.
We look at the property or building, take measurements, talk through goals and note anything that affects design, such as slopes, structure and rules.
We sketch plans and options, you choose a direction and receive a plain written scope before detailed design begins.
We refine the design, coordinate engineers and prepare drawings and notes that builders can price and reviewers can approve.
We submit for permits, answer comments and help you compare builder proposals.
We answer questions during construction, review products, visit the site and walk through the finished work with you.
We coordinate with independent engineers who design structure and systems, and we manage the process.
Yes. We coordinate with engineers you have chosen.
It prevents clashes, delays and extra cost on site.
Many do, especially if structure changes. We tell you what your project needs.
Yes. We coordinate with the whole team.
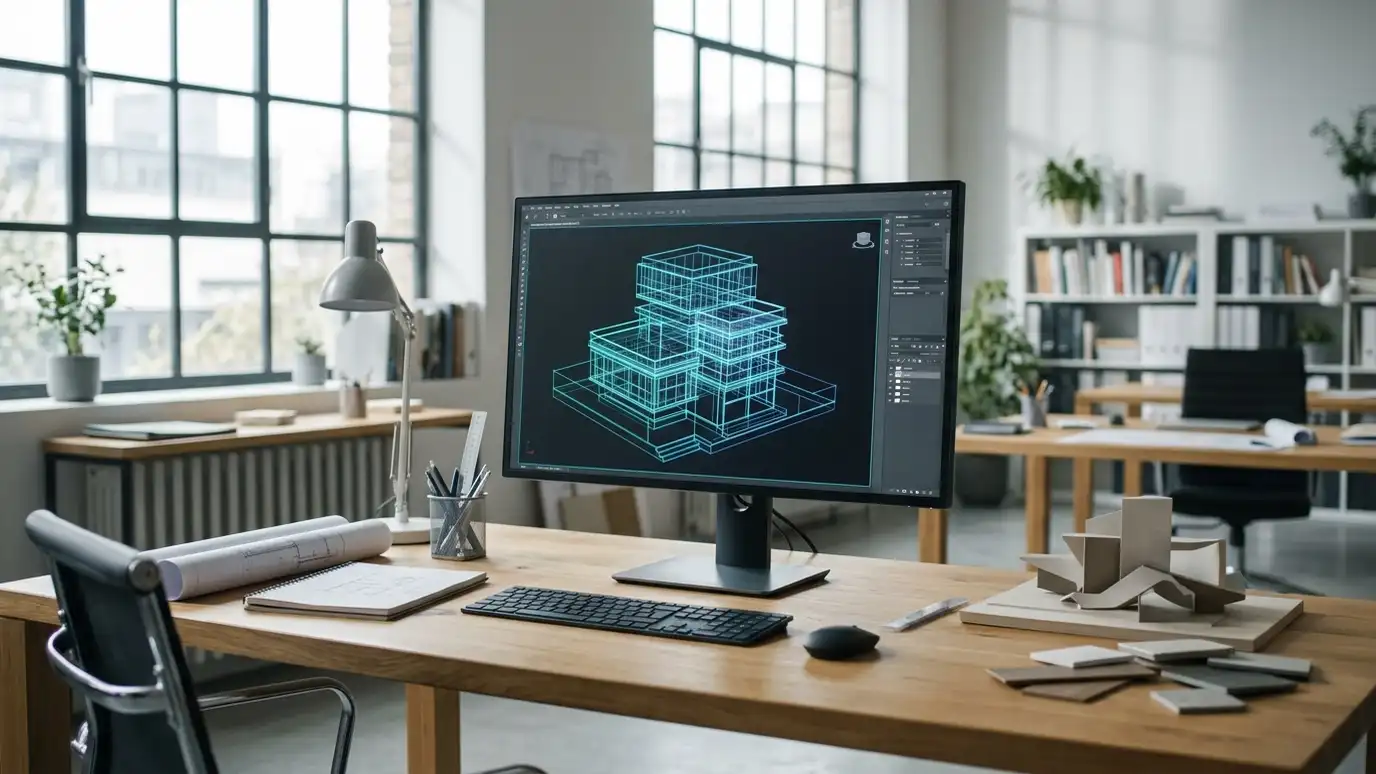 Building Information Modeling (BIM)Intelligent 3D models that combine architecture, structure and systems so conflicts are found before construction.Explore
 Construction DocumentsThe complete drawing and note set builders use to price, permit and build your project accurately.Explore
 Specifications and DetailsWritten specifications and detailed drawings that tell builders exactly which products and methods to use.Explore
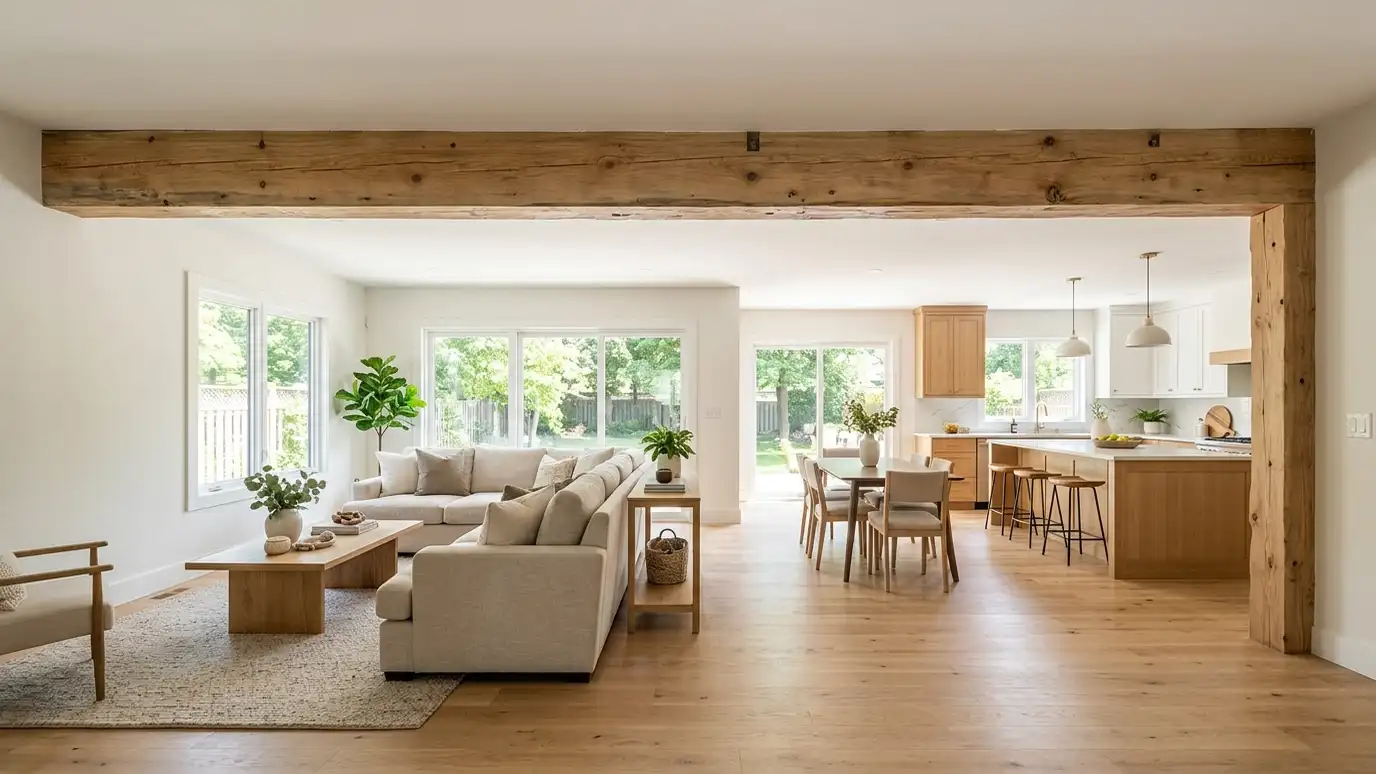 Structural Opening and Wall Removal DesignOpening walls and adding beams safely, with the structure designed by an engineer and the finish drawn by…Explore
Tell us about your project and we will call you back to set up a visit.
Or call (615) 357-7797 to talk now.