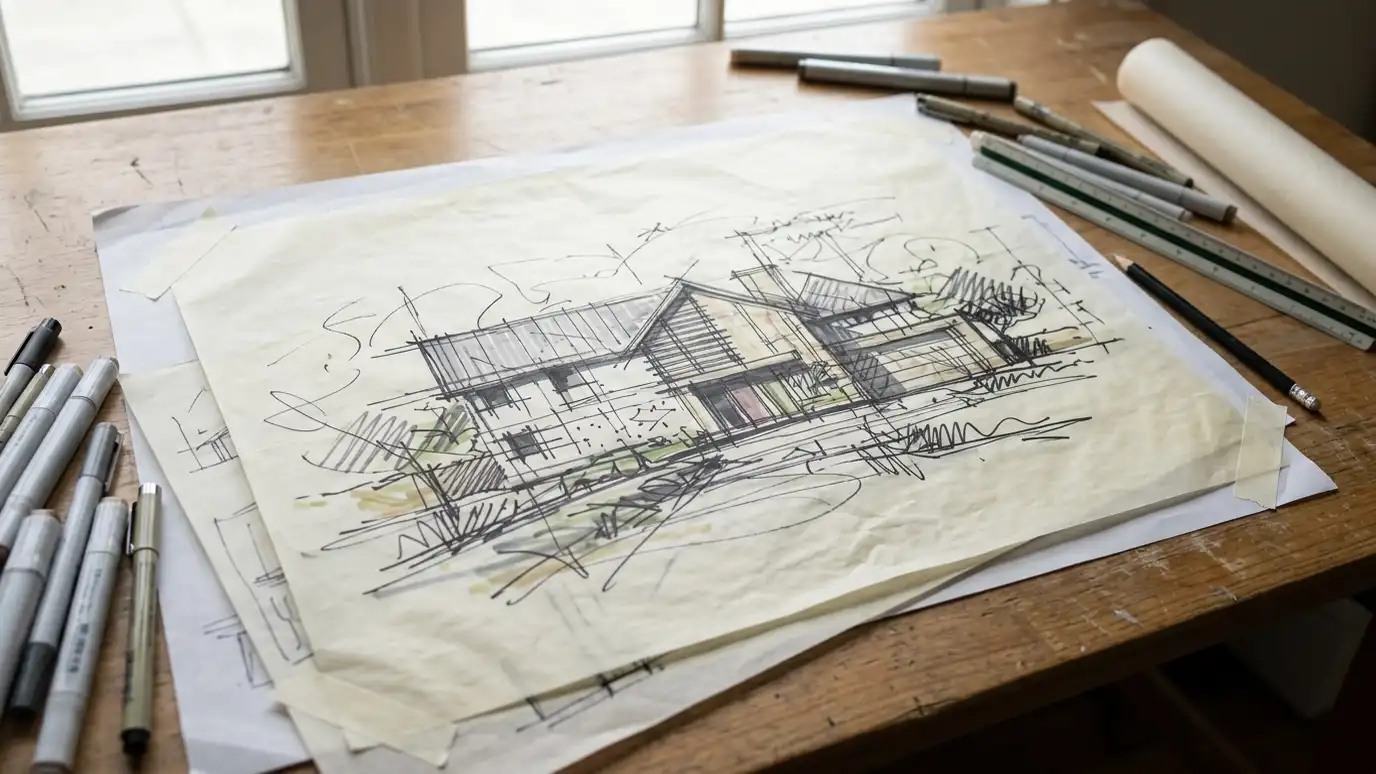
The first design phase: big ideas, sketches and plans that show what your project could look and feel like.
Every building starts as an idea. Concept and schematic design is the phase where that idea takes shape in sketches, plans and simple models. It is when you see the options, react to them and choose a direction. A good concept phase explores more than one idea and tests each against your needs, budget and site. Homeowners and businesses in Nashville use this phase to see their project early and make big decisions with confidence.
We begin with your program and site information and sketch several ideas for layout, form and character. We bring plans, simple elevations and 3D views to review with you. We talk through what you like, adjust and combine ideas and refine one direction. At the end you have a schematic design with plans, elevations and key decisions ready to develop in detail. Gather images that capture the feeling you want, whether they are houses, rooms, landscapes or even paintings. Pictures communicate mood faster than words, and a mix of images helps us find a design language that is clearly yours. It also helps to think about the three things the project absolutely must do. A short list of non-negotiables lets us explore bold ideas without losing the essentials, and it gives us a way to judge each concept honestly.
We explore options so you see what is possible before committing.
Sketches, plans and 3D views make it easy to react and choose.
We check size and complexity against your budget as ideas develop.
The phase ends with a defined design that is ready to develop in detail.
Starting facts.
Several ideas.
Ideas drawn.
See the idea.
Choose and adjust.
Ready to develop.
Every topic has its own page with what to expect and how we approach it.
 ResourceAIAA professional organization for architects and design professionals that publishes research, advocacy and resources on design and practice.Learn more
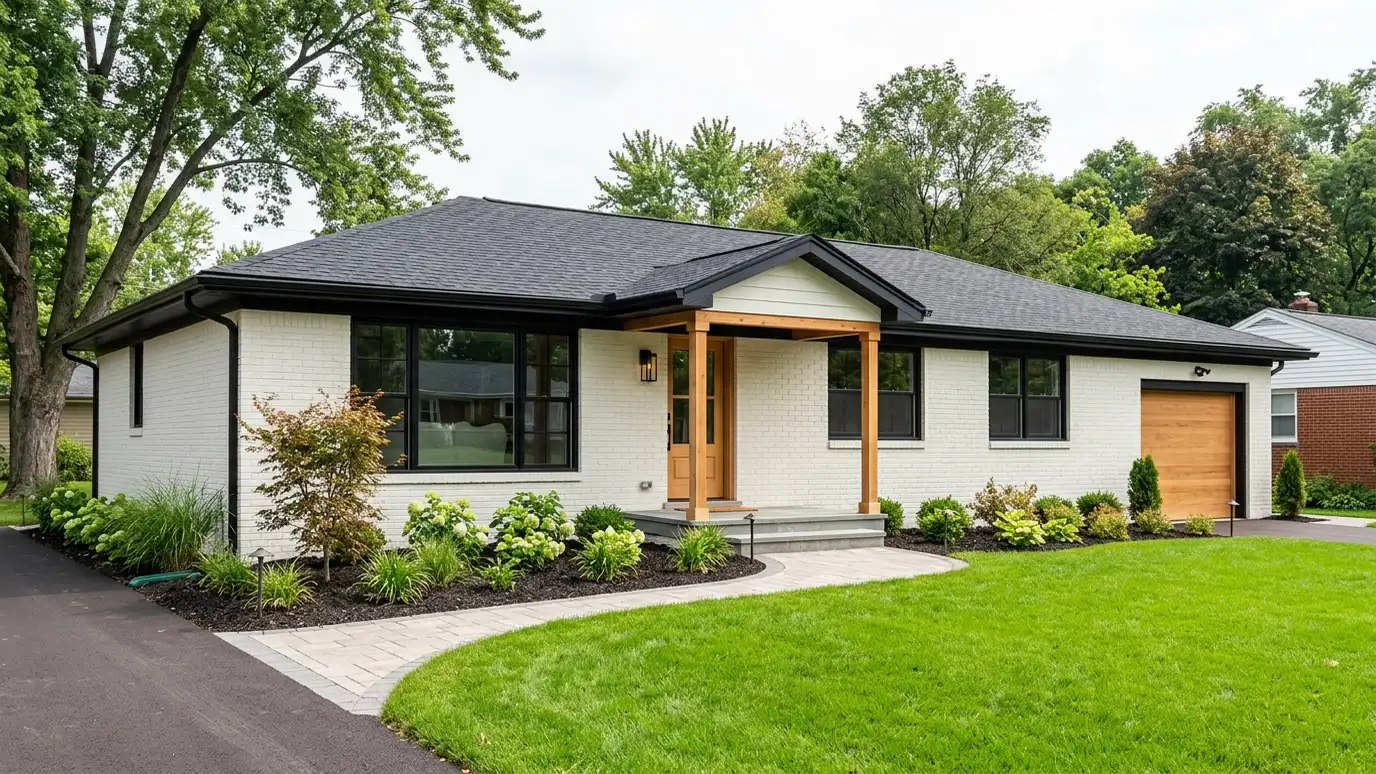 Comparison guideRenovation vs New BuildRemodeling an older home compared with building new, for cost, schedule, character, systems and surprises.Learn more
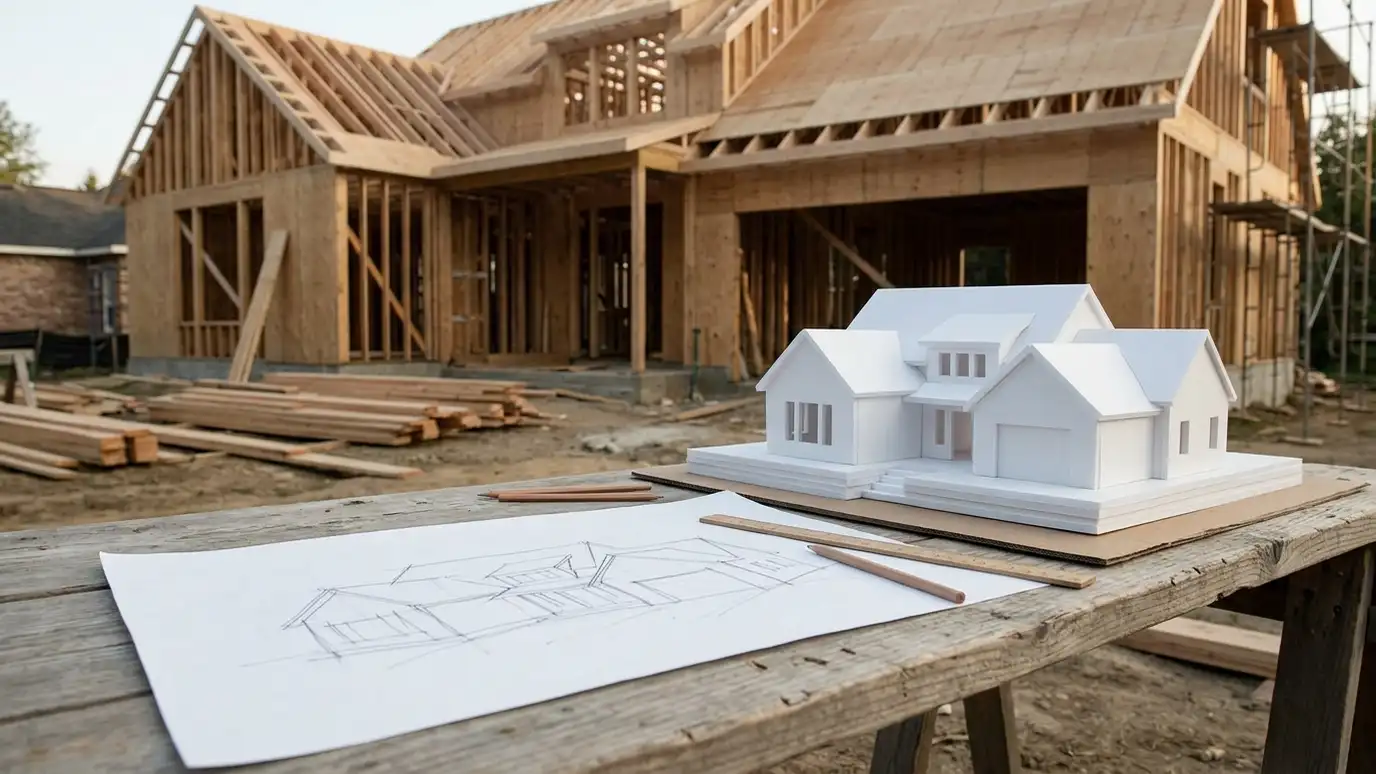 Comparison guideProject PhasesThe usual stages of an architecture project from first conversation through construction, with what happens and what you…Learn more
Enter lot size, setbacks and coverage limits to see a rough buildable area. Always confirm real limits with the city.
You tell us what you want to build or fix, and we set a visit that fits your day.
We look at the property or building, take measurements, talk through goals and note anything that affects design, such as slopes, structure and rules.
We sketch plans and options, you choose a direction and receive a plain written scope before detailed design begins.
We refine the design, coordinate engineers and prepare drawings and notes that builders can price and reviewers can approve.
We submit for permits, answer comments and help you compare builder proposals.
We answer questions during construction, review products, visit the site and walk through the finished work with you.
Usually two or three, plus refinements.
Yes. We welcome them and use them as a starting point.
Often a few weeks.
We check cost at a high level, and a builder can price the design in more detail.
Design development, then construction documents.
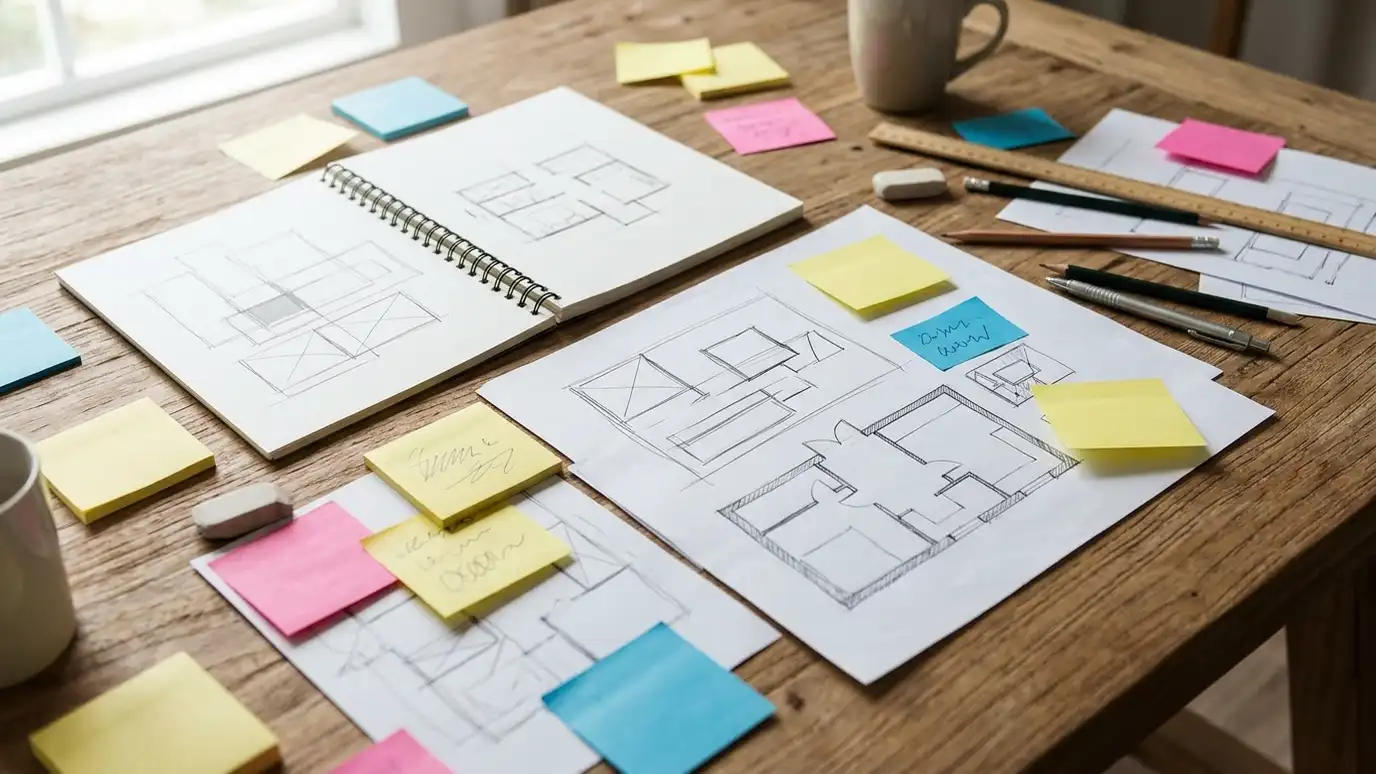 Programming and Needs AssessmentA written list of the rooms, sizes and relationships your project needs, so design starts on solid ground.Explore
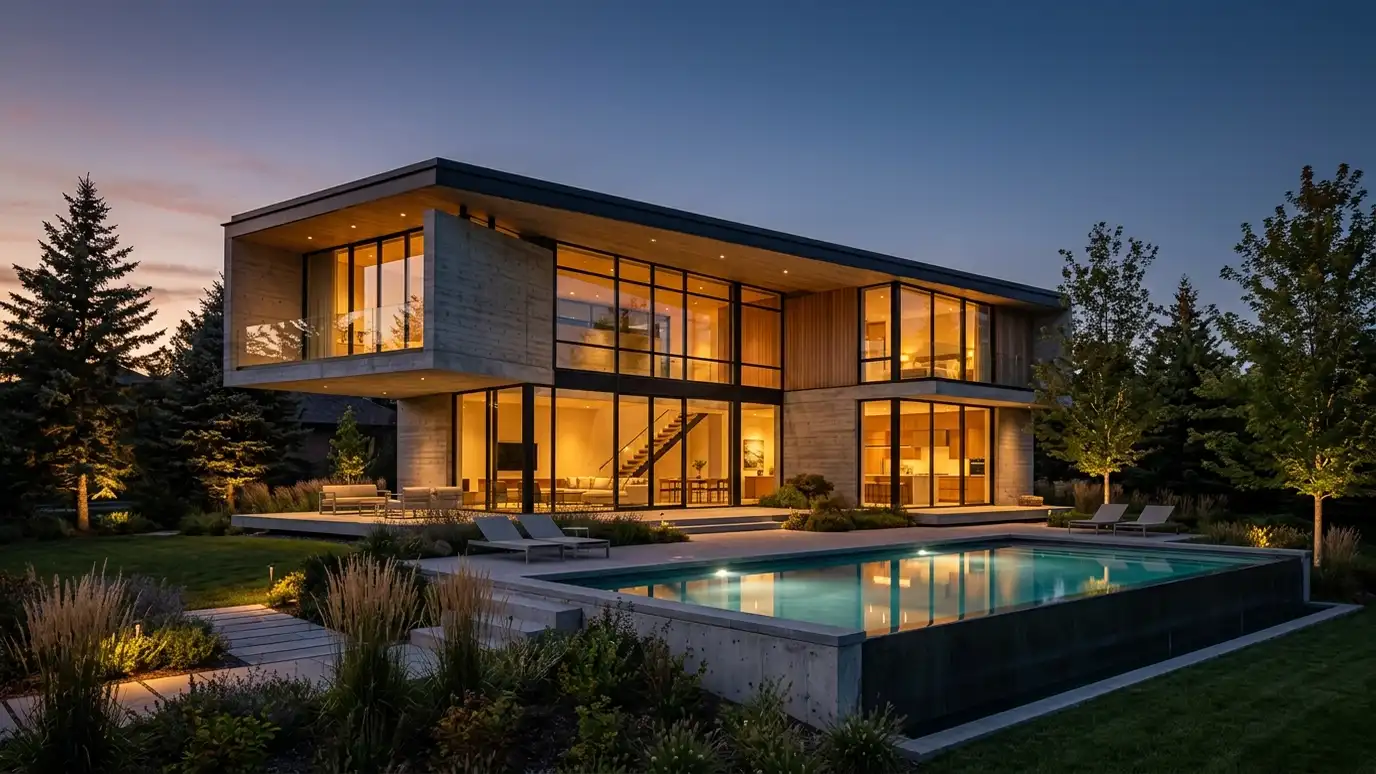 3D Rendering and VisualizationRealistic 3D images and walkthroughs that let you see your project before it is built.Explore
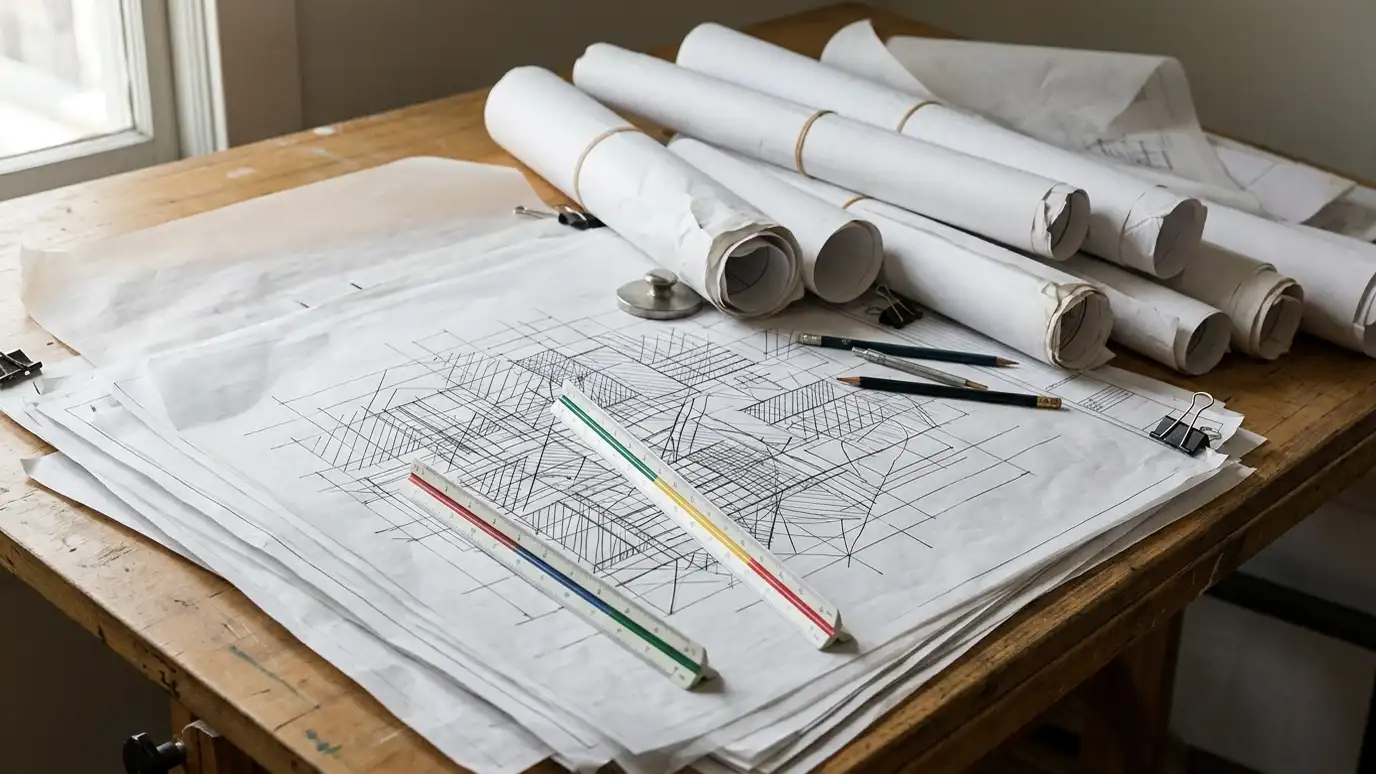 Construction DocumentsThe complete drawing and note set builders use to price, permit and build your project accurately.Explore
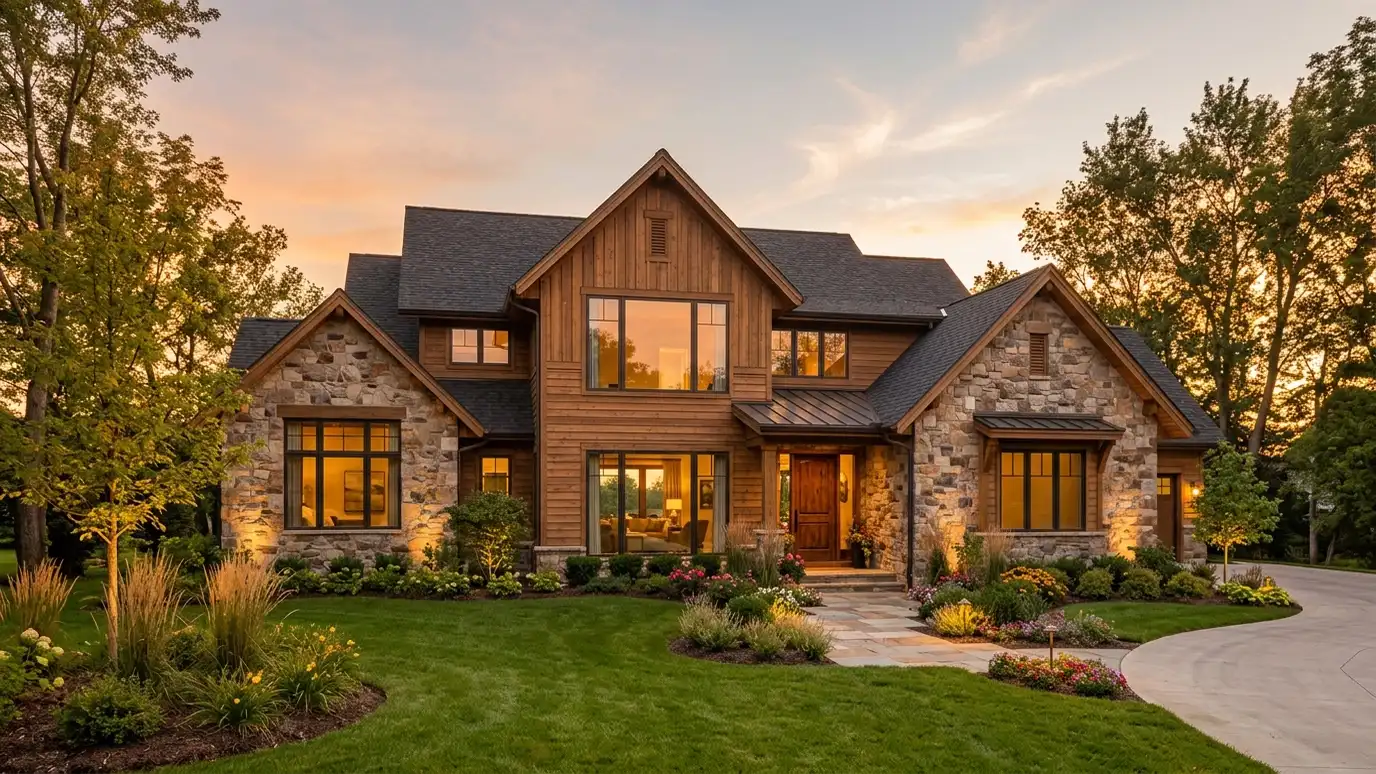 Custom Home DesignA new home designed around your lot, your family and the way you live, from first sketches to…Explore
Tell us about your project and we will call you back to set up a visit.
Or call (615) 357-7797 to talk now.


