The first call and estimate
The process starts with a conversation. A good firm asks what you want to build, what has frustrated you and what budget and schedule you have in mind. Then it visits the property, takes photographs and listens.
Homeowners in Nashville often come with photos and a rough idea. That is plenty. A Free Estimate is the time to ask questions and learn how the firm works.
Soon after, you should receive a written proposal that describes the scope, the phases and the fee.
Bring photographs, magazine pages and notes to the first conversation. Images communicate taste faster than words and give the architect a place to start.
Pre-design and concept
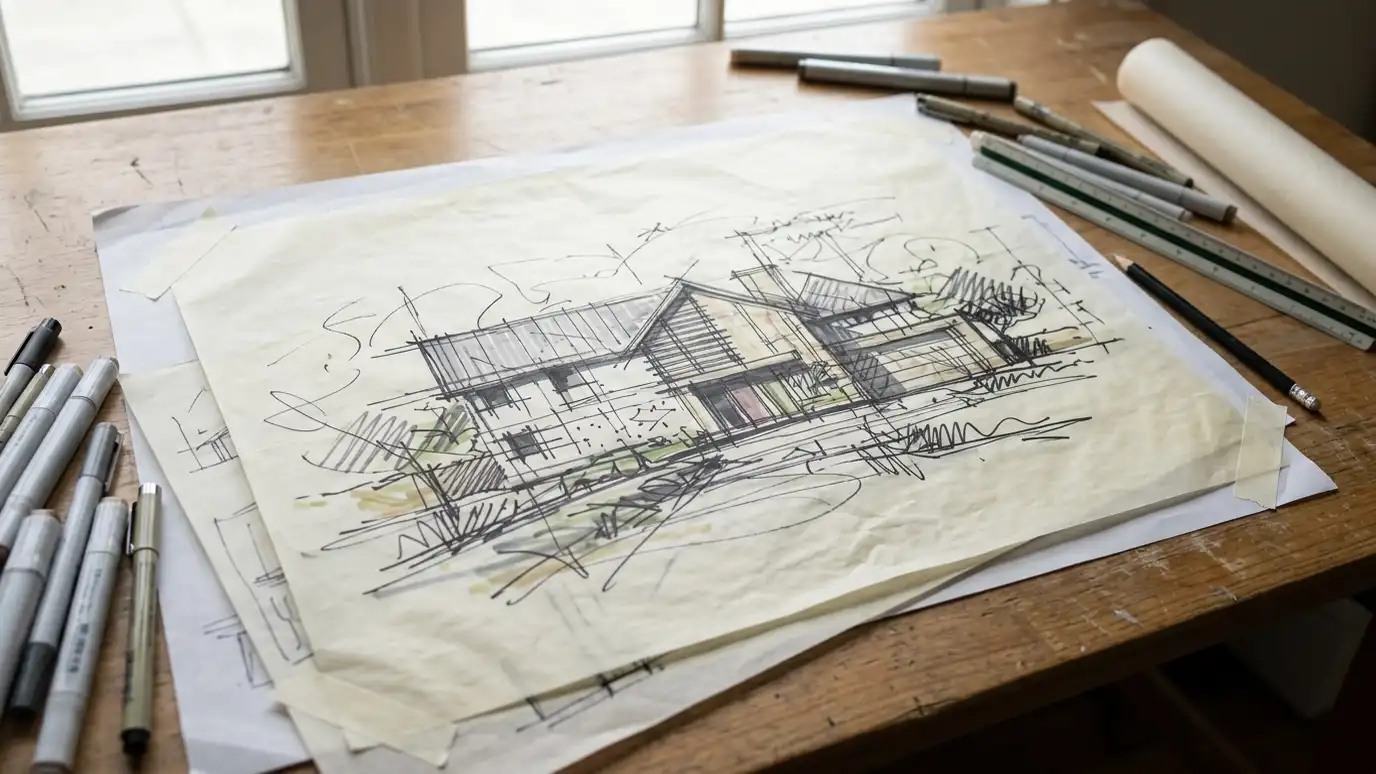
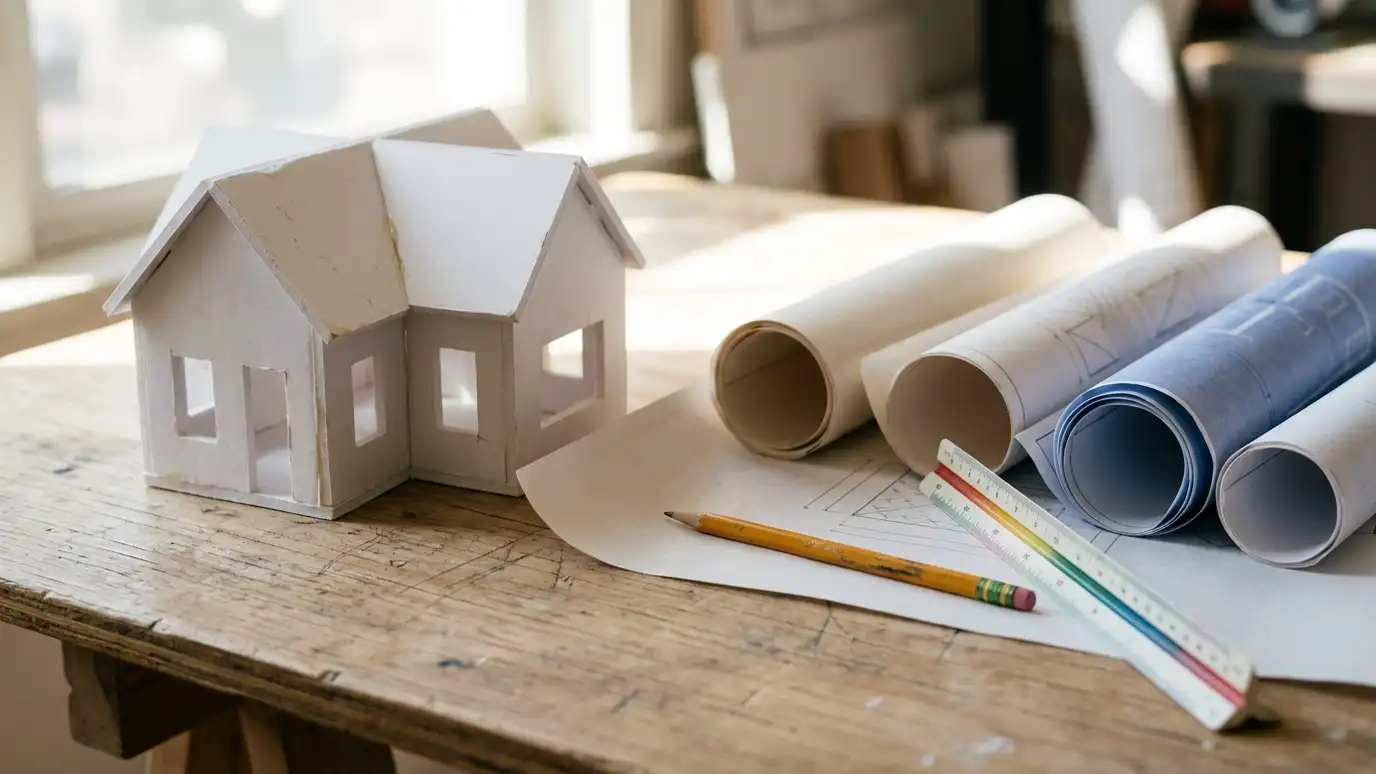
Before drawing, the architect gathers facts: a survey, zoning rules, utilities and the condition of any existing building. A written program lists the rooms and needs. Then come sketches, plans and simple 3D views that explore a few ideas.
This is the time for big decisions. You react, the architect adjusts and a direction emerges.
Take your time. Changes are easy now and costly later.
The program is the most useful document of this phase. Review it carefully, since every later drawing grows from it. Changes here are quick, and changes later take more time.
Design development
The chosen concept is refined. Rooms are sized precisely, windows and doors are placed, materials are selected and the structure and systems are coordinated with engineers. You review the design in more detail, often with 3D images and samples.
At the end of this phase, the design is largely decided, and the remaining work is turning it into instructions for builders.
Cost checks by a builder or estimator are especially useful here.
Review each design milestone with the people who will live or work in the building. Late comments from someone who was not involved can be hard to absorb.
Construction documents and permits
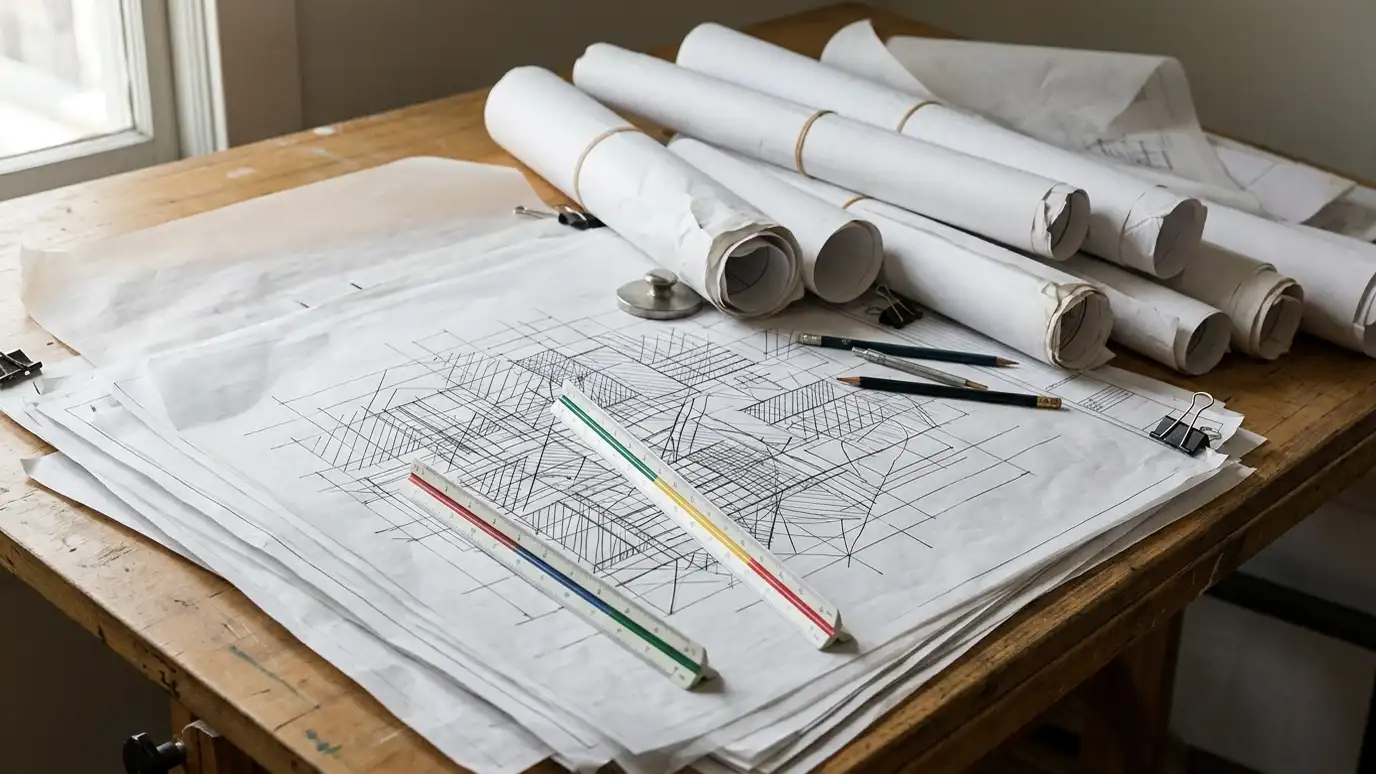
Detailed drawings and notes are prepared, showing every wall, window, stair and finish. Engineering drawings are added. The set is checked against codes and zoning and submitted for permit.
Reviewers may have comments. The architect responds and revises until approval.
Complete documents mean fewer questions and change orders later.
Ask how many sheets to expect and what they will show. A clear drawing set reduces questions from builders and reviewers and keeps prices consistent.
Bidding and builder selection
With approved drawings, builders can price the project on equal terms. The architect helps prepare the bid package, answers questions and compares proposals with you.
Some owners negotiate with one builder instead. Either way, the goal is a clear contract with scope, price and schedule.
Choose the builder who combines fair price, good references and good communication.
Interview at least two or three builders and ask about similar projects. A good fit in communication matters as much as the number on the proposal.
Construction and closeout
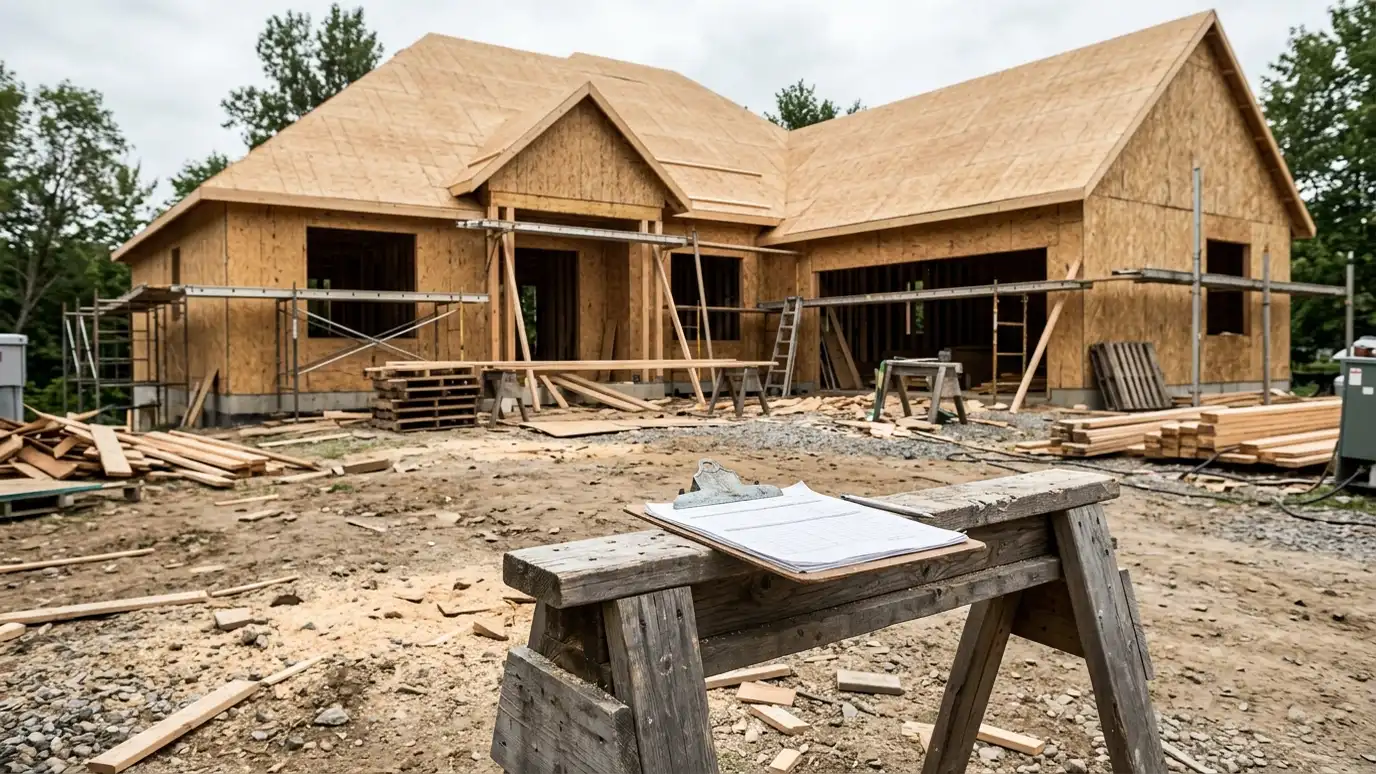
During construction, the architect answers questions, reviews products and visits the site. At the end comes a walk-through, a punch list of small fixes and the handover of manuals and records.
Expect surprises, especially in renovations. Good communication keeps them manageable.
A good firm stays reachable after the project is finished.
Keep a folder of product manuals and final drawings at closeout. It will help with maintenance, future renovations and eventual sale of the property.
Ask what happens in each phase, what you decide and when, and make sure construction support is part of the plan.