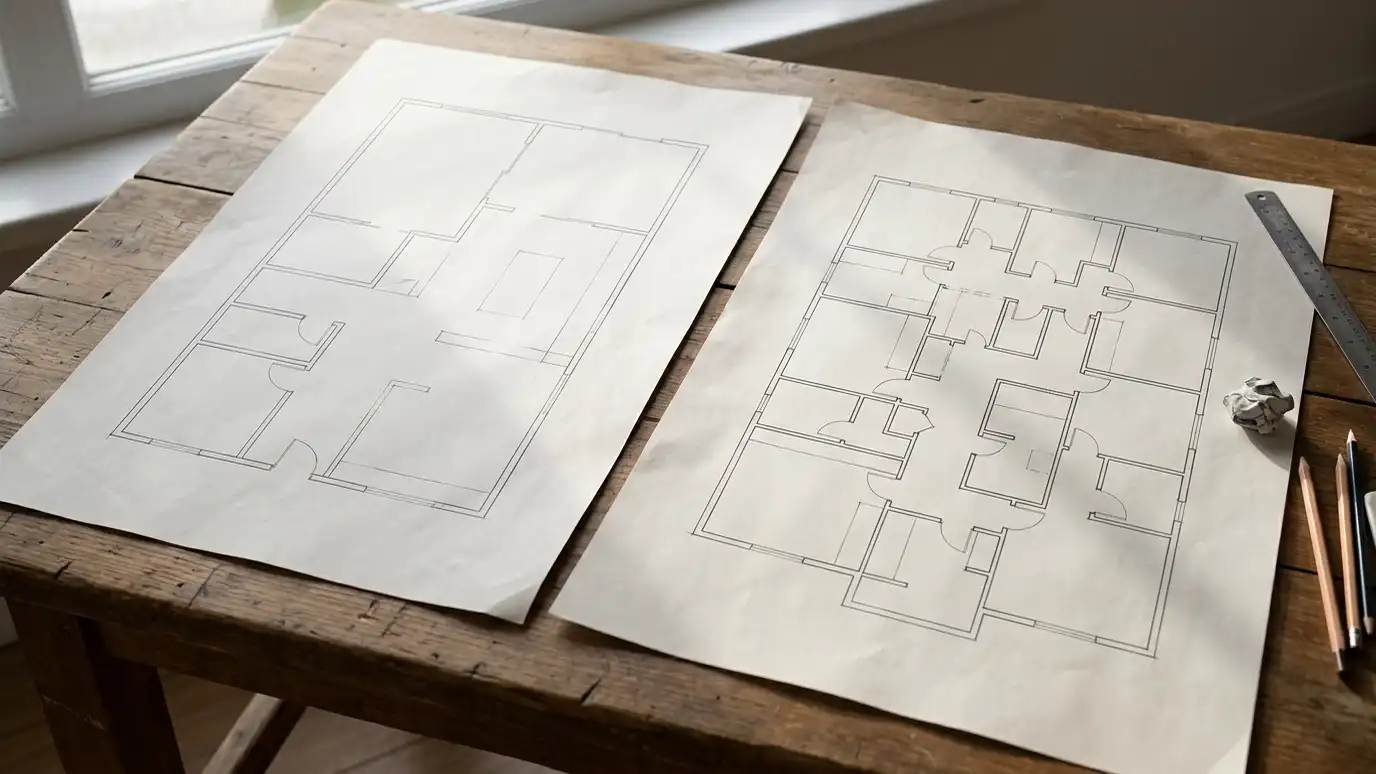
Open, traditional, split and hybrid floor plans compared for flow, privacy, light, noise and furniture.
An open plan joins the kitchen, dining and living areas into one large space. A traditional plan separates them with walls and doors. A split plan places bedrooms apart, often on opposite sides of living areas, and a hybrid plan mixes open areas with a few closed rooms for quiet. Each layout trades togetherness for privacy, noise for light and flexibility for cost.
Open plans make small houses feel larger and suit entertaining, but they carry cooking noise and smells and can be hard to furnish. Traditional plans offer quiet and privacy and can feel closed. Many families now choose hybrids, with an open kitchen and living area and a separate office, study or media room. We draw options to scale, test them with your furniture and talk about the way you live, so you choose a plan you will enjoy every day.
Shared space that feels large and social.
Separate rooms for privacy and quiet.
Bedrooms apart from the main living areas.
Open core with a few closed rooms.
Open plans bring light deeper; closed rooms can be dim.
Open plans carry sound; closed rooms contain it.
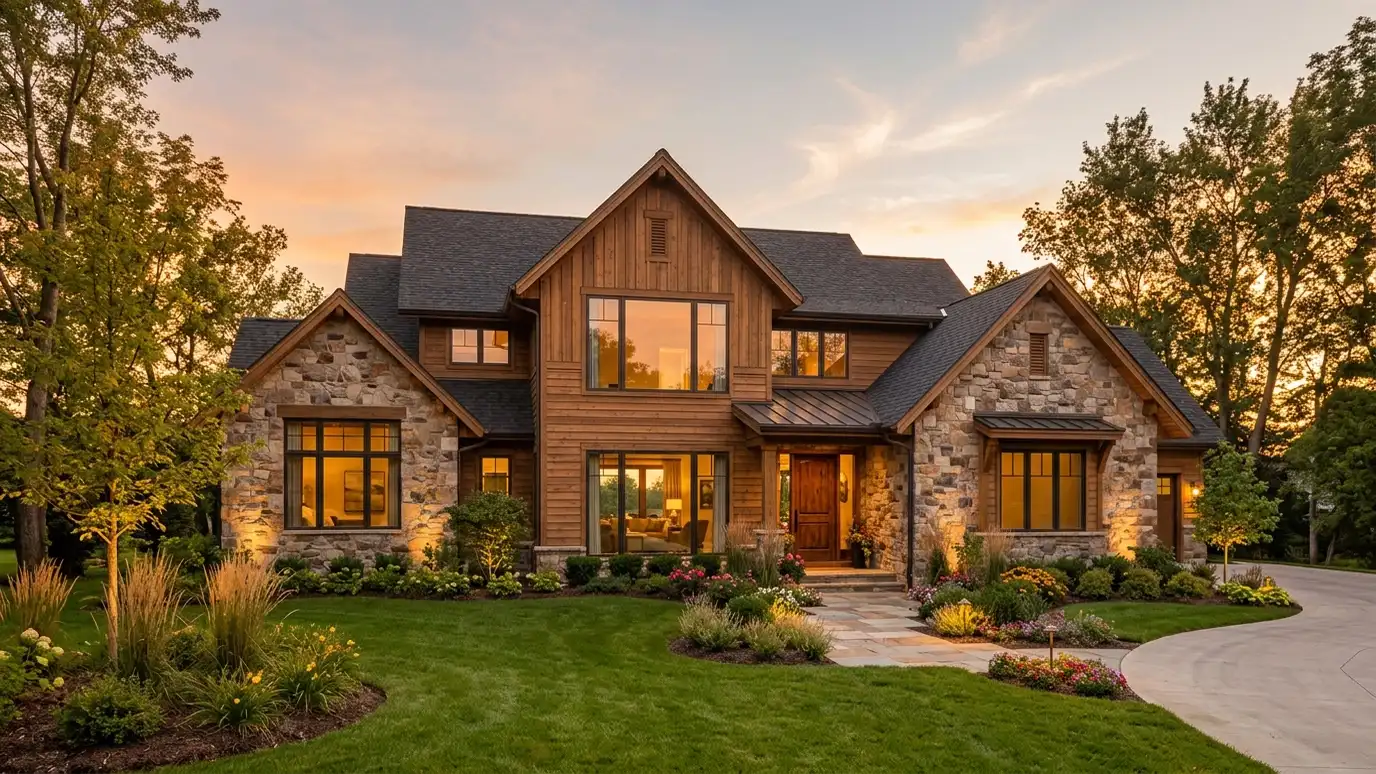 Custom Home DesignA new home designed around your lot, your family and the way you live, from first sketches to…Explore
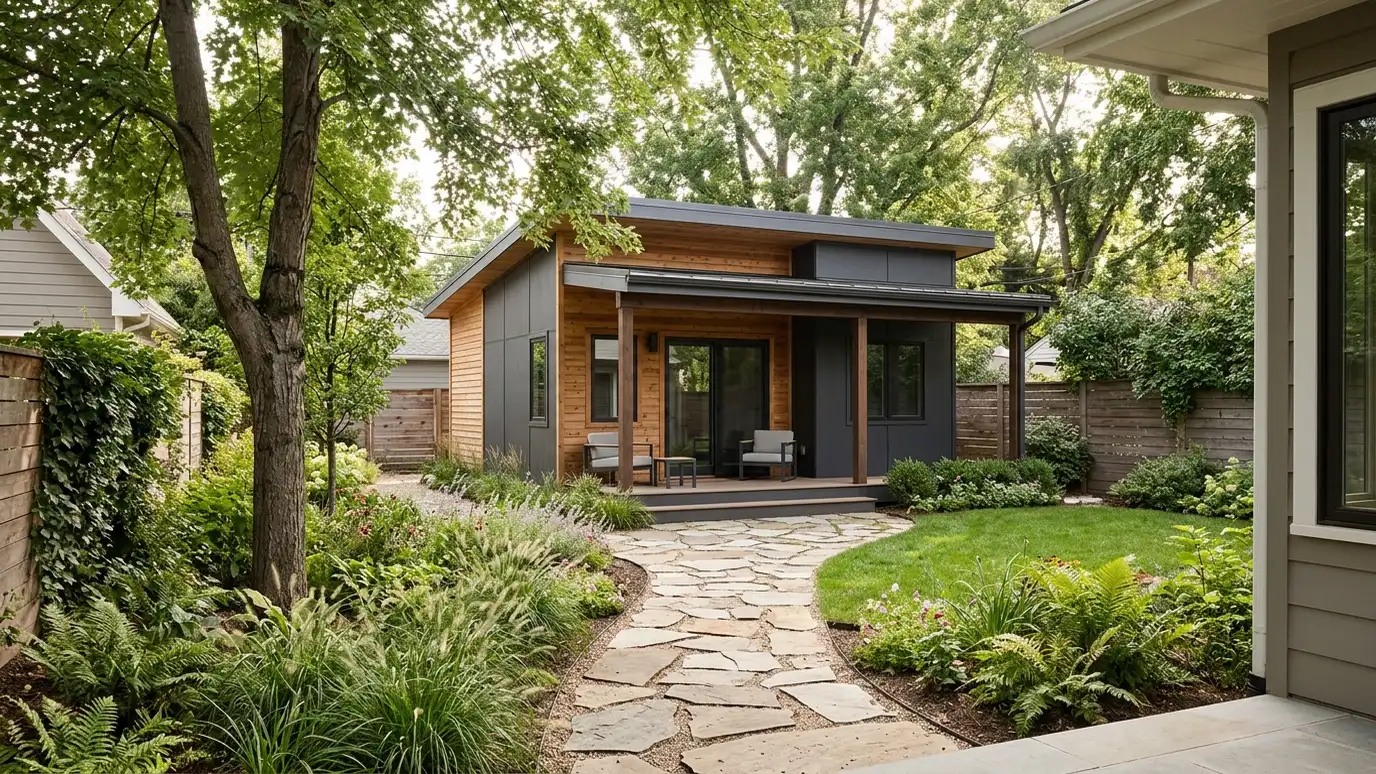 Accessory Dwelling Unit DesignBackyard cottages, garage apartments and in-law suites designed to fit your lot and the local rules.Explore
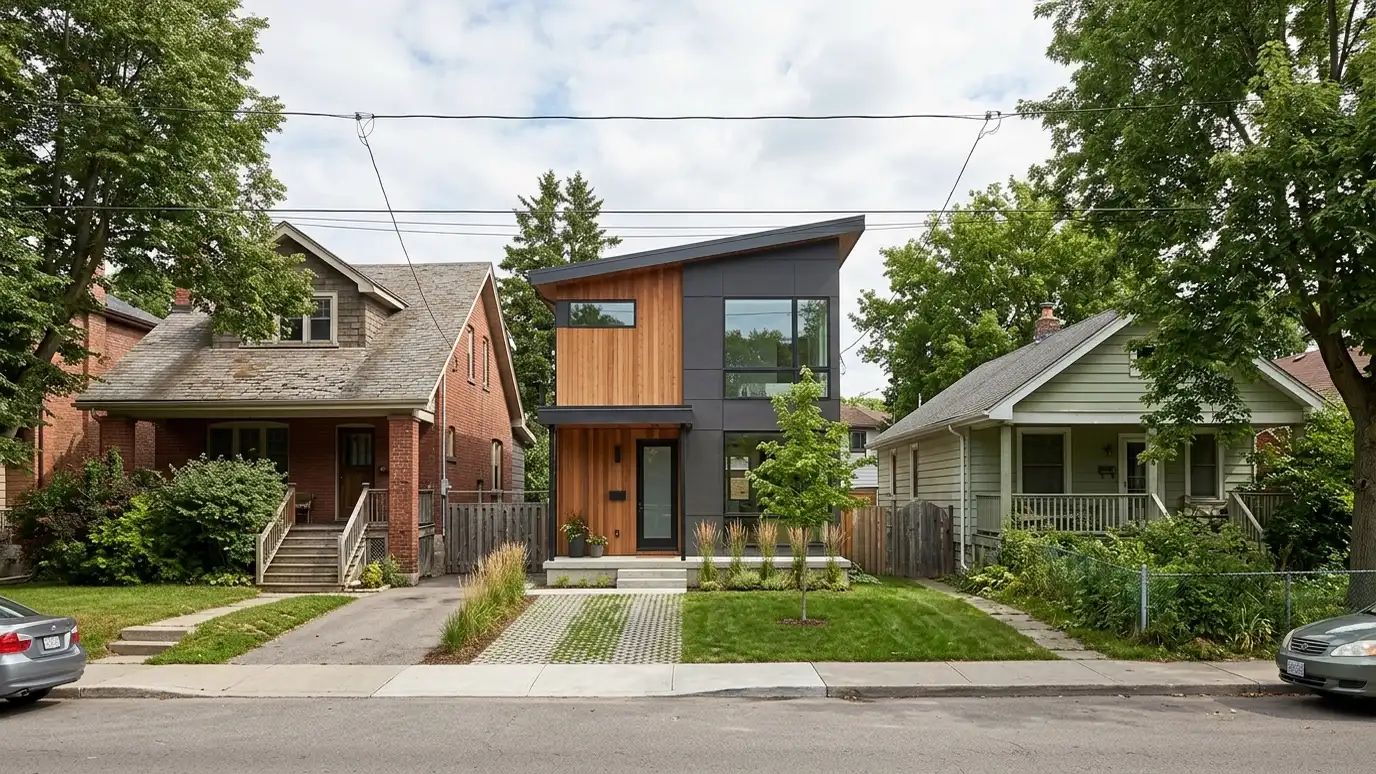 Infill and Tear-Down Rebuild DesignNew homes on established lots, designed to respect neighbors, scale, setbacks and neighborhood character.Explore
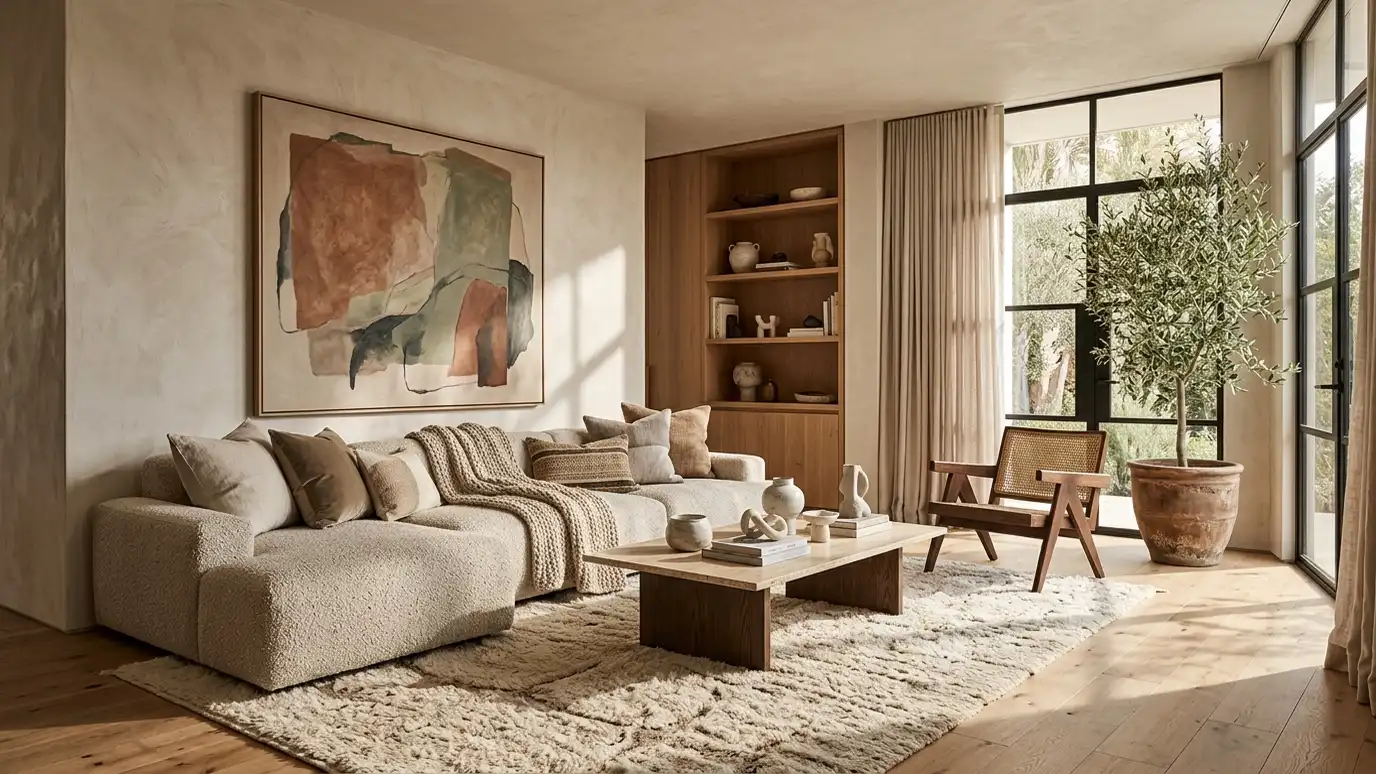 Interior Design ServicesInteriors planned alongside the architecture: layouts, materials, color, lighting and furnishings that feel like one idea.Explore
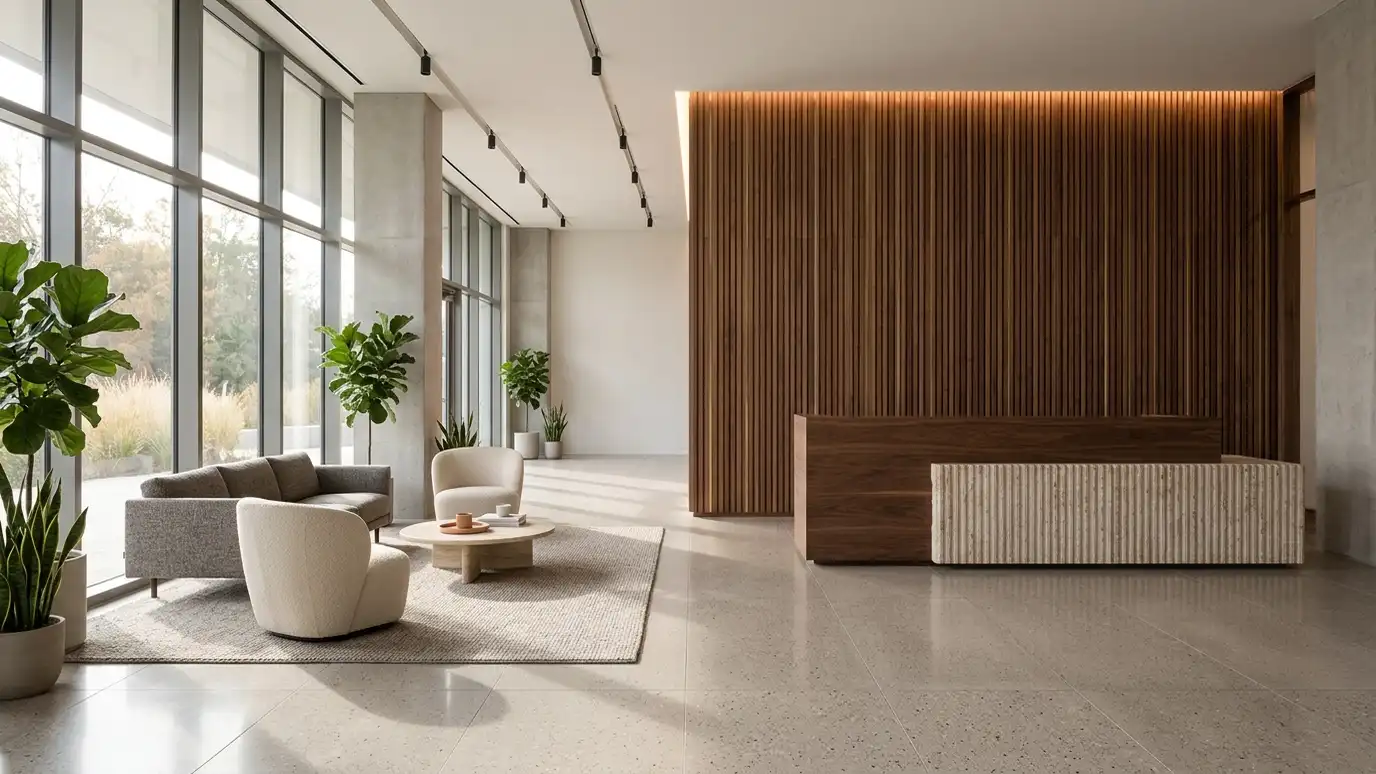 Commercial Interior DesignInteriors for offices, shops, restaurants and clinics that support your brand, your team and your customers.Explore
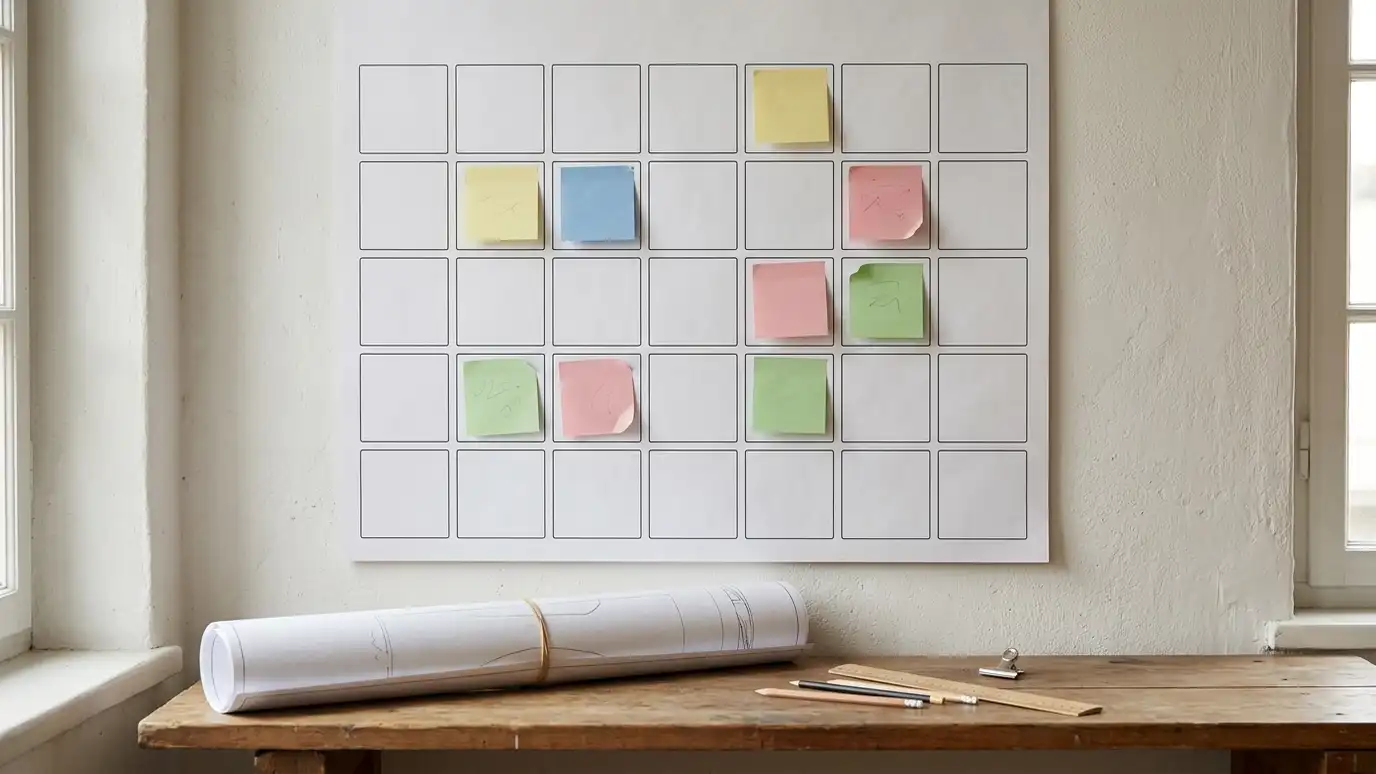 Project Roadmap and SchedulingA clear timeline of design, approvals, bidding and construction, so you know what happens when and what to…Explore
Plan a lot, pick a style or ballpark a budget.
 Lot Setback and Buildable Area PlannerEnter lot size, setbacks and coverage limits to see a rough buildable area. Always confirm real limits with the city.Try it
 Architectural Style PickerAnswer a few questions about your taste, site and lifestyle to see which home styles usually fit and what to look at next.Try it
 Architecture Project Budget PlannerPick a project, set the size and add extras to see a ballpark planning range for design and building. Placeholder values only.Try it
Many owners still love them, and many add a few closed rooms. Hybrids are popular.
Often yes, with structural care. See our wall removal service.
With materials, rugs, ceilings and a separate quiet room.
 Comparison guideArchitect vs Designer vs BuilderWhat architects, residential designers, interior designers and builders each do, and how to choose who to hire first.Learn more
 Comparison guideDesign-Bid-Build vs Design-BuildTwo common ways to organize design and construction, compared for cost clarity, speed, control and risk.Learn more
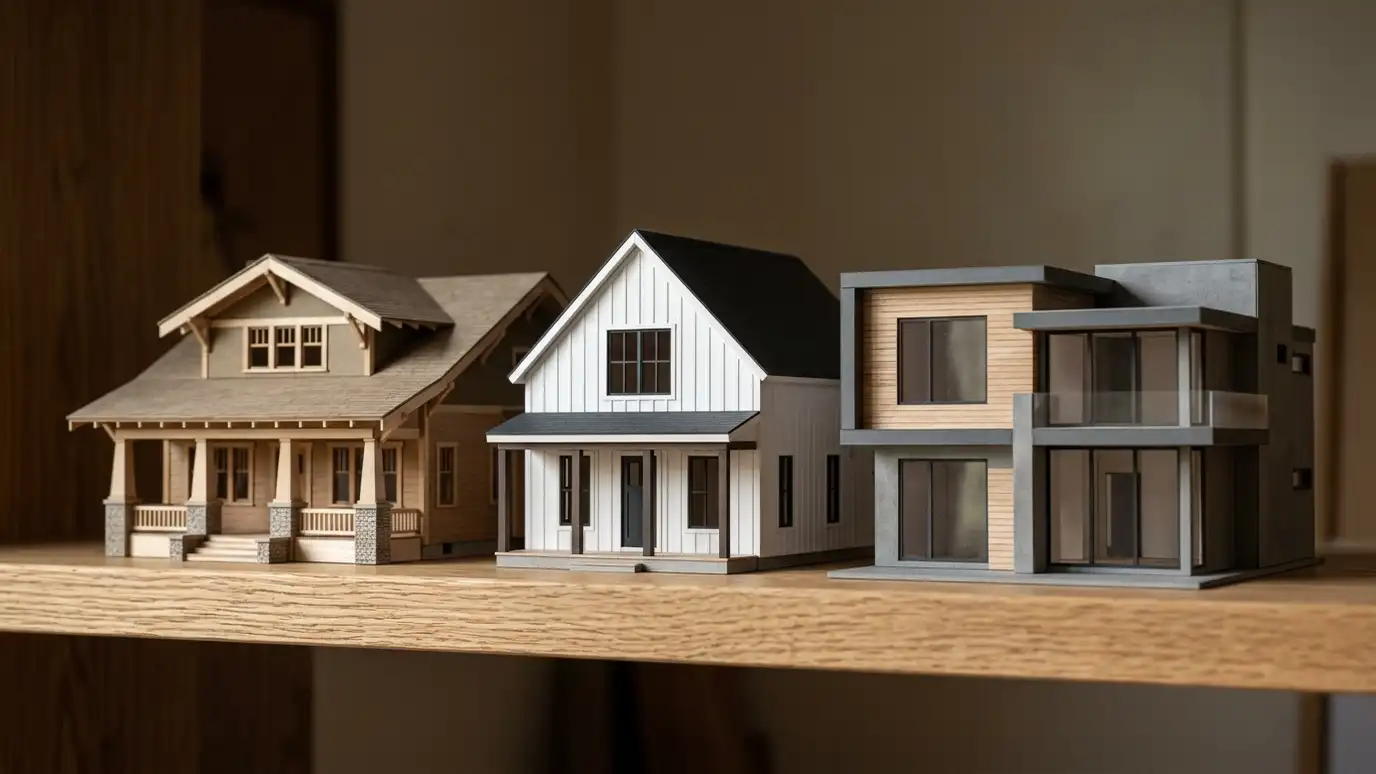 Comparison guideArchitectural StylesCraftsman, farmhouse, colonial, ranch, contemporary and other house styles common in Middle Tennessee, compared by look, layout and…Learn more
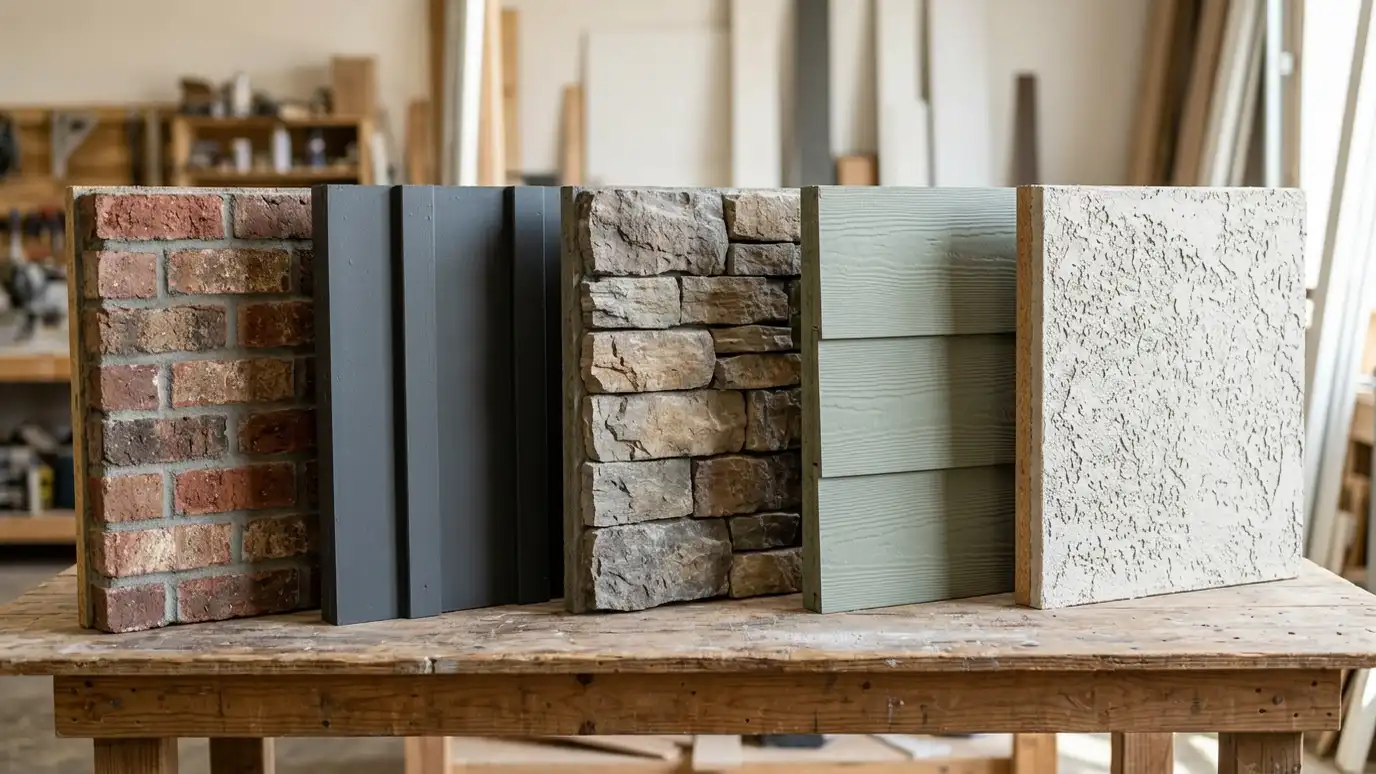 Comparison guideExterior MaterialsBrick, stone, fiber cement, wood, stucco and metal compared for look, upkeep, durability and detailing.Learn more
Call us and describe your project. We will look at your property, talk through ideas and give you a clear written estimate.
