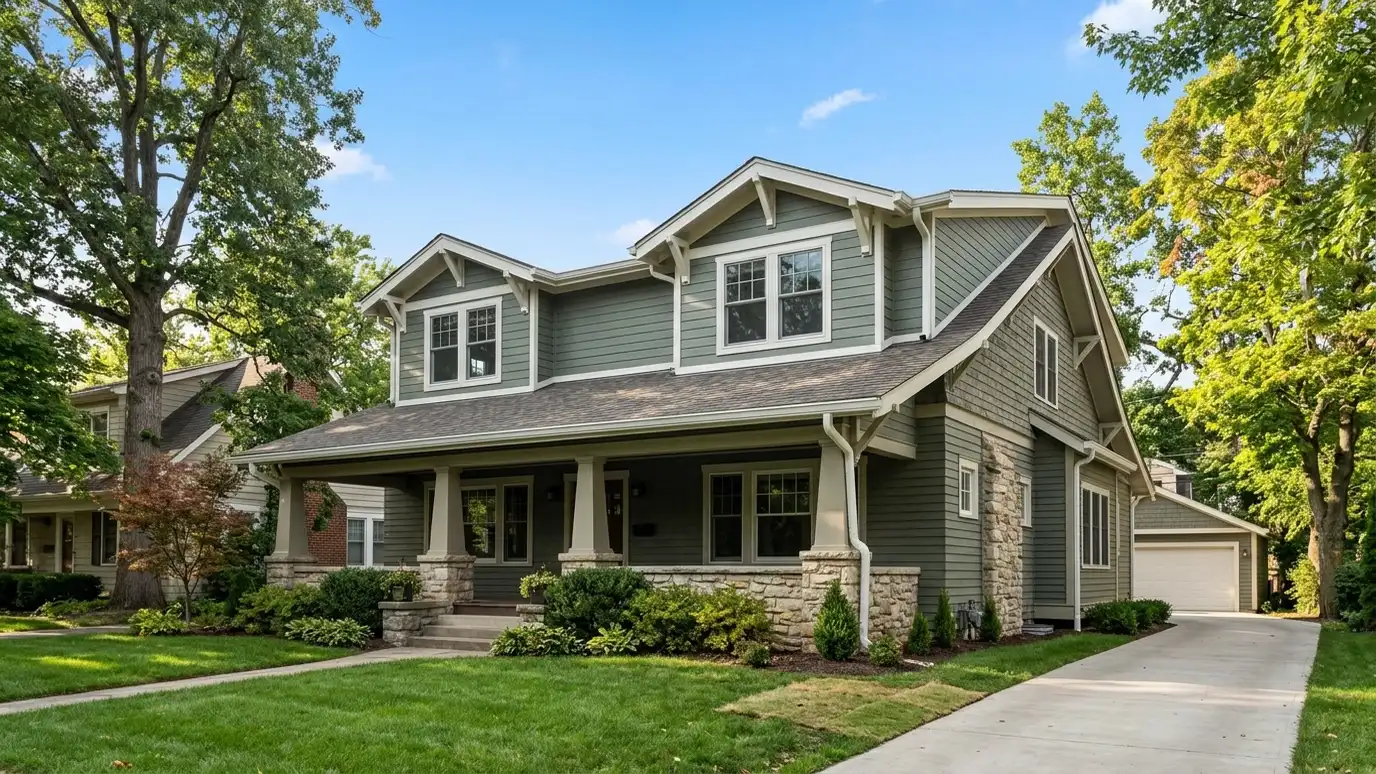
Adding a floor to your home when the lot is tight: structure, stairs, roof and exterior planned together.
When the lot is full but the family keeps growing, going up can be the answer. A second story adds bedrooms, a suite or an office without using the yard. It is also one of the more complex projects: the existing walls and foundation must carry new weight, the stairs need a place to land and the roof and exterior must come together convincingly. Homeowners in Nashville call us to find out whether going up is possible and how to do it well.
We start by studying the existing house: framing, foundation, roof, utilities and how the new stairs could connect. We bring in a structural engineer early to confirm what the home can carry. We then design the upper floor, the stair, the new roof and the exterior so the finished house looks balanced. We prepare construction drawings and a permit set and help you plan how to live during construction.
We confirm that the foundation and walls can carry a new floor, or plan the reinforcement they need.
A good stair needs space on both floors. We plan it so it does not damage the rooms below.
Roof lines, window rhythm and proportions are designed so the home looks like one house, not two.
We discuss phasing and temporary arrangements so the work is manageable for your family.
Walls, foundation and roof reviewed.
Structural capacity confirmed.
Upper and lower floors coordinated.
Roof and facade balanced.
A complete set for review.
Planning life during the work.
Every topic has its own page with what to expect and how we approach it.
 ResourceChief ArchitectHome design software for builders, remodelers, architects and interior designers that generates 3D models and construction documents.Learn more
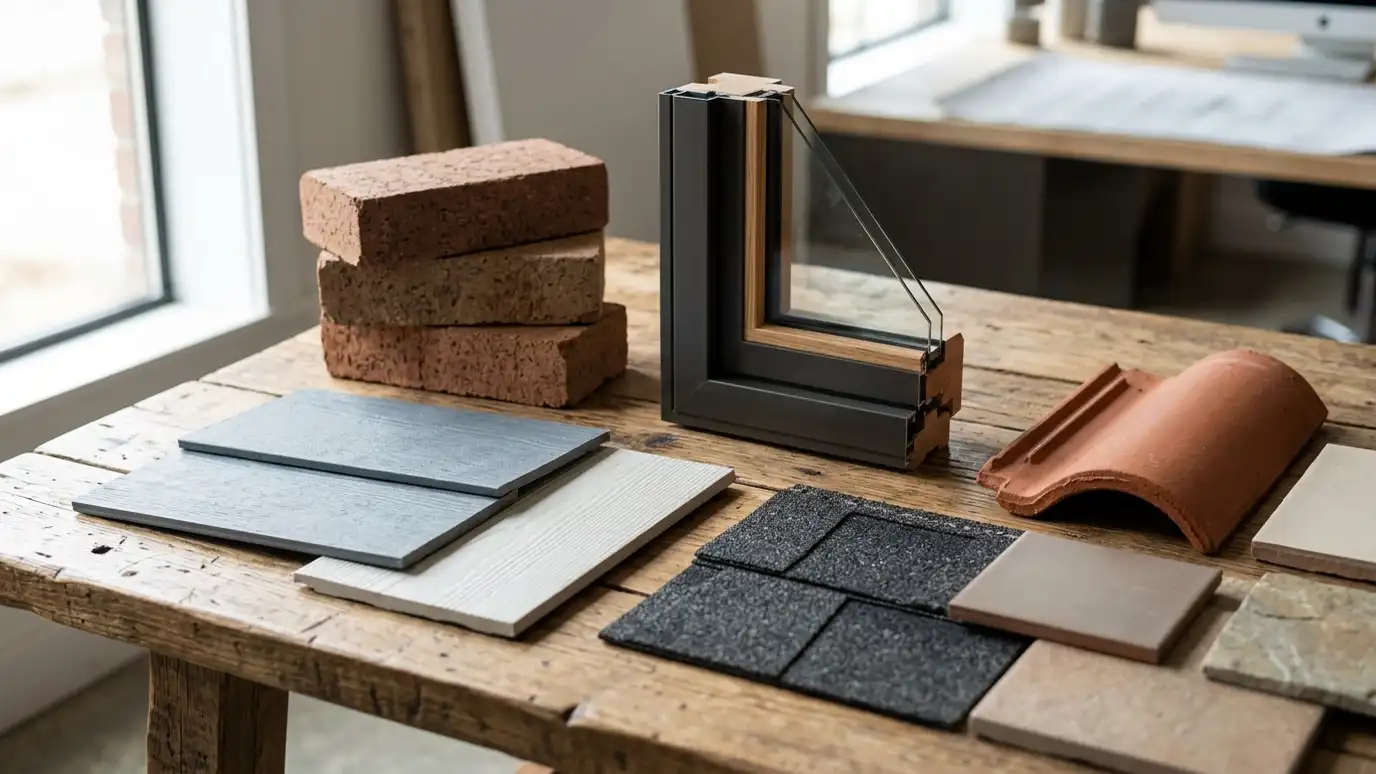 ResourceAndersenA window and door maker with lines such as the A-Series, made for architect specification, and the popular…Learn more ResourceMarvinA window and door maker with collections such as Ultimate, with natural wood interiors and aluminum exteriors, and…Learn more
Enter your household, rooms and wishes to see a rough home size and a room-by-room area list to start your program.
You tell us what you want to build or fix, and we set a visit that fits your day.
We look at the property or building, take measurements, talk through goals and note anything that affects design, such as slopes, structure and rules.
We sketch plans and options, you choose a direction and receive a plain written scope before detailed design begins.
We refine the design, coordinate engineers and prepare drawings and notes that builders can price and reviewers can approve.
We submit for permits, answer comments and help you compare builder proposals.
We answer questions during construction, review products, visit the site and walk through the finished work with you.
Not every house. Foundations, wall framing and local limits decide. We evaluate and tell you honestly.
Sometimes, depending on the scope and your tolerance. We discuss options early.
Quite a lot, so design matters. We show exterior views before you decide.
Usually the system needs to be reviewed or extended. We coordinate with mechanical engineers or your contractor.
It depends on your lot and goals. We compare both for you.
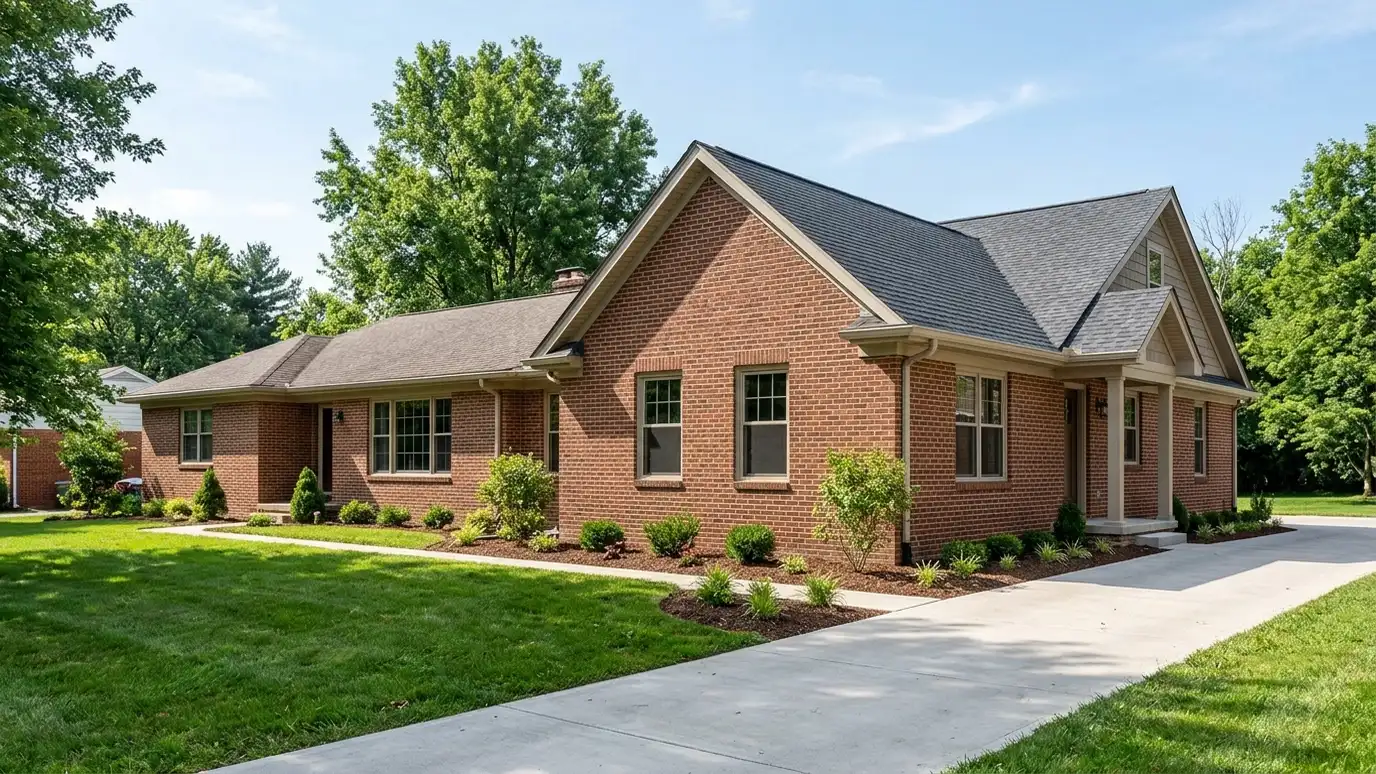 Home Additions and ExpansionsNew rooms and wings designed to match your home, with roof lines, materials and structure planned together.Explore
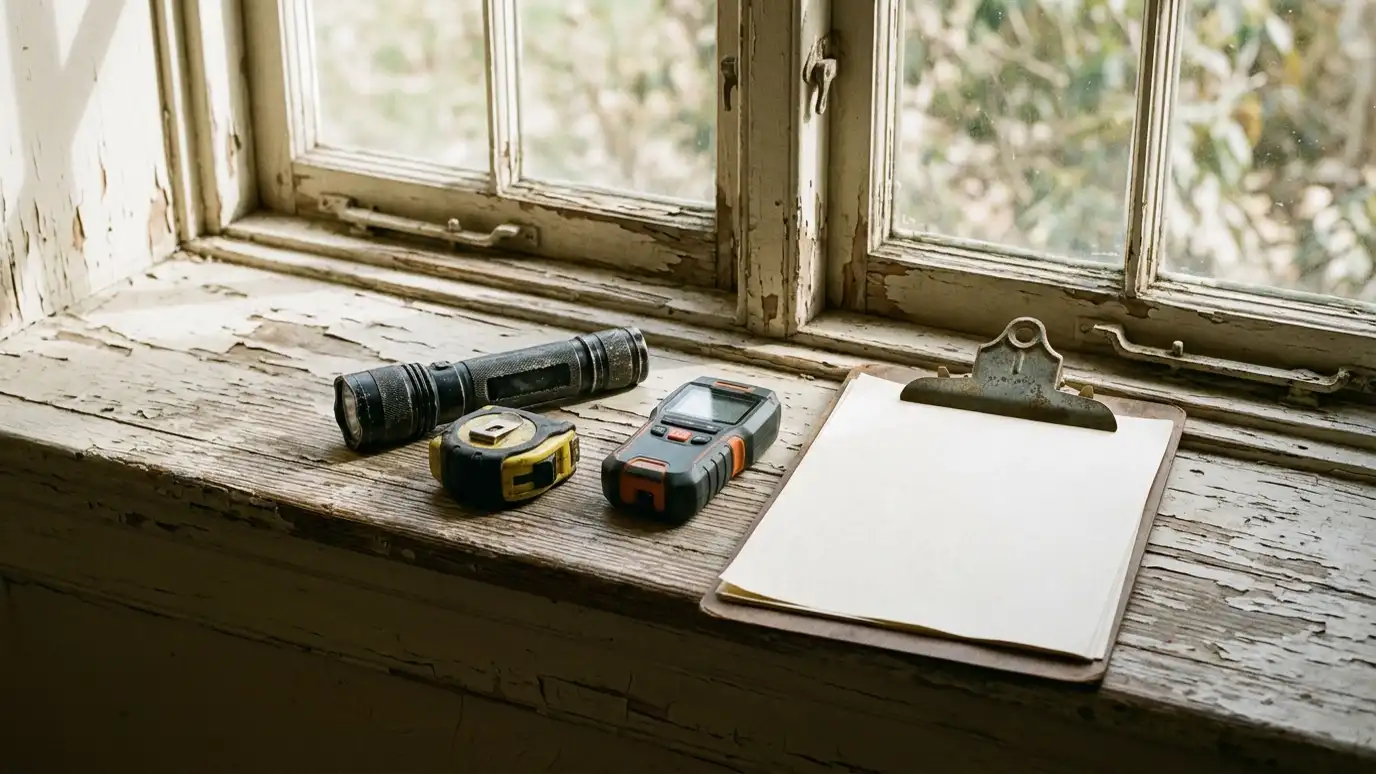 Building Condition AssessmentA careful look at the structure, envelope and systems of a building, with clear notes on what needs…Explore
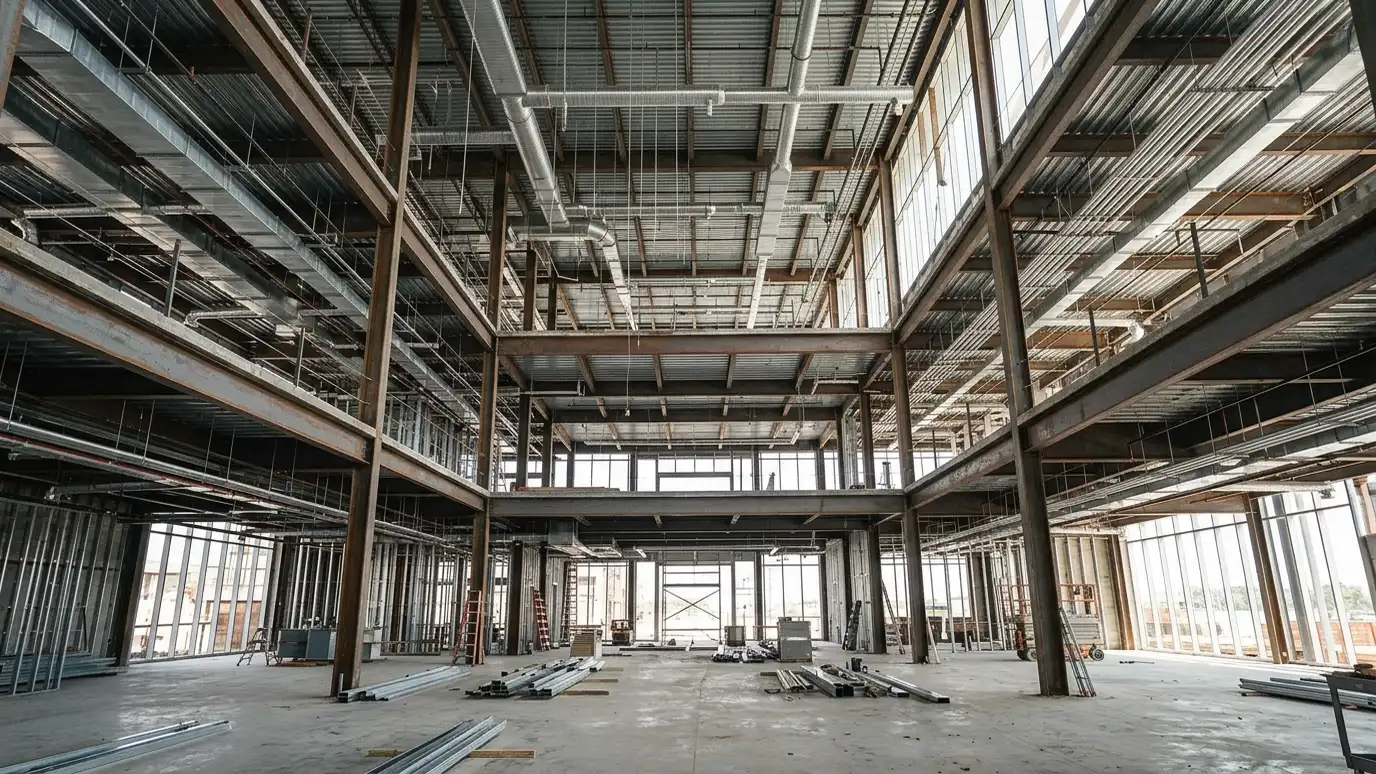 Structural and MEP CoordinationAligning structure, mechanical, electrical and plumbing design with the architecture so everything fits and works.Explore
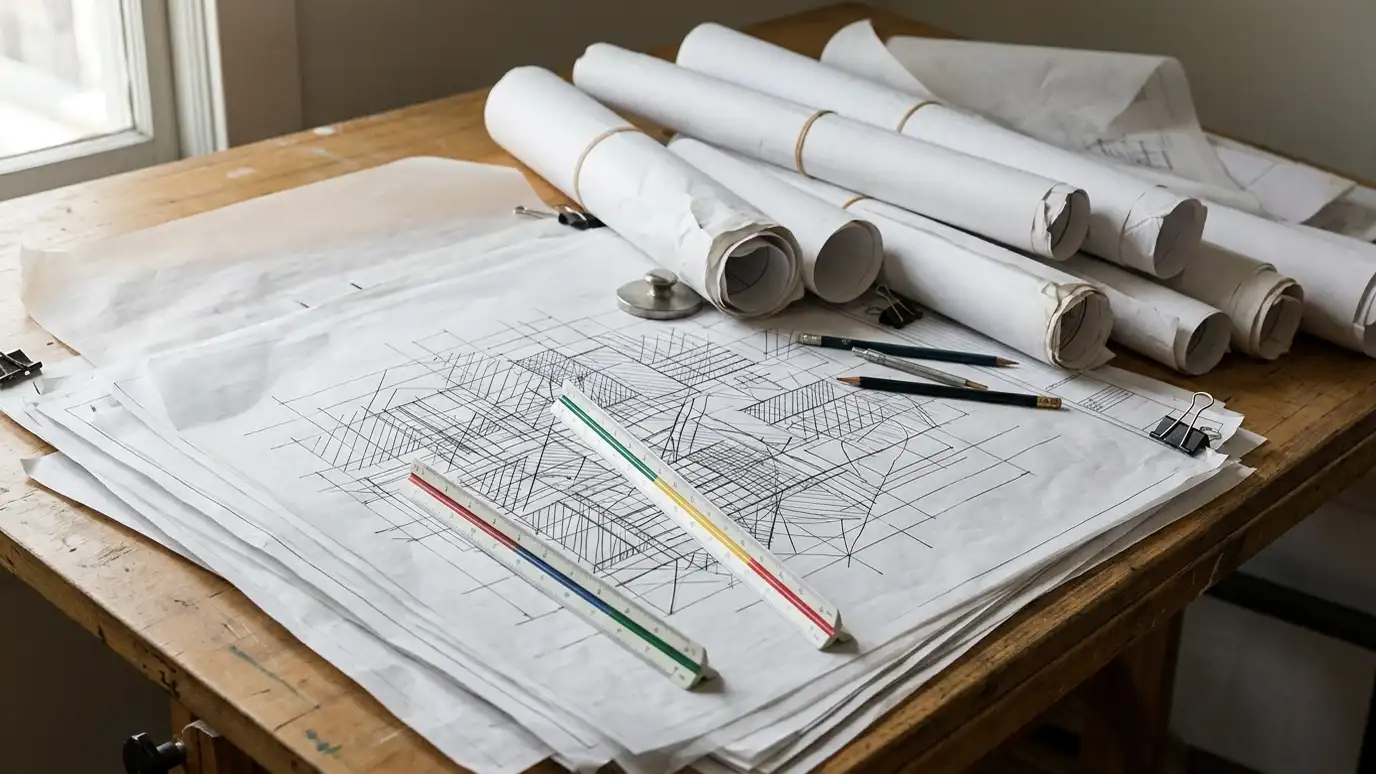 Construction DocumentsThe complete drawing and note set builders use to price, permit and build your project accurately.Explore
Tell us about your project and we will call you back to set up a visit.
Or call (615) 357-7797 to talk now.


