Start with the business
Every good commercial space begins with how the business works. Who comes in, how many staff, what equipment, what deliveries and what growth are expected? Write these down before you tour spaces.
Business owners in Nashville who start with this list make better decisions about size and location.
A programming session with an architect can turn the list into a clear brief.
List the number of customers and staff at peak times. Occupancy drives exits, restrooms and parking requirements, and it affects the size of the space you need.
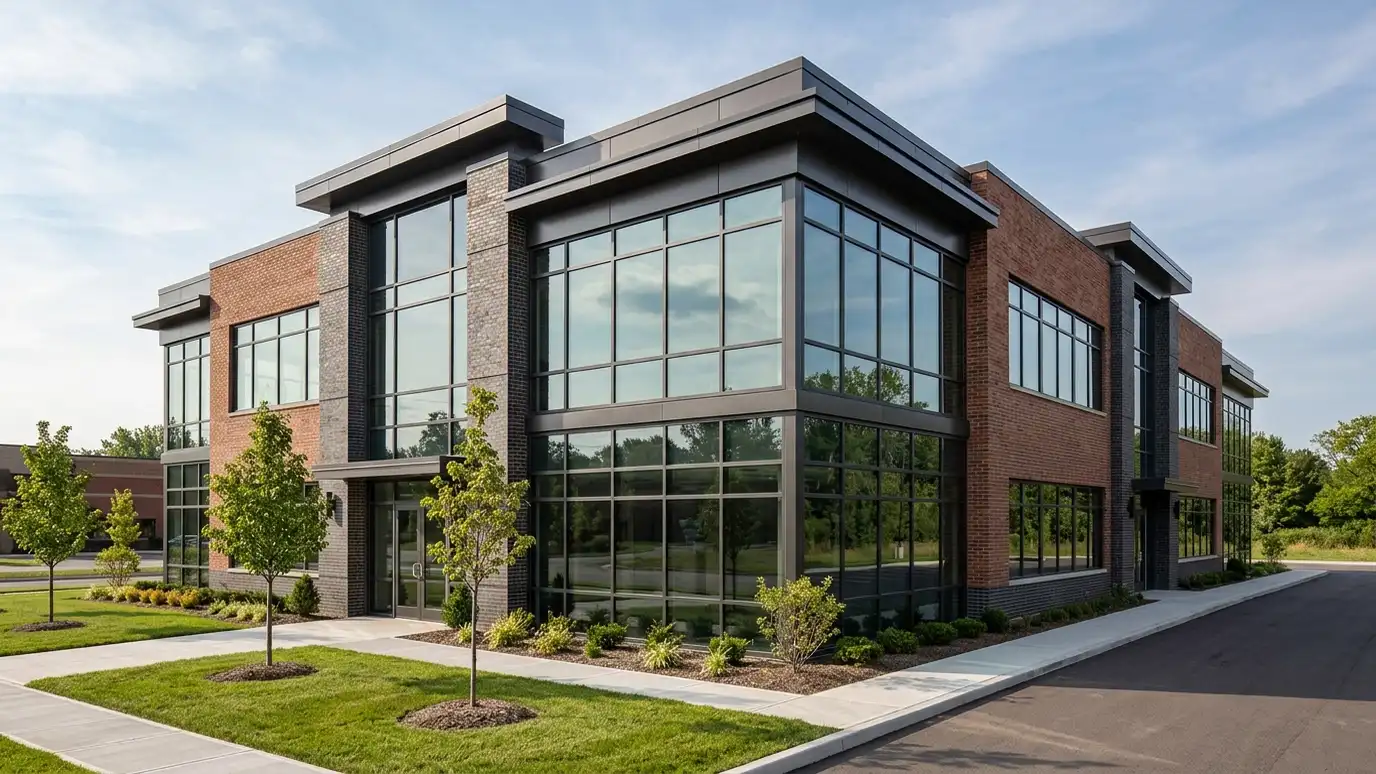
Choose the site or space
Location, visibility, parking, access and neighbors all matter. In a lease space, the shell, utilities and landlord rules matter too. A quick test fit shows whether your program can work in a space before you sign a lease.
Check zoning for your use and any limits on signs or hours.
An architect can review a space with you before you commit.
When touring spaces, bring a tape measure, a camera and your list. Quick notes on columns, ceiling heights and utilities save time later.
Understand the rules
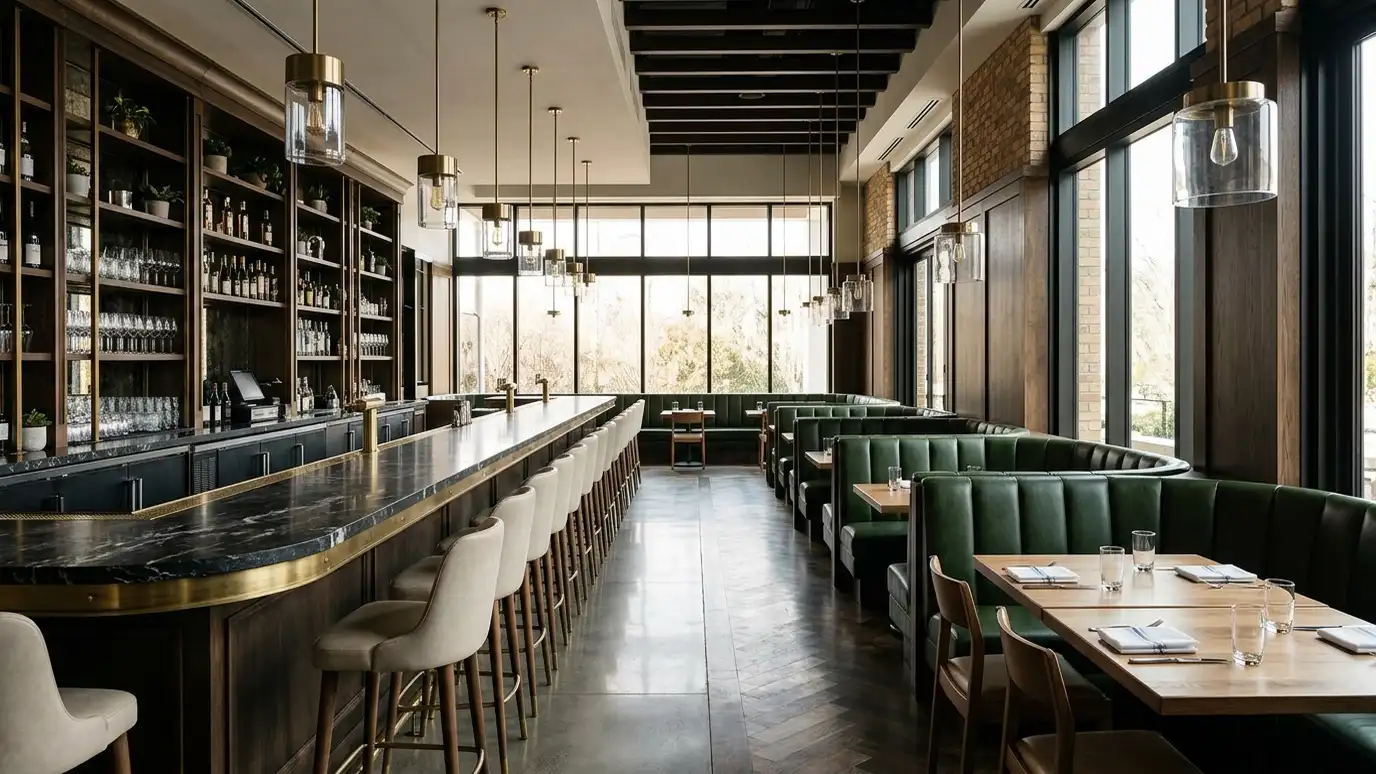
Commercial buildings must meet codes for exits, accessibility, fire protection, plumbing fixtures and ventilation. Restaurants, medical offices and venues have extra requirements.
Change of use can trigger upgrades.
We review requirements early, so costs are known before design goes far.
Ask early which uses need special review, such as food service or assembly. Knowing the extra steps helps you plan the schedule and budget realistically.
Work with the landlord
In a lease, the landlord may need to approve plans, contractors and work hours. Exhibits describe who builds what and who pays. Understand these terms before you hire anyone.
Ask about tenant improvement allowances and timelines.
We coordinate drawings and approvals with the landlord.
Keep a calendar of landlord deadlines. Missed submittal dates can delay the start of work and the start of your lease clock.
Design for operations
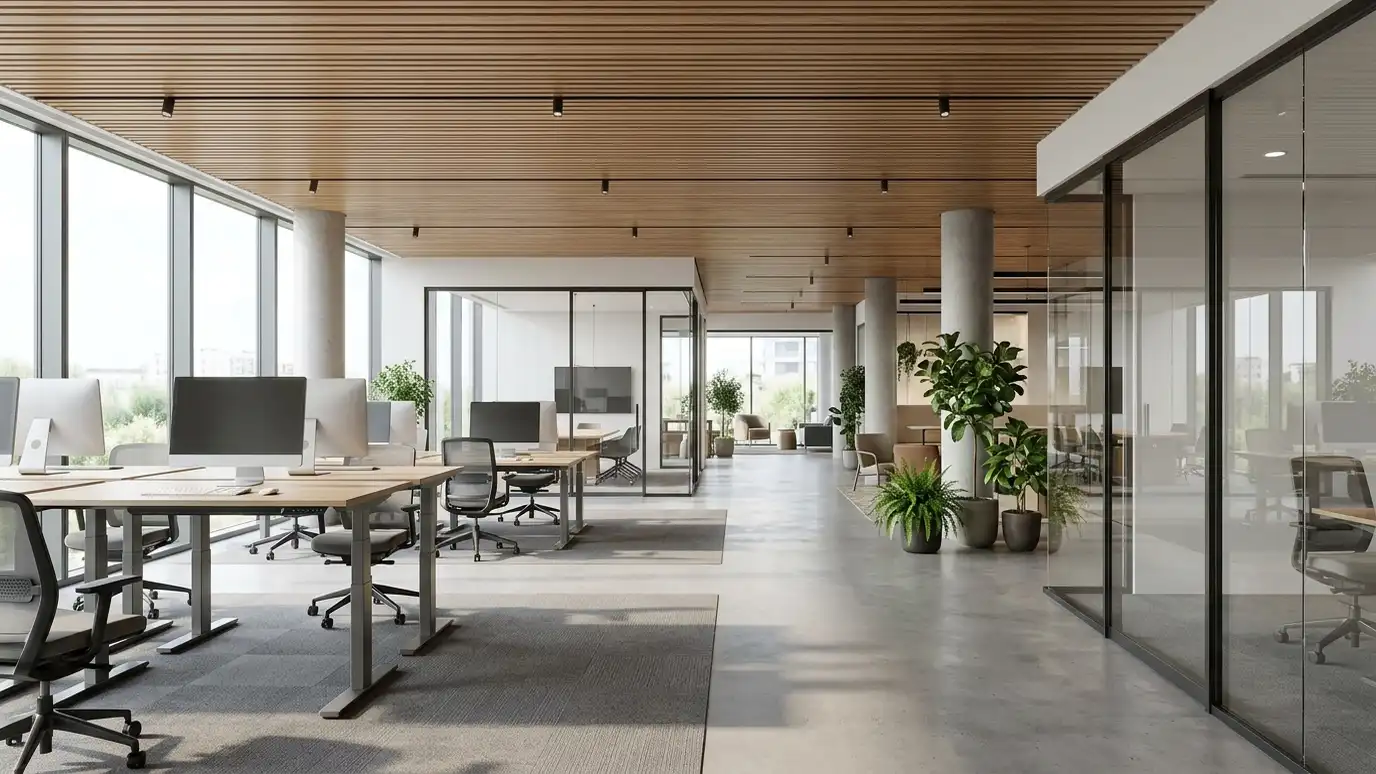
Good commercial design supports operations: clear paths for customers, easy supervision, efficient service areas and storage. Details such as durable finishes and easy cleaning matter.
Lighting, acoustics and comfort affect staff and customers.
We test layouts against the way your team works.
Walk your team through the plan and ask them to describe a typical day in it. People who work in a space often spot problems drawings do not show.
Plan the schedule
Design, permits, long-lead items and construction all take time, and rent often begins before you can open. Planning backward from the opening date helps.
Order special equipment early.
A clear schedule and regular meetings keep the project on track.
Share the schedule with vendors for equipment, signs and furniture. Coordinated delivery dates keep the opening on track.
Define how the business works, test a space before you lease, learn the rules and landlord terms and plan the schedule backward from opening day.