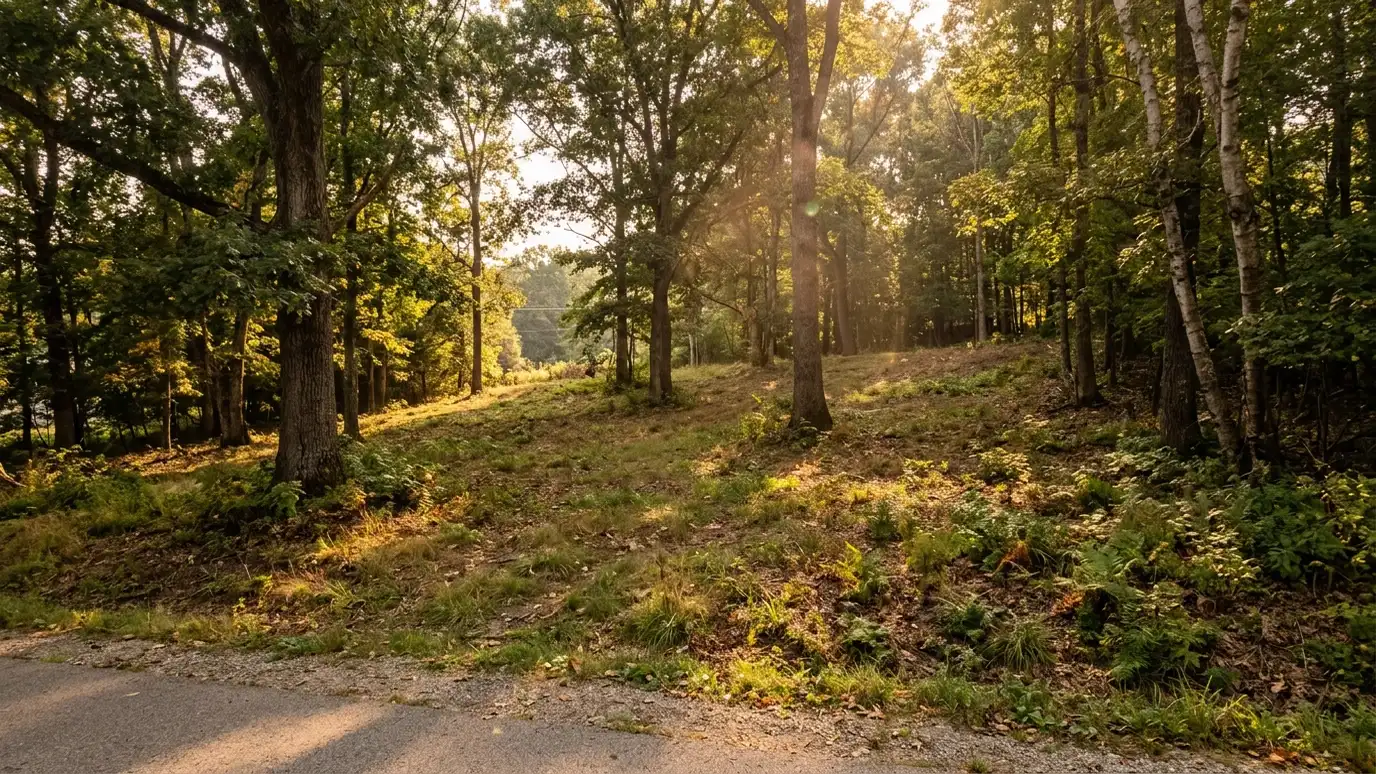
Where buildings, drives, parking, yards and utilities go on a property, planned to work together.
A building is only part of a property. The way it sits on the lot, where the driveway enters, how rainwater flows and where yards and gardens go determine how the whole place works. Site planning puts those pieces in order. It matters for a single home on a sloping lot and for a shopping center with many entrances. Owners and developers in Nashville ask us to plan sites that look good and work well.
We start with the survey and a site visit, then study slope, drainage, trees, utilities, access and rules. We test options for building location, orientation, parking, drives, walks and outdoor spaces. We prepare a site plan that shows the best arrangement, coordinate with civil engineers and landscape designers where needed and support permit and approval submittals. Mark on a sketch or photo any spots you love, such as a big tree, a view or a quiet corner, and any areas you want to avoid. Starting with your instincts about the land helps us arrange buildings and outdoor spaces so the best parts of the site are protected and enjoyed.
Position and orientation take advantage of sun, views and privacy and avoid problem areas.
Drives, parking and walks are laid out for safe, easy use in all seasons.
Grading and drainage are planned so rain flows away from buildings and neighbors.
Yards, patios and gardens are part of the plan, not what is left over.
Facts gathered.
Slope, trees and utilities.
Buildings, drives and yards.
Specialists aligned.
Chosen arrangement drawn.
Ready for review.
Every topic has its own page with what to expect and how we approach it.
 ResourceLumionRendering software for architects and designers that turns CAD and BIM models into realistic images, with AI tools…Learn more ResourceMatterport3D capture technology for immersive tours and digital twins used in real estate, facilities, design and construction.Learn more
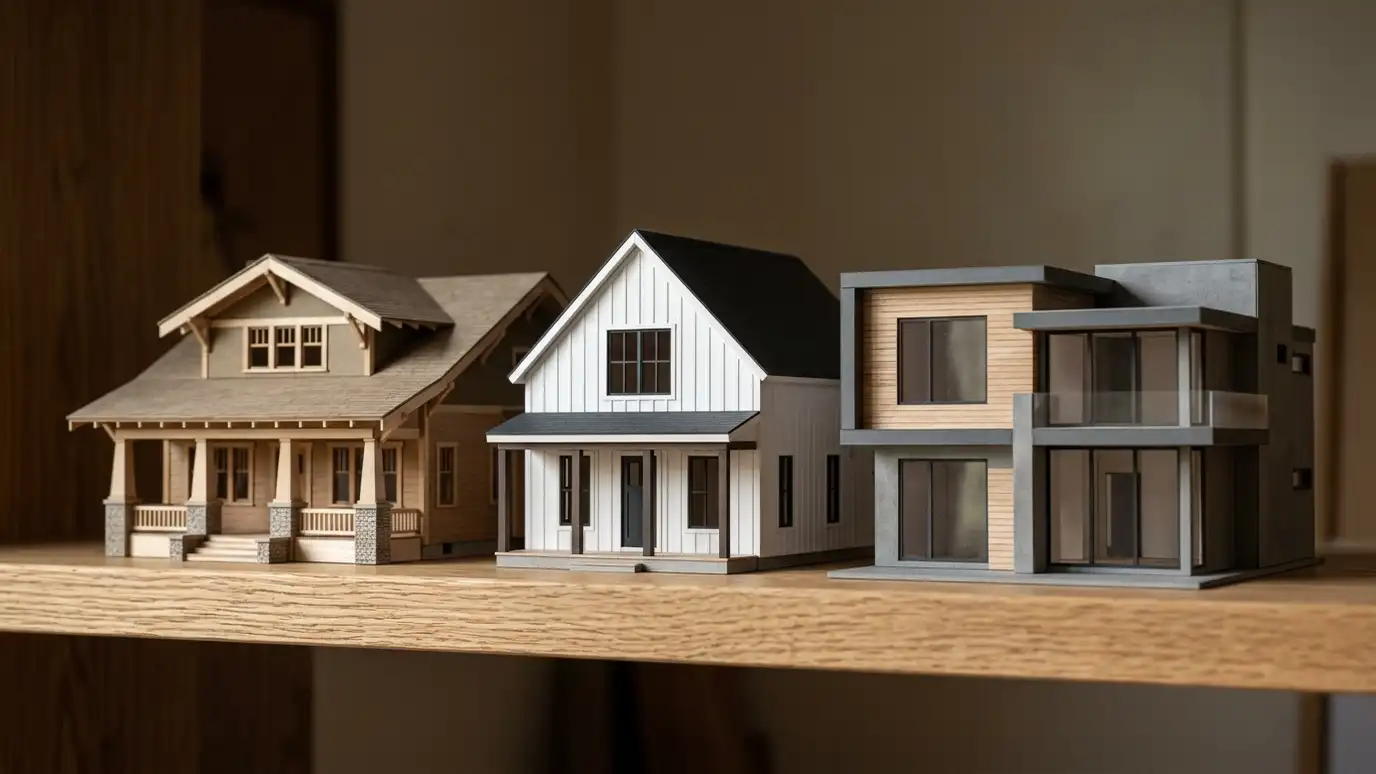 Comparison guideArchitectural StylesCraftsman, farmhouse, colonial, ranch, contemporary and other house styles common in Middle Tennessee, compared by look, layout and…Learn more
Answer five questions about your property, goals and timing to see which services to start with.
You tell us what you want to build or fix, and we set a visit that fits your day.
We look at the property or building, take measurements, talk through goals and note anything that affects design, such as slopes, structure and rules.
We sketch plans and options, you choose a direction and receive a plain written scope before detailed design begins.
We refine the design, coordinate engineers and prepare drawings and notes that builders can price and reviewers can approve.
We submit for permits, answer comments and help you compare builder proposals.
We answer questions during construction, review products, visit the site and walk through the finished work with you.
Often yes for grading, drainage and utilities. We coordinate with one when needed.
Yes. We plan grades, turning, drainage and appearance.
Often yes. We plan footprints and construction access around significant trees.
Yes, for homes and commercial properties.
Yes. It starts early and continues through permitting.
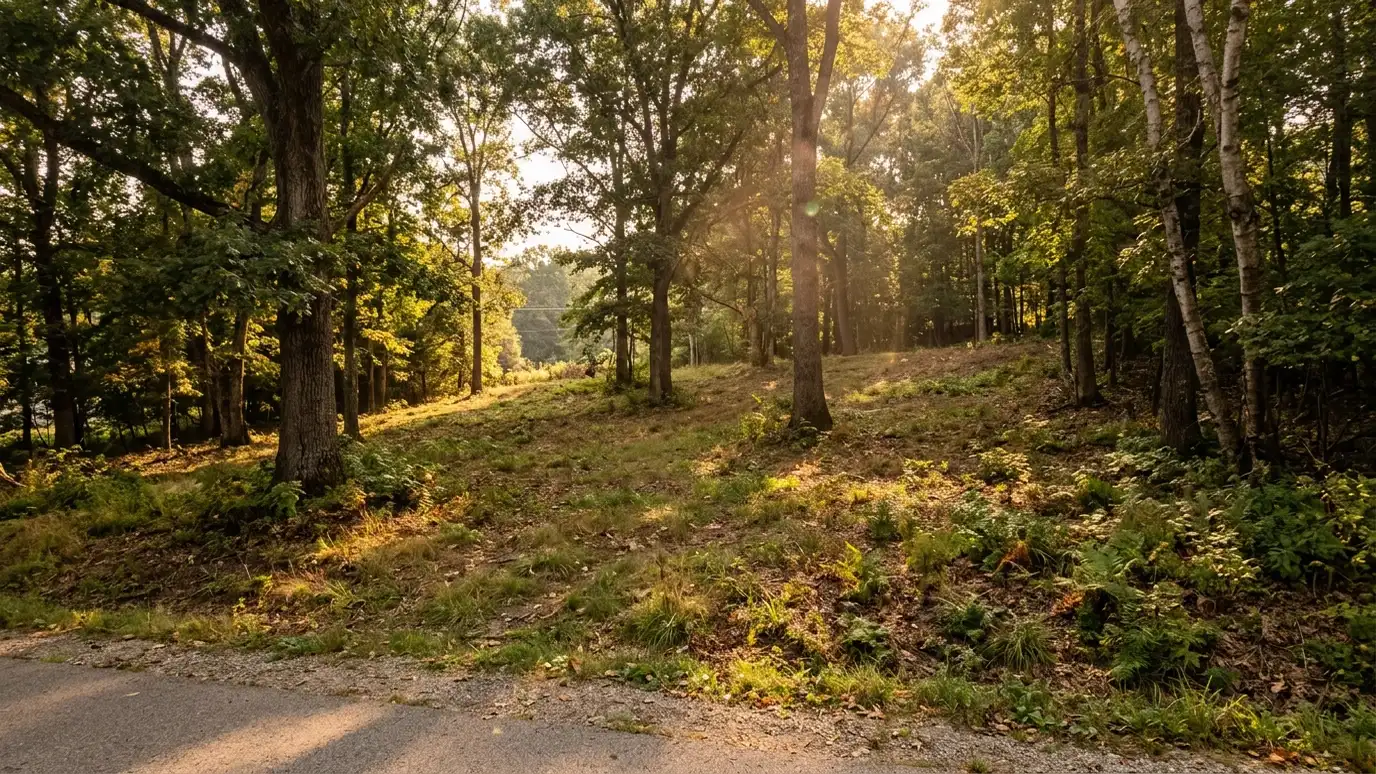 Site Analysis and SelectionStudying a lot or property for slope, sun, drainage, access and rules, to help you choose and use…Explore
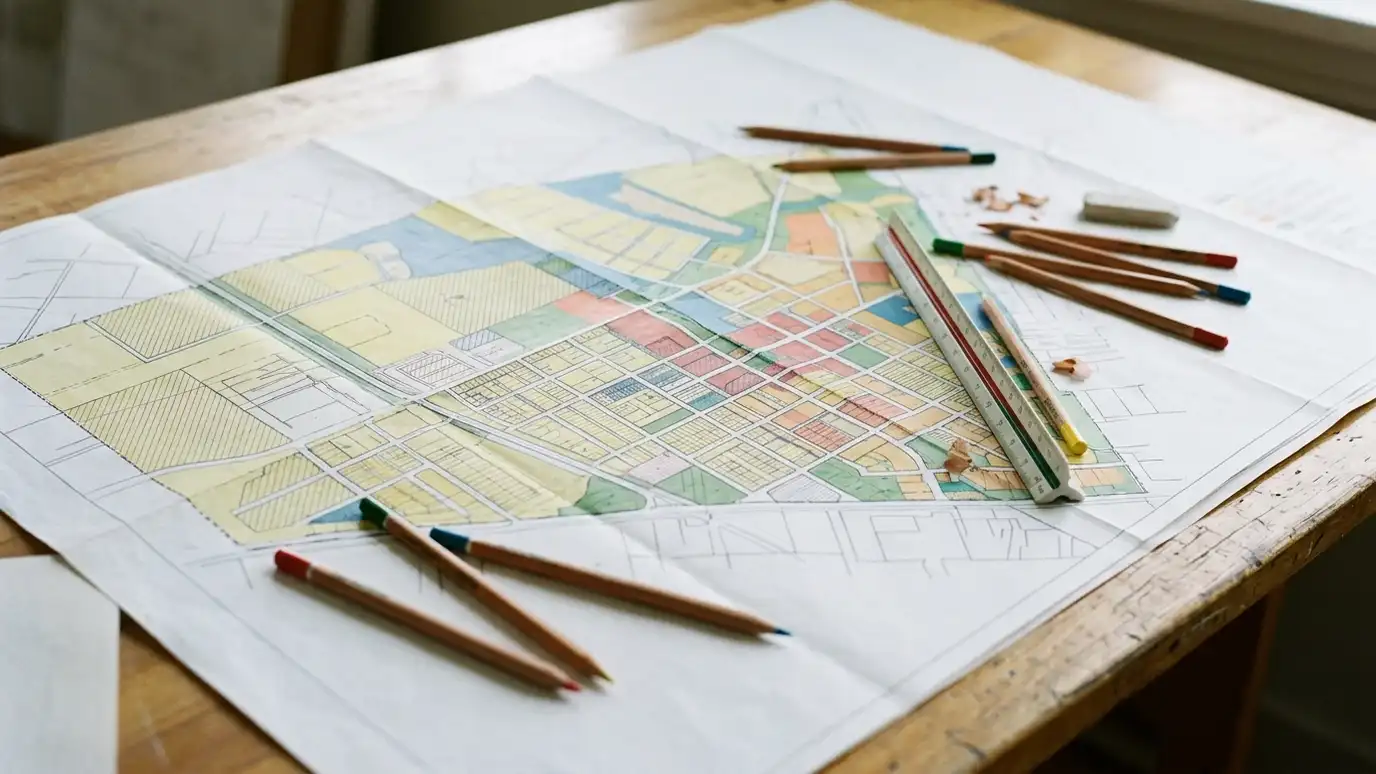 Zoning and Land Use ReviewA plain-language review of what zoning and land use rules allow on a property, and what it would…Explore
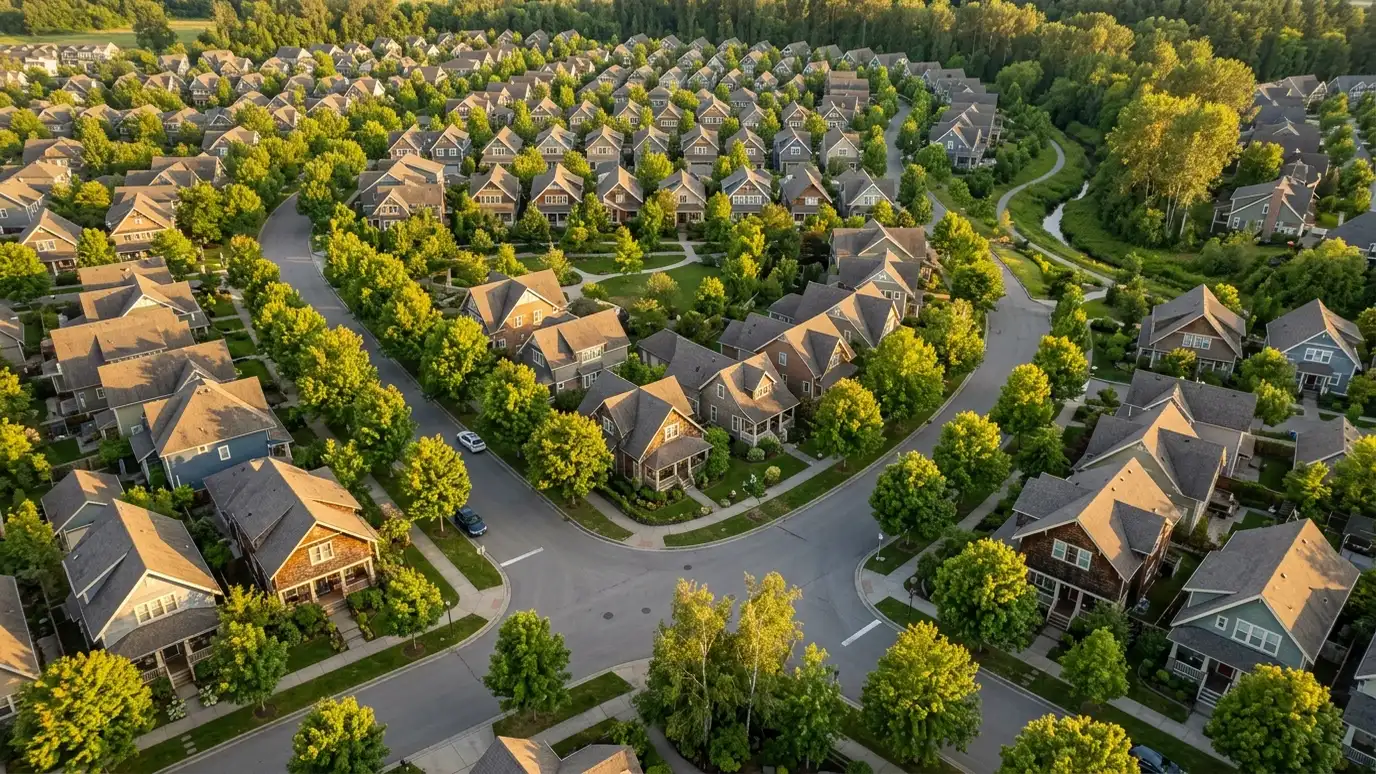 Master PlanningLong-range plans for campuses, neighborhoods and large properties that guide growth in sensible phases.Explore
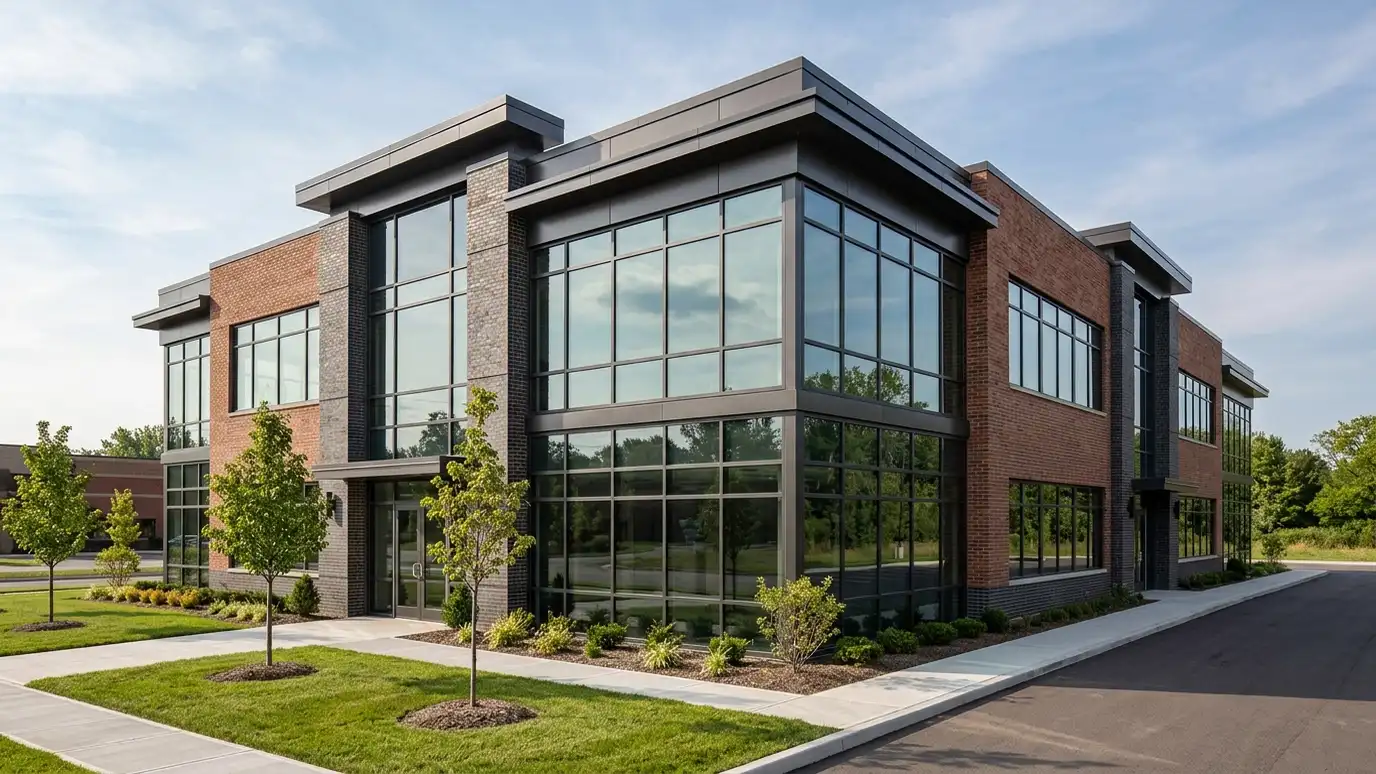 Commercial Building DesignNew commercial buildings designed for the way your business works, from site layout to permit drawings.Explore
Tell us about your project and we will call you back to set up a visit.
Or call (615) 357-7797 to talk now.


