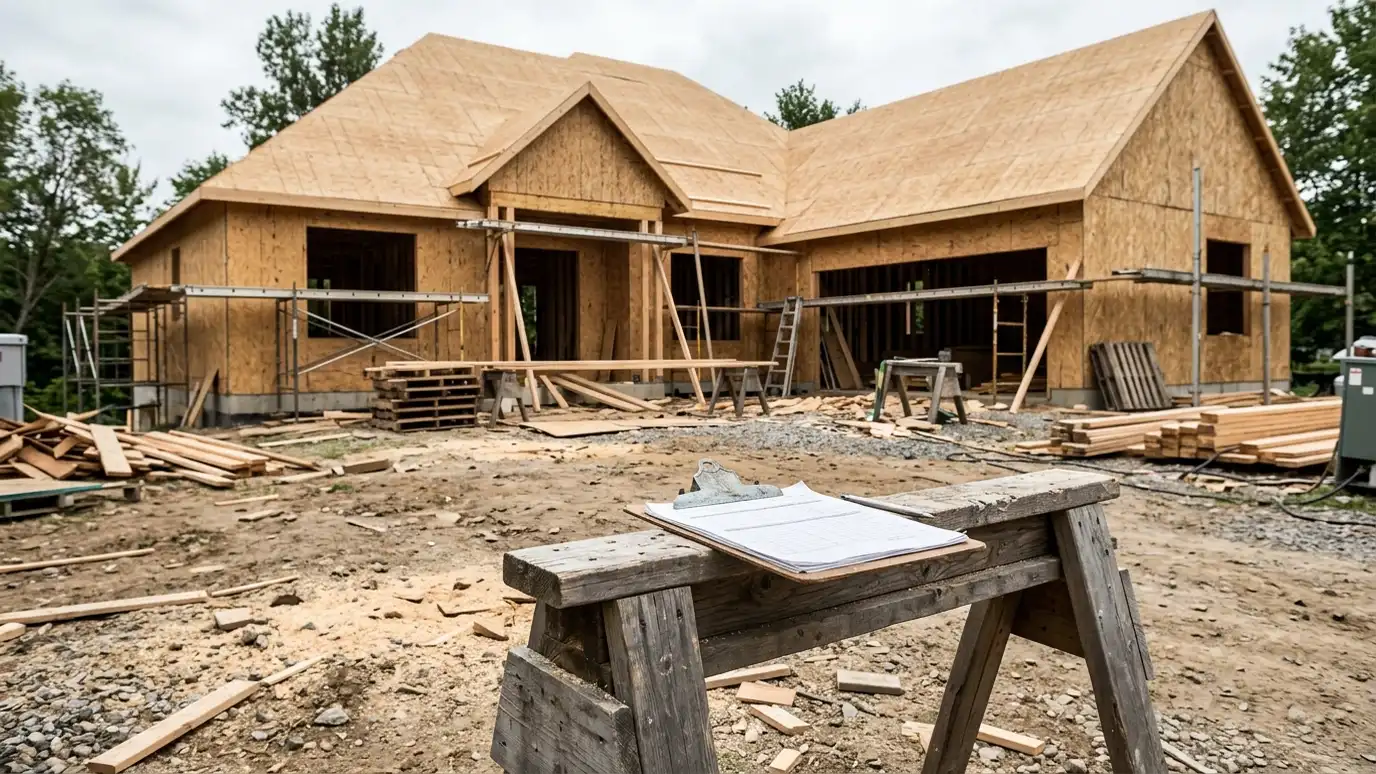
Breaking a large project into steps that fit your budget, with each phase working on its own.
Not every project can be built at once. Budget, timing or life may call for doing it in stages: the kitchen first, the addition next year, the porch later. Done well, each phase works on its own and moves toward a complete vision. Done badly, early work gets torn out later. Owners in Nashville ask us to plan phases so each step makes sense and nothing is wasted.
We start with the whole vision, a master design for the project, even if you will build it in parts. We then divide it into phases and look at what must come first, such as structure, utilities and roofs, and what can wait. We prepare drawings for the first phase and show how later phases connect. We note rough cost and timing for each step and revisit the plan as your needs change. Start by writing down everything you hope to do over the next five to ten years, even the ideas that seem far off. A complete wish list lets us place early work where it will support later work, and it helps avoid building something that must be torn out next year. Tell us about the budget you expect in each year or stage. Phases are easier to plan when we know what each step can afford, and we can adjust the scope of each phase to fit, with honest notes about what might shift. Finally, think about how you want to live during each phase. Some steps are easy to live through, and others are not, and planning for that from the start keeps the project comfortable for your family.
A complete vision guides every phase, so early work supports later work.
Each step leaves the house working and finished, not half done.
Structure, systems and exterior work come in an order that avoids rework.
You can adjust later phases as budgets and needs change.
Master design.
Steps defined.
What goes first.
Ready to build.
Planned in advance.
Adjusted as needed.
Every topic has its own page with what to expect and how we approach it.
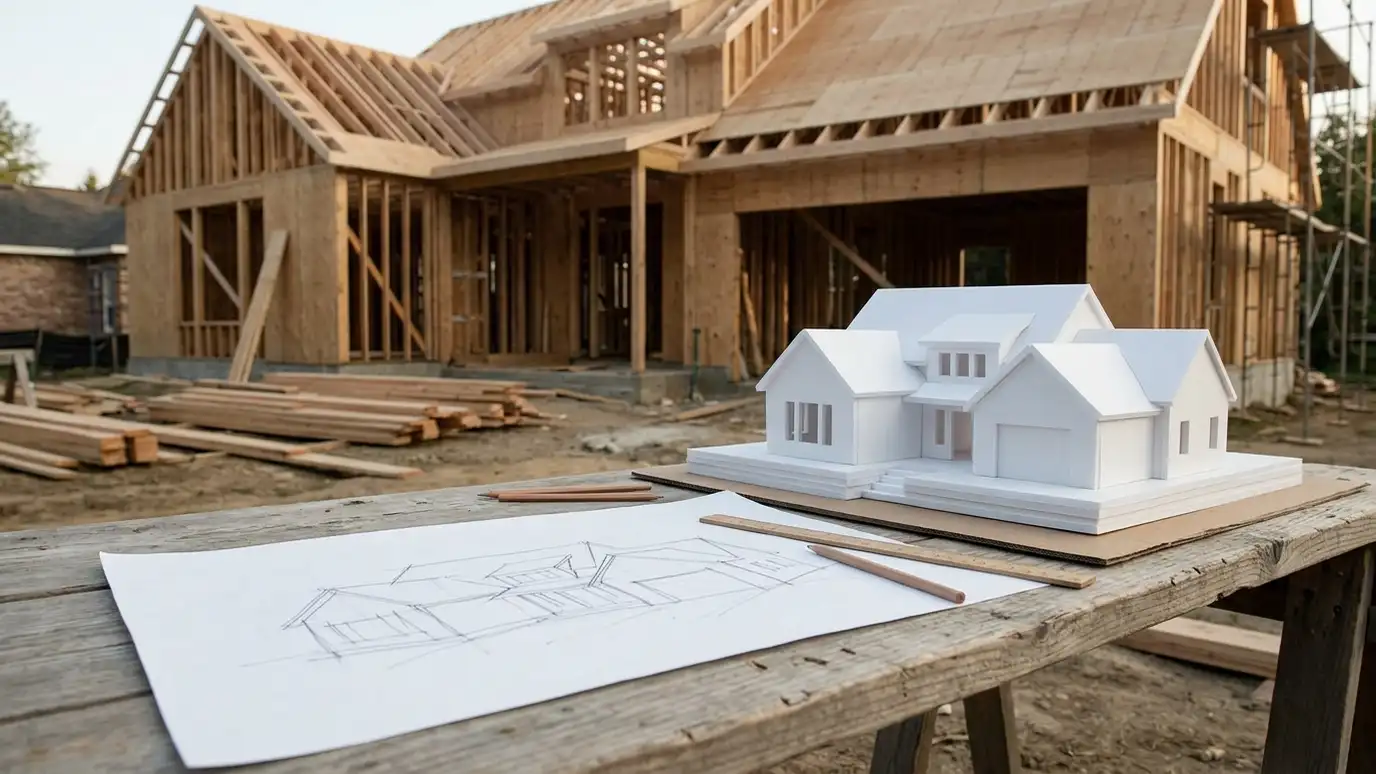 Comparison guideProject PhasesThe usual stages of an architecture project from first conversation through construction, with what happens and what you…Learn more
 ResourceAIAA professional organization for architects and design professionals that publishes research, advocacy and resources on design and practice.Learn more ResourceNCARBA national council of architectural registration boards that publishes competency standards and tools for exploring requirements across jurisdictions.Learn more
Enter your household, rooms and wishes to see a rough home size and a room-by-room area list to start your program.
You tell us what you want to build or fix, and we set a visit that fits your day.
We look at the property or building, take measurements, talk through goals and note anything that affects design, such as slopes, structure and rules.
We sketch plans and options, you choose a direction and receive a plain written scope before detailed design begins.
We refine the design, coordinate engineers and prepare drawings and notes that builders can price and reviewers can approve.
We submit for permits, answer comments and help you compare builder proposals.
We answer questions during construction, review products, visit the site and walk through the finished work with you.
Phasing can add some cost, and it can make a project possible. We discuss the tradeoffs.
Yes. We keep the plan flexible.
Often yes. We plan permit sets accordingly.
Often yes. We plan to minimize disruption.
Usually with structure, systems and the exterior shell, then interiors. We tailor the order.
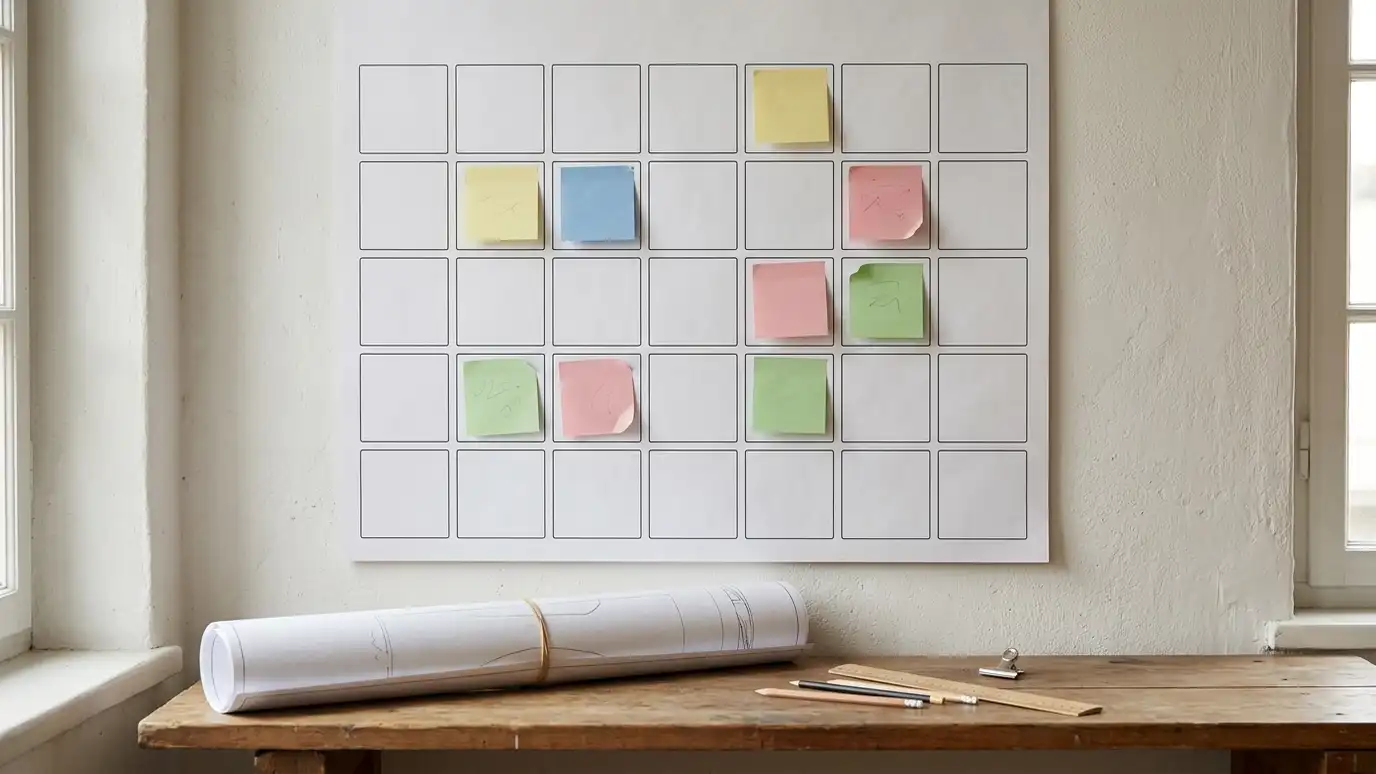 Project Roadmap and SchedulingA clear timeline of design, approvals, bidding and construction, so you know what happens when and what to…Explore
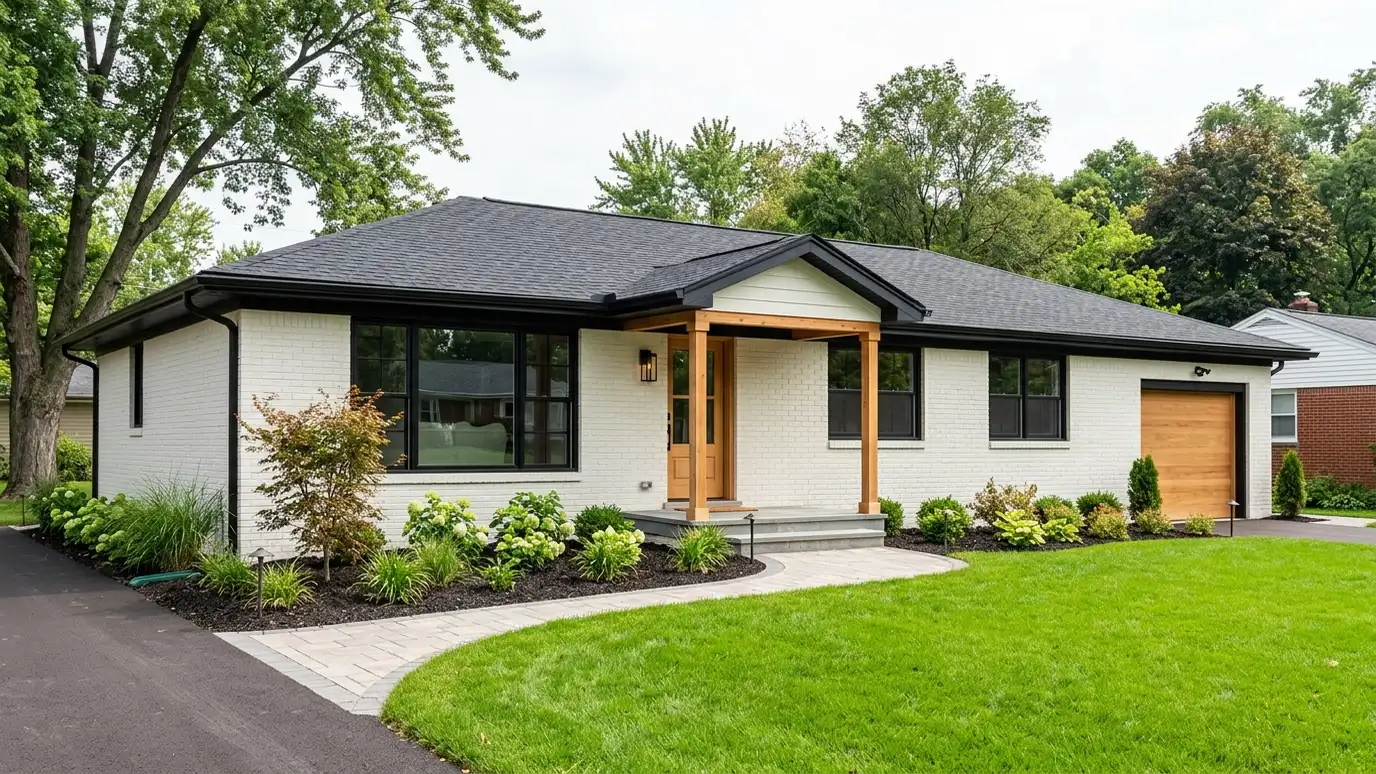 Whole-Home Renovation DesignA complete plan to remake a home: layout, systems, exterior and finishes designed as one project.Explore
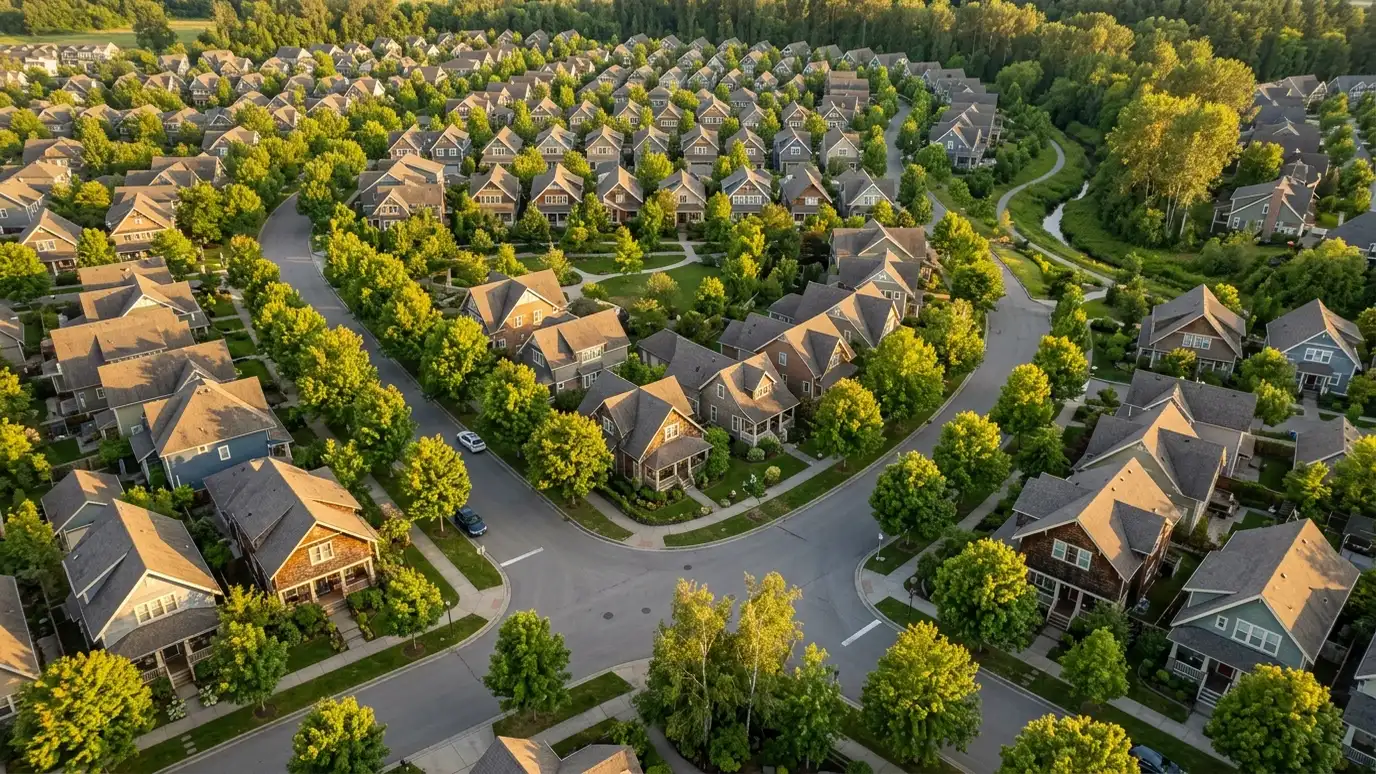 Master PlanningLong-range plans for campuses, neighborhoods and large properties that guide growth in sensible phases.Explore
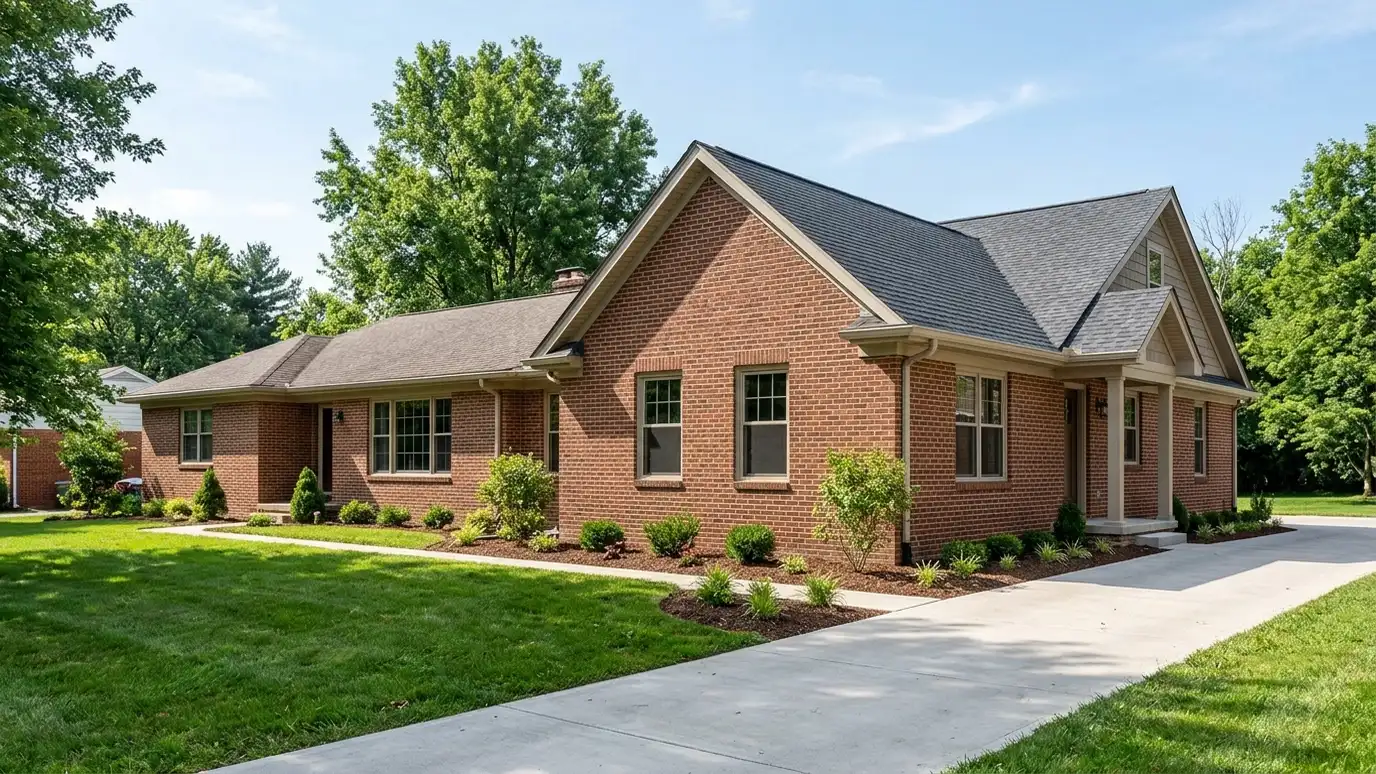 Home Additions and ExpansionsNew rooms and wings designed to match your home, with roof lines, materials and structure planned together.Explore
Tell us about your project and we will call you back to set up a visit.
Or call (615) 357-7797 to talk now.


