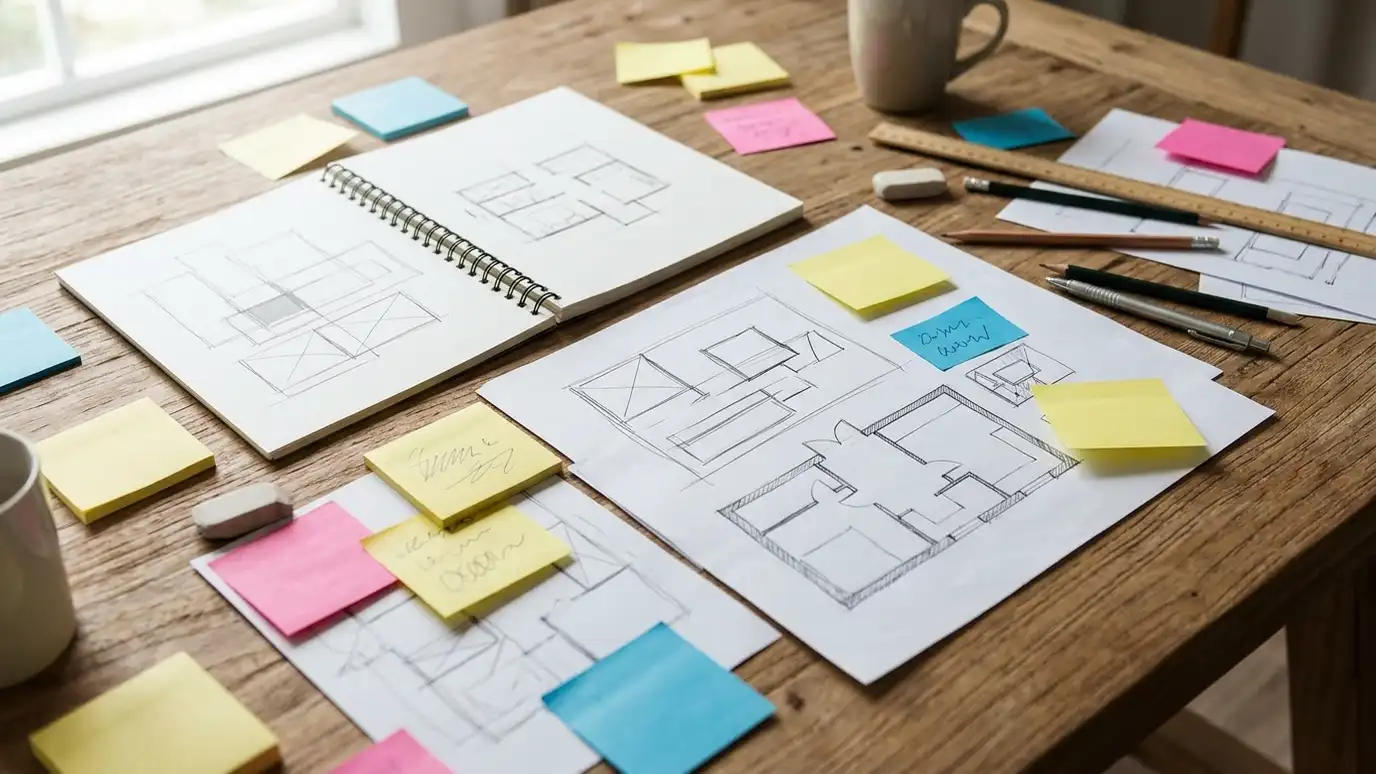
A written list of the rooms, sizes and relationships your project needs, so design starts on solid ground.
Before an architect draws a wall, someone has to answer a simple question: what do you need? Programming is the process of answering it. It lists the rooms and spaces, how large each should be, how they relate to each other and what each must do. It protects projects from guesses that turn into change orders. Homeowners, businesses and organizations in Nashville ask us to define their needs clearly at the start.
We start by interviewing the people who will use the building and observing how they work or live now. We list spaces and activities, estimate sizes, map relationships and note special needs like storage, equipment or privacy. We review your budget and goals, then produce a program document with area totals and priorities that guides the design and can be tested against the budget. Before we meet, try to write a short list of what works and what does not about your current space. People are often surprised how clear their needs become when they list daily frustrations, and those notes become the starting point for the program. If several people will use the building, ask each of them to jot down their top three needs on their own. Comparing the lists shows where everyone agrees and where decisions are needed, and it keeps the loudest voice from setting the whole program.
We ask who uses each space, when and how, so the program reflects real life.
Room sizes are based on activities and equipment, not habit.
We rank needs into must-haves and nice-to-haves, so choices are easier when budgets tighten.
The program is a plain document everyone can review and approve before drawing begins.
Needs gathered.
What each room does.
How rooms fit together.
Needs ranked.
A clear written list.
Everyone agrees.
Every topic has its own page with what to expect and how we approach it.
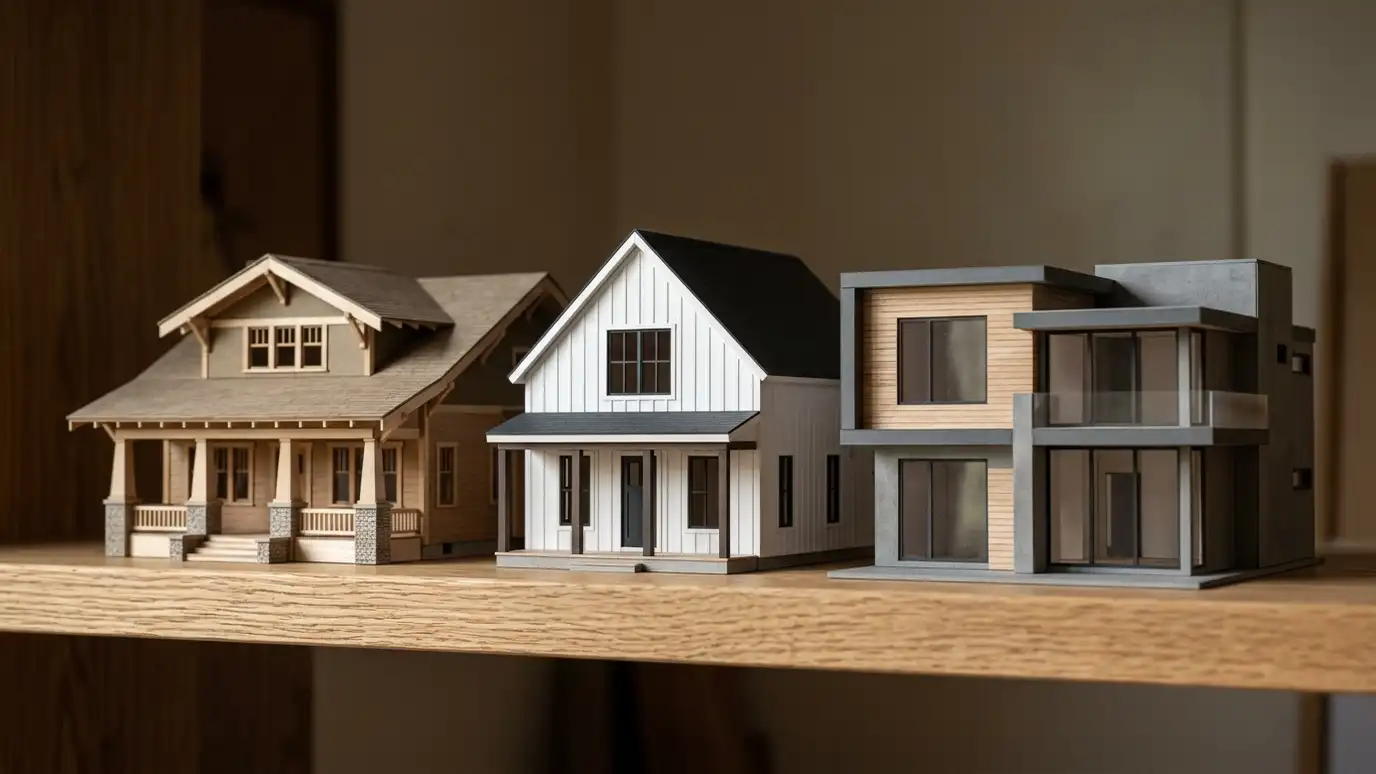 Comparison guideArchitectural StylesCraftsman, farmhouse, colonial, ranch, contemporary and other house styles common in Middle Tennessee, compared by look, layout and…Learn more
 ResourceNAHBThe National Association of Home Builders, a trade association that tracks housing market issues and builder concerns.Learn more ResourceAIAA professional organization for architects and design professionals that publishes research, advocacy and resources on design and practice.Learn more
Answer five questions about your property, goals and timing to see which services to start with.
You tell us what you want to build or fix, and we set a visit that fits your day.
We look at the property or building, take measurements, talk through goals and note anything that affects design, such as slopes, structure and rules.
We sketch plans and options, you choose a direction and receive a plain written scope before detailed design begins.
We refine the design, coordinate engineers and prepare drawings and notes that builders can price and reviewers can approve.
We submit for permits, answer comments and help you compare builder proposals.
We answer questions during construction, review products, visit the site and walk through the finished work with you.
No. Even a single addition benefits from a clear list.
Often a few days to a few weeks.
It helps test the budget by showing the total area and special needs.
Yes, and it is easier to change on paper than in construction.
Many homeowners find it valuable for new homes and larger renovations.
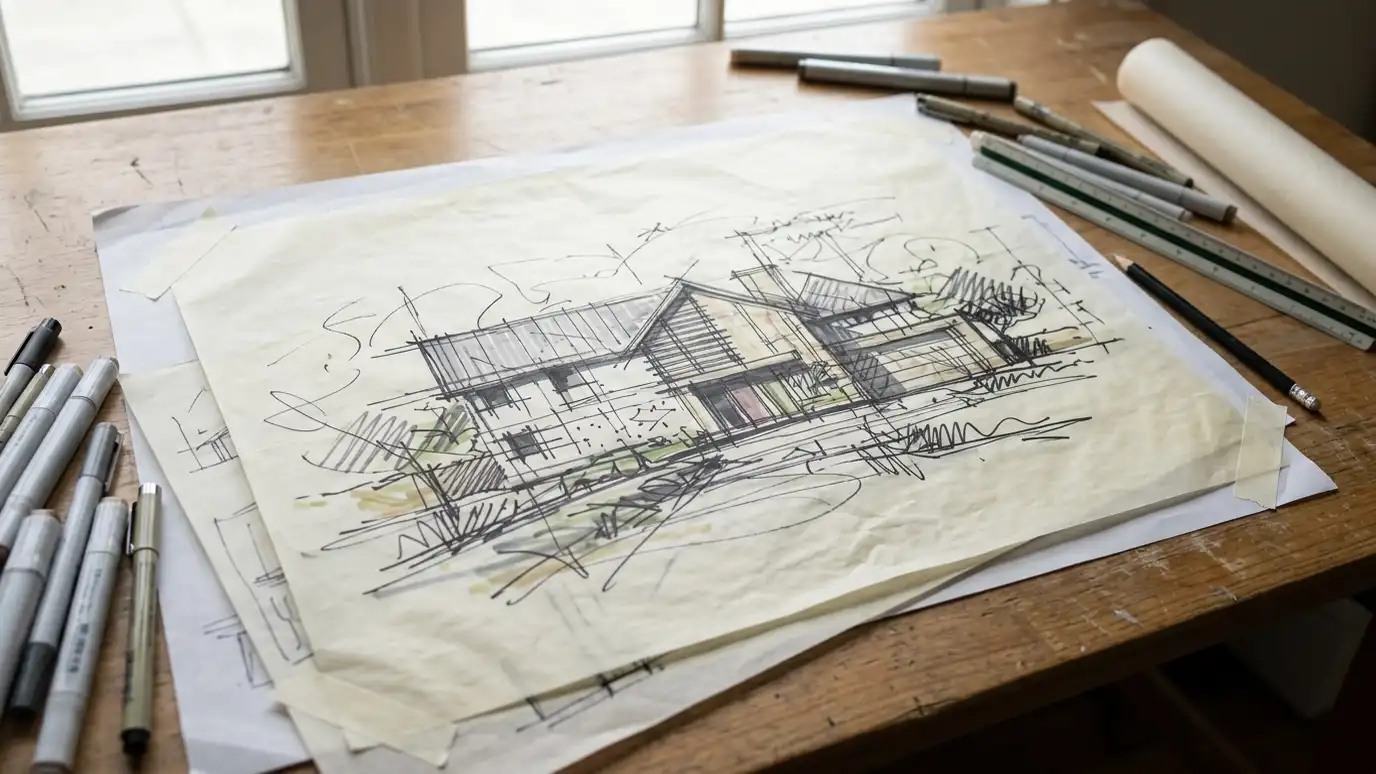 Concept and Schematic DesignThe first design phase: big ideas, sketches and plans that show what your project could look and feel…Explore
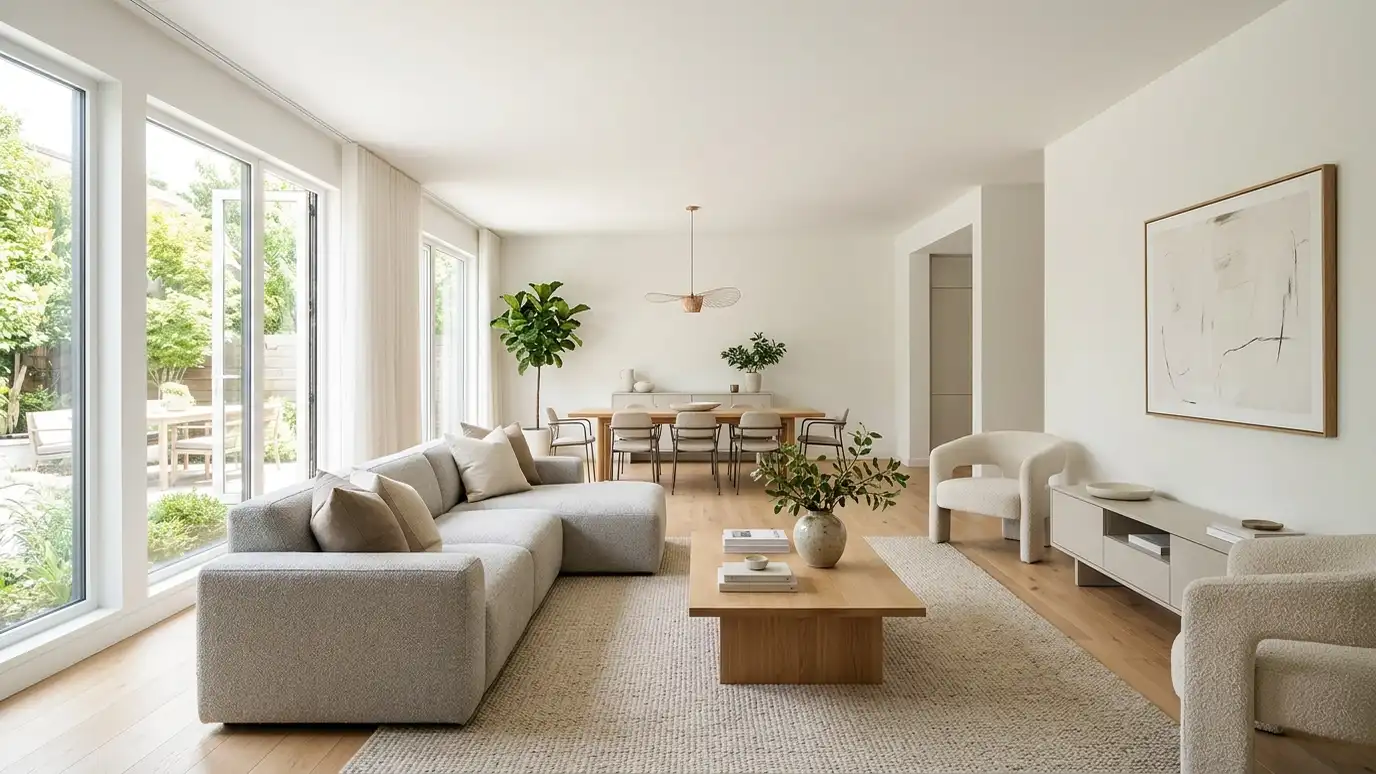 Space PlanningRoom-by-room and floor-by-floor layouts that make the most of the space you have for homes and businesses.Explore
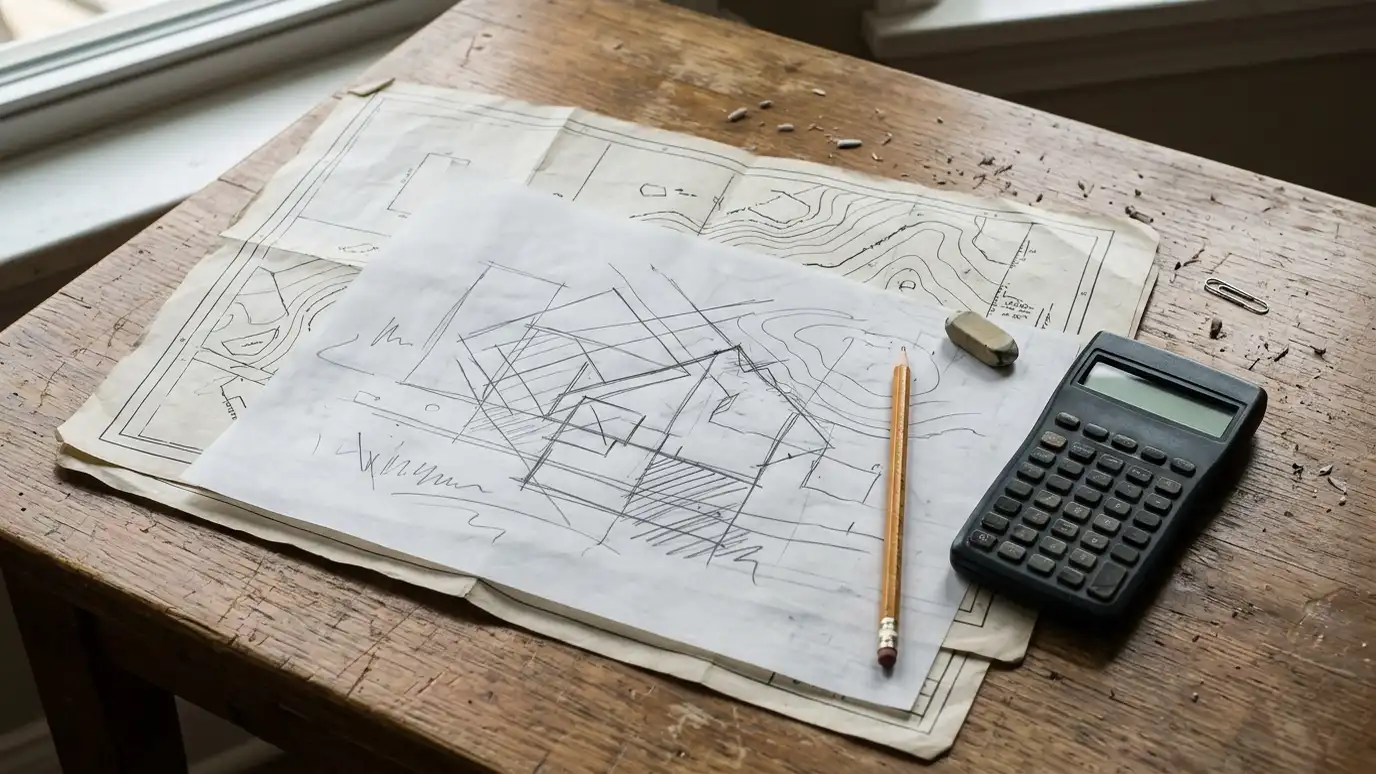 Feasibility StudiesAn early look at whether a project can work on a site, in the rules and within your…Explore
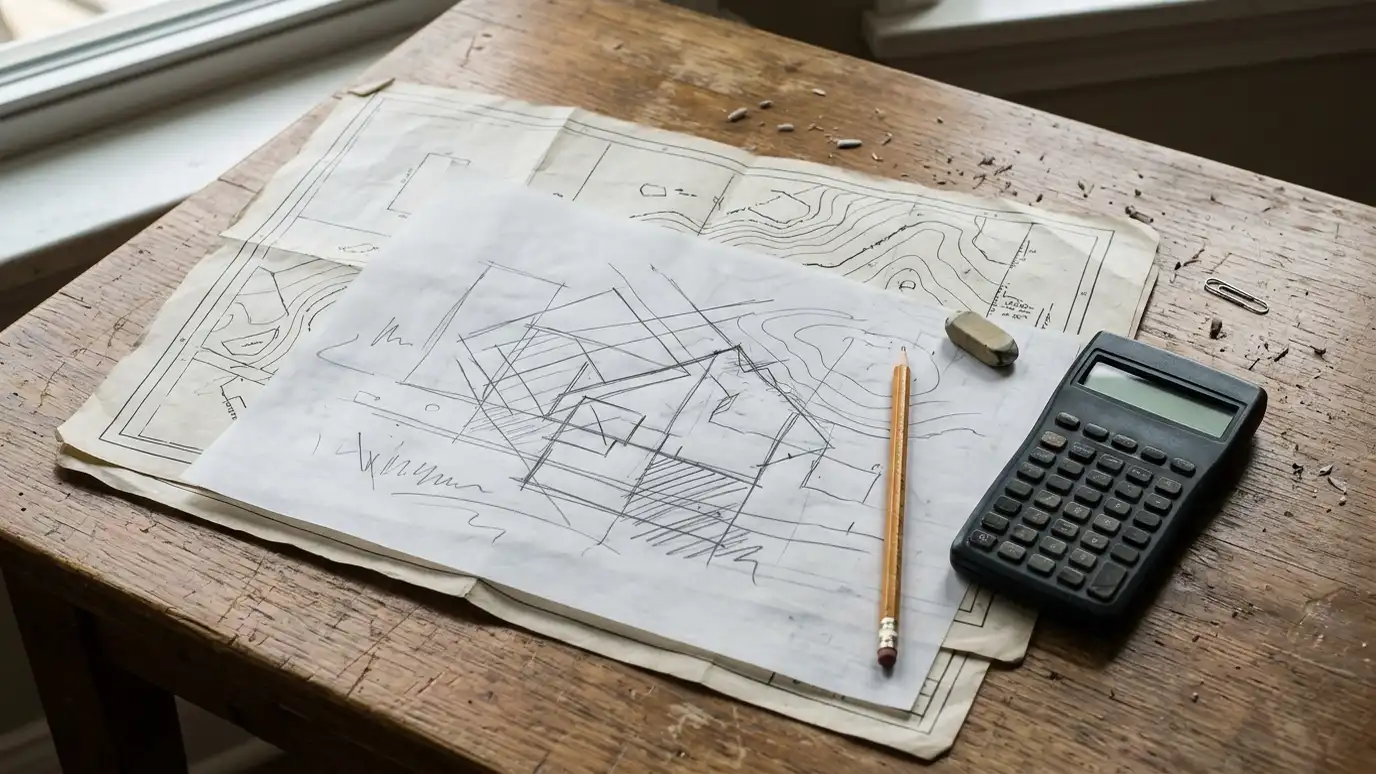 Budget and Cost Planning SupportEarly guidance on how design choices affect cost, with help from builders and estimators to test the numbers.Explore
Tell us about your project and we will call you back to set up a visit.
Or call (615) 357-7797 to talk now.


