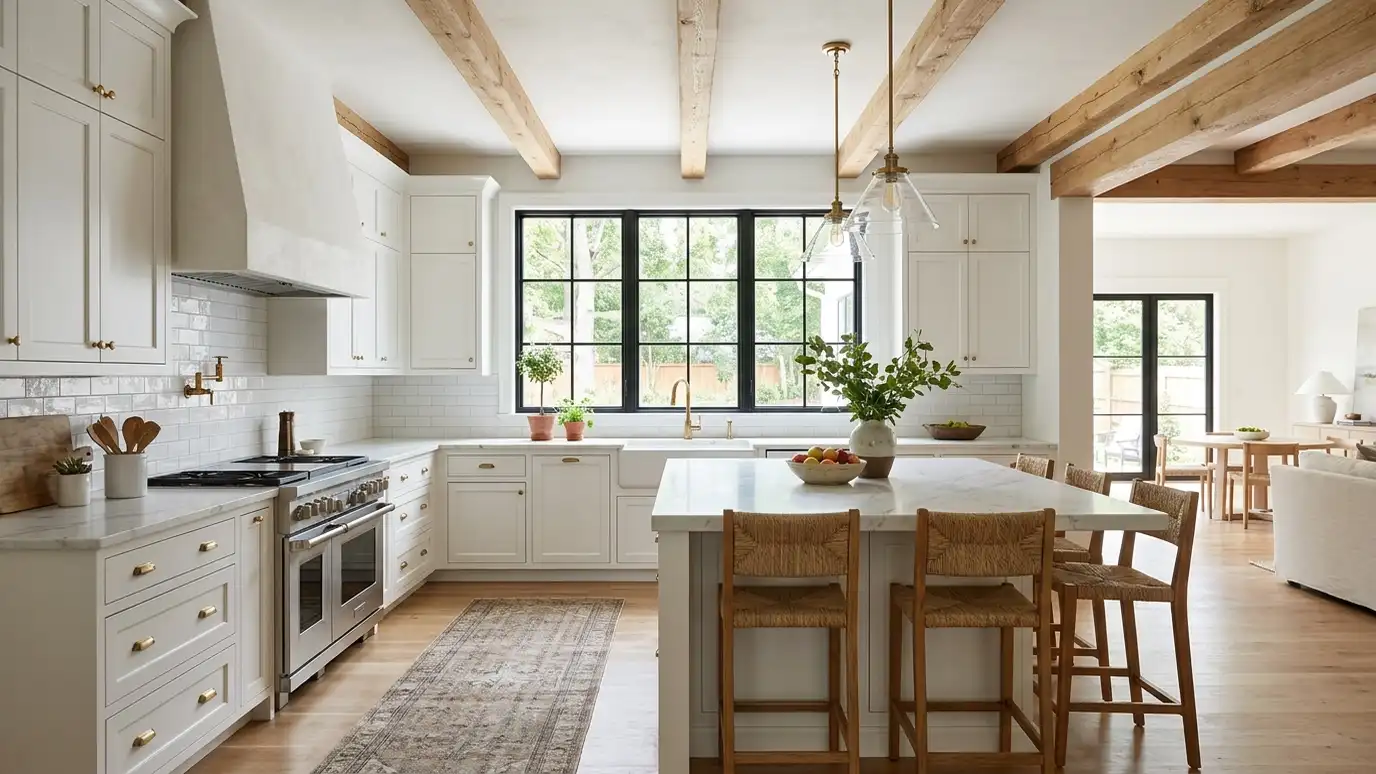
Kitchens and bathrooms planned for workflow, storage, light and ventilation, with details a builder can follow.
Kitchens and bathrooms are the most used and most expensive rooms in a house, and small planning choices make a big difference: where the sink sits, how far the refrigerator is from the stove, whether a shower has room for a bench and how light falls on the vanity. Homeowners in Nashville call us when they want a remodel that works as well as it looks, whether they are opening up a closed kitchen or rebuilding a primary bath.
We begin with a visit to see the rooms and hear how you cook, gather and get ready for the day. We measure, check walls, plumbing and ventilation and draw layouts that improve flow. We develop elevations, lighting and cabinet plans, choose materials and finishes with you and prepare drawings with enough detail for your contractor and cabinet maker to price and build. We stay involved through installation.
We design work triangles and clear paths so cooking, cleaning and serving do not collide.
Cabinets, pantries and drawers are sized to what you own and use.
Windows, lighting and ventilation are planned together for comfort and moisture control.
Elevations and notes show exactly what to build, which reduces change orders.
Drag the handle to compare.
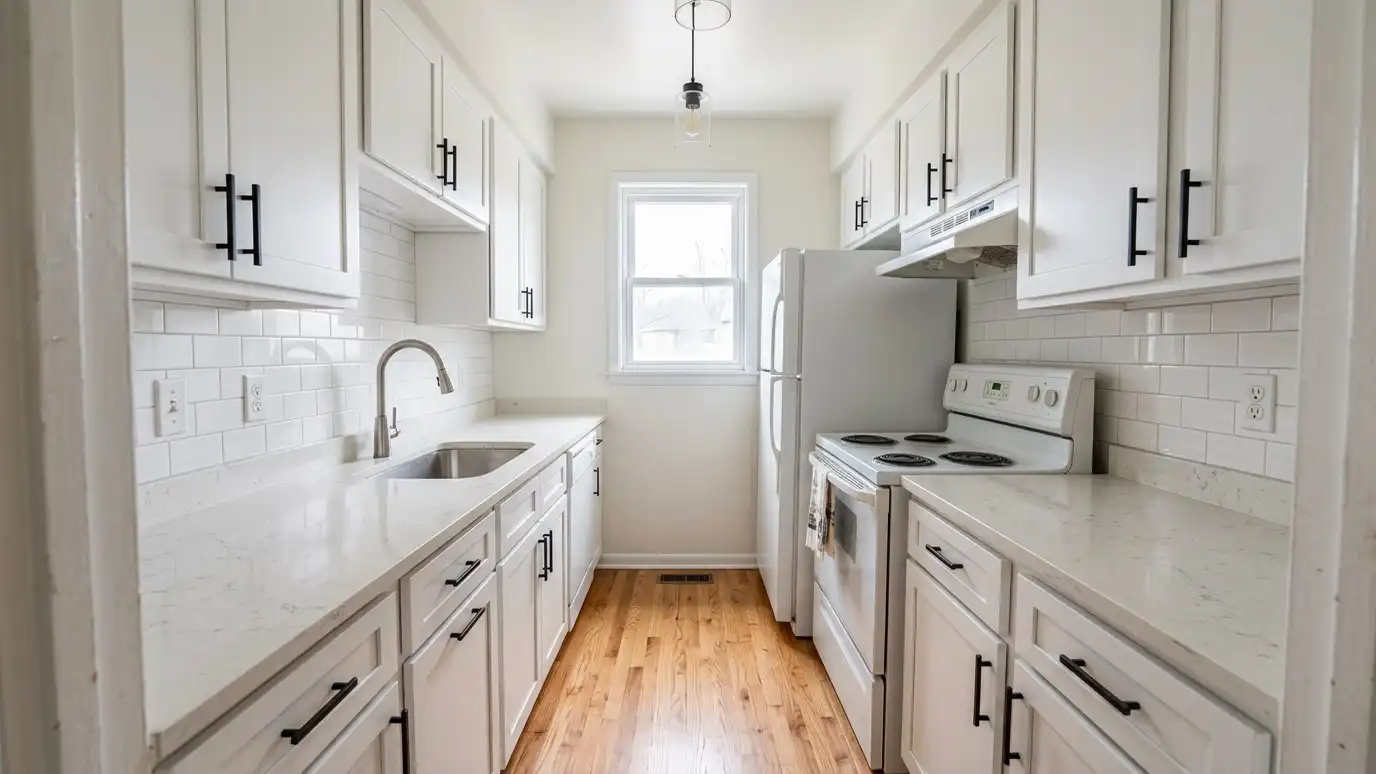
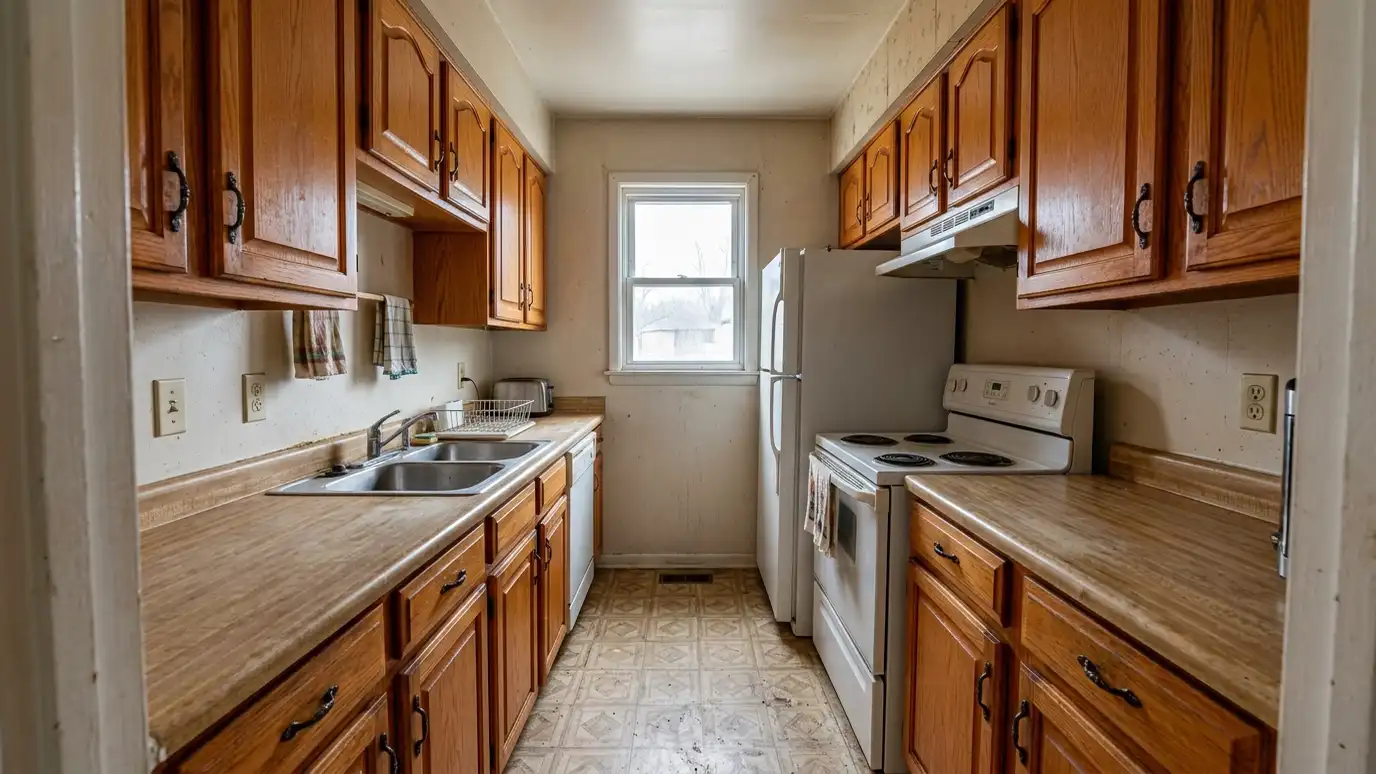 BeforeAfter
How you use the space.
Plans that improve workflow.
The room drawn in detail.
Choices coordinated with you.
Ready for pricing.
Questions answered on site.
Every topic has its own page with what to expect and how we approach it.
 ResourceTrexA composite decking maker that also offers railings and integrated lighting, with free samples and planning tools such…Learn more
 ResourceNAHBThe National Association of Home Builders, a trade association that tracks housing market issues and builder concerns.Learn more
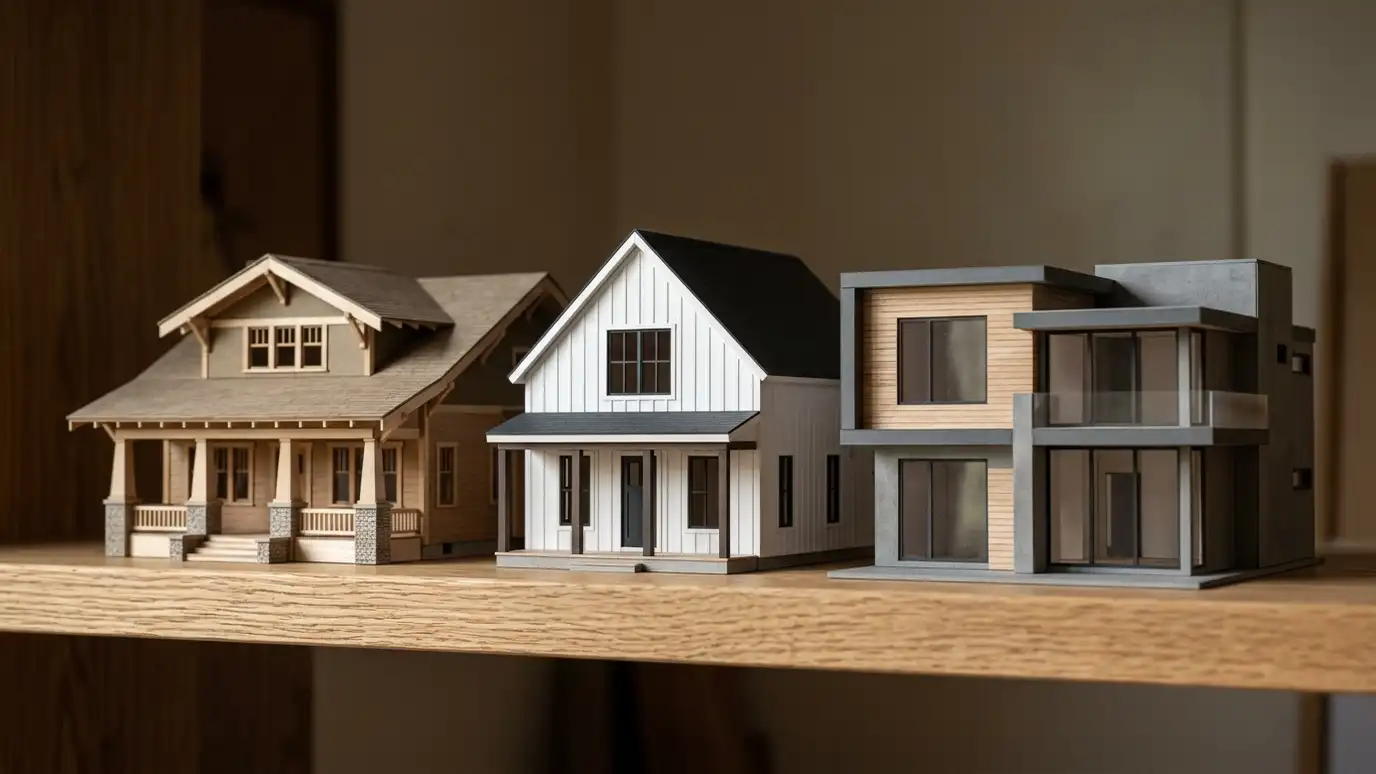 Comparison guideArchitectural StylesCraftsman, farmhouse, colonial, ranch, contemporary and other house styles common in Middle Tennessee, compared by look, layout and…Learn more
Answer a few questions about your taste, site and lifestyle to see which home styles usually fit and what to look at next.
You tell us what you want to build or fix, and we set a visit that fits your day.
We look at the property or building, take measurements, talk through goals and note anything that affects design, such as slopes, structure and rules.
We sketch plans and options, you choose a direction and receive a plain written scope before detailed design begins.
We refine the design, coordinate engineers and prepare drawings and notes that builders can price and reviewers can approve.
We submit for permits, answer comments and help you compare builder proposals.
We answer questions during construction, review products, visit the site and walk through the finished work with you.
Often yes. We check whether the wall is structural and plan any beam or support needed.
We help you choose and specify them, and we coordinate with your cabinet maker or supplier.
Many kitchens and baths take a few weeks to design, depending on scope.
Yes. We can plan wider doors, curbless showers, good lighting and reachable storage.
We prepare drawings for permit submittal and coordinate with your contractor.
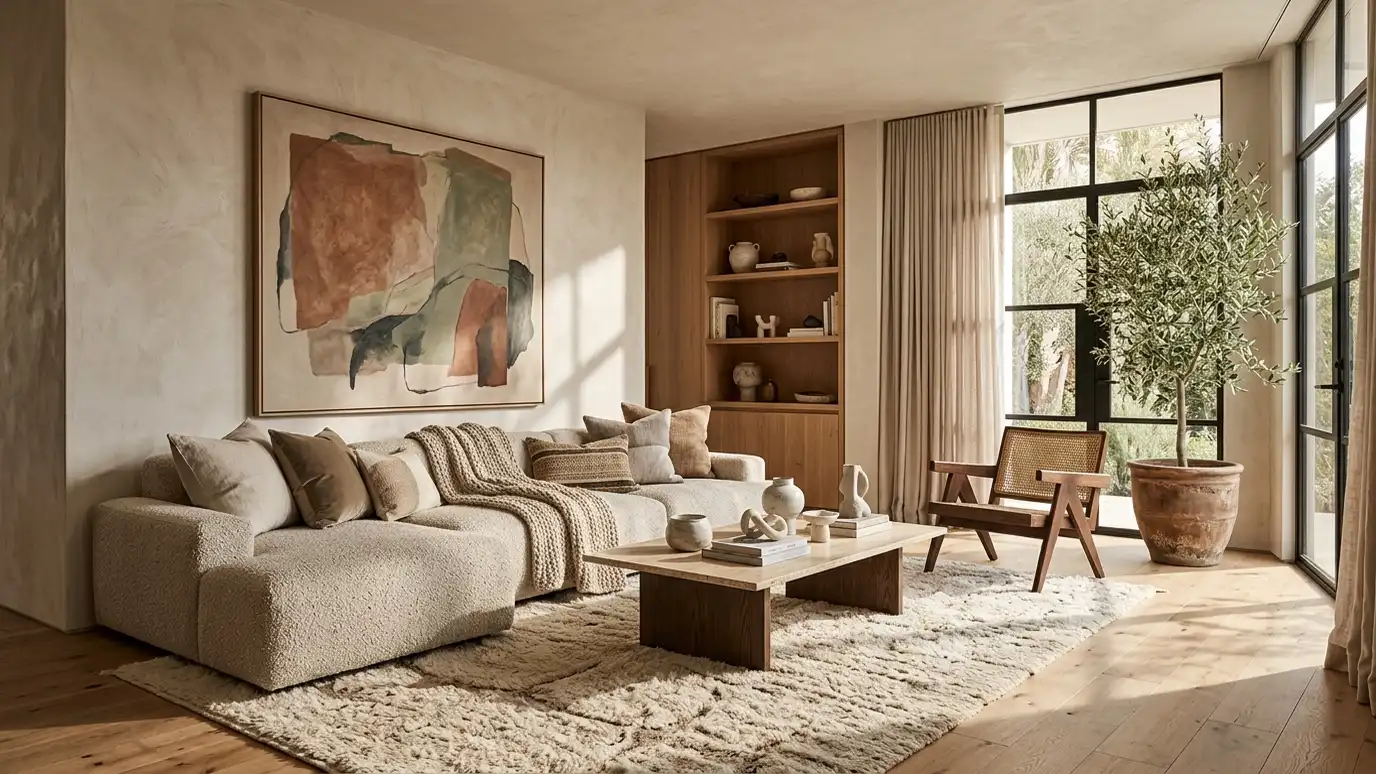 Interior Design ServicesInteriors planned alongside the architecture: layouts, materials, color, lighting and furnishings that feel like one idea.Explore
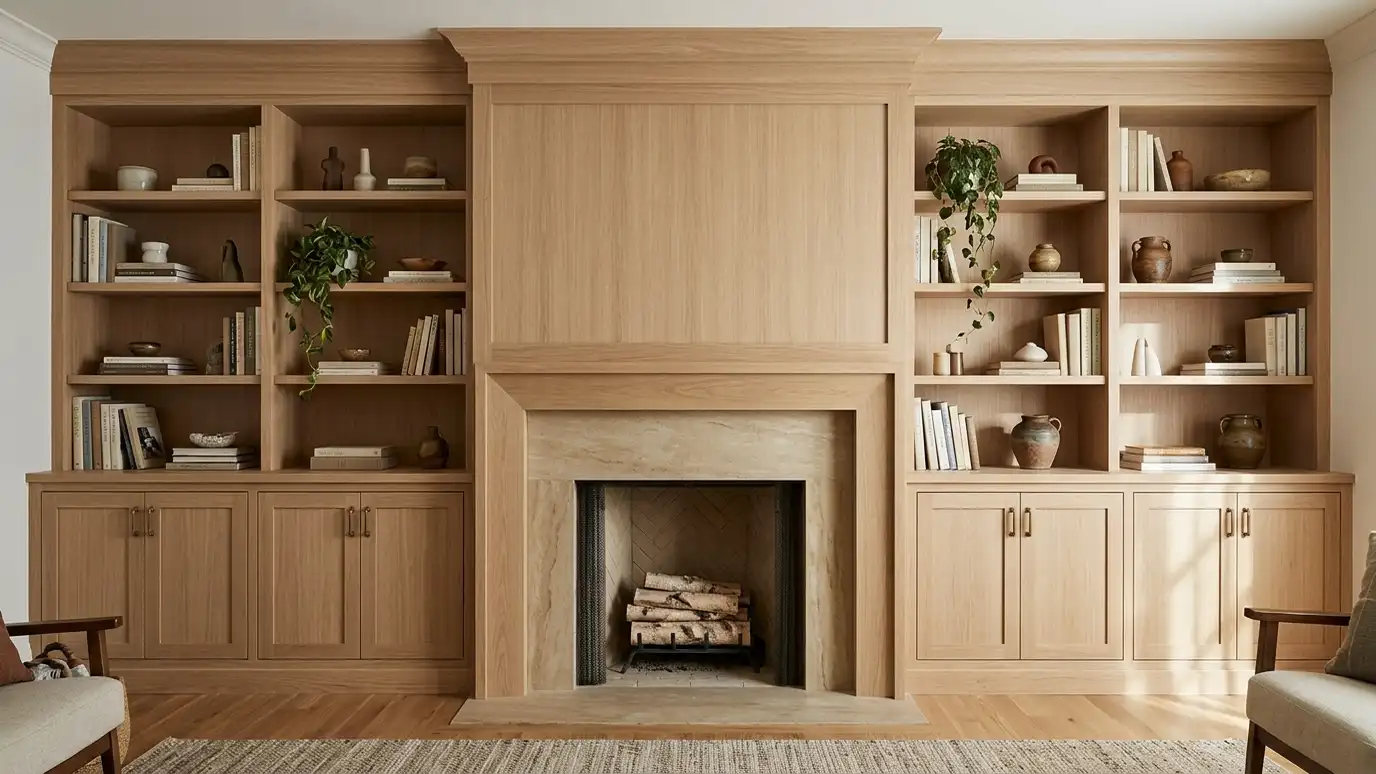 Cabinetry and Millwork DesignCustom cabinets, built-ins, trim and paneling drawn in detail so makers can build them well.Explore
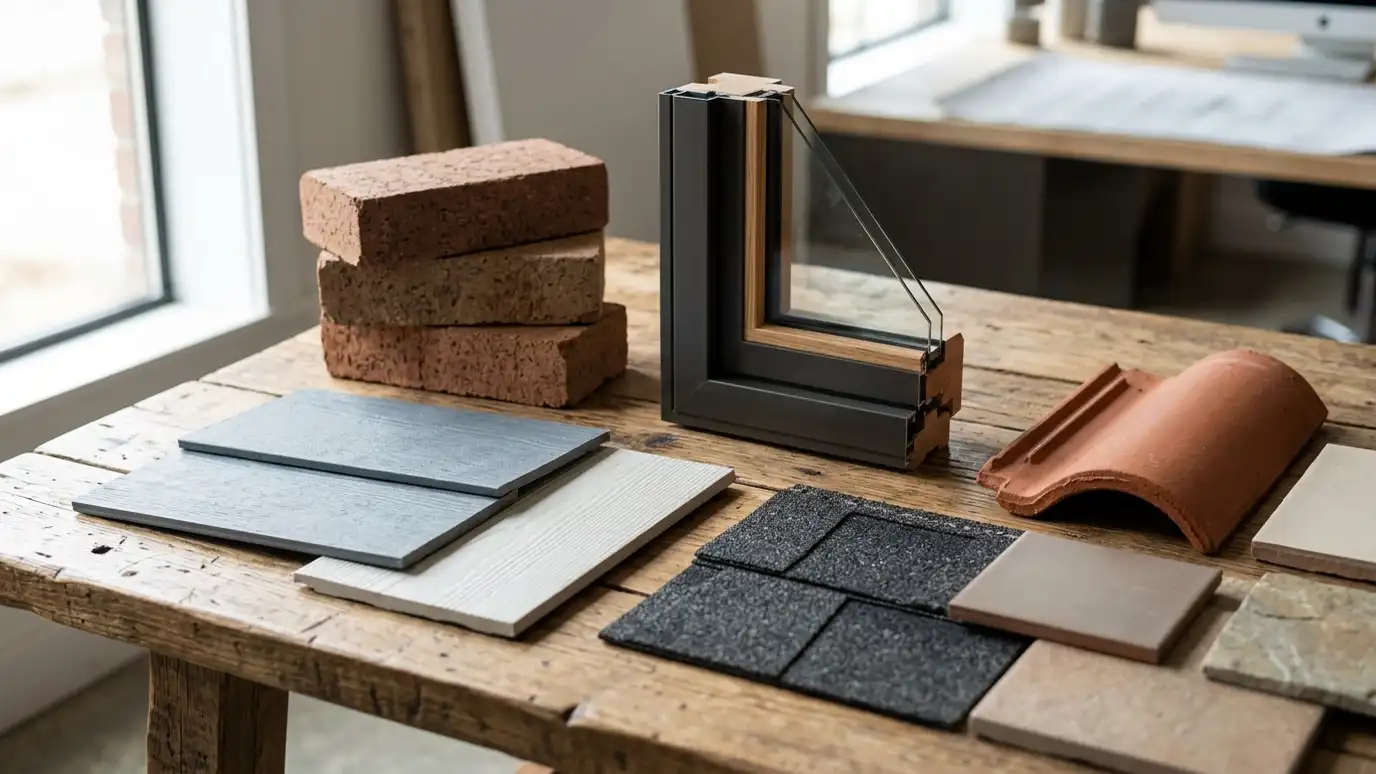
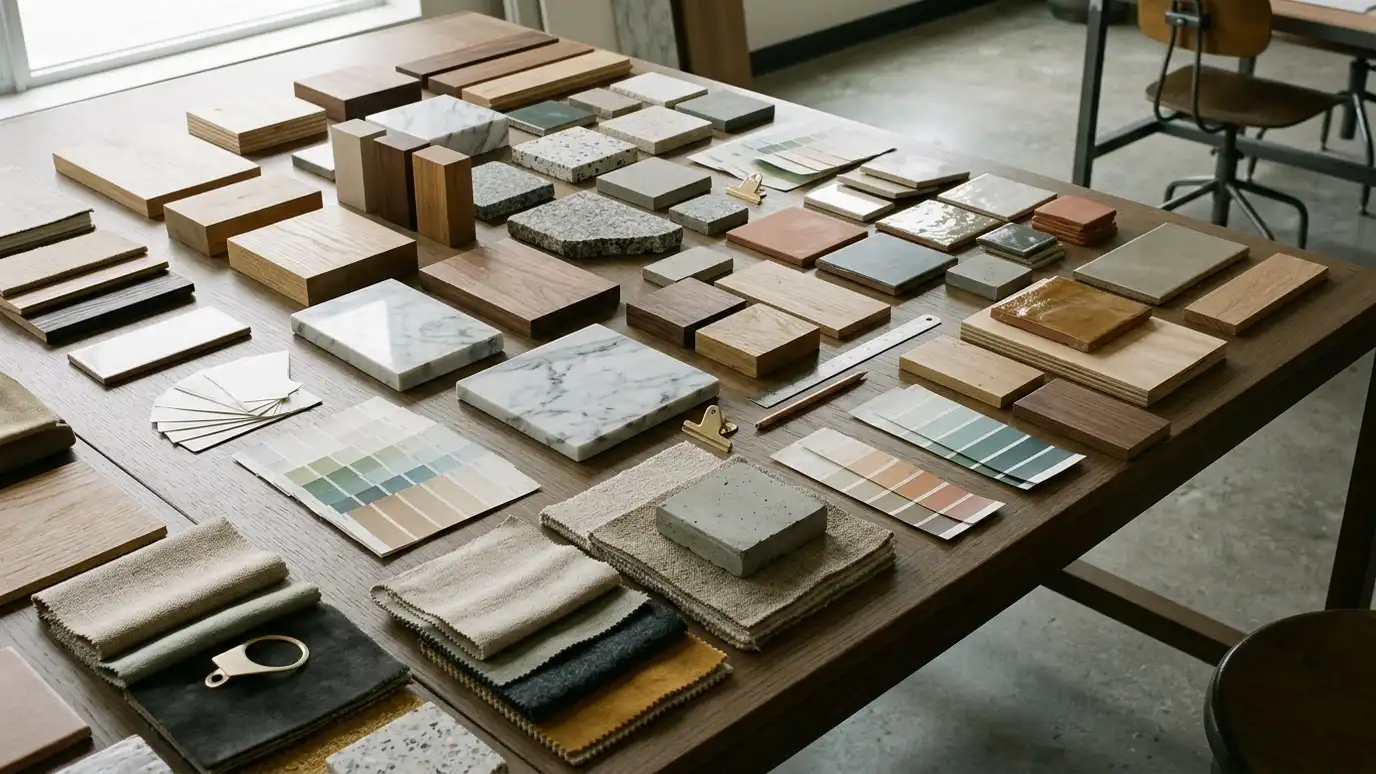 Material and Finish SelectionFlooring, tile, countertops, paint, trim and hardware chosen to look good together and hold up over time.Explore
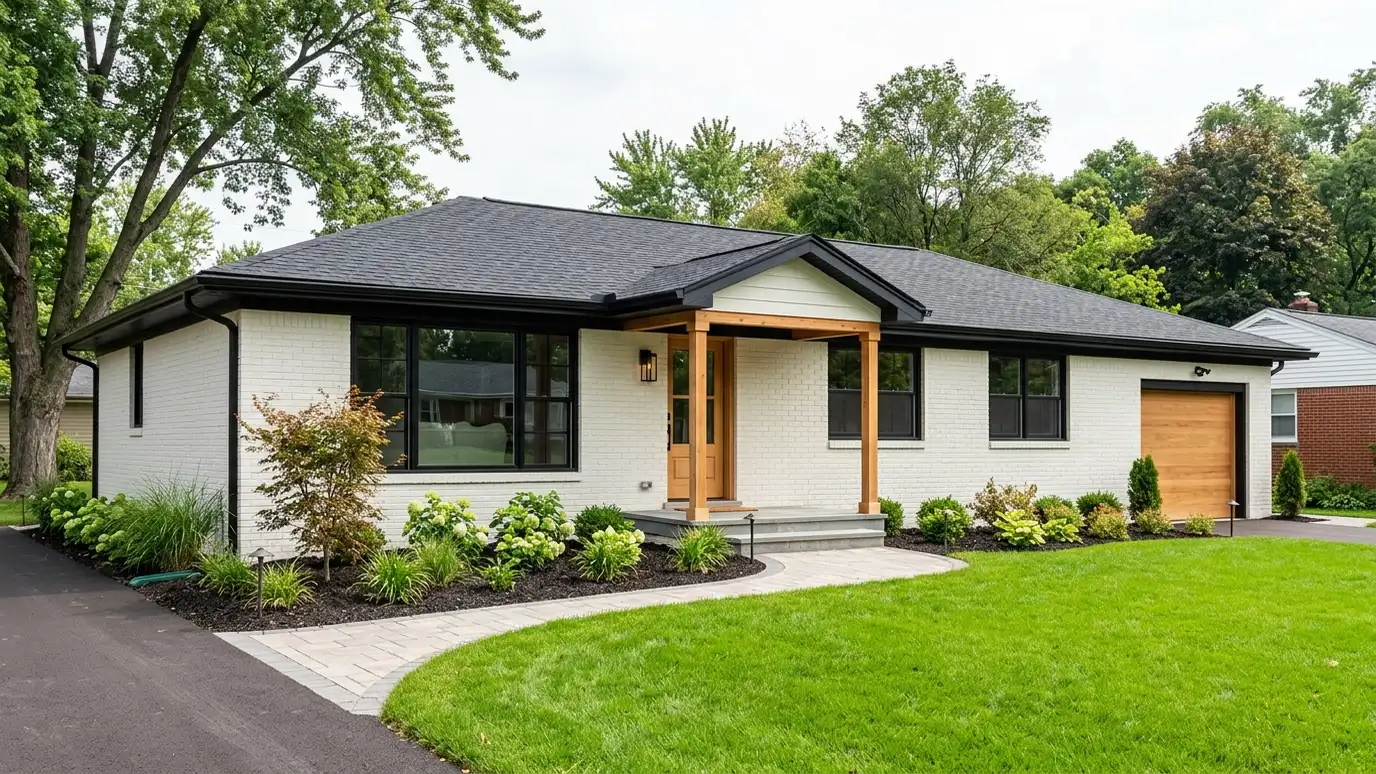 Whole-Home Renovation DesignA complete plan to remake a home: layout, systems, exterior and finishes designed as one project.Explore
Tell us about your project and we will call you back to set up a visit.
Or call (615) 357-7797 to talk now.


