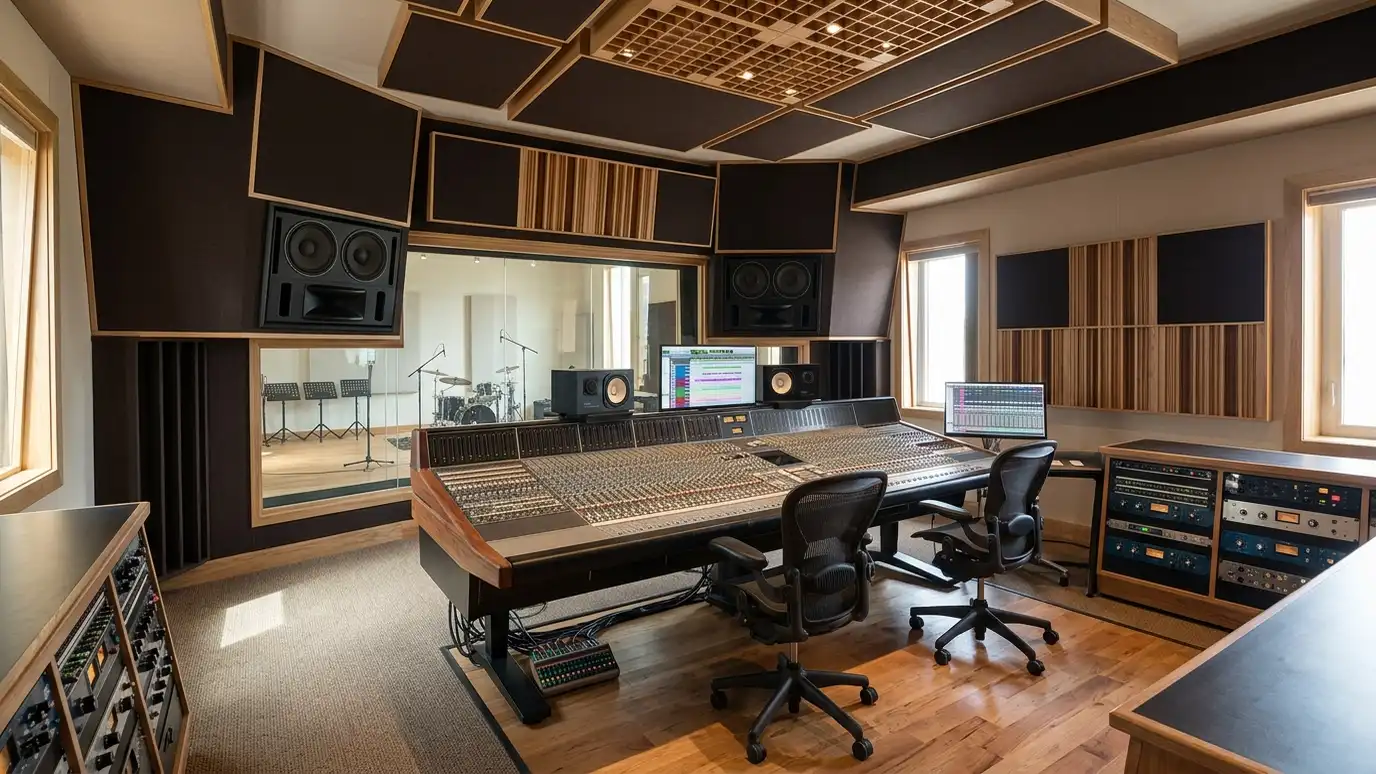
Venues, studios and rehearsal rooms planned for sound isolation, acoustics, crowd flow and Nashville music-making.
Nashville runs on music, and music spaces are some of the most demanding rooms to design. A studio needs walls and floors that keep outside noise out and recorded sound in, rooms that sound right and a control room you can trust. A venue needs sound control, crowd flow, bars, backstage and safe exits. Musicians, producers and venue owners ask us to design spaces that sound as good as they look.
We start with a visit and a conversation about how the space will be used: tracking, mixing, rehearsal, live shows or all of the above. We plan the room sizes and shapes, isolation between rooms and the building, ventilation and sightlines. We work with acoustic consultants and engineers on construction details, design the finishes and prepare drawings for permit and construction. Tell us the loudest sound the room must handle and the quietest sound it must capture. That range guides how much mass, isolation and air gap the walls and floors need, and it is far easier to design for from the start than to add after the room is built.
Heavy walls, floating floors, doors and quiet ventilation keep neighbors and street noise out of the studio and sound out of the neighborhood.
Room proportions, surfaces and treatments are planned so the space sounds right, not just looks right.
Venues need clear exits, good circulation, bars and backstage areas that work on show night.
Cable paths, equipment racks, power and comfortable lounges are built into the plan.
What the rooms must do.
Sizes, shapes and layers.
Details and treatments.
Quiet air and clean power.
Safe venue layout.
A complete set.
Every topic has its own page with what to expect and how we approach it.
 ResourceICCA nonprofit that develops model building codes and offers training, resources and product evaluation for building safety.Learn more
 ResourceAutodesk RevitBuilding information modeling software for architects, engineers and construction teams, with tools for modeling, scheduling and sharing.Learn more ResourceASHRAEA professional society for heating, ventilation, air conditioning and refrigeration that publishes standards and training.Learn more
Answer five questions about your property, goals and timing to see which services to start with.
You tell us what you want to build or fix, and we set a visit that fits your day.
We look at the property or building, take measurements, talk through goals and note anything that affects design, such as slopes, structure and rules.
We sketch plans and options, you choose a direction and receive a plain written scope before detailed design begins.
We refine the design, coordinate engineers and prepare drawings and notes that builders can price and reviewers can approve.
We submit for permits, answer comments and help you compare builder proposals.
We answer questions during construction, review products, visit the site and walk through the finished work with you.
Yes. Home studios need isolation and ventilation planning, and we plan them carefully.
Yes. We coordinate with acoustic specialists on isolation and treatment details.
Yes. We plan stages, sound control, bars, backstage and exits.
Often yes. We evaluate the structure and noise paths first.
Good design reduces sound transfer a great deal, and we explain what to expect.
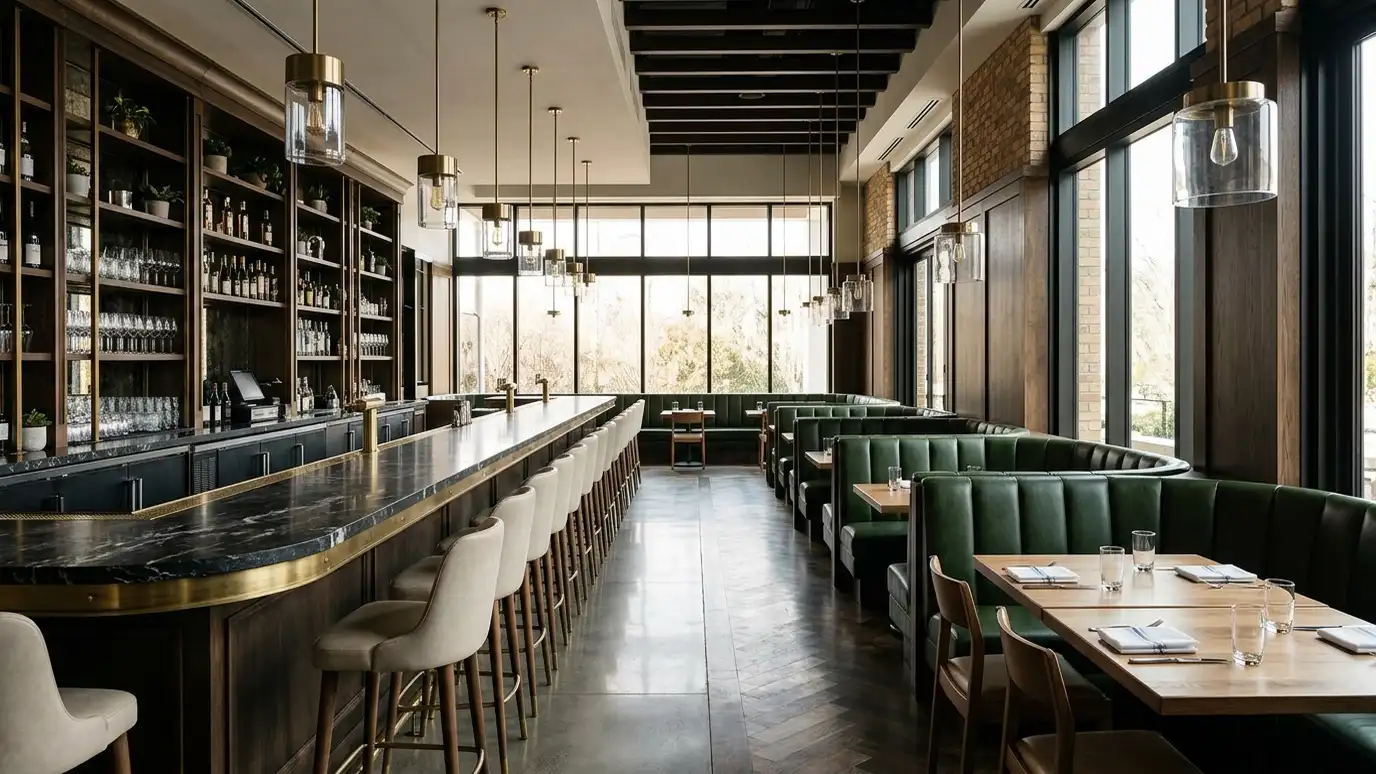 Restaurant and Bar DesignRestaurants, bars and cafes planned for flow, atmosphere, kitchens and code, with room for crowds on a busy…Explore
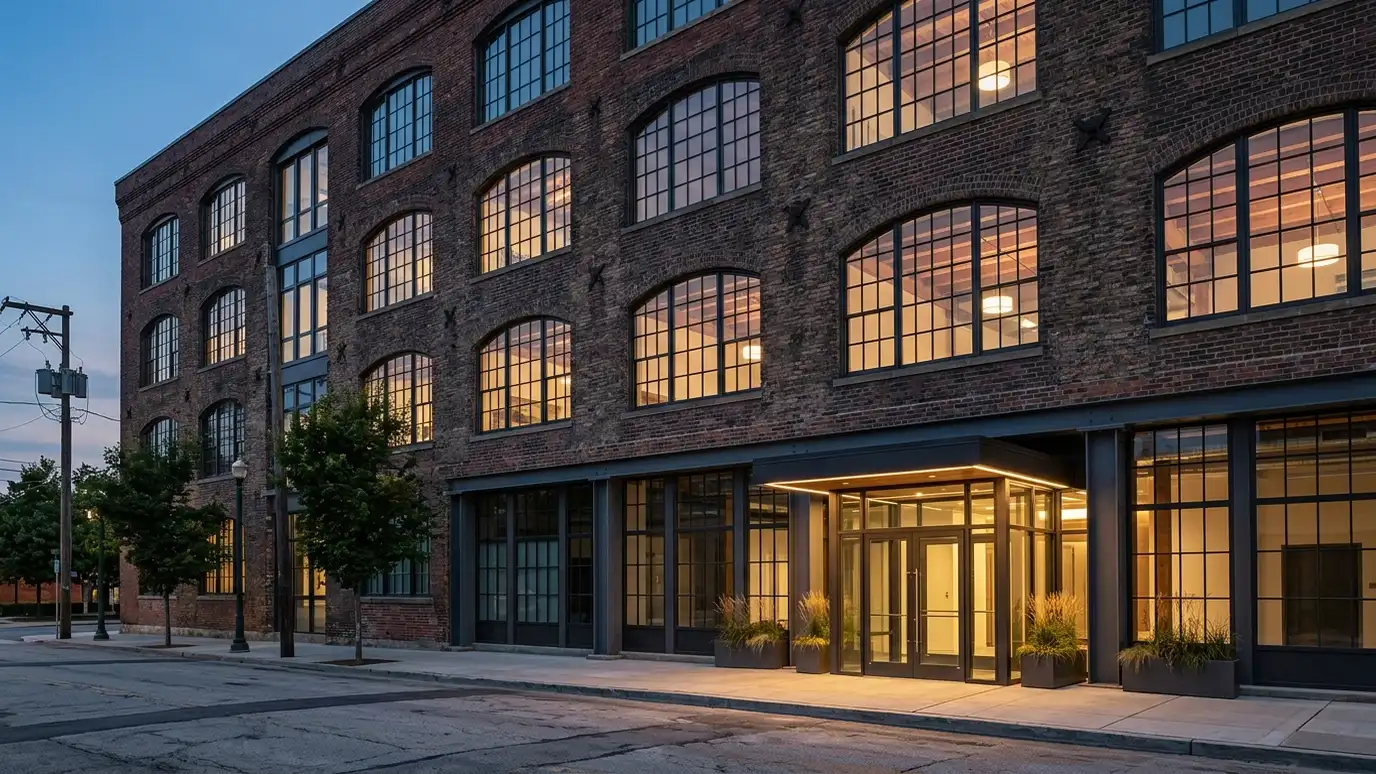 Adaptive Reuse DesignTurning old warehouses, schools, churches and storefronts into homes, offices, restaurants and shops.Explore
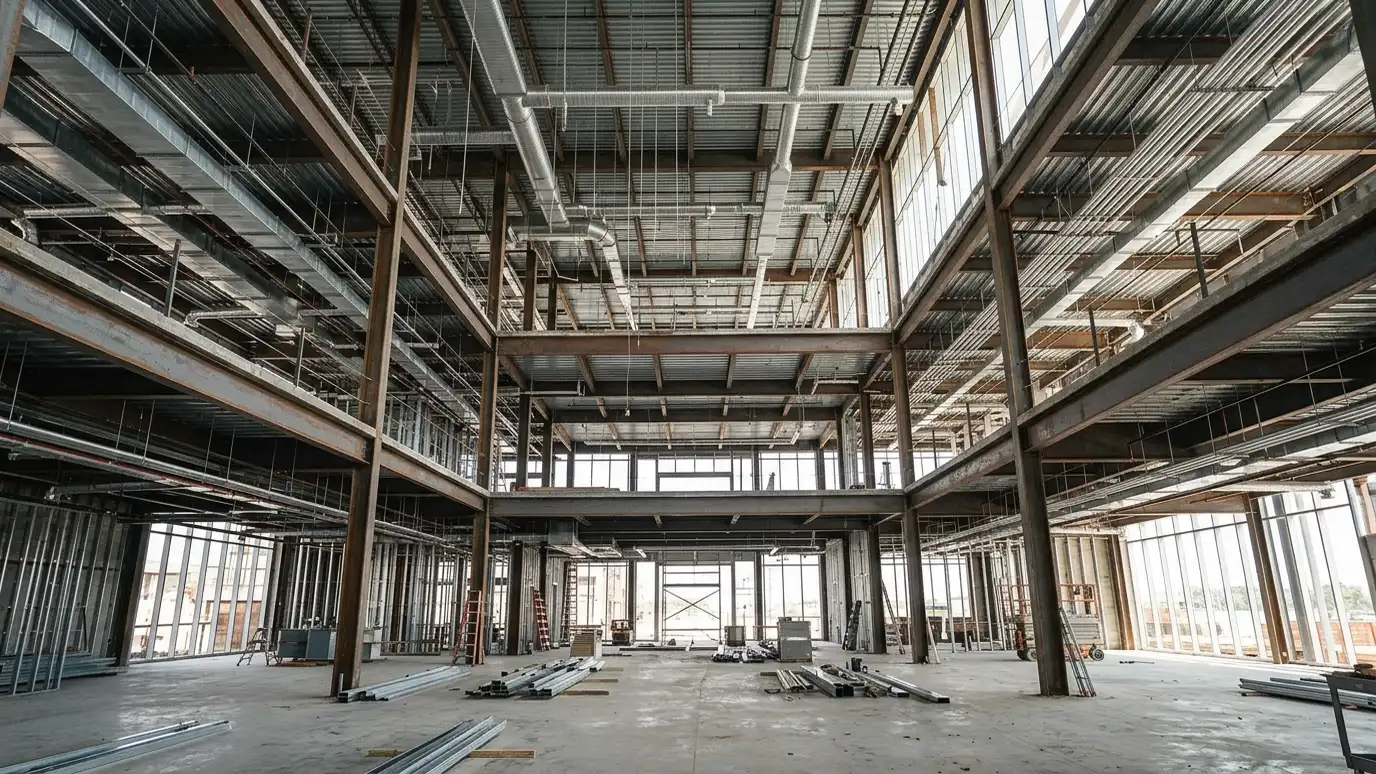 Structural and MEP CoordinationAligning structure, mechanical, electrical and plumbing design with the architecture so everything fits and works.Explore
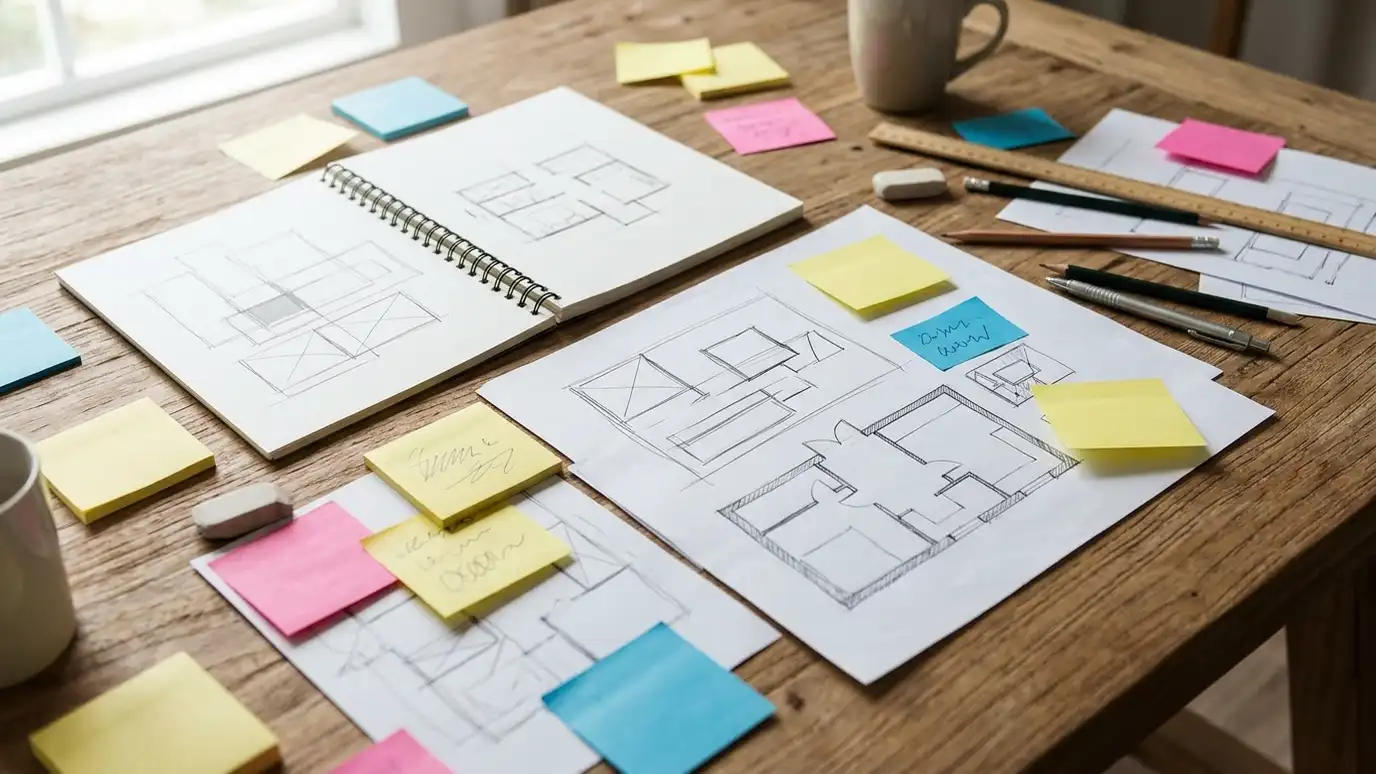 Programming and Needs AssessmentA written list of the rooms, sizes and relationships your project needs, so design starts on solid ground.Explore
Tell us about your project and we will call you back to set up a visit.
Or call (615) 357-7797 to talk now.


