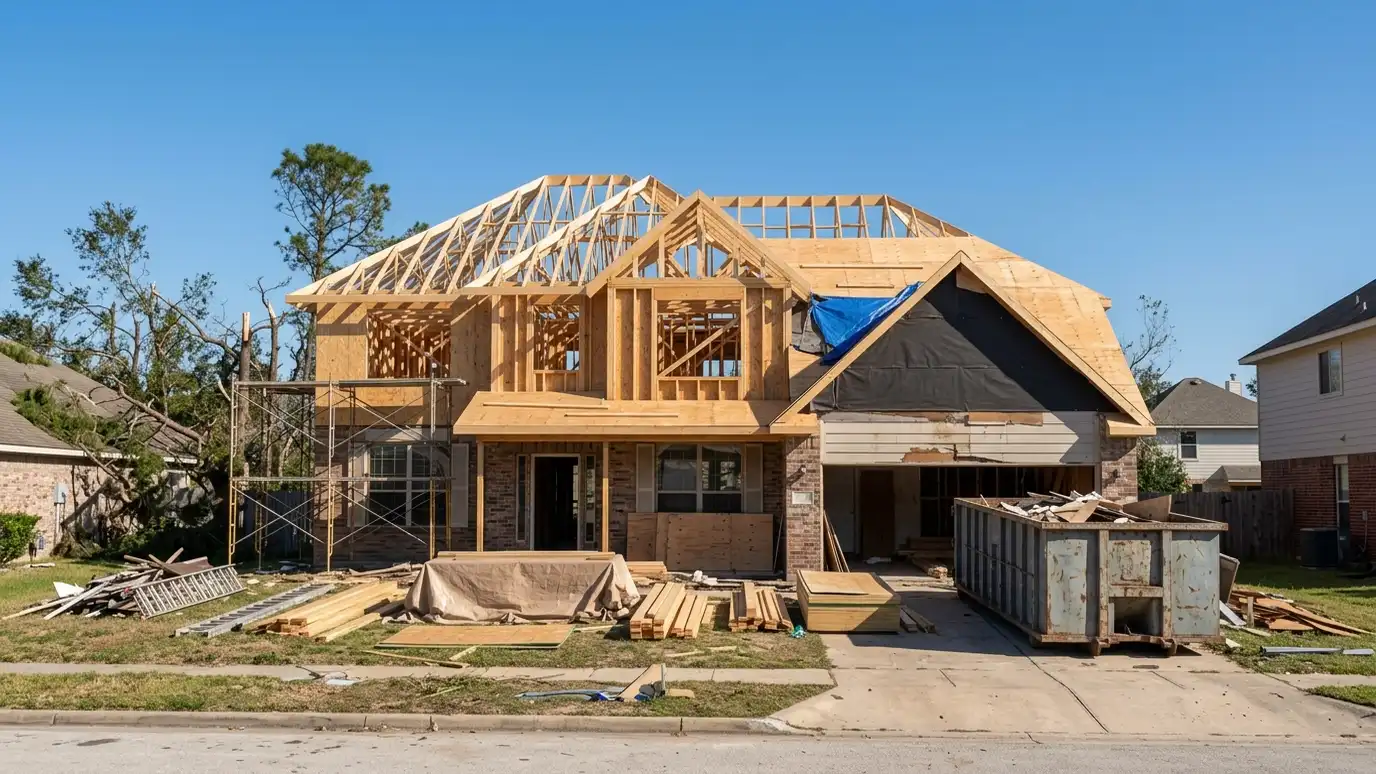
Plans to rebuild after storm, fire or water damage, working with insurers and builders to move quickly.
After a storm, tornado, fire or flood, owners face a flood of decisions. What can be saved? What must be rebuilt? What do the codes now require? An architect can help make order of it by documenting the building, designing the rebuild and creating drawings that insurers, builders and building officials can follow. Owners in Nashville and Middle Tennessee call us after damage to plan the way back.
We start by visiting the building when it is safe and documenting what remains. We review existing drawings if you have them, talk through your goals, including whether you want to rebuild as it was or improve it, and check the rules for rebuilding. We prepare drawings and scope documents, coordinate with engineers, insurers and builders and support permit submittals. Keep copies of your insurance policy, photographs of the damage and any reports from adjusters, and share them with us when you can. These materials help us understand what is covered and what is expected, and they make our drawings and scope documents more useful.
Clear drawings and photographs support insurance discussions and give builders what they need.
You can restore the building as it was or use the moment to improve layout, light or resilience.
We review current requirements, which may differ from when the building was first built.
We organize the work so decisions and approvals move forward without cutting corners.
Damage and remains recorded.
Restore or improve.
What the rebuild requires.
Structure checked.
Ready for insurers and builders.
Submittals prepared.
Every topic has its own page with what to expect and how we approach it.
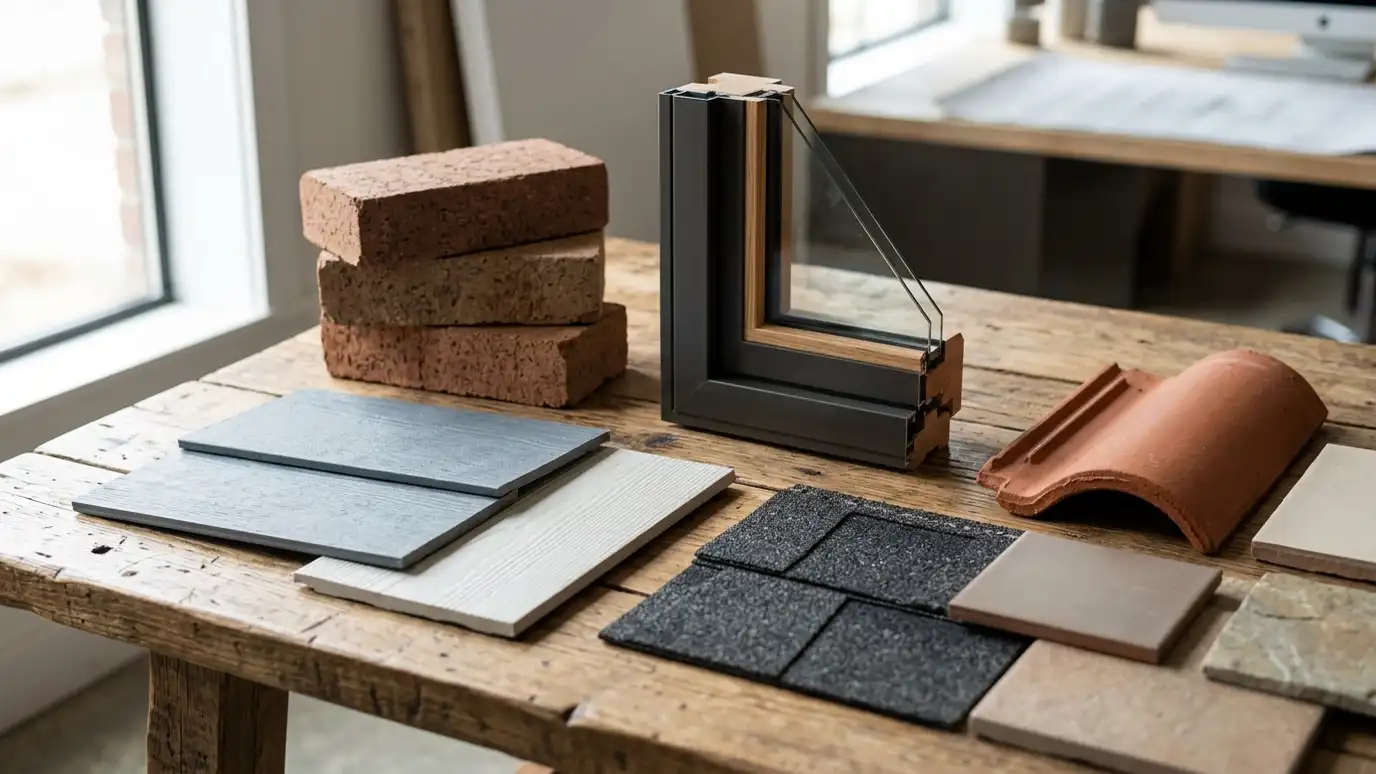 ResourceSimpson Strong-TieA maker of structural connectors, fasteners and hardware, including shearwalls, anchors and adhesives for wood and concrete construction.Learn more
 ResourceMatterport3D capture technology for immersive tours and digital twins used in real estate, facilities, design and construction.Learn more
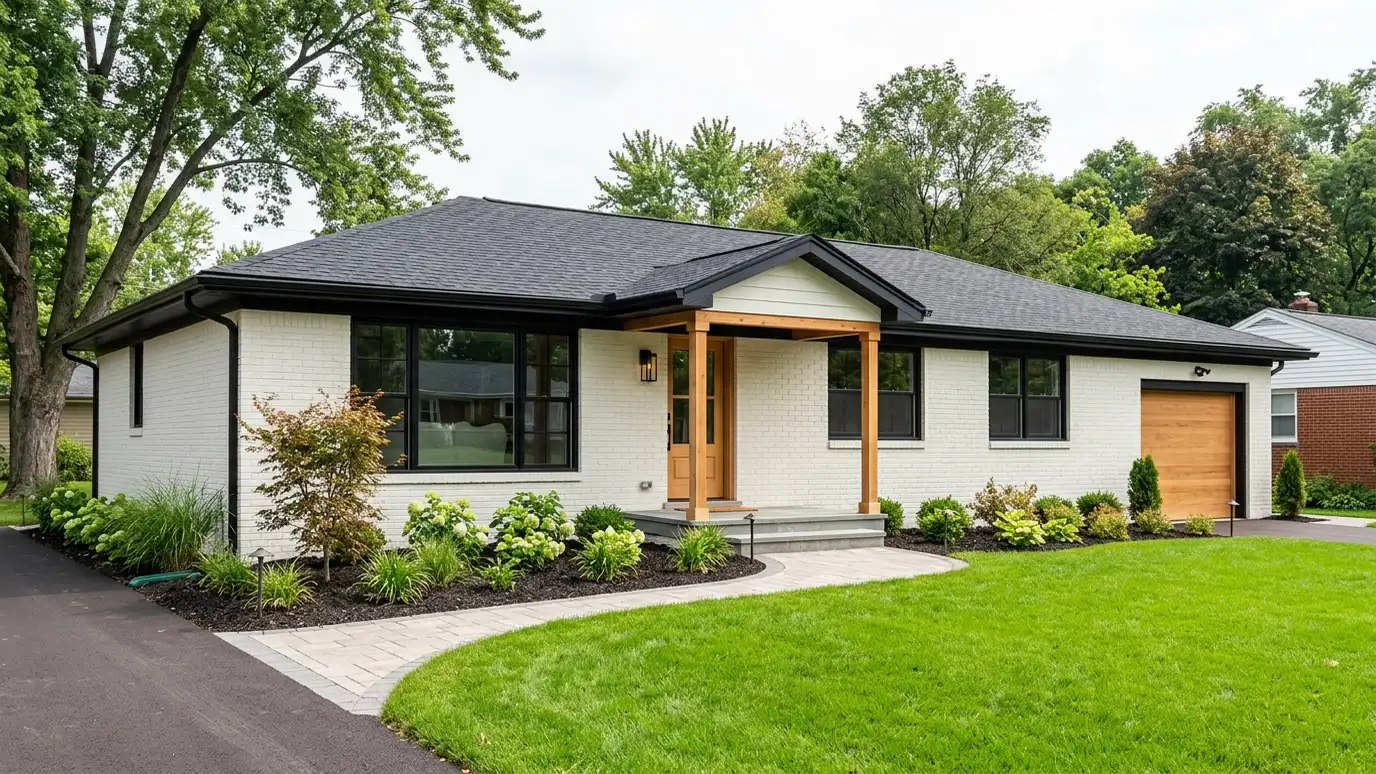 Comparison guideRenovation vs New BuildRemodeling an older home compared with building new, for cost, schedule, character, systems and surprises.Learn more
Pick what you see in the house or building to get likely causes, who to call first and the service page that fits.
You tell us what you want to build or fix, and we set a visit that fits your day.
We look at the property or building, take measurements, talk through goals and note anything that affects design, such as slopes, structure and rules.
We sketch plans and options, you choose a direction and receive a plain written scope before detailed design begins.
We refine the design, coordinate engineers and prepare drawings and notes that builders can price and reviewers can approve.
We submit for permits, answer comments and help you compare builder proposals.
We answer questions during construction, review products, visit the site and walk through the finished work with you.
We provide drawings and documentation that help. Claims are handled between you and your insurer.
Not always. We discuss what you want and what the rules allow.
Only after it is deemed safe. We follow safety guidance and may ask an engineer to check first.
We schedule urgent visits as quickly as we can and tell you honestly when.
Yes. We discuss detailing that can improve resilience.
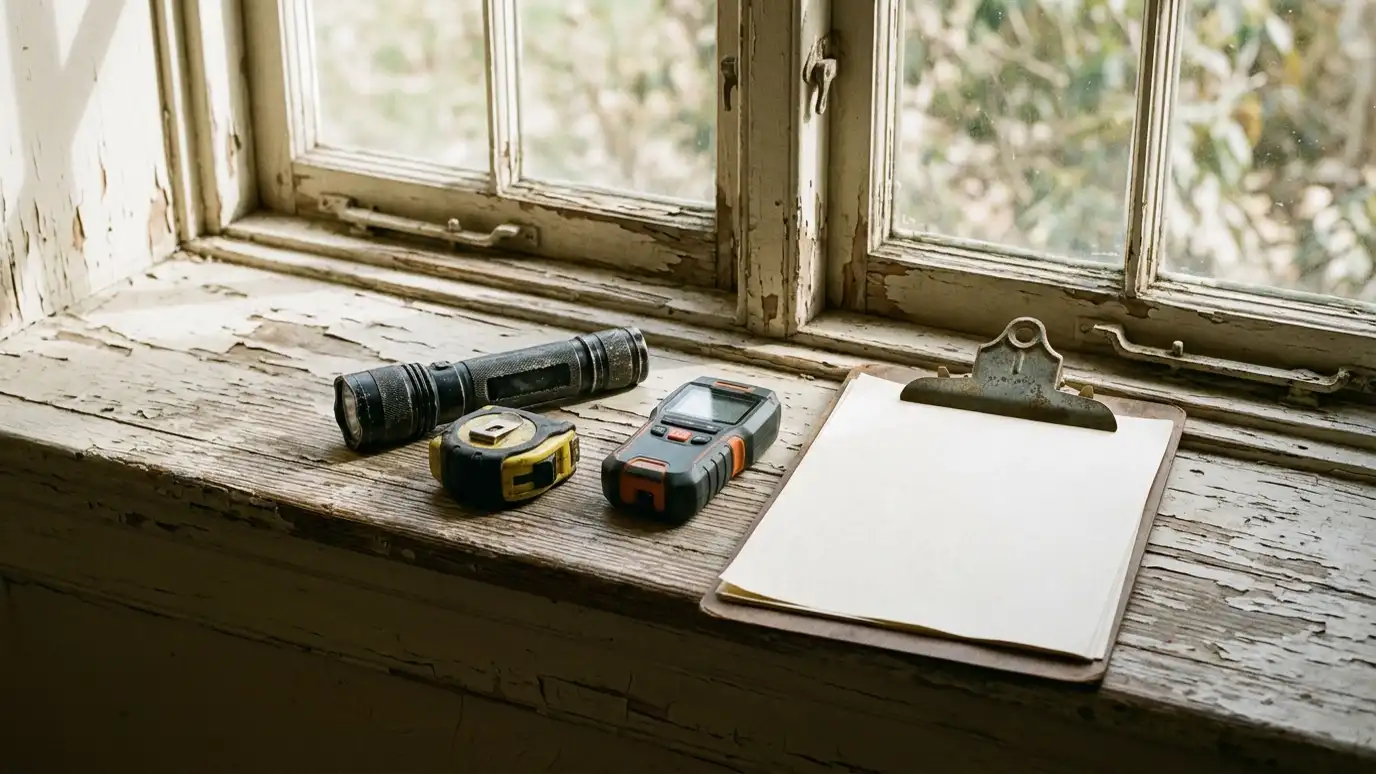 Building Condition AssessmentA careful look at the structure, envelope and systems of a building, with clear notes on what needs…Explore
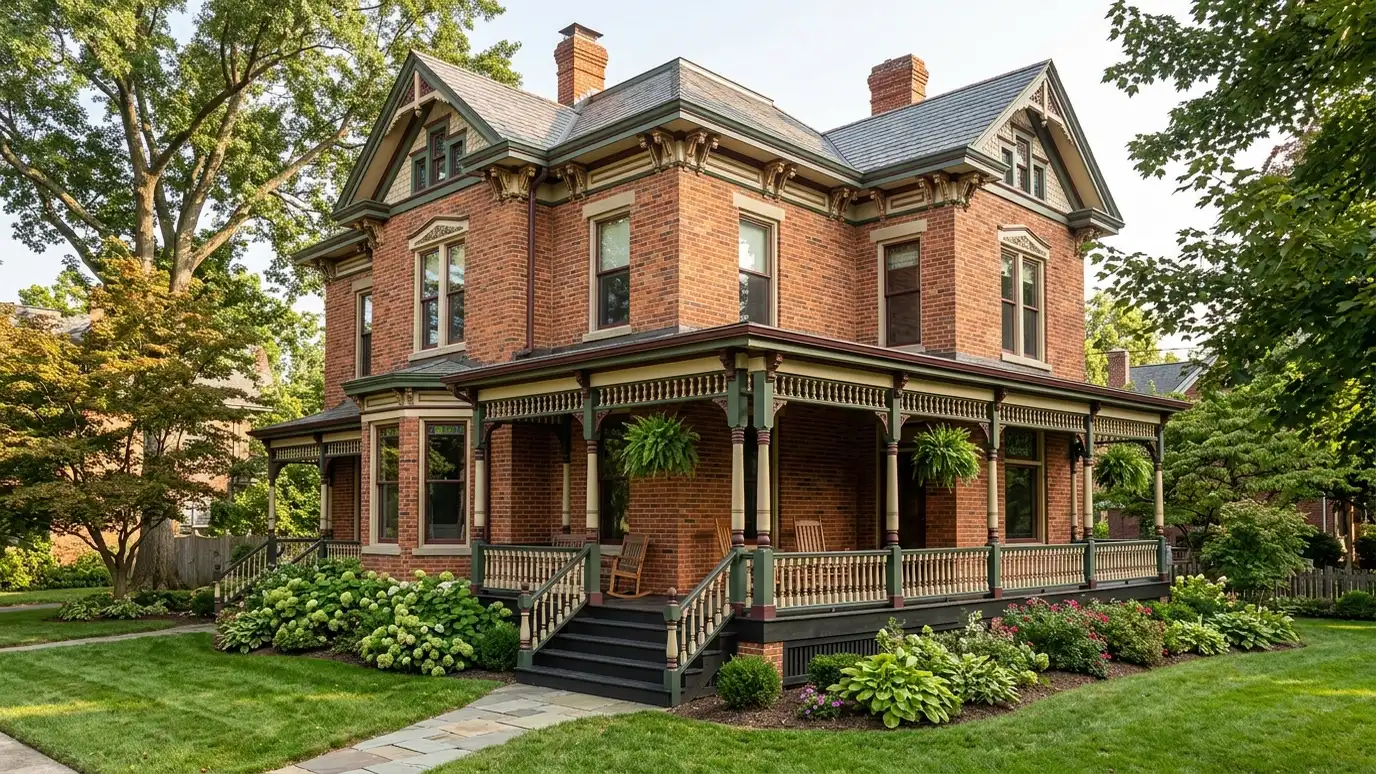 Renovation and RestorationPlans to renew older buildings: repairing what is worth keeping and updating what no longer works.Explore
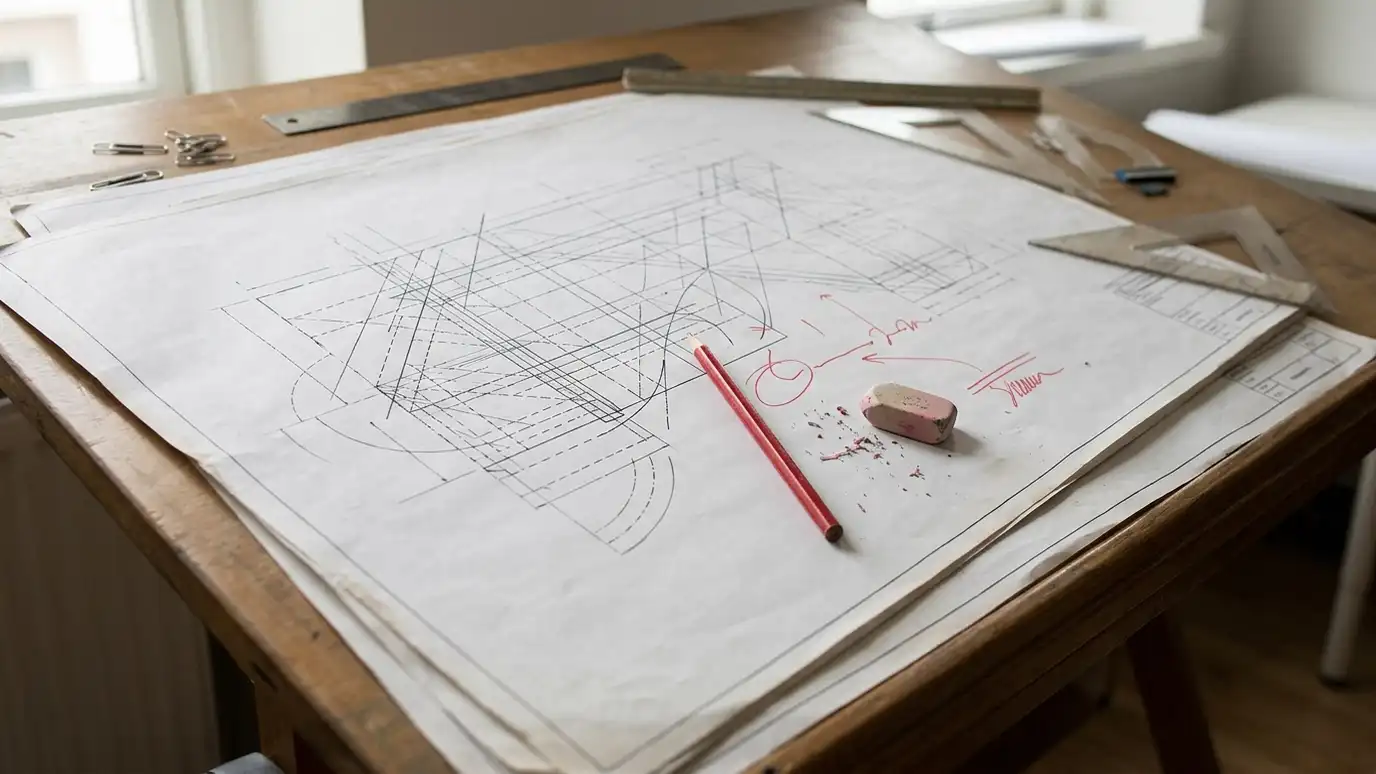 Urgent and Expedited Design ServicesFast-track design and drawing support when a deadline, a lease, a sale or a damaged building cannot wait.Explore
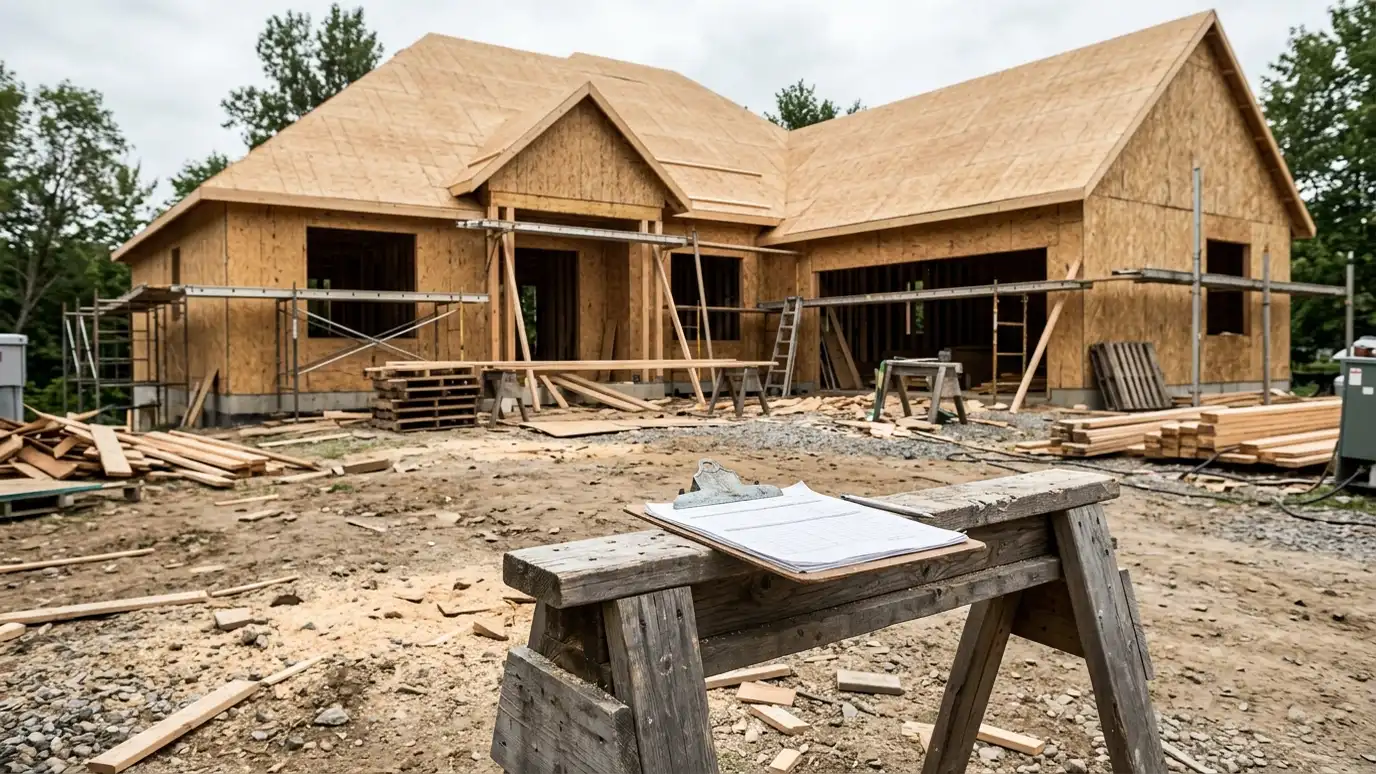 Construction AdministrationSupport during construction: site visits, questions, submittal review and keeping the building true to the design.Explore
Tell us about your project and we will call you back to set up a visit.
Or call (615) 357-7797 to talk now.


