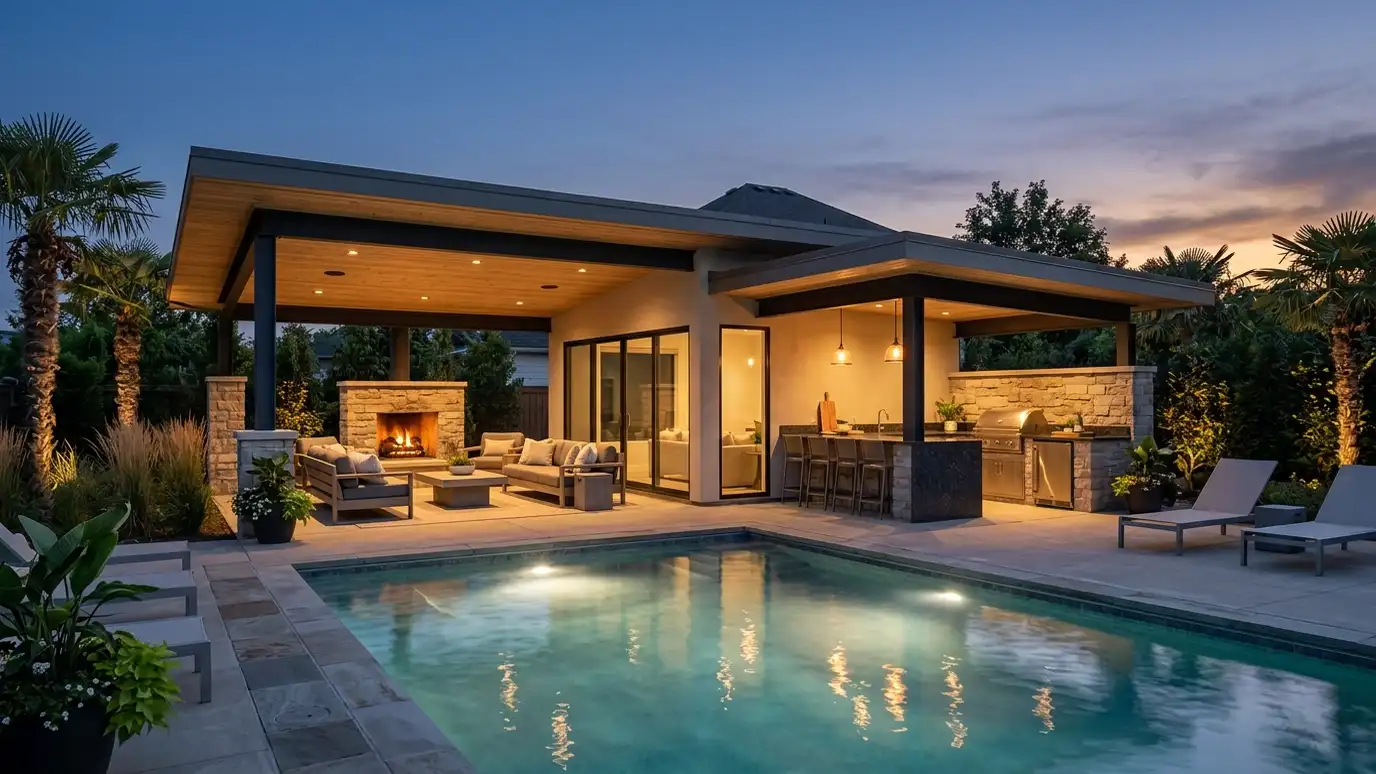
Covered porches, outdoor kitchens, pool houses and pavilions that extend your living space outdoors.
Outdoor rooms stretch a home. A covered porch, an outdoor kitchen, a pool house or a pavilion gives you somewhere to eat, cook, swim and relax through much of the year, and Middle Tennessee weather rewards the effort. They also need real architecture: roofs, structure, drainage, privacy and a good link to the house. Homeowners in Nashville ask us to design outdoor spaces that feel as finished as the rooms inside.
We begin with a Free Estimate and a visit to look at the house, yard, sun and views. We talk about how you want to use the space, from quiet mornings to big gatherings. We design the structures, roofs, floors and connections, plan places for cooking, seating and storage and coordinate with landscape and pool professionals. We prepare drawings for permit and construction. Take a few photos of your yard at different times of day, and note where the sun and the neighbors are. Seeing the light in the morning and evening helps us place seating, shade and views, and it shows where privacy screening or a deeper roof would make the space far more comfortable.
Doors, floor levels and roof lines are planned so the outdoor space feels like part of the home.
Roof overhangs, drainage and materials are chosen for sun, rain and temperature swings.
Placement and screening are planned to protect privacy and frame the best views.
We work with pool builders, landscape designers and outdoor kitchen suppliers so everything fits.
Drag the handle to compare.
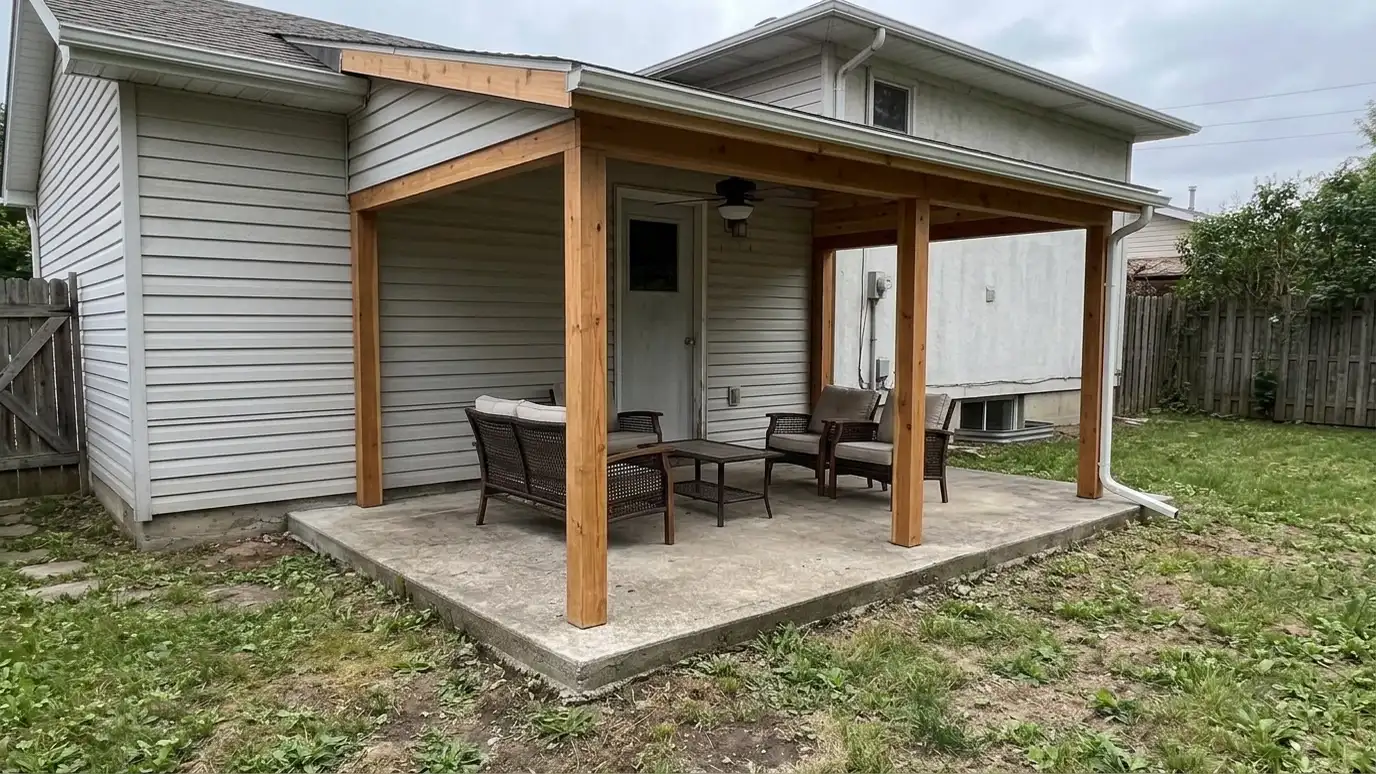
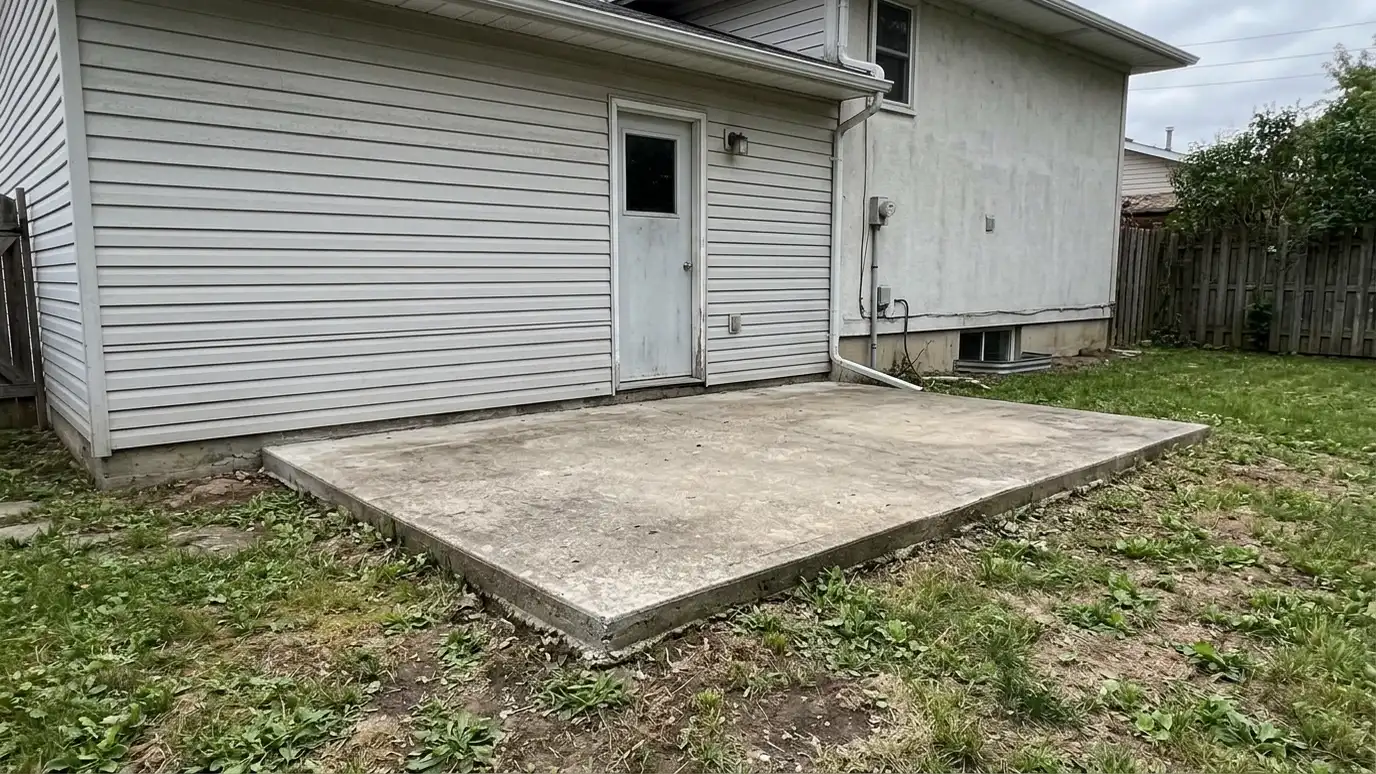 BeforeAfter
Sun, views and access studied.
How you will entertain and relax.
Covered spaces designed properly.
Cooking and gathering areas planned.
Pool, landscape and suppliers aligned.
A complete set.
Every topic has its own page with what to expect and how we approach it.
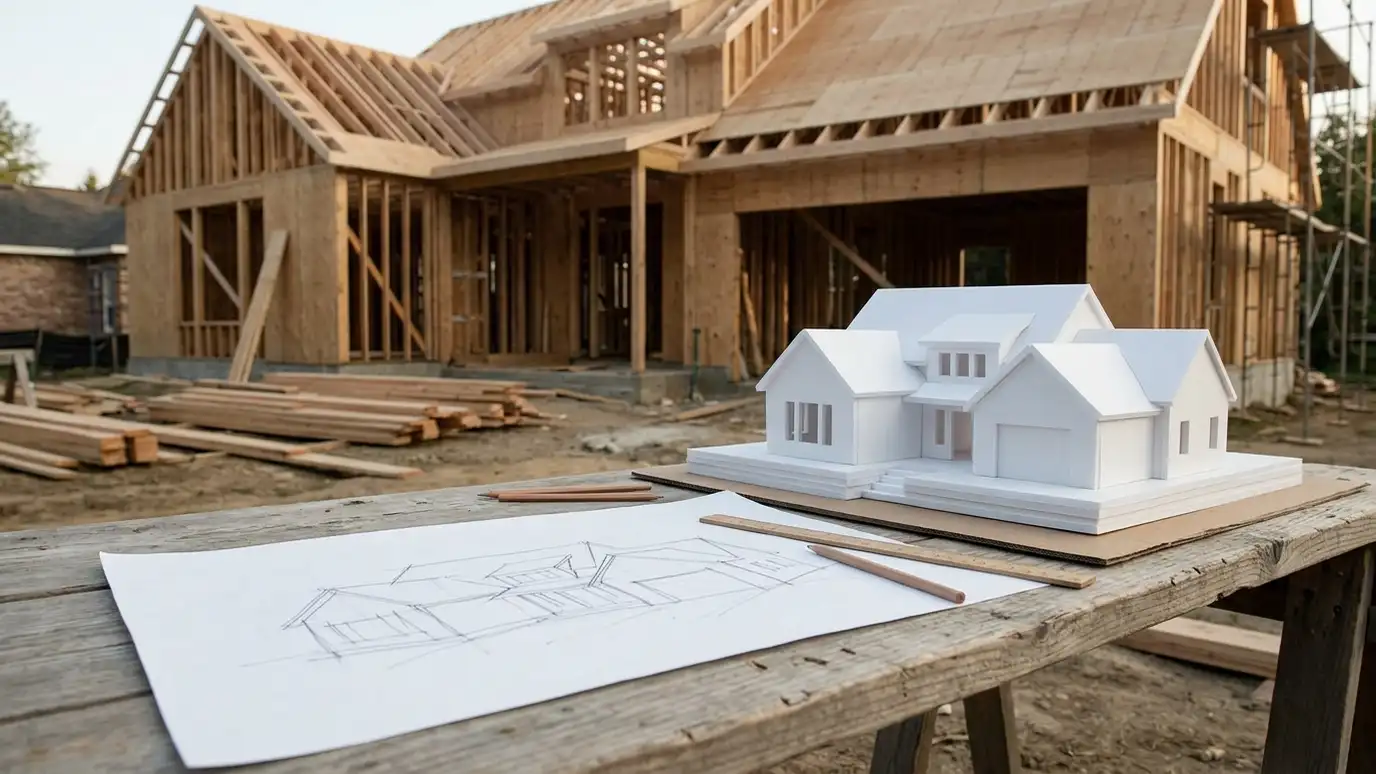 Comparison guideProject PhasesThe usual stages of an architecture project from first conversation through construction, with what happens and what you…Learn more
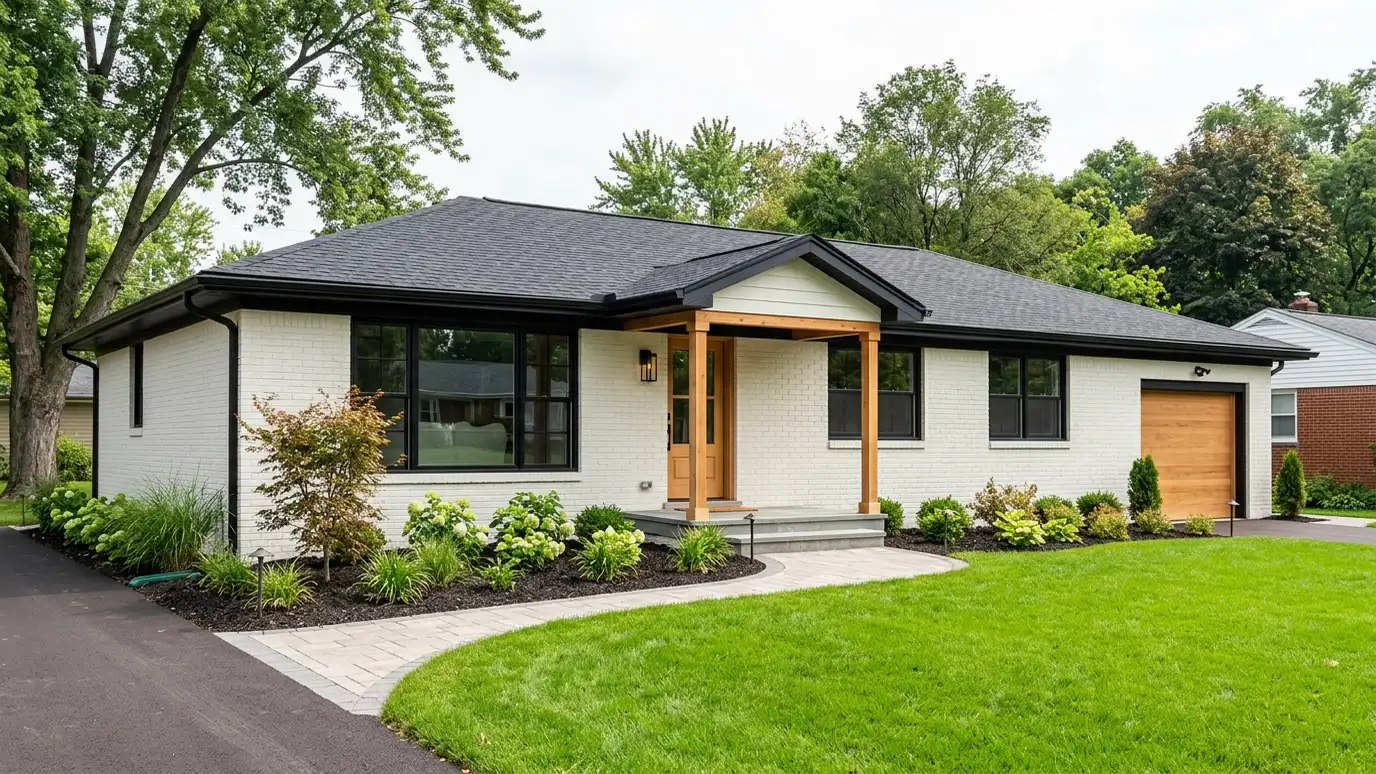 Comparison guideRenovation vs New BuildRemodeling an older home compared with building new, for cost, schedule, character, systems and surprises.Learn more
 ResourceChief ArchitectHome design software for builders, remodelers, architects and interior designers that generates 3D models and construction documents.Learn more
Enter your household, rooms and wishes to see a rough home size and a room-by-room area list to start your program.
You tell us what you want to build or fix, and we set a visit that fits your day.
We look at the property or building, take measurements, talk through goals and note anything that affects design, such as slopes, structure and rules.
We sketch plans and options, you choose a direction and receive a plain written scope before detailed design begins.
We refine the design, coordinate engineers and prepare drawings and notes that builders can price and reviewers can approve.
We submit for permits, answer comments and help you compare builder proposals.
We answer questions during construction, review products, visit the site and walk through the finished work with you.
Yes. We match the roof and details and plan structure and drainage.
Yes, including changing rooms, bathrooms, lounges and outdoor kitchens.
Often yes. Rules vary, and we prepare drawings for submittal.
With fireplaces, heaters and screens they can be used much more. We plan for it.
We coordinate with landscape designers. Our focus is the structures and how they connect to the house.
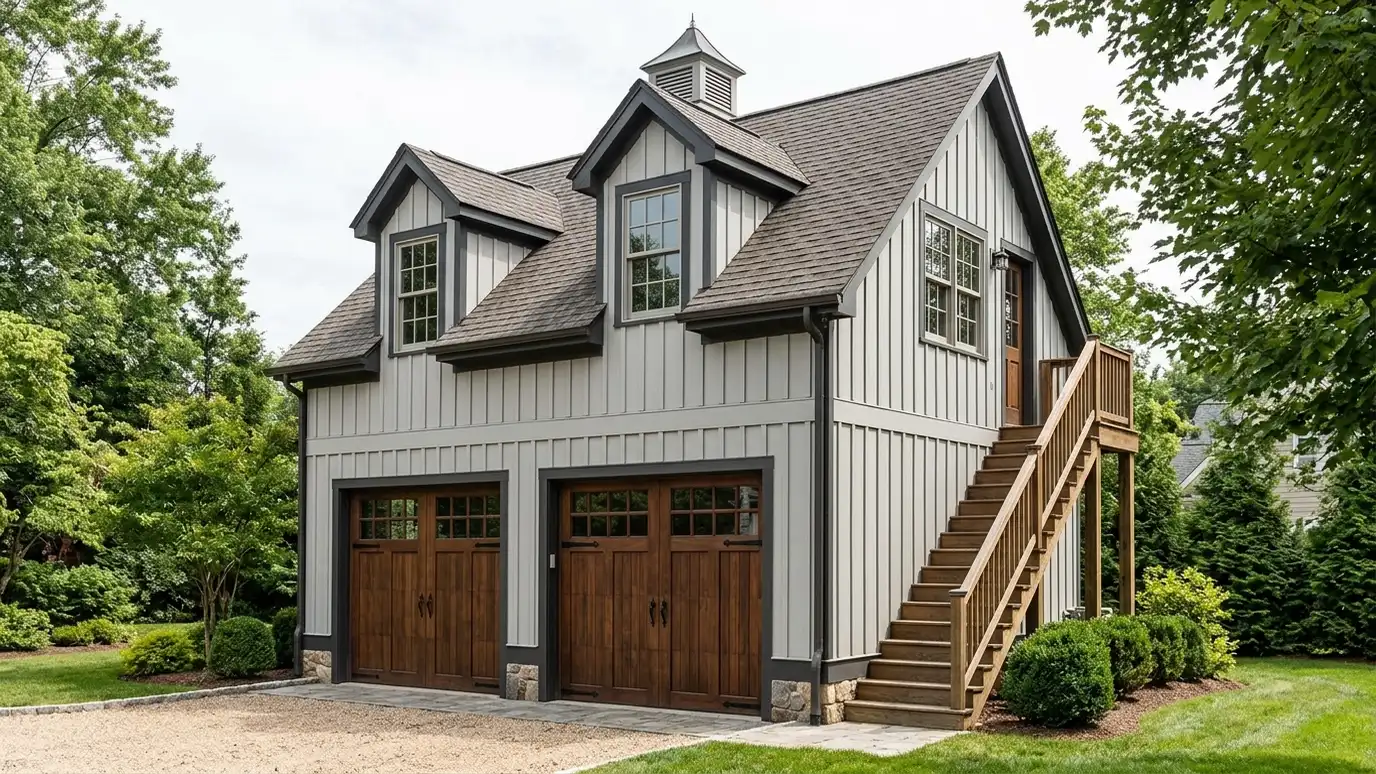 Garage and Carriage House DesignGarages, workshops and carriage houses with apartments above, designed to match your home.Explore
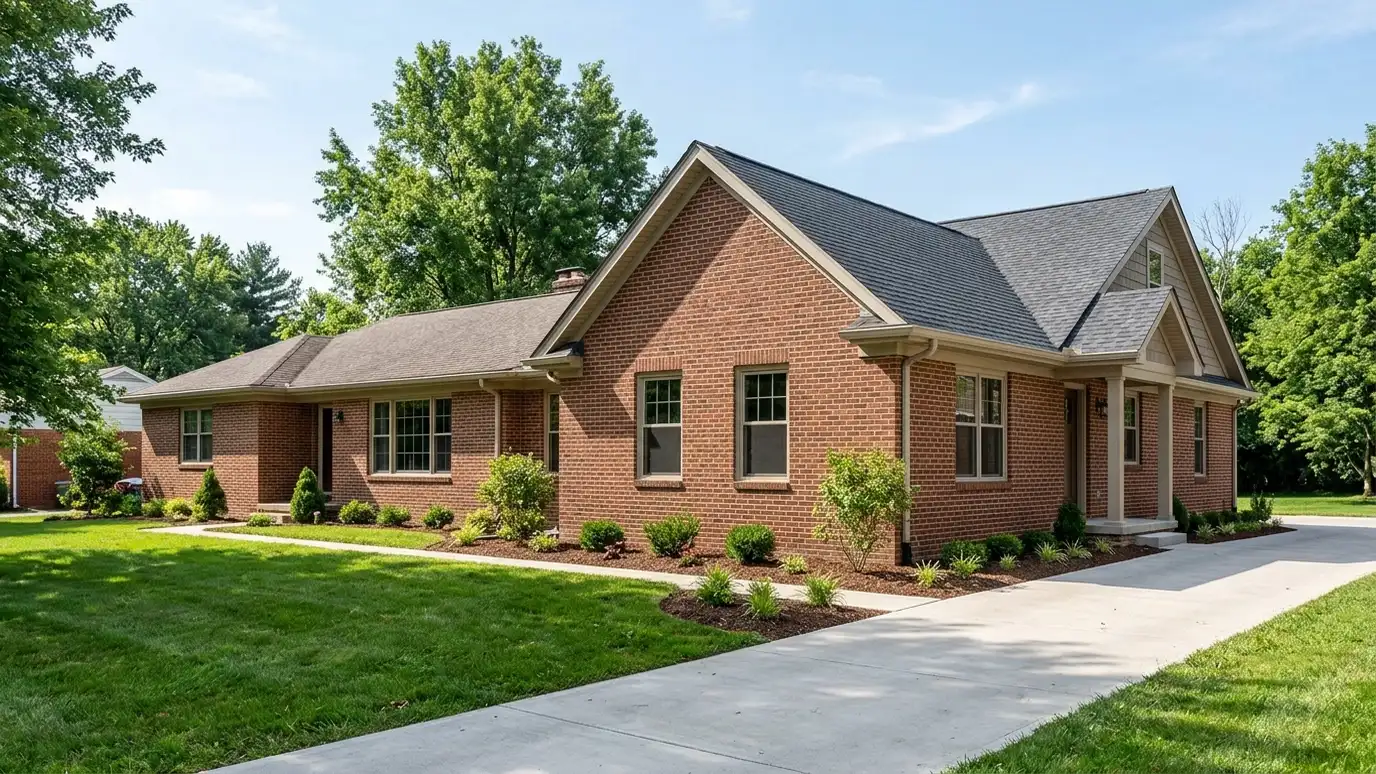 Home Additions and ExpansionsNew rooms and wings designed to match your home, with roof lines, materials and structure planned together.Explore
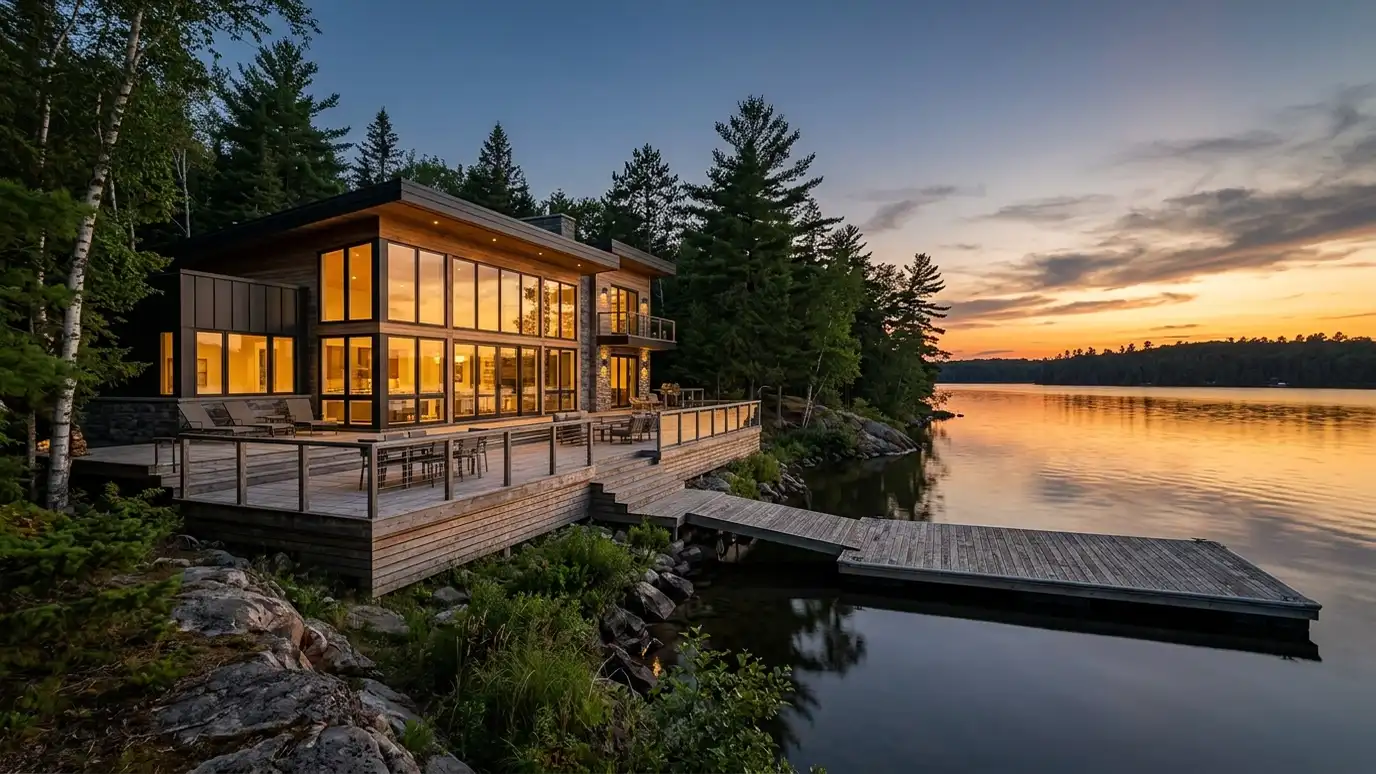 Lake House and Vacation Home DesignHomes for the water and the weekend: big views, durable materials, outdoor living and easy upkeep.Explore
 Site Planning and LayoutWhere buildings, drives, parking, yards and utilities go on a property, planned to work together.Explore
Tell us about your project and we will call you back to set up a visit.
Or call (615) 357-7797 to talk now.


